
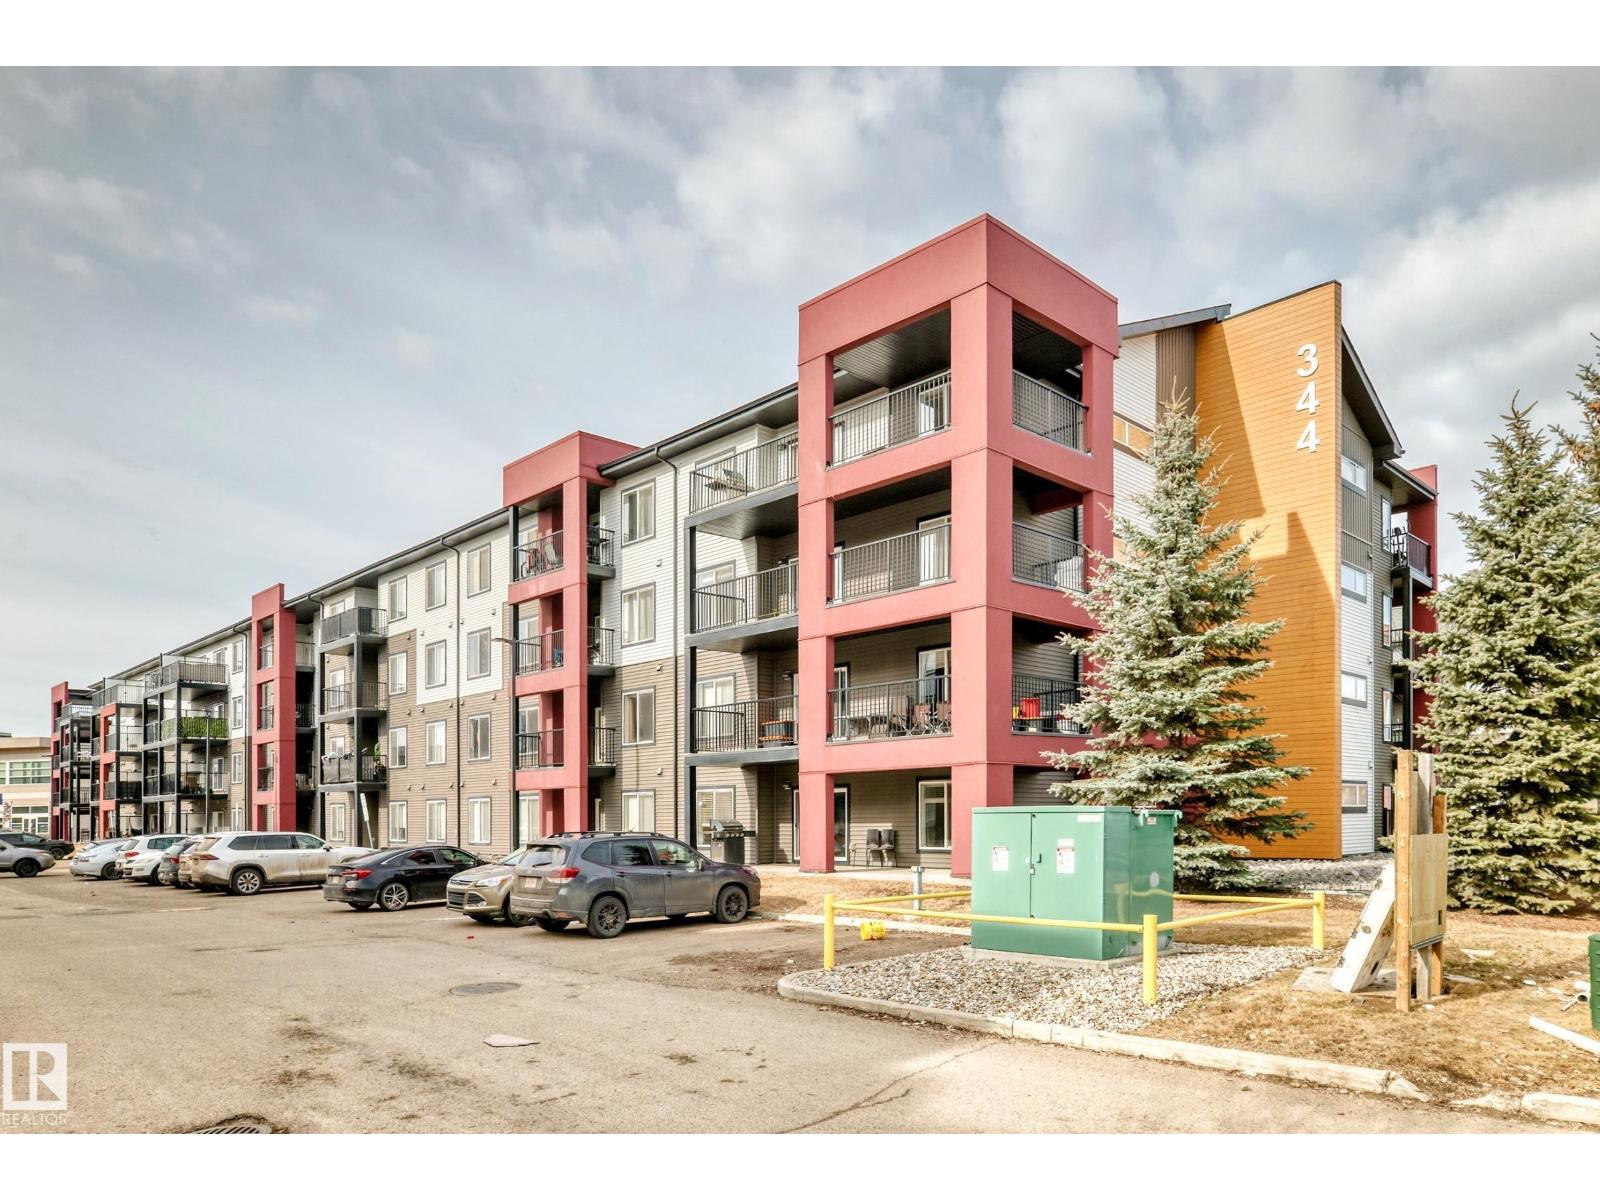
#332 344 Windermere Rd NW Edmonton, Alberta T6W 2P2

$205,000Maintenance, Exterior Maintenance, Heat, Insurance, Common Area Maintenance, Property Management, Other, See Remarks, Water
$543.81 Monthly
Maintenance, Exterior Maintenance, Heat, Insurance, Common Area Maintenance, Property Management, Other, See Remarks, Water
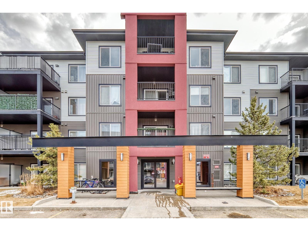
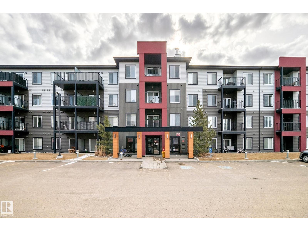
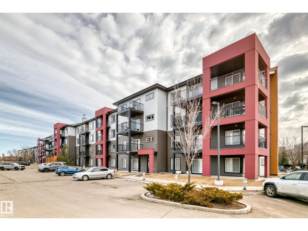
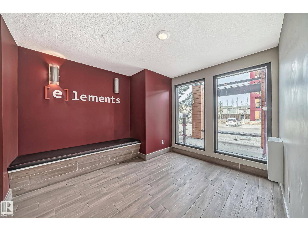
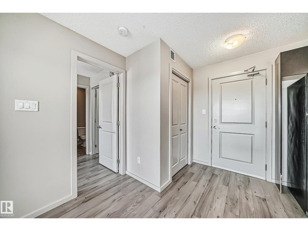
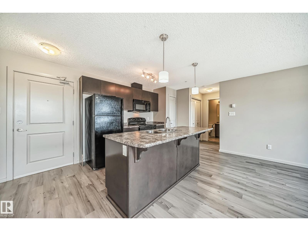
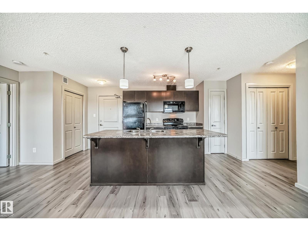
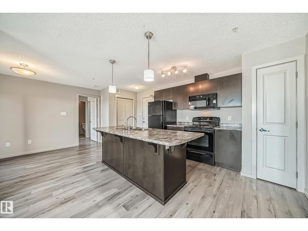
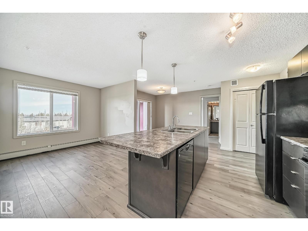
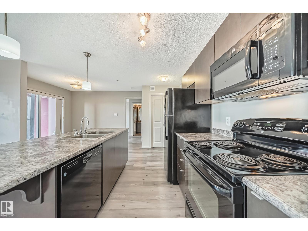
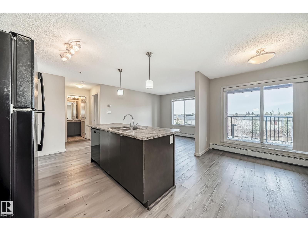
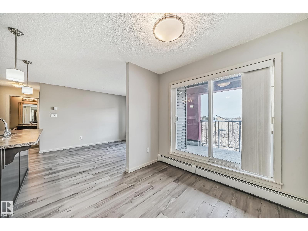
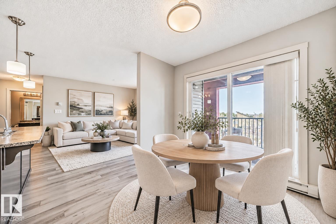
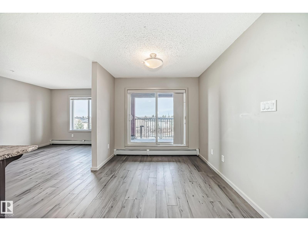
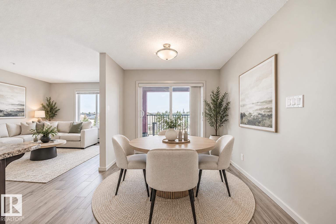
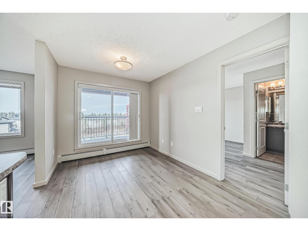
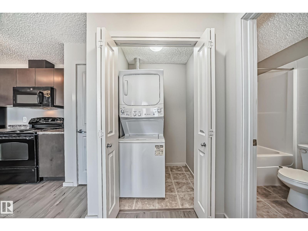
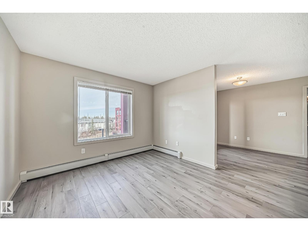
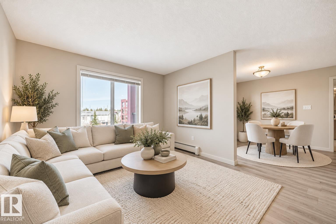
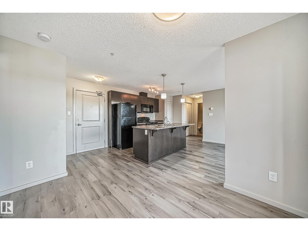
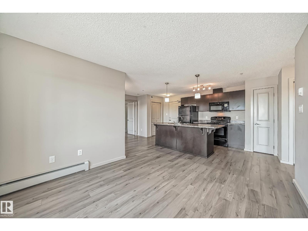
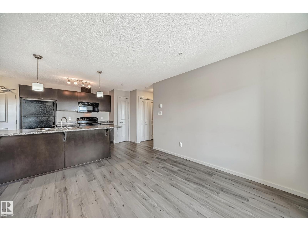
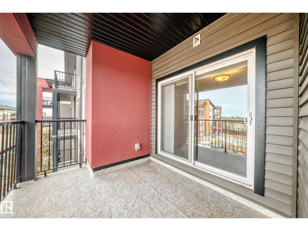
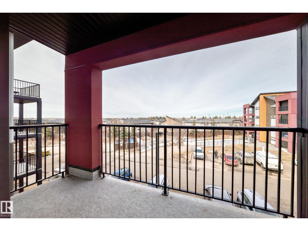
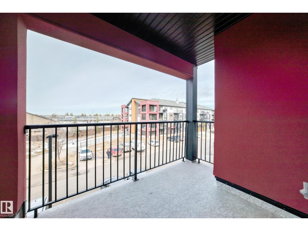
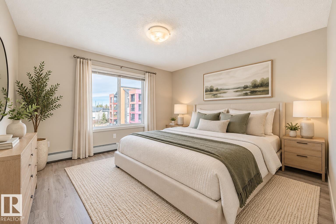
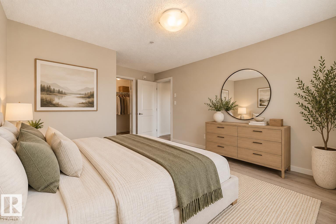
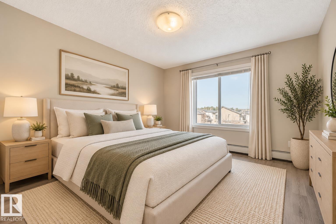
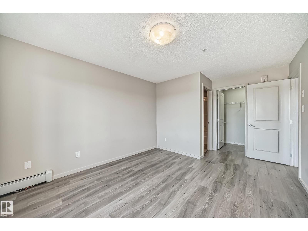
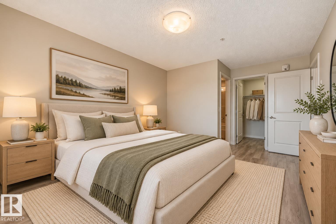
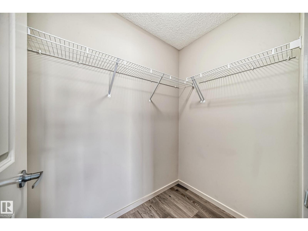
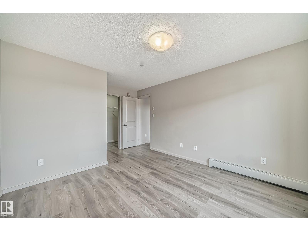
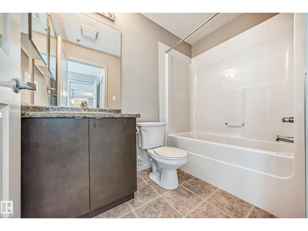
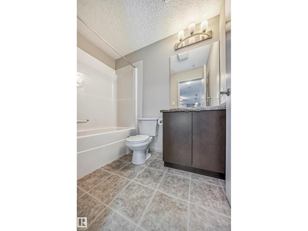
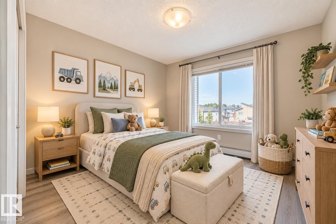
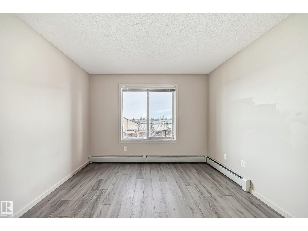
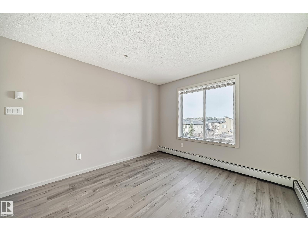
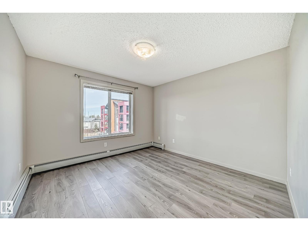
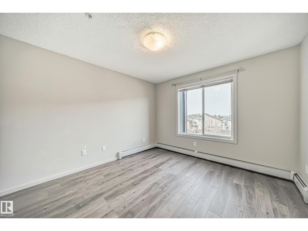
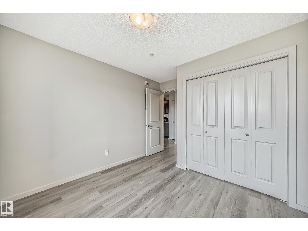
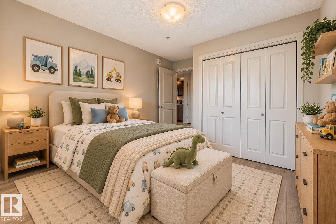
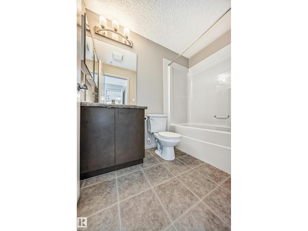
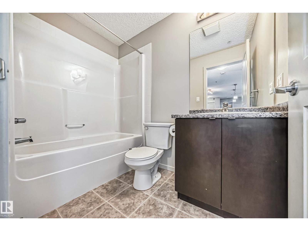
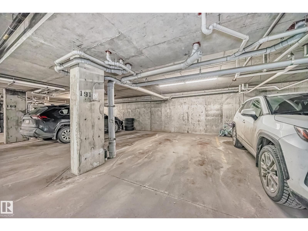
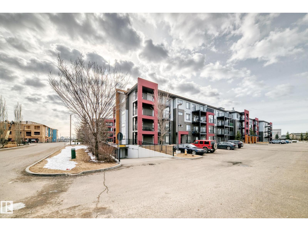
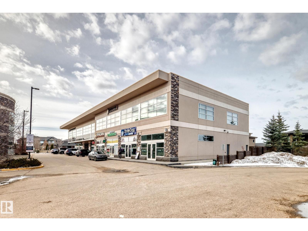
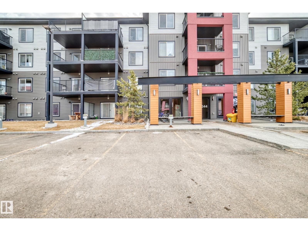
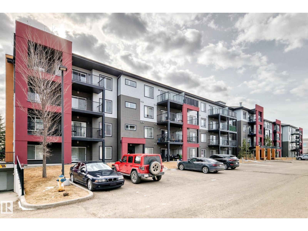
$543.81 MonthlyDiscover comfort and convenience in this beautifully maintained third-floor condo in the desirable community of Windermere! Featuring 2 spacious bedrooms, 2 full bathrooms, and NEW vinyl plank flooring, this bright and inviting home offers the perfect blend of style and functionality. The thoughtfully designed open-concept layout is filled with natural light, creating a welcoming space for everyday living and entertaining. Step outside onto your private balcony, perfect for morning coffee or unwinding at the end of the day. A standout feature is the inclusion of TWO parking stalls—one heated underground and one surface stall, providing exceptional convenience and added value. Ideally located just minutes from shopping, restaurants, schools, parks, walking trails, and everyday amenities, with quick access to Anthony Henday Drive. Whether you're a first-time buyer, downsizer, or investor, this fantastic Windermere condo is an opportunity you won't want to miss! (id:46923)
Property Details
| MLS® Number | E4514544 |
| Property Type | Single Family |
| Neigbourhood | Windermere |
| Amenities Near By | Airport, Golf Course, Playground, Public Transit, Schools, Shopping |
| Features | No Animal Home, No Smoking Home |
| Parking Space Total | 2 |
Building
| Bathroom Total | 2 |
| Bedrooms Total | 2 |
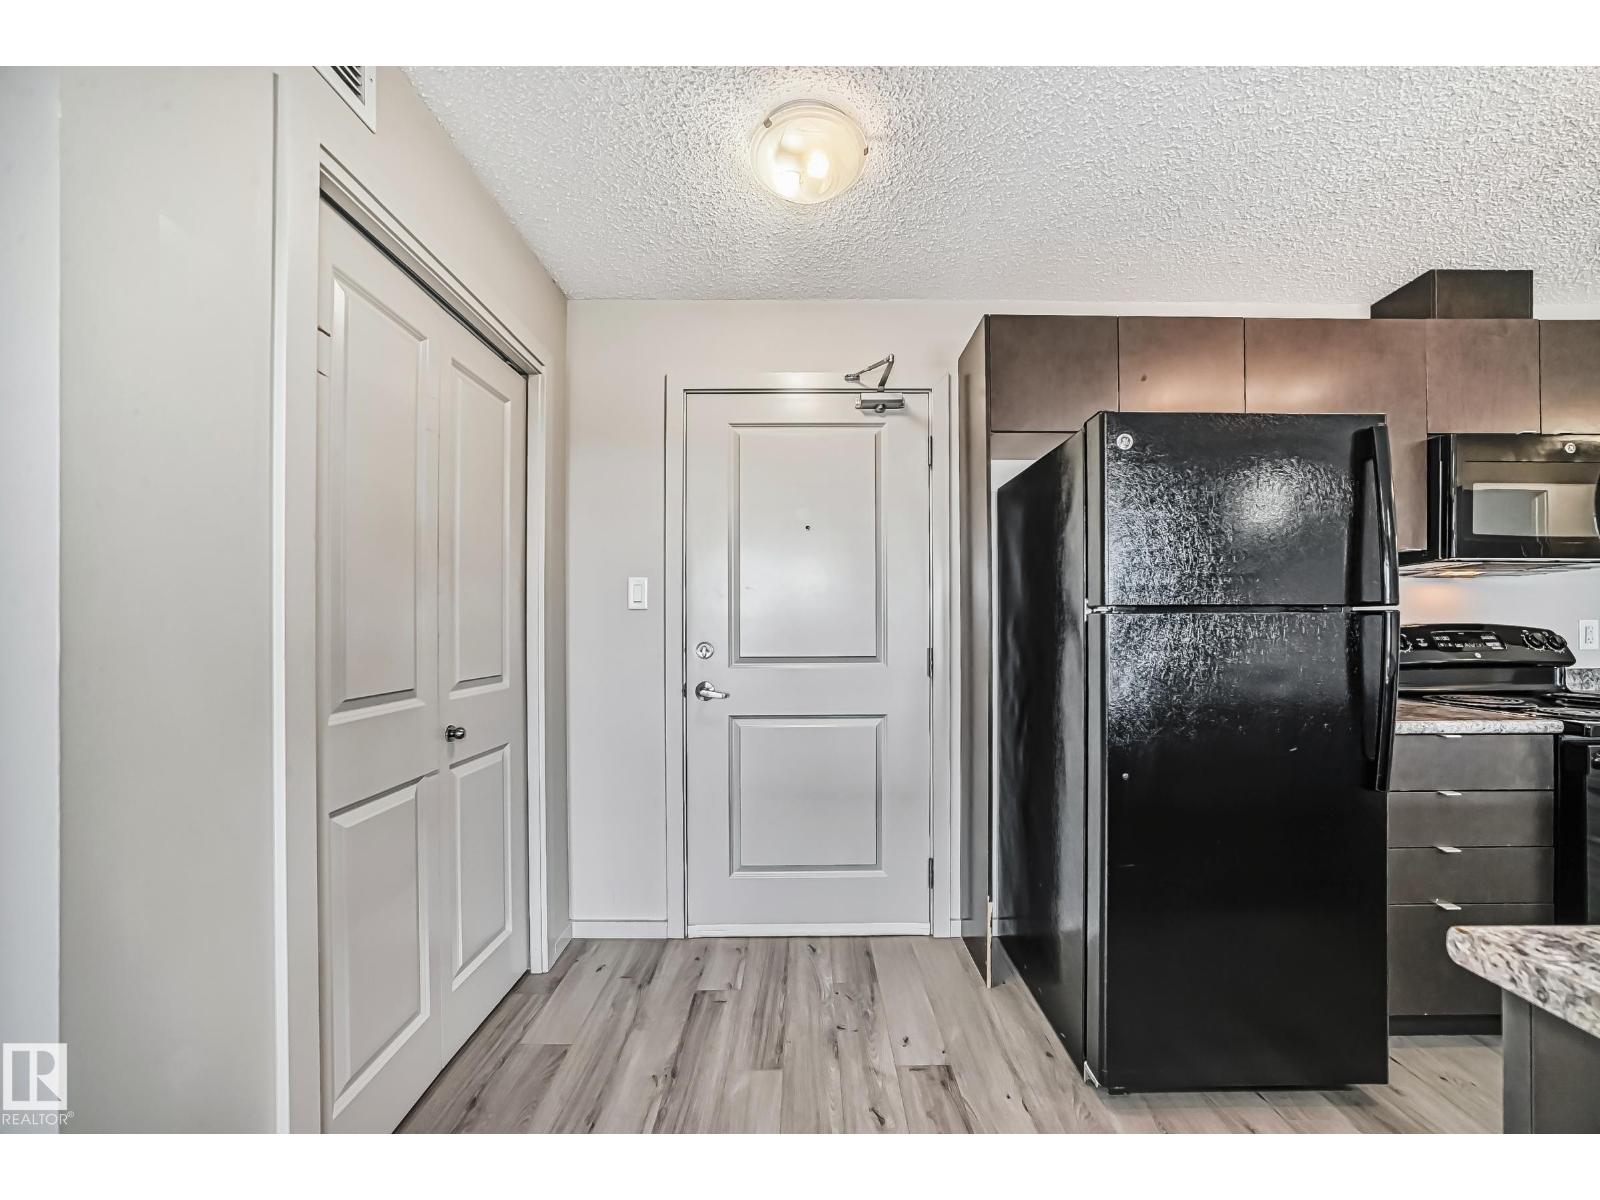
| Appliances | Dishwasher, Microwave Range Hood Combo, Refrigerator, Washer/dryer Stack-up, Stove |
| Basement Type | None |
| Constructed Date | 2014 |
| Fire Protection | Smoke Detectors, Sprinkler System-fire |
| Heating Type | Baseboard Heaters |
| Size Interior | 784 Sqft |
| Type | Apartment |
Parking
| Heated Garage | |
| Stall | |
| Underground |
Land
| Acreage | No |
| Land Amenities | Airport, Golf Course, Playground, Public Transit, Schools, Shopping |
Rooms
| Level | Type | Length | Width | Dimensions |
|---|---|---|---|---|
| Main Level | Living Room | 3.51 m | 3.21 m | 3.51 m x 3.21 m |
| Main Level | Dining Room | 2.52 m | 2.6 m | 2.52 m x 2.6 m |
| Main Level | Kitchen | 3.52 m | 2.52 m | 3.52 m x 2.52 m |
| Main Level | Family Room | 3.51 m | 3.21 m | 3.51 m x 3.21 m |
| Main Level | Primary Bedroom | 3.37 m | 4.1 m | 3.37 m x 4.1 m |
| Main Level | Bedroom 2 | 3.04 m | 2.82 m | 3.04 m x 2.82 m |
https://www.realtor.ca/real-estate/30453549/332-344-windermere-rd-nw-edmonton-windermere
Contact Us
Contact us for more information
Rebecca D. Giesbrecht
Associate
(780) 439-9696
www.bestedmontonhouses.com/
www.facebook.com/RebeccaEdmontonRealEstateTheGOODRealEstateCompany/
www.linkedin.com/in/rebecca-giesbrecht-884591123/
3400-10180 101 St NW
Edmonton, Alberta T5J 3S4
(855) 623-6900
www.onereal.ca/

The trademarks REALTOR®, REALTORS®, and the REALTOR® logo are controlled by The Canadian Real Estate Association (CREA) and identify real estate professionals who are members of CREA. The trademarks MLS®, Multiple Listing Service® and the associated logos are owned by The Canadian Real Estate Association (CREA) and identify the quality of services provided by real estate professionals who are members of CREA. The trademark DDF® is owned by The Canadian Real Estate Association (CREA) and identifies CREA's Data Distribution Facility (DDF®)
October 28 2026 08:21:28
REALTORS® Association of Edmonton
Real Broker