
3423 Kulay Gr SW Edmonton, Alberta T6W 5H3

$655,000
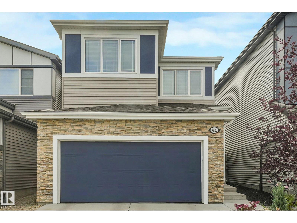
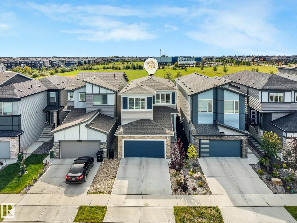
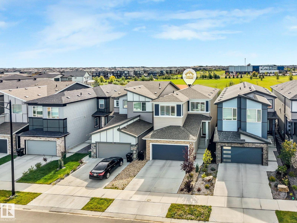
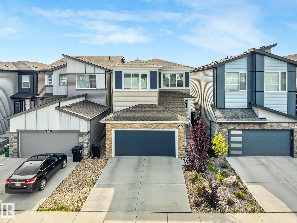
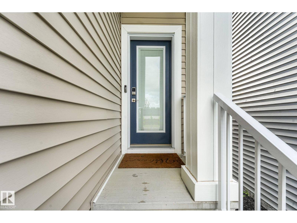
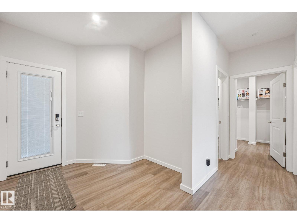
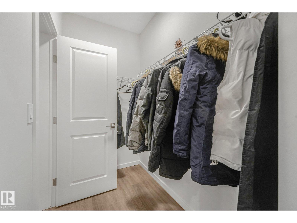
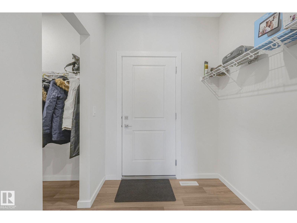
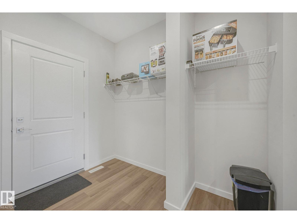
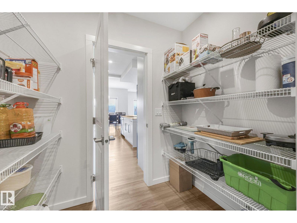
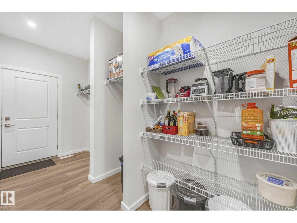
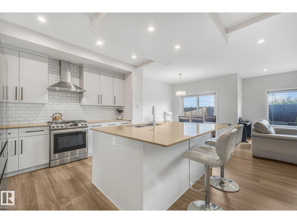
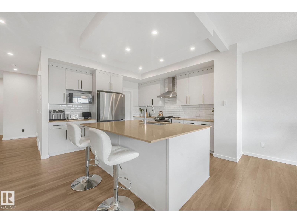
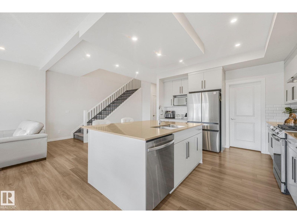
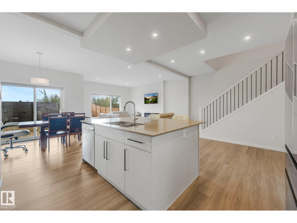
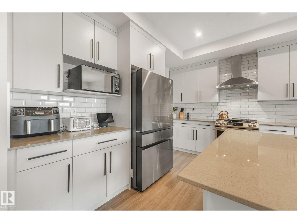
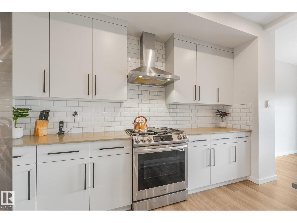
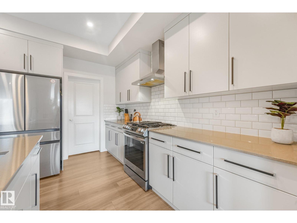
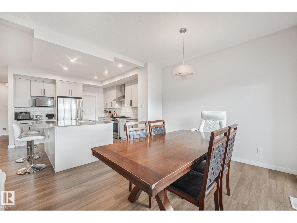
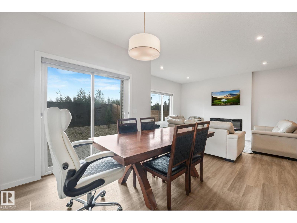
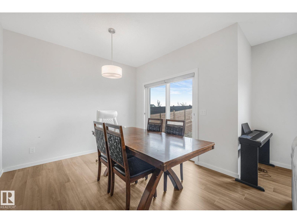
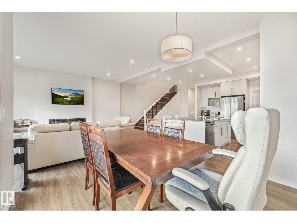
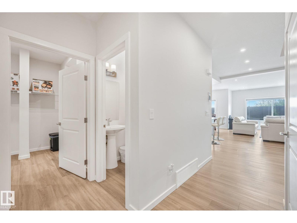
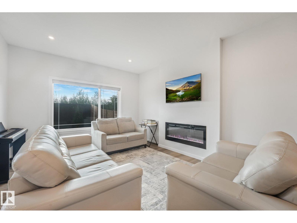
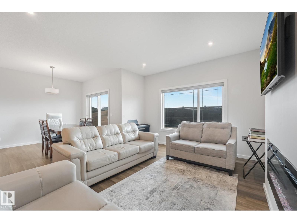
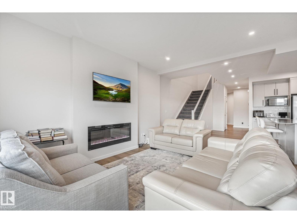
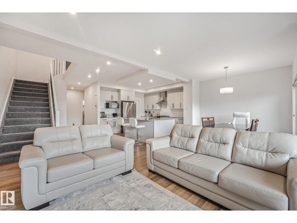
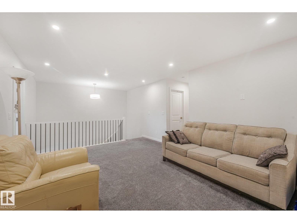
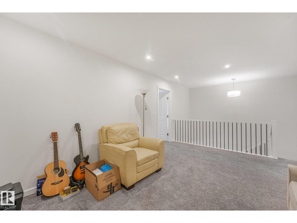
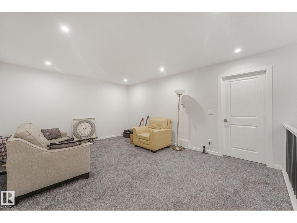
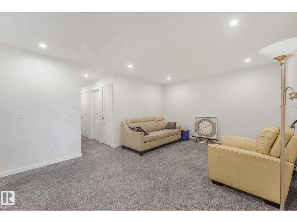
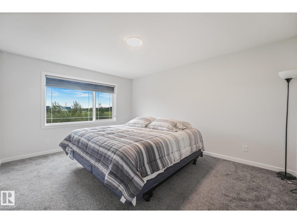
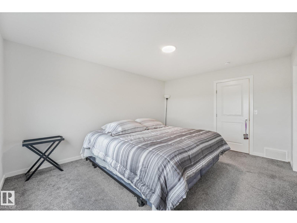
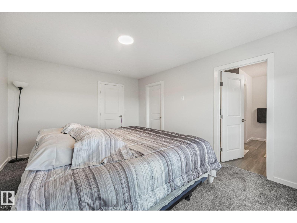
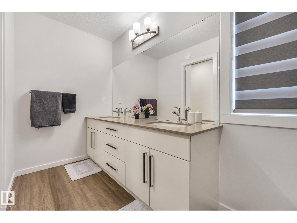
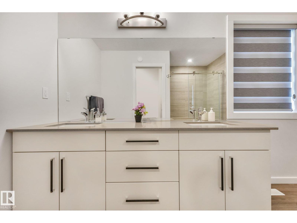
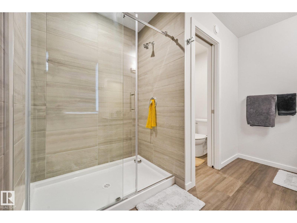
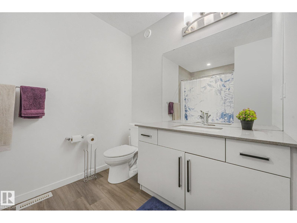
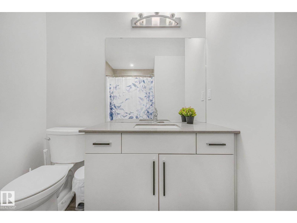
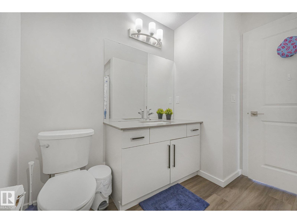
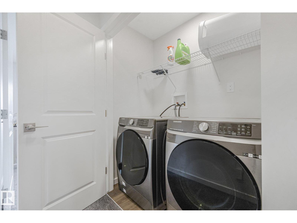
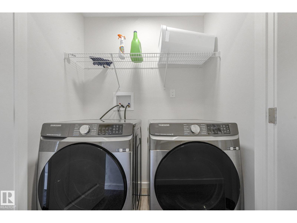
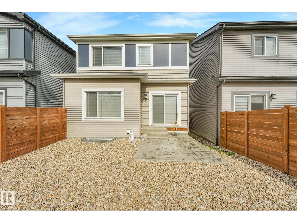
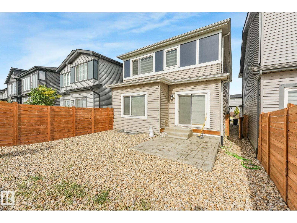
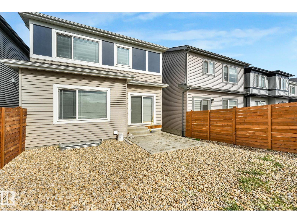
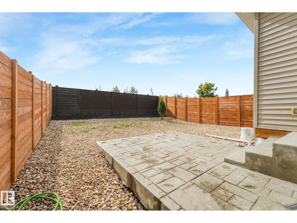
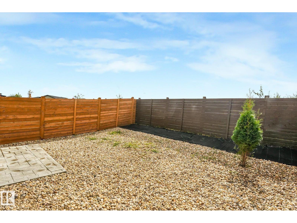
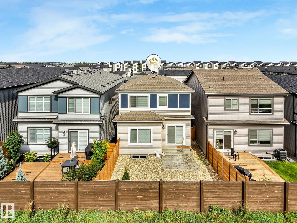
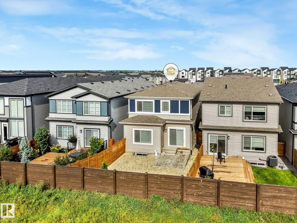
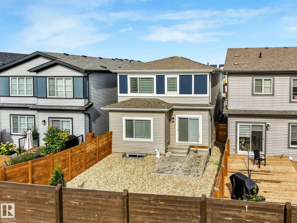
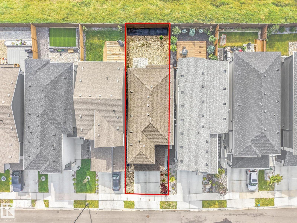
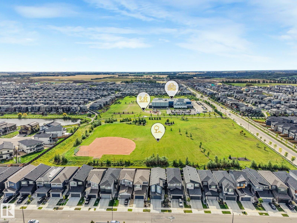
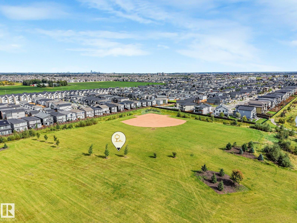
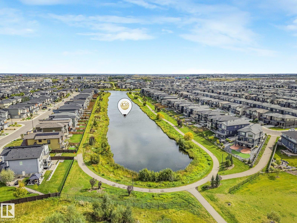
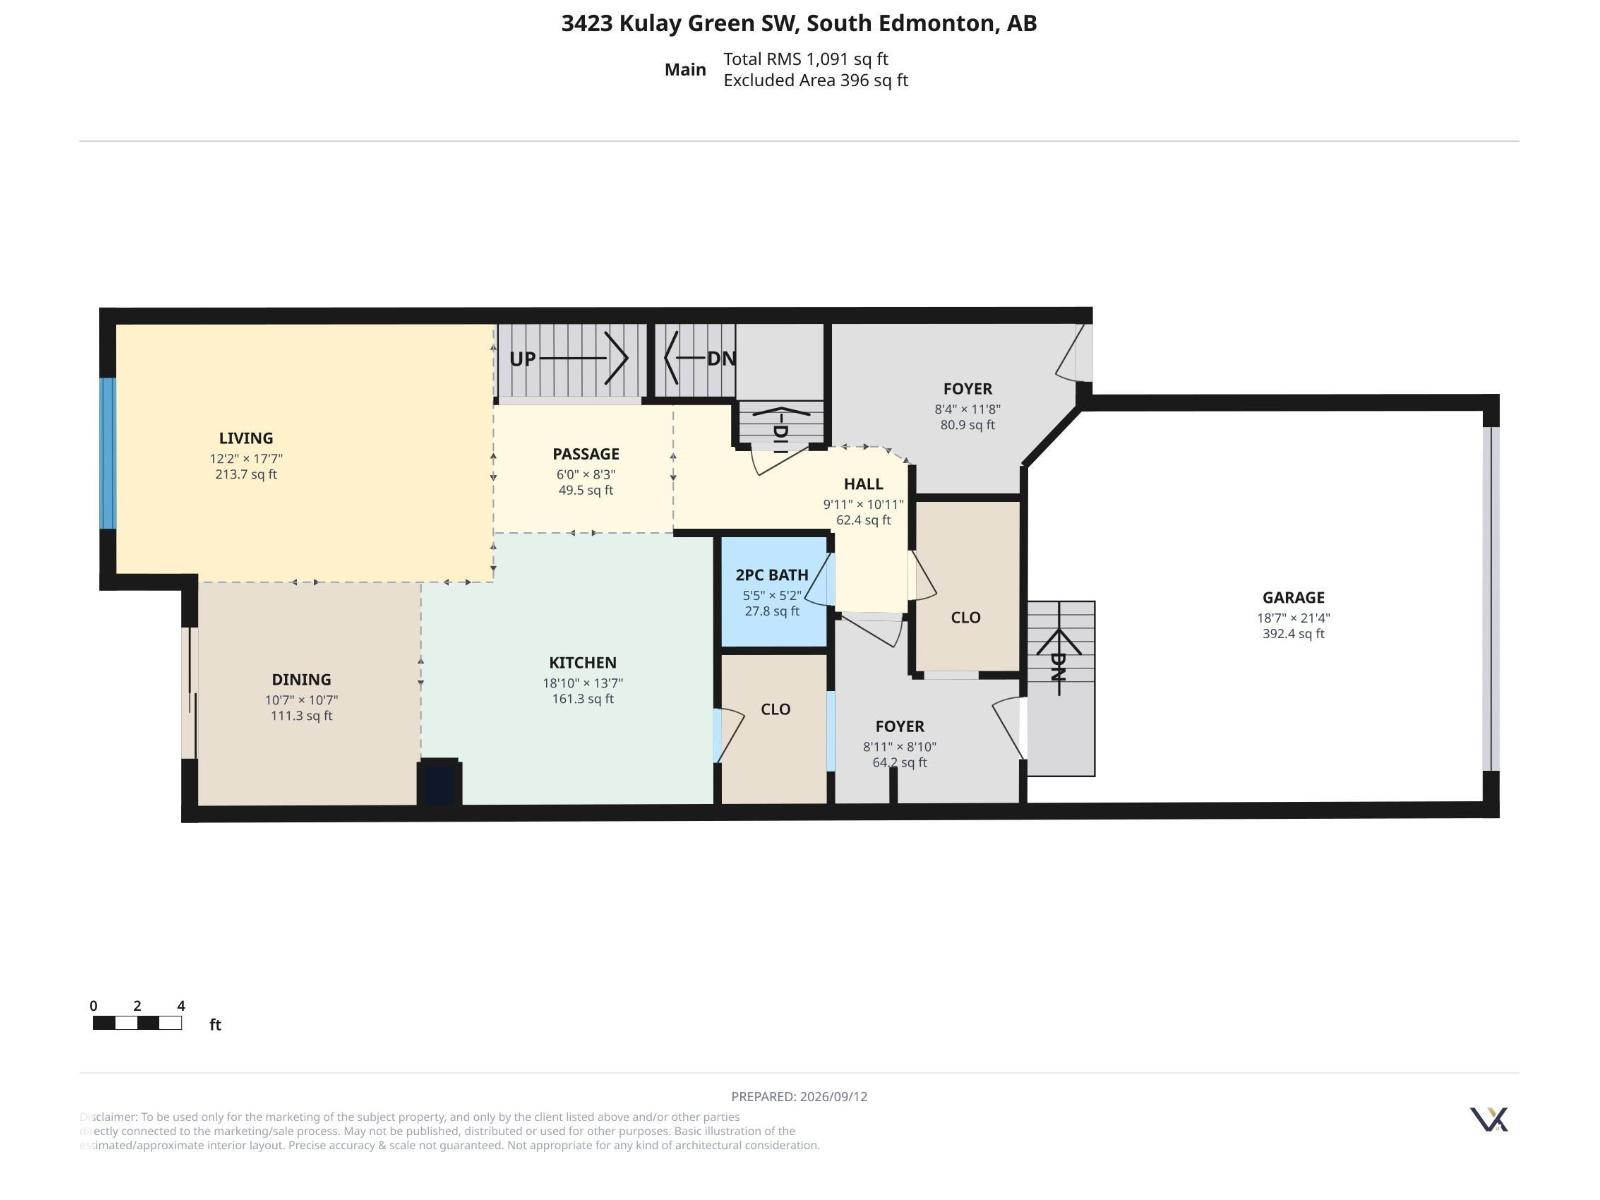
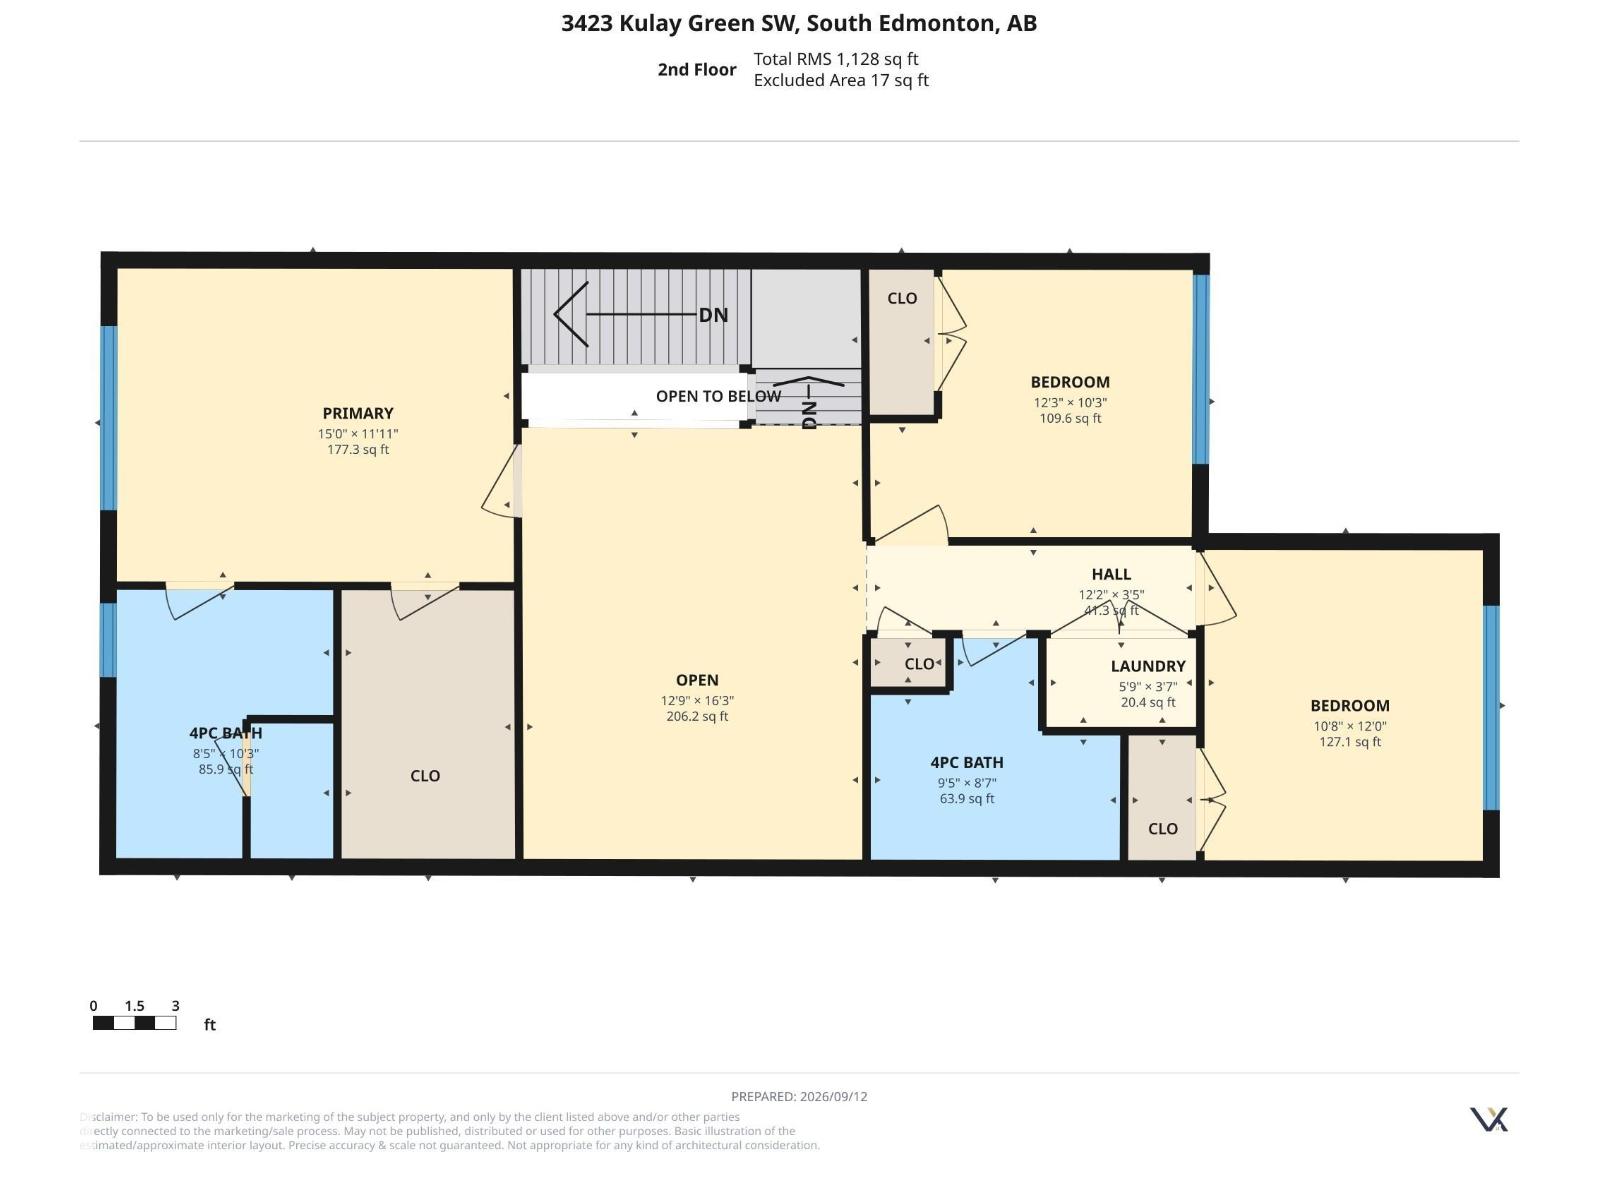
Backing onto a huge park with no rear neighbours, this beautifully laid out home in the up-and-coming community of Keswick is a must-see! The heart of the home is a chef-inspired kitchen featuring a huge island, gas stove, and a walkthrough pantry — perfect for cooking and entertaining. The mudroom area offers a walk-in closet, keeping everyday clutter out of sight. Upstairs, the bonus room adds flexible living space, and upper floor laundry adds everyday convenience. The primary ensuite is a true retreat with a stand-up shower and his and hers sinks. Outside, enjoy low-maintenance landscaping so you can spend less time on yard work and more time enjoying the park views. Close to all amenities, Keswick is one of Edmonton's most exciting new communities. This home has the layout, location, and lifestyle to match! (id:46923)
Property Details
| MLS® Number | E4508910 |
| Property Type | Single Family |
| Neigbourhood | Keswick |
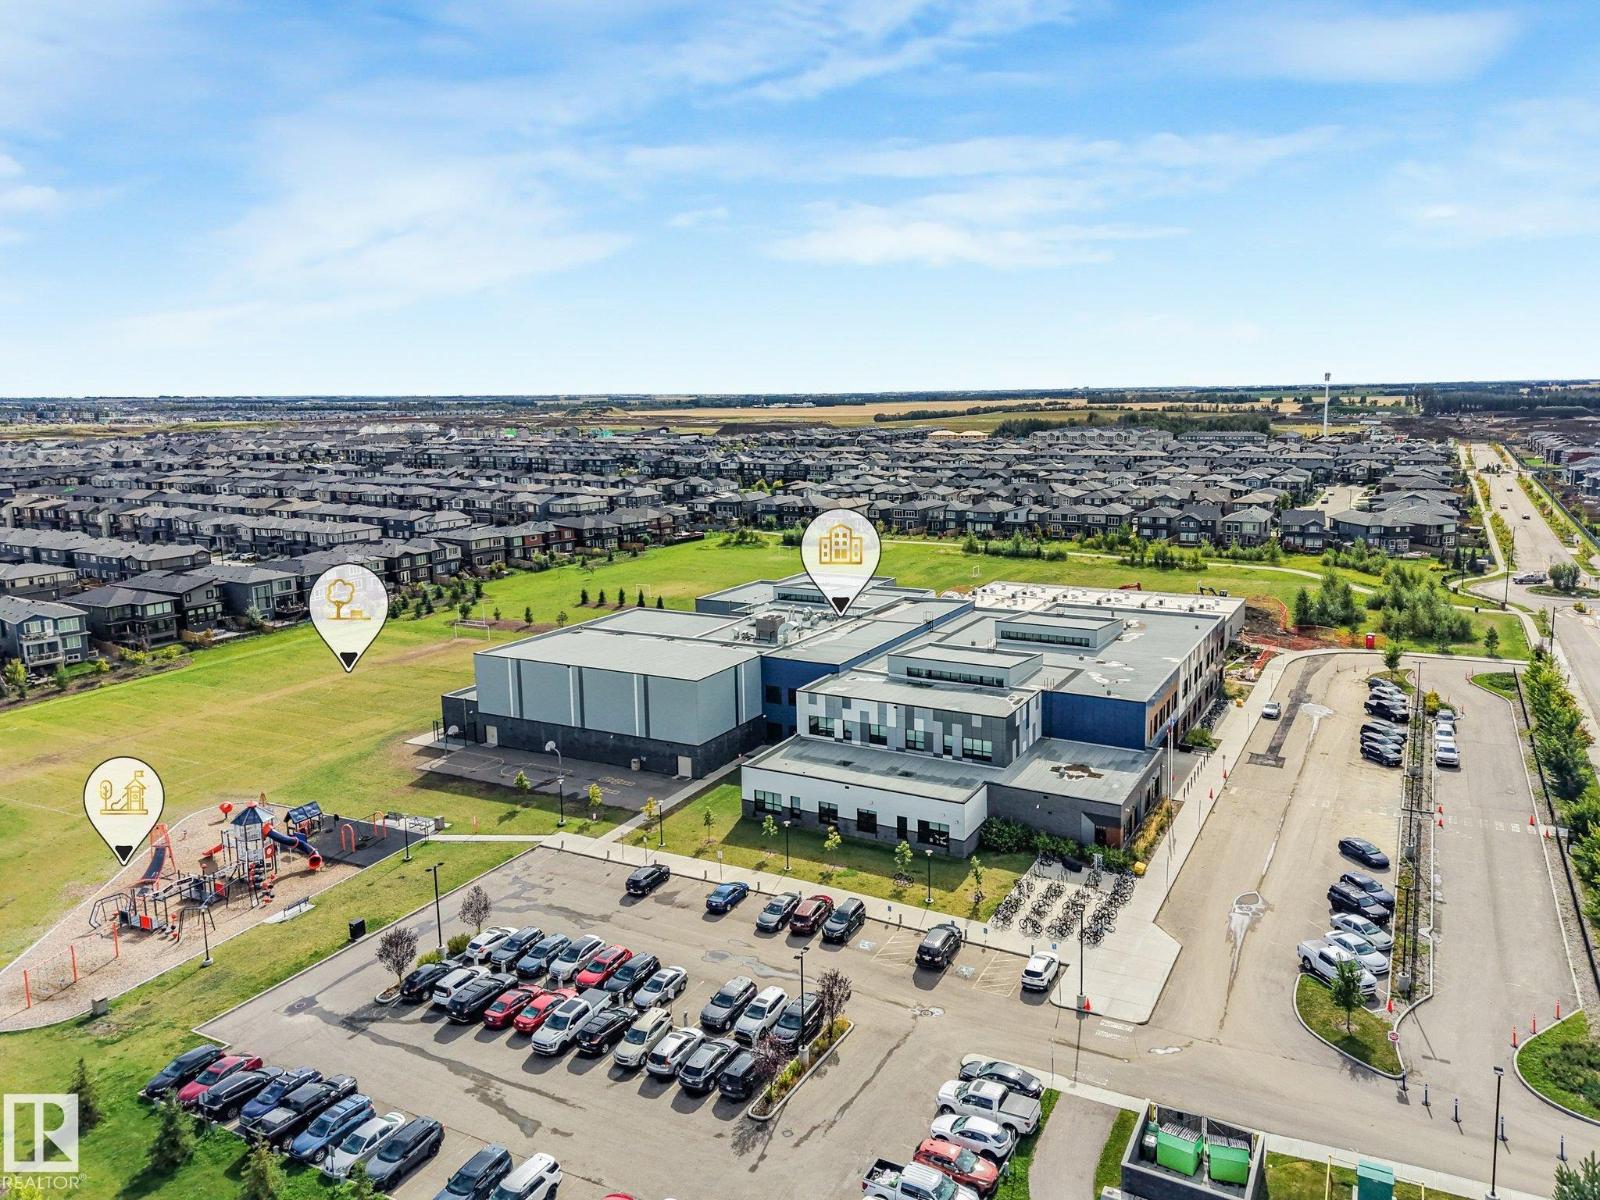
| Amenities Near By | Golf Course, Playground, Schools, Shopping |
| Features | No Animal Home |
Building
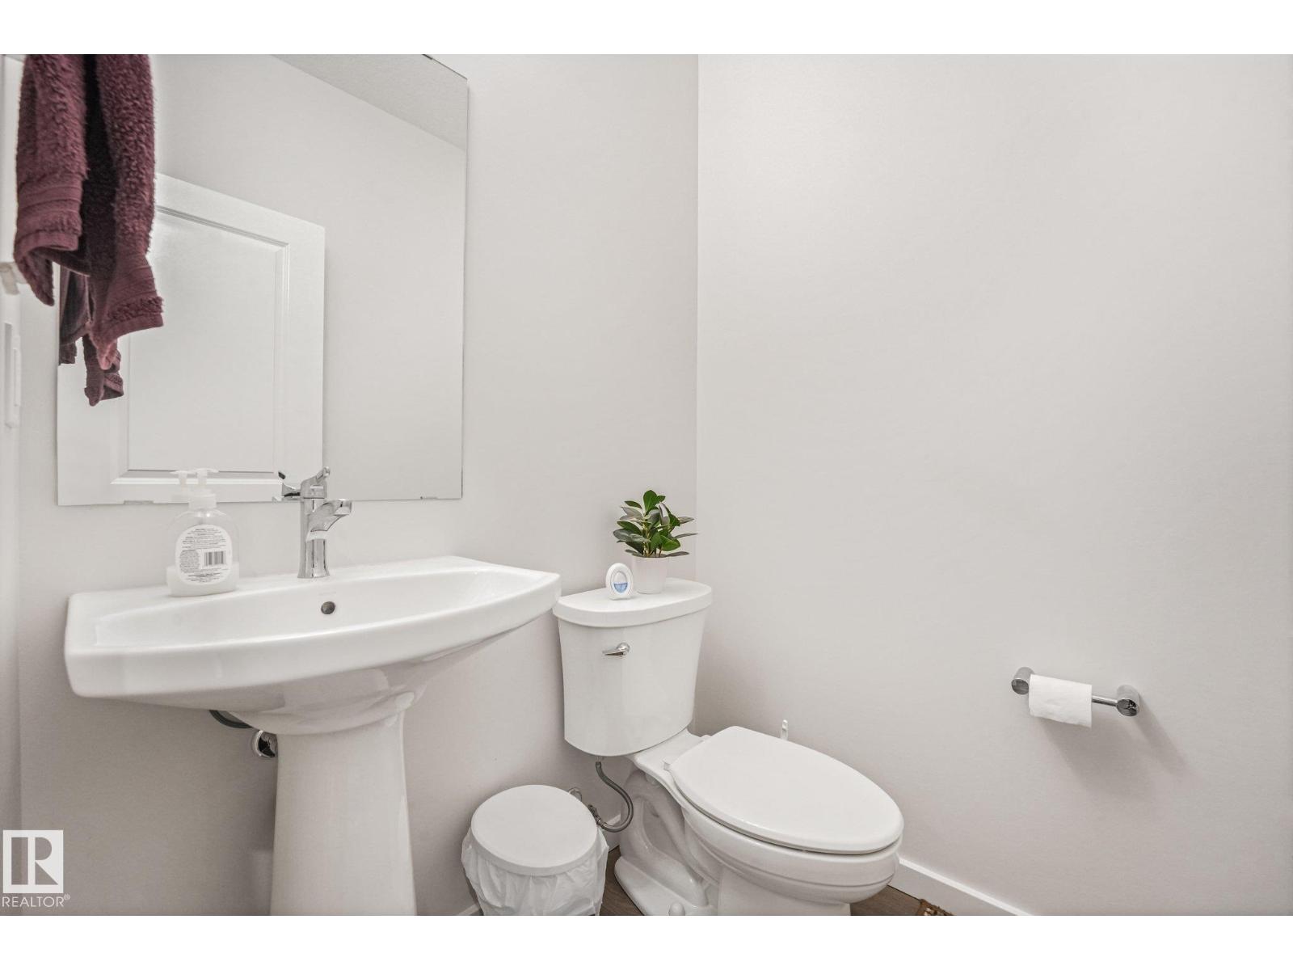
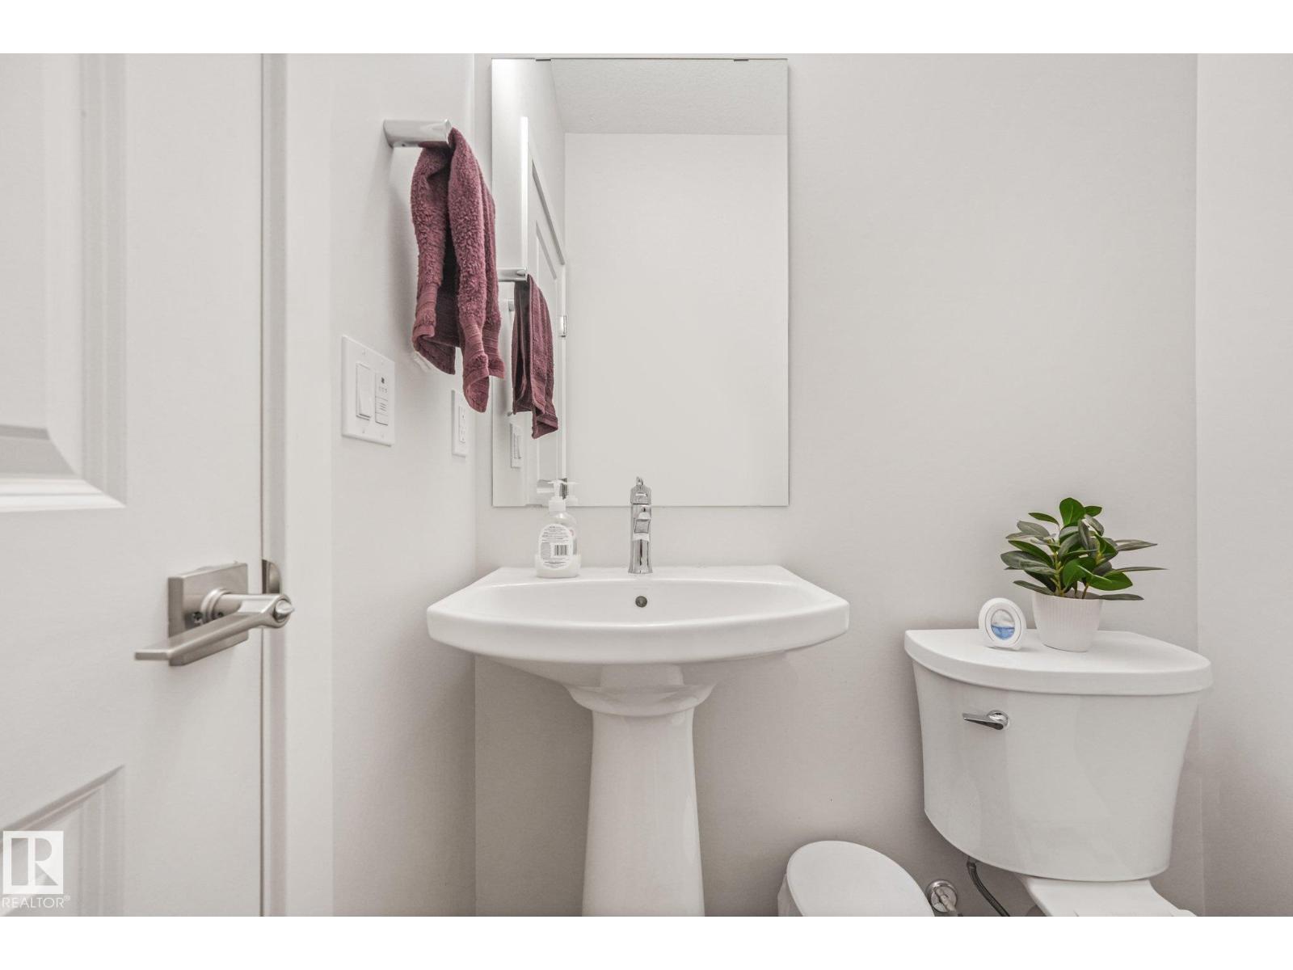
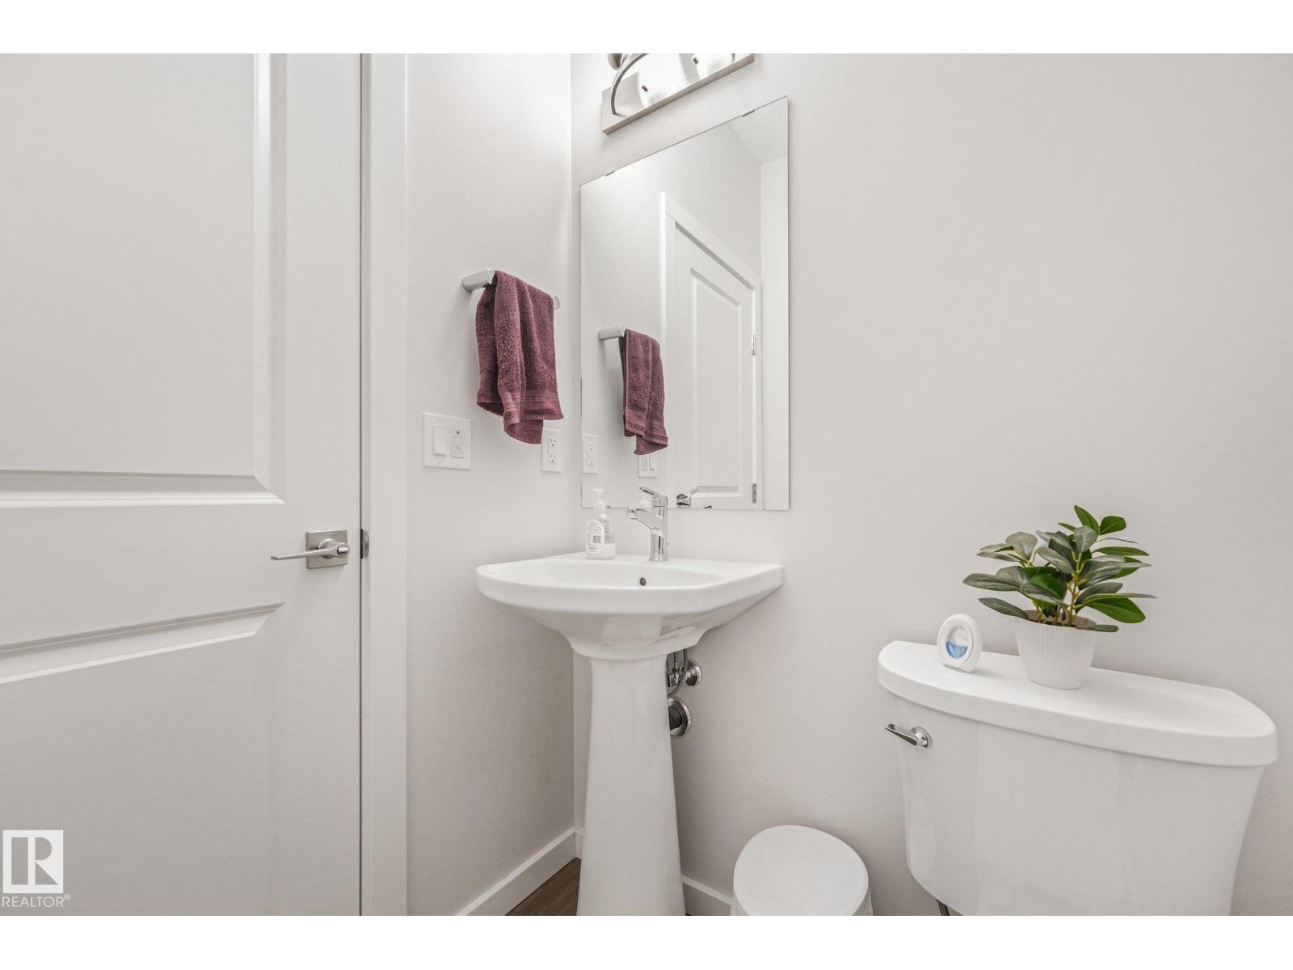
| Bathroom Total | 3 |
| Bedrooms Total | 3 |
| Appliances | Dishwasher, Dryer, Hood Fan, Refrigerator, Gas Stove(s), Washer |
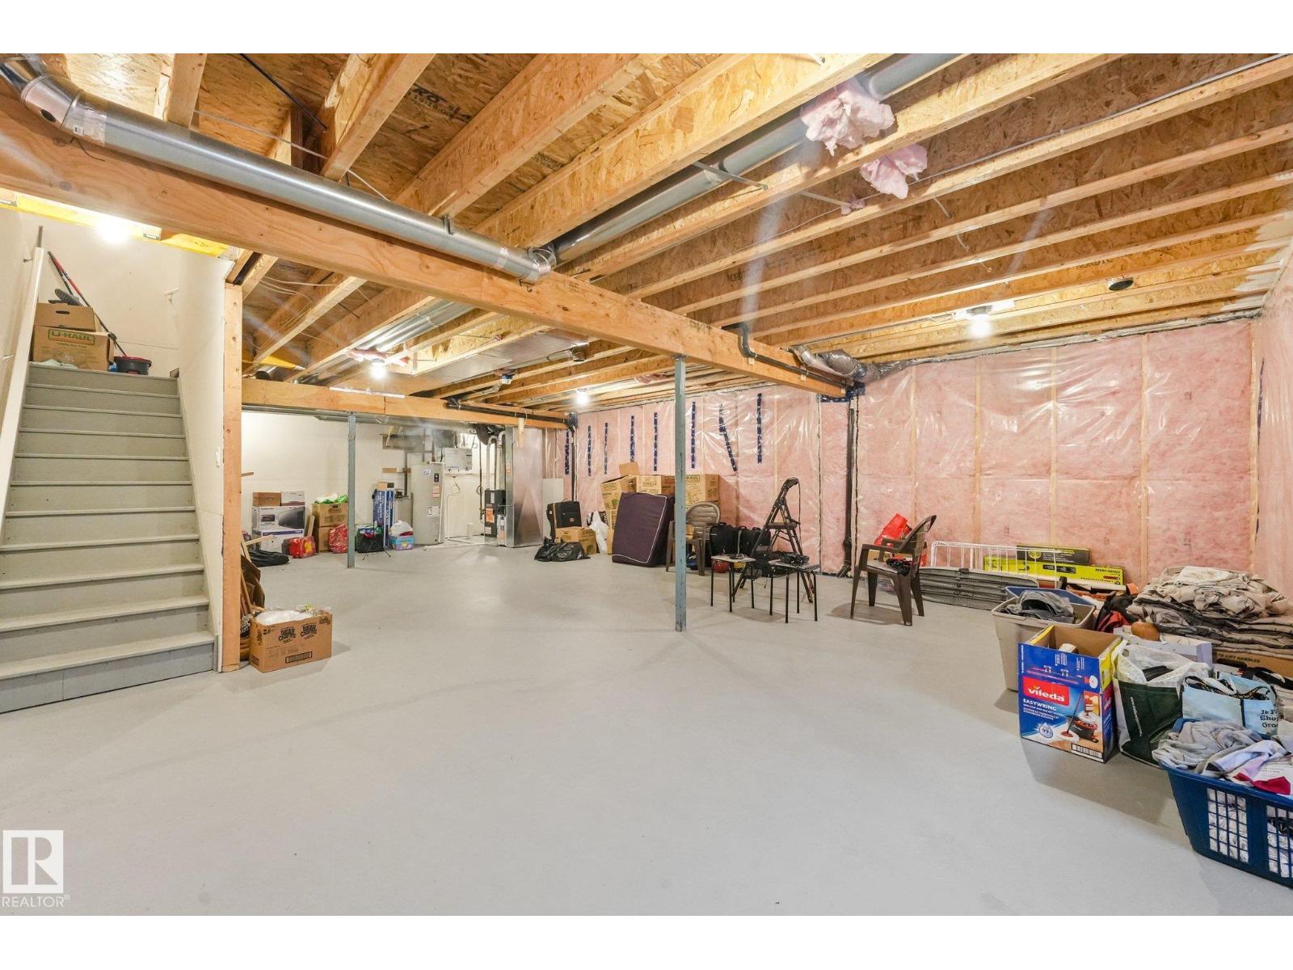
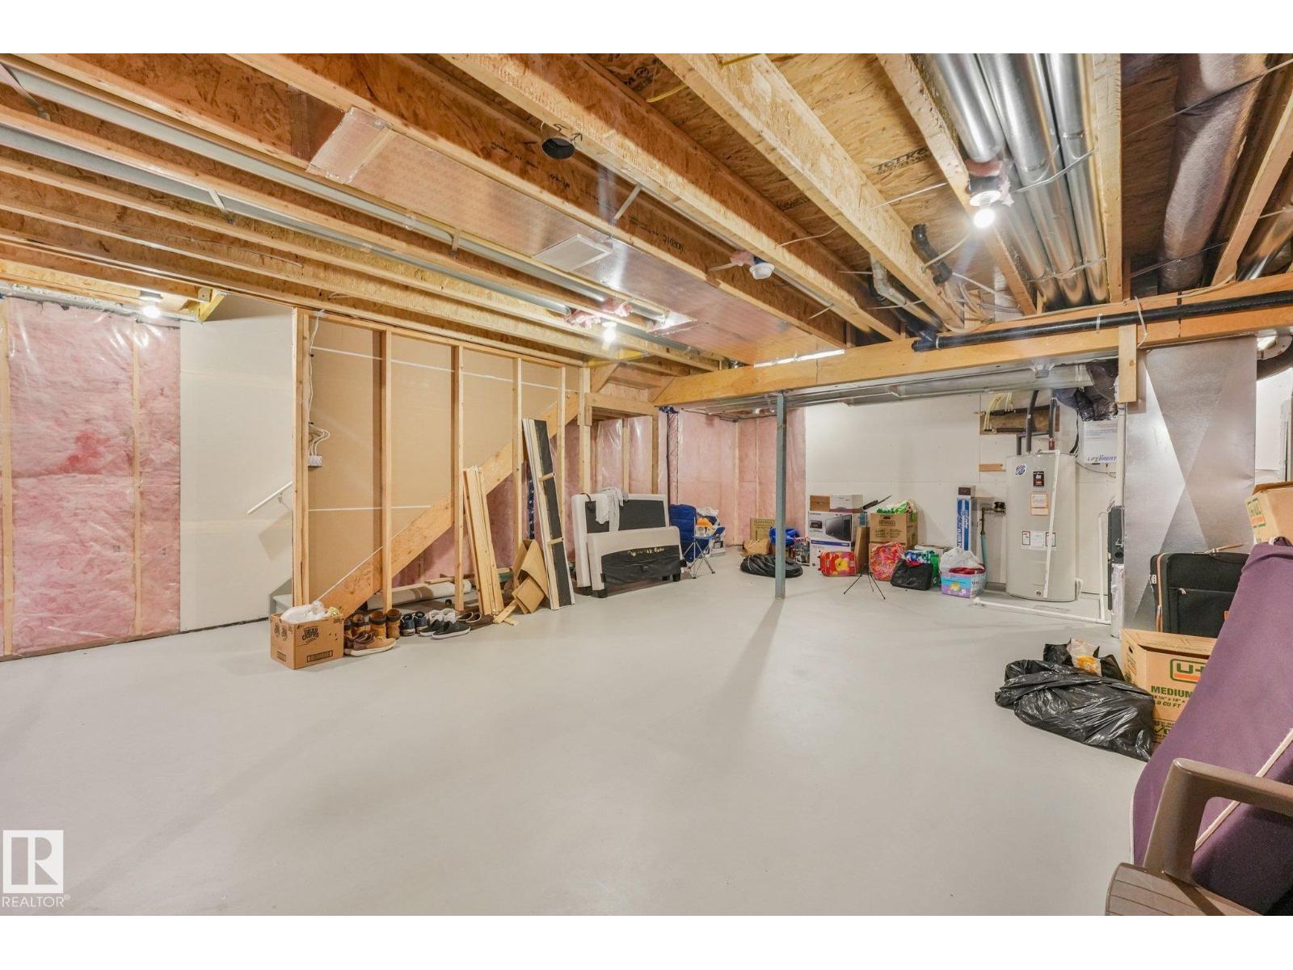
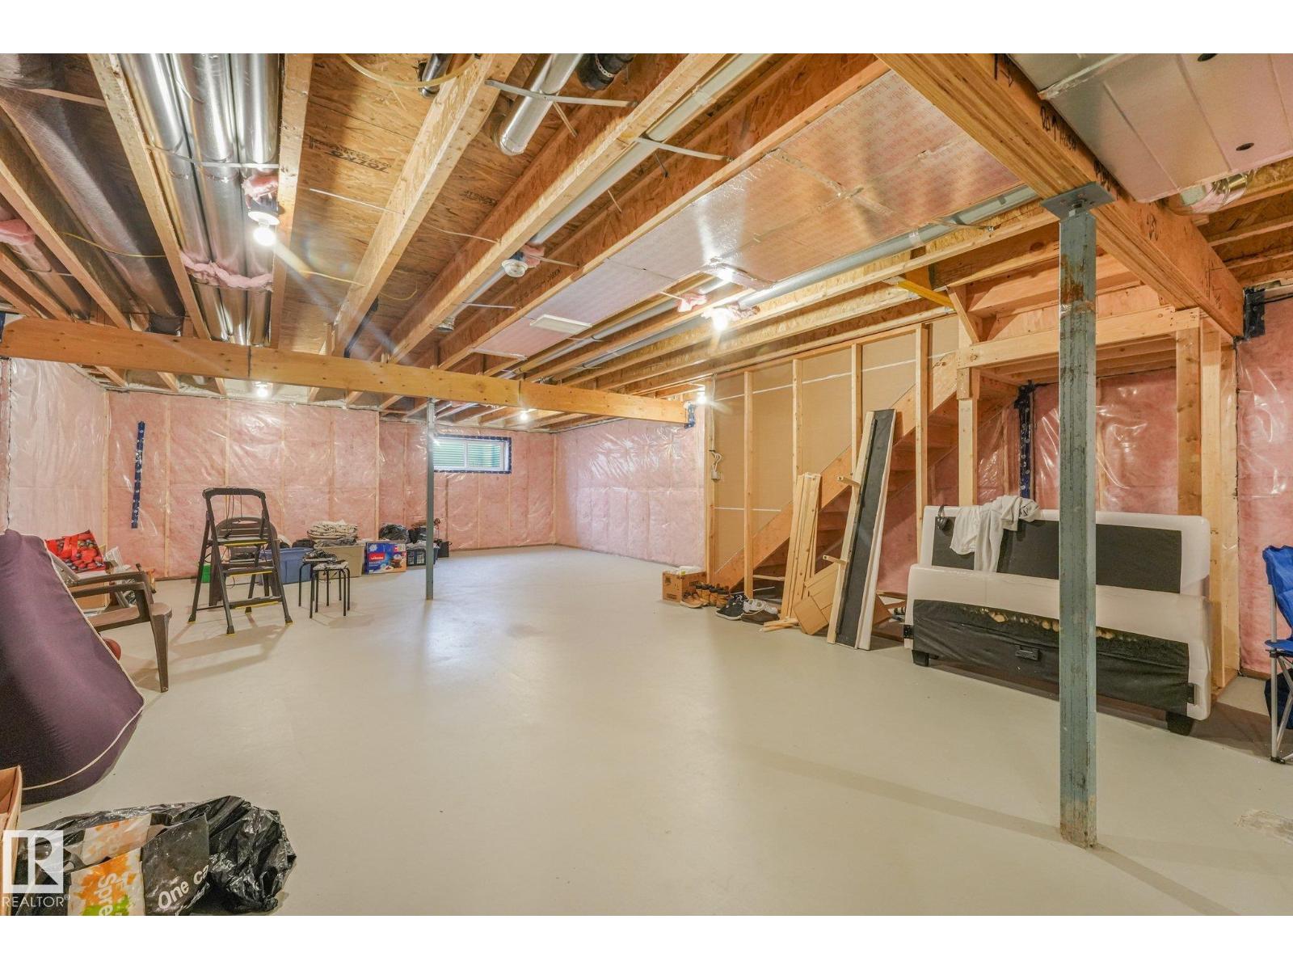
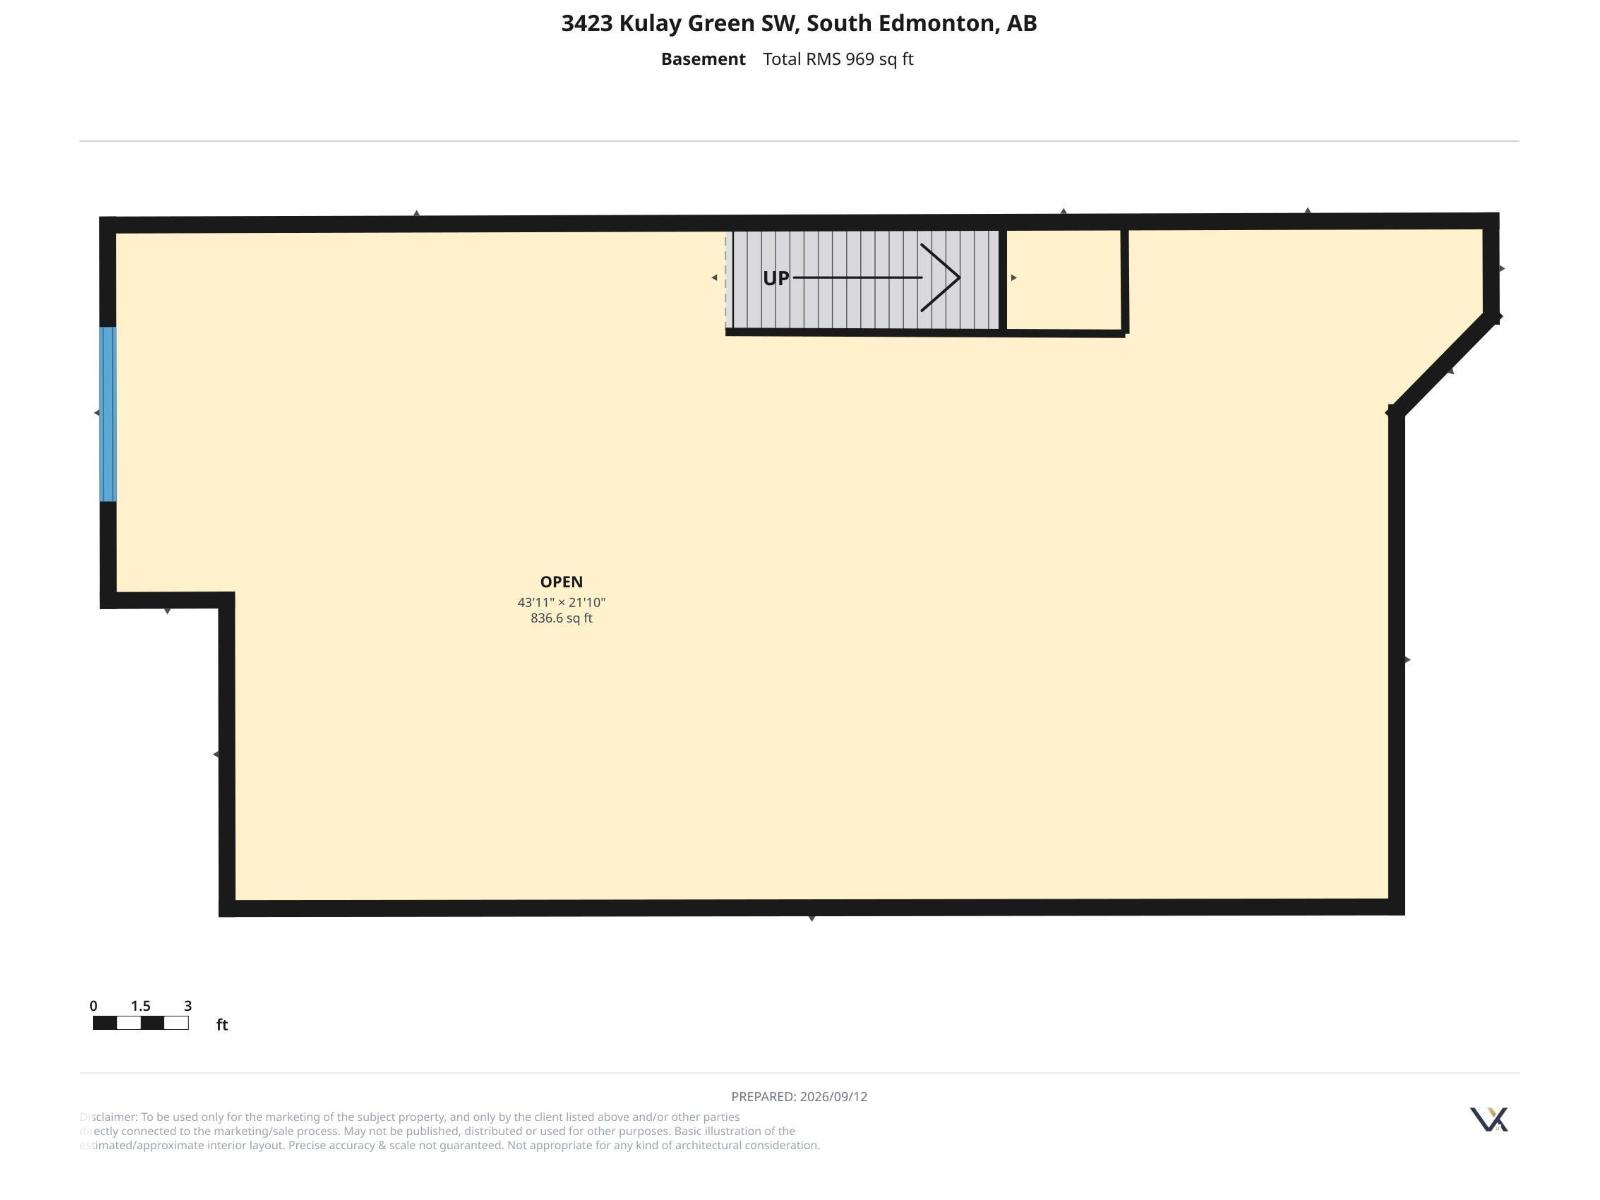
| Basement Development | Unfinished |
| Basement Type | Full (unfinished) |
| Constructed Date | 2023 |
| Construction Style Attachment | Detached |
| Fire Protection | Smoke Detectors |
| Half Bath Total | 1 |
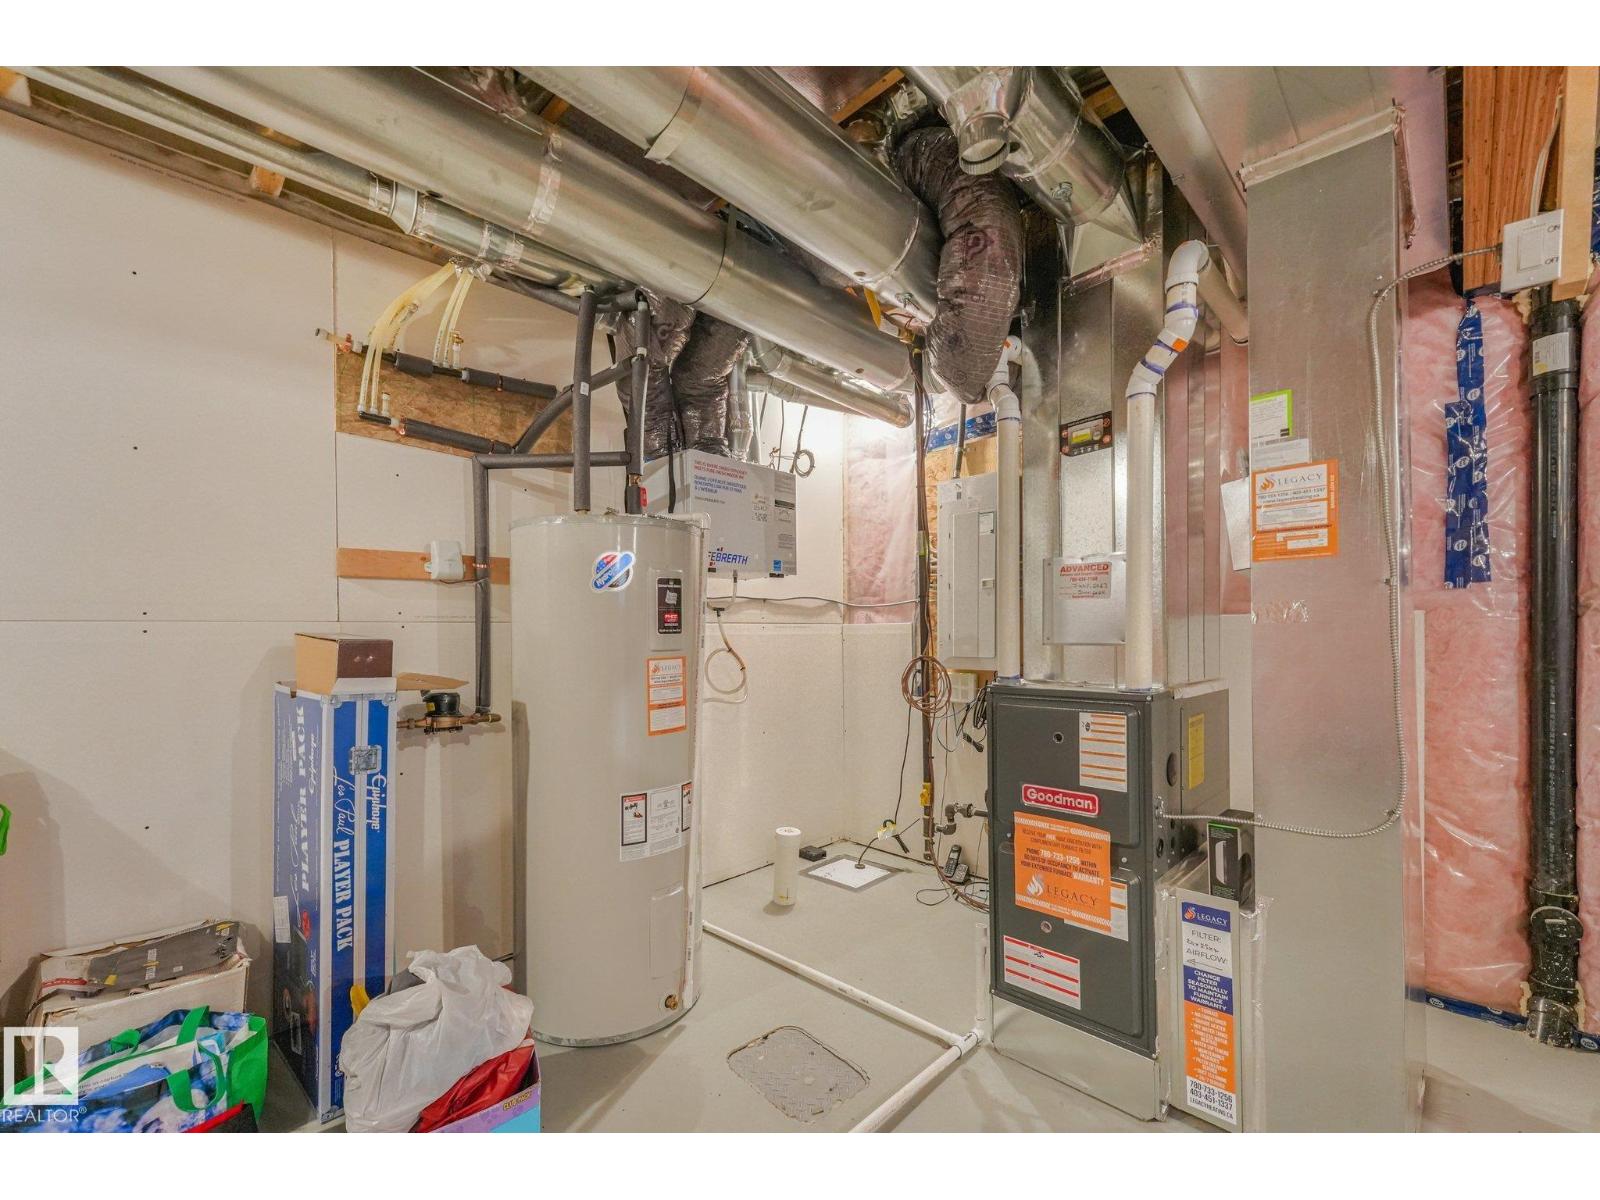
| Heating Type | Forced Air |
| Stories Total | 2 |
| Size Interior | 2,664 Sqft |
| Type | House |
Parking
| Attached Garage |
Land
| Acreage | No |
| Fence Type | Fence |
| Land Amenities | Golf Course, Playground, Schools, Shopping |
| Size Irregular | 307.61 |
| Size Total | 307.61 M2 |
| Size Total Text | 307.61 M2 |
Rooms
| Level | Type | Length | Width | Dimensions |
|---|---|---|---|---|
| Main Level | Living Room | 3.7 m | 5.36 m | 3.7 m x 5.36 m |
| Main Level | Dining Room | 3.23 m | 3.22 m | 3.23 m x 3.22 m |
| Main Level | Kitchen | 5.73 m | 4.13 m | 5.73 m x 4.13 m |
| Main Level | Storage | 2.47 m | 1.56 m | 2.47 m x 1.56 m |
| Main Level | Pantry | 2.25 m | 1.58 m | 2.25 m x 1.58 m |
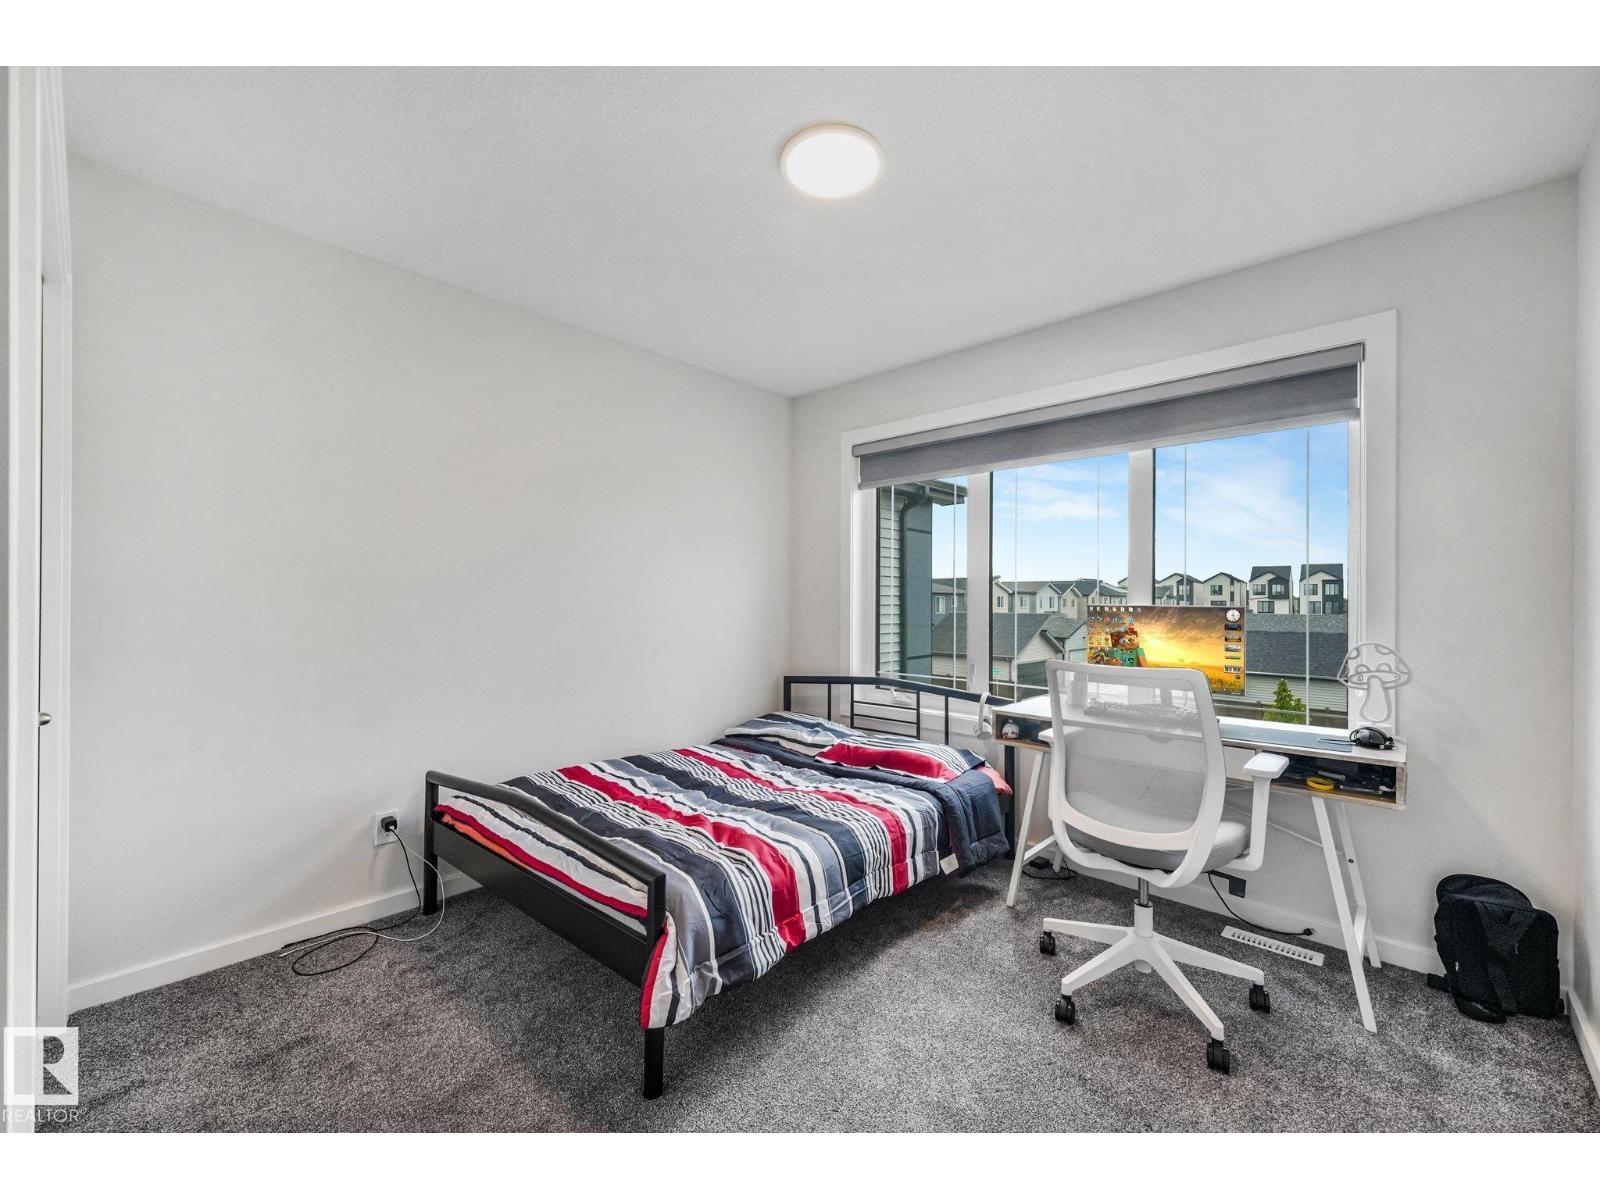
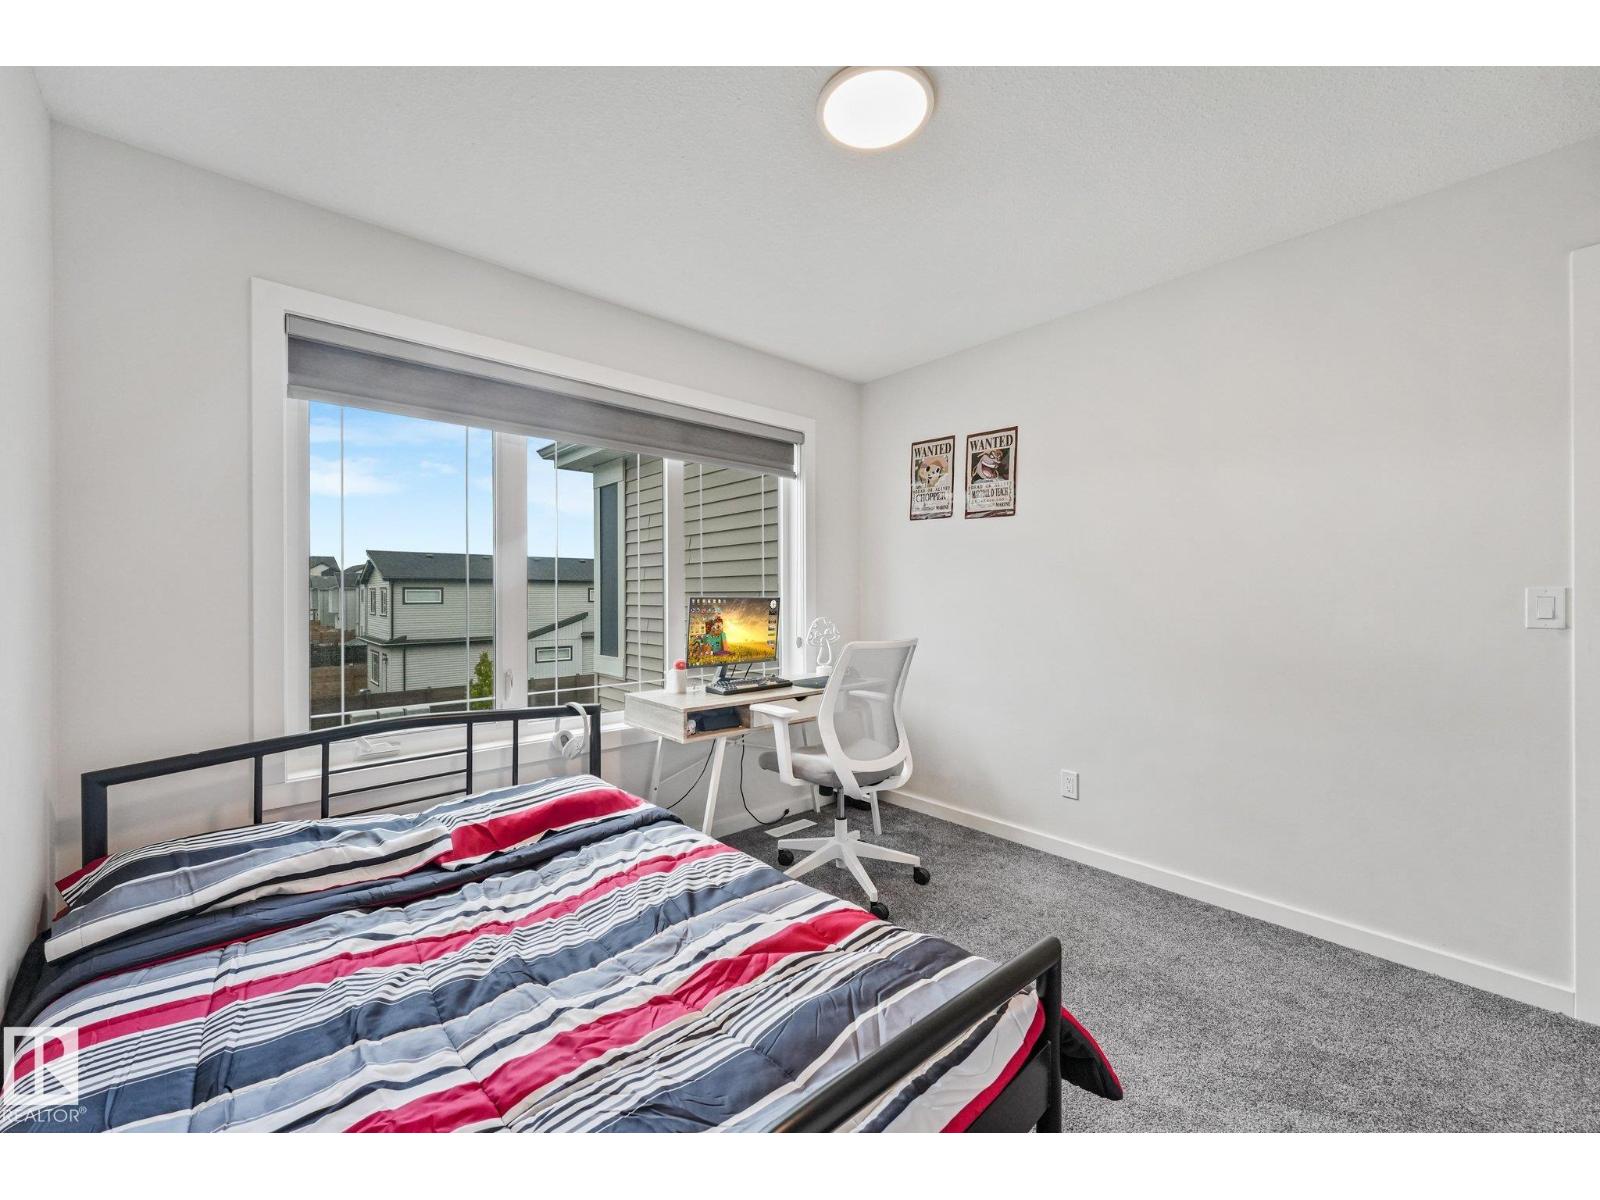
| Upper Level | Primary Bedroom | 4.56 m | 3.63 m | 4.56 m x 3.63 m |
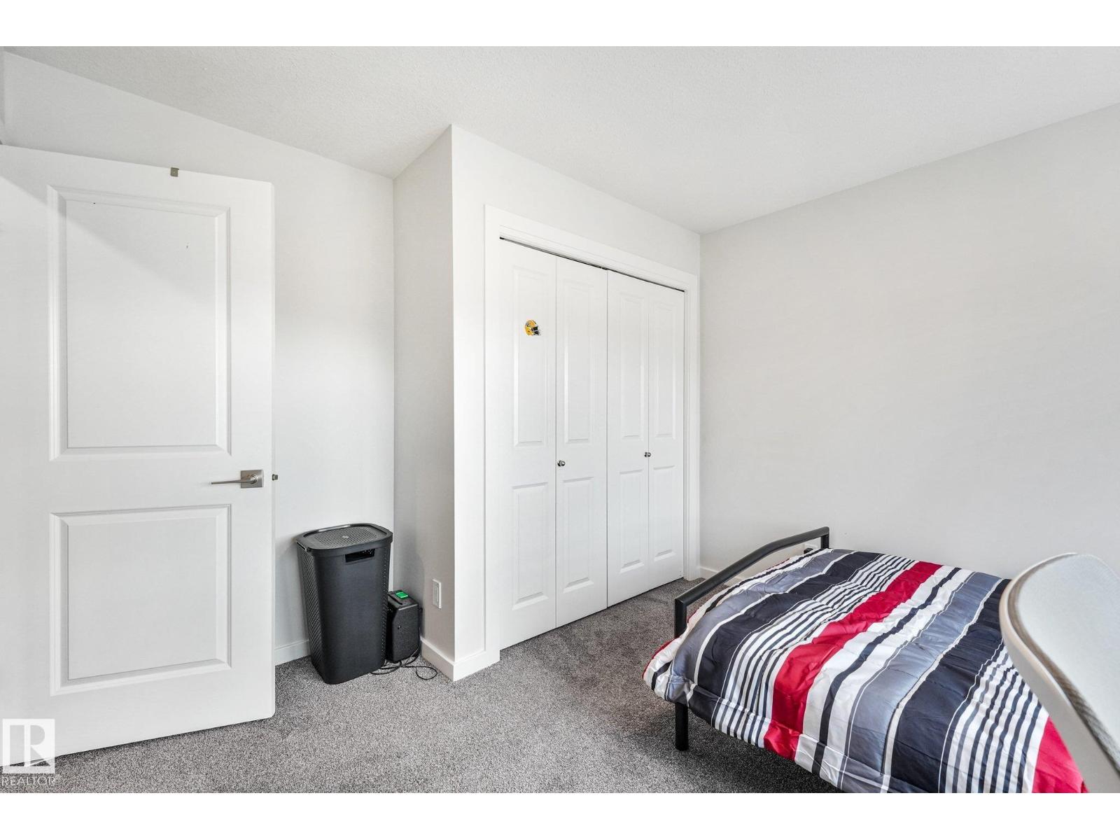
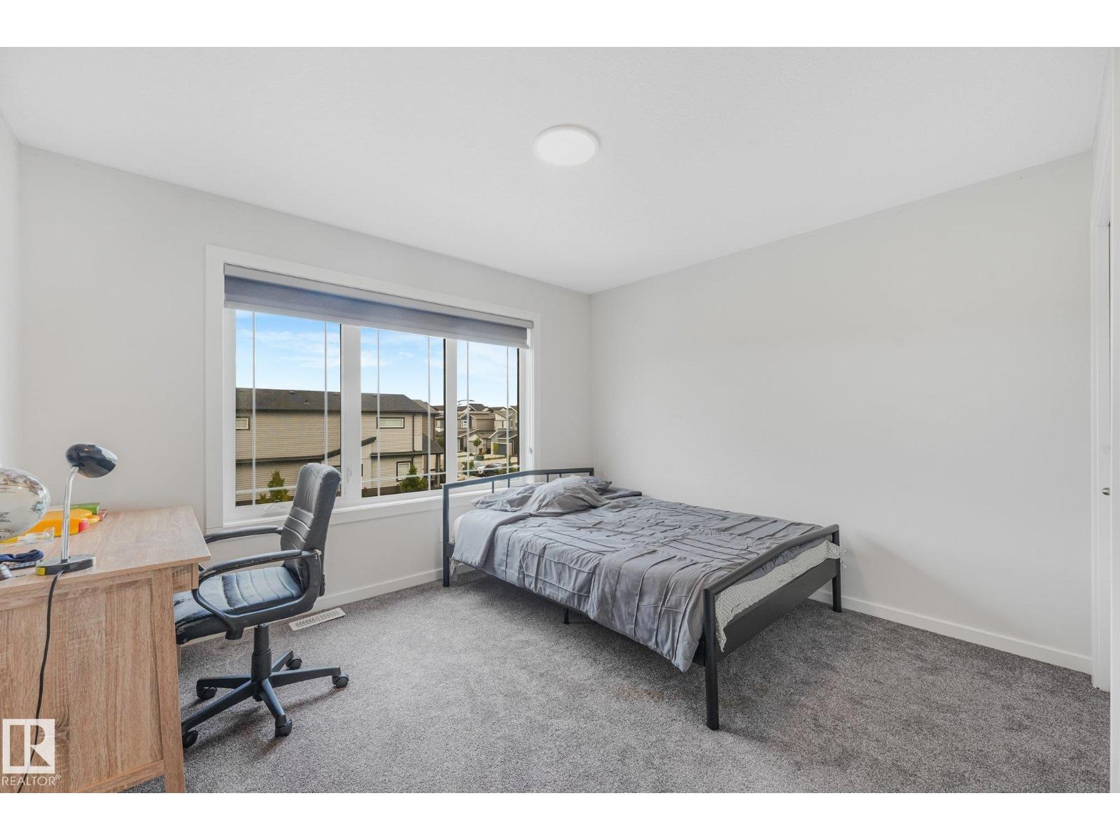
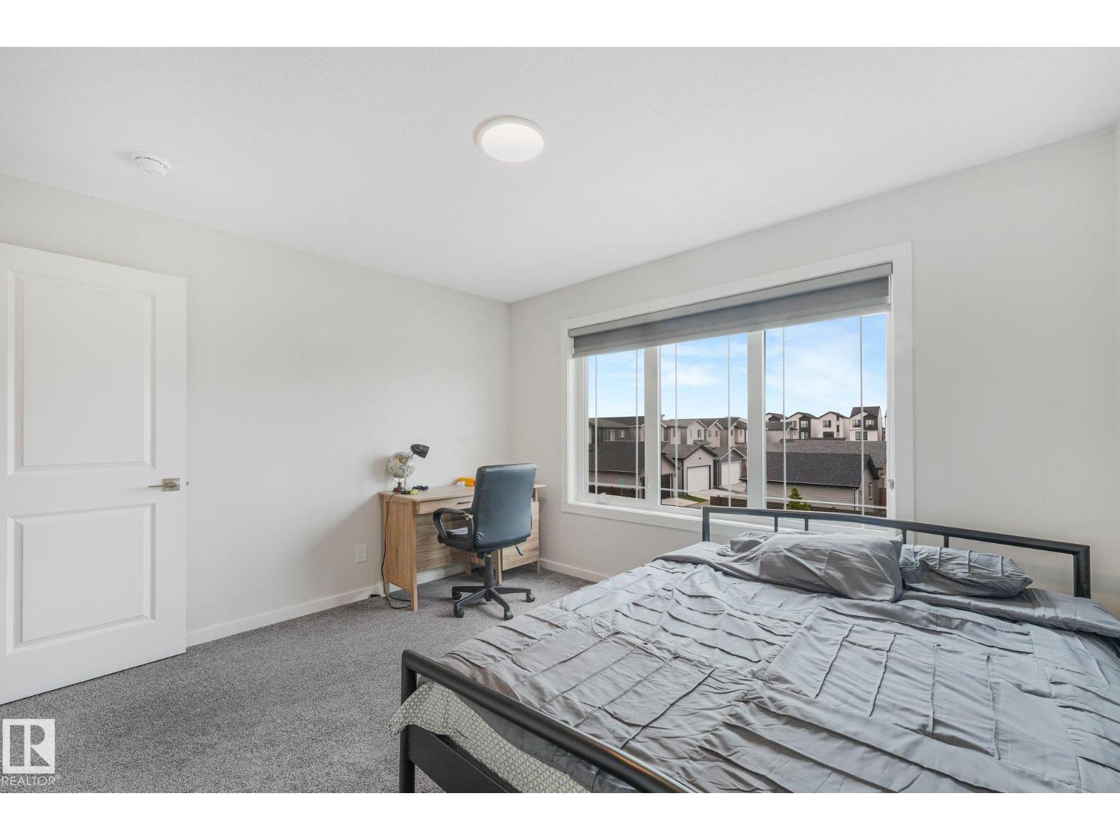
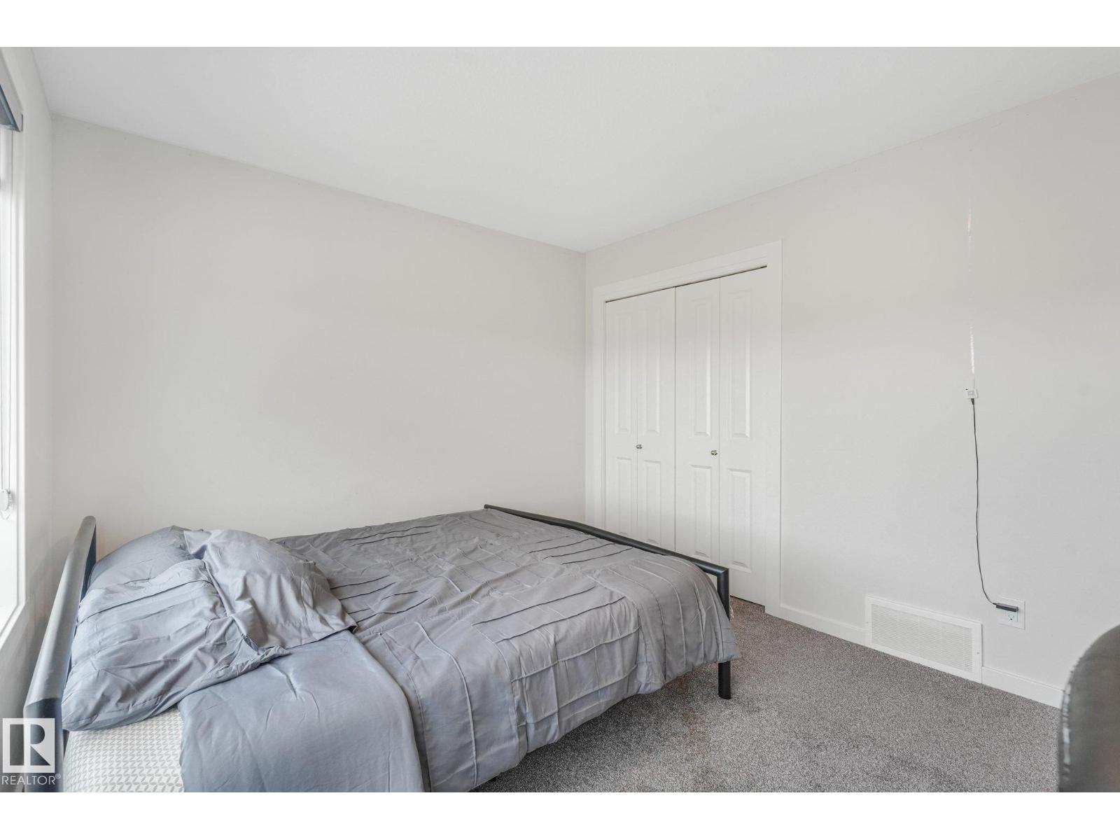
| Upper Level | Bedroom 2 | 3.24 m | 3.65 m | 3.24 m x 3.65 m |
| Upper Level | Bedroom 3 | 3.73 m | 3.11 m | 3.73 m x 3.11 m |
| Upper Level | Laundry Room | 1.76 m | 1.08 m | 1.76 m x 1.08 m |
https://www.realtor.ca/real-estate/30287136/3423-kulay-gr-sw-edmonton-keswick
Contact Us
Contact us for more information

Mary Rose Catindig
Associate
marycatindig.com/
www.facebook.com/profile.php?id=100091321437338
www.instagram.com/mary.catindig/
201-6650 177 St NW
Edmonton, Alberta T5T 4J5
(780) 483-4848
(780) 444-8017

The trademarks REALTOR®, REALTORS®, and the REALTOR® logo are controlled by The Canadian Real Estate Association (CREA) and identify real estate professionals who are members of CREA. The trademarks MLS®, Multiple Listing Service® and the associated logos are owned by The Canadian Real Estate Association (CREA) and identify the quality of services provided by real estate professionals who are members of CREA. The trademark DDF® is owned by The Canadian Real Estate Association (CREA) and identifies CREA's Data Distribution Facility (DDF®)
September 17 2026 09:14:54
REALTORS® Association of Edmonton
Maxwell Challenge Realty