
3519 105b St NW Edmonton, Alberta T6J 2K9

$465,000
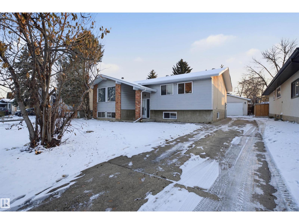
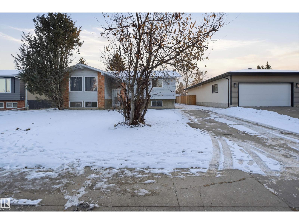
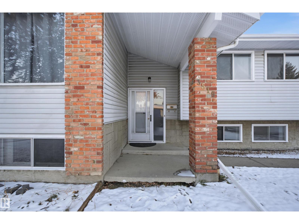
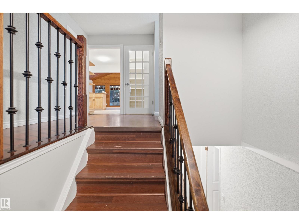
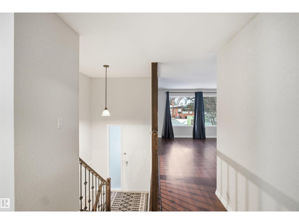
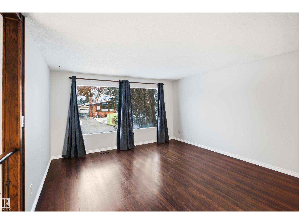
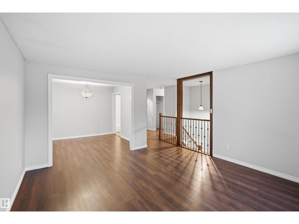
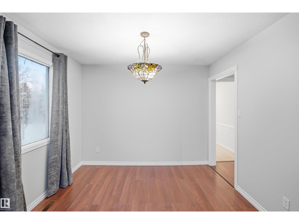
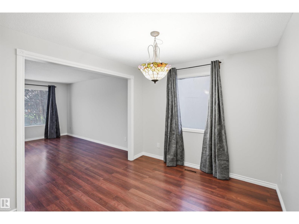
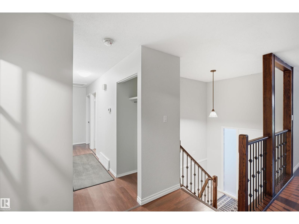
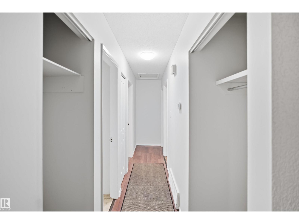
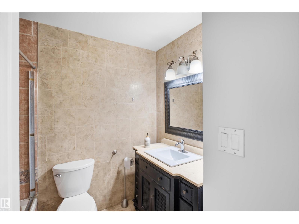
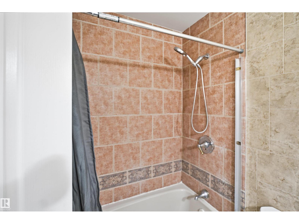
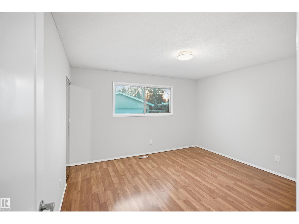
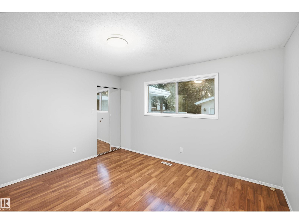
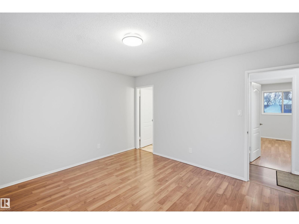
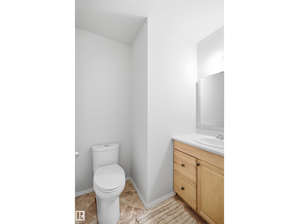
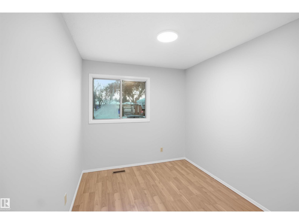
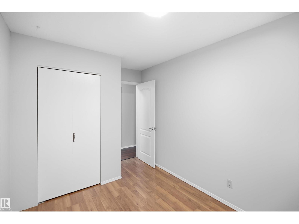
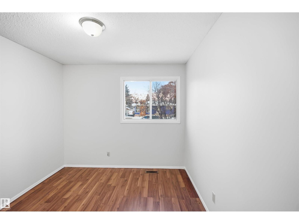
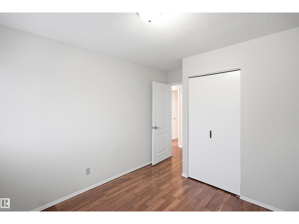
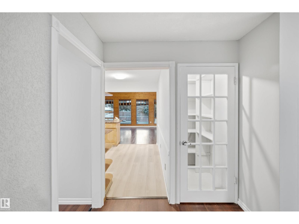
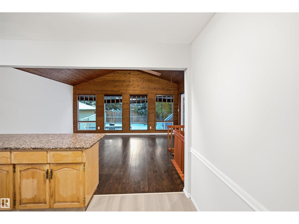
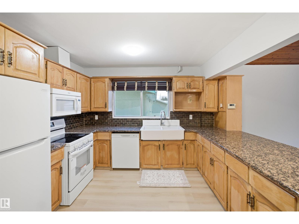
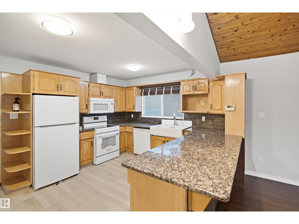
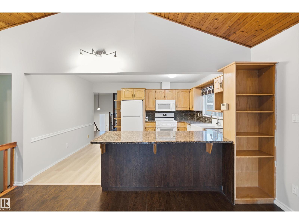
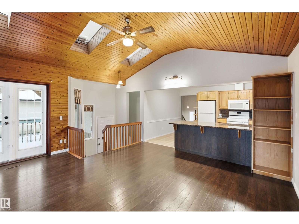
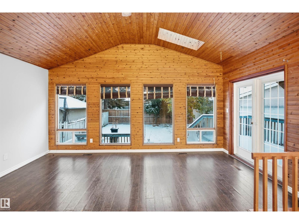
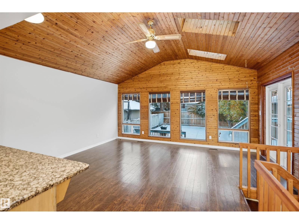
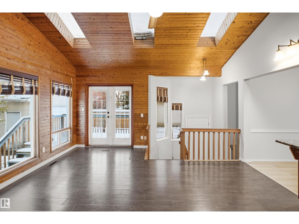
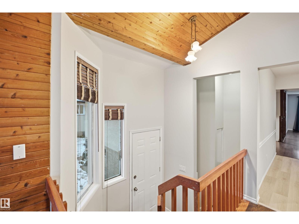
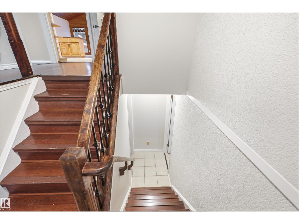
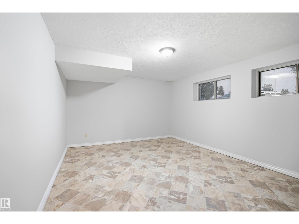
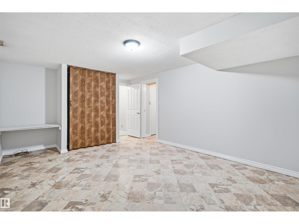
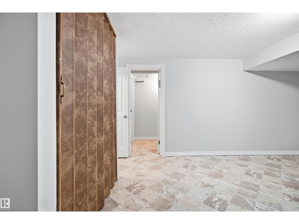
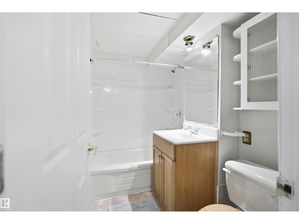
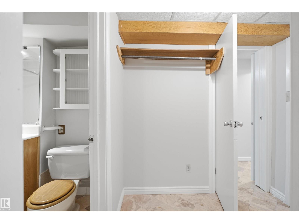
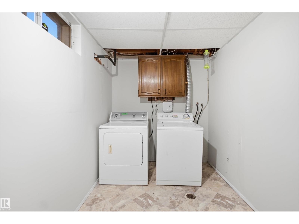
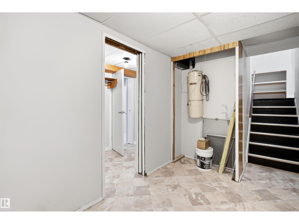
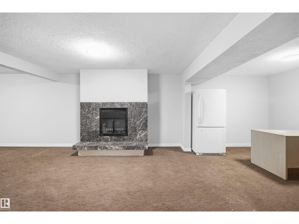
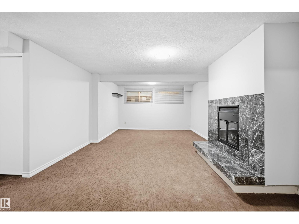
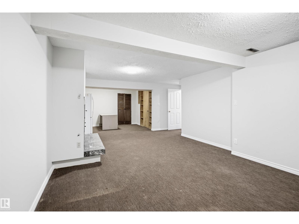
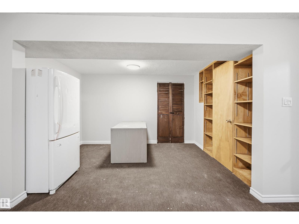
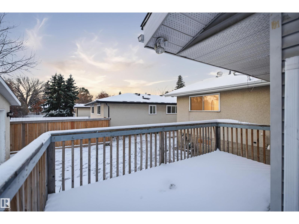
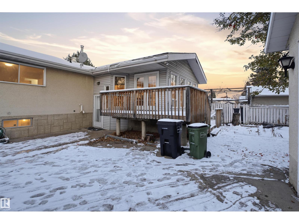
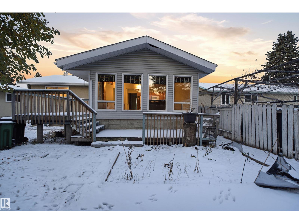
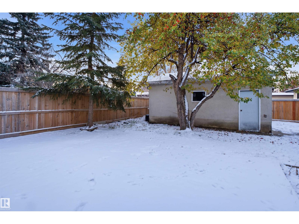
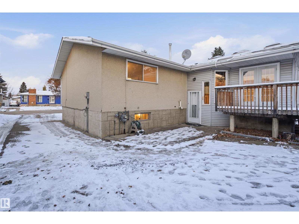
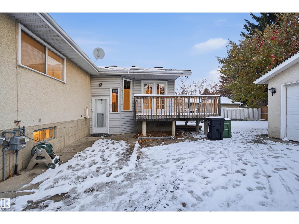
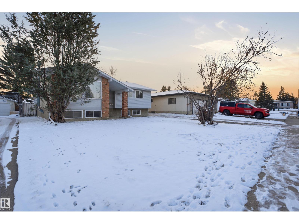
Welcome to this exceptionally spacious family home on a 55’X119’ lot, offering a fantastic blend of comfort, style, and versatility across two fully developed levels. Situated in a highly convenient and desirable neighborhood, this property puts you close to all local amenities, shopping, schools, and transit. The bright main floor features a welcoming formal living room, a central dining space, a well-appointed kitchen, and a massive, sunlit rear family room opening to a convenient mudroom. Designed for relaxed family living, the main level includes 3 comfortable bedrooms, highlighted by a private primary suite with a 2-piece ensuite. Head downstairs to discover an expansive basement complete with a giant recreation room featuring a cozy fireplace, an oversized fourth bedroom, a full 4-piece bathroom, ample storage, and dedicated laundry facilities. Offering generous proportions, exceptional storage, and a functional layout in an unbeatable location (id:46923)
Property Details
| MLS® Number | E4514927 |
| Property Type | Single Family |
| Neigbourhood | Duggan |
| Amenities Near By | Playground, Public Transit, Schools, Shopping |
| Features | Flat Site, Skylight |
Building
| Bathroom Total | 3 |
| Bedrooms Total | 4 |
| Appliances | Dishwasher, Dryer, Refrigerator, Stove, Washer |
| Architectural Style | Bi-level |
| Basement Development | Finished |
| Basement Type | Full (finished) |
| Constructed Date | 1972 |
| Construction Style Attachment | Detached |
| Fire Protection | Smoke Detectors |
| Fireplace Fuel | Wood |
| Fireplace Present | Yes |
| Fireplace Type | Unknown |
| Half Bath Total | 1 |
| Heating Type | Forced Air |
| Size Interior | 1,607 Sqft |
| Type | House |
Parking
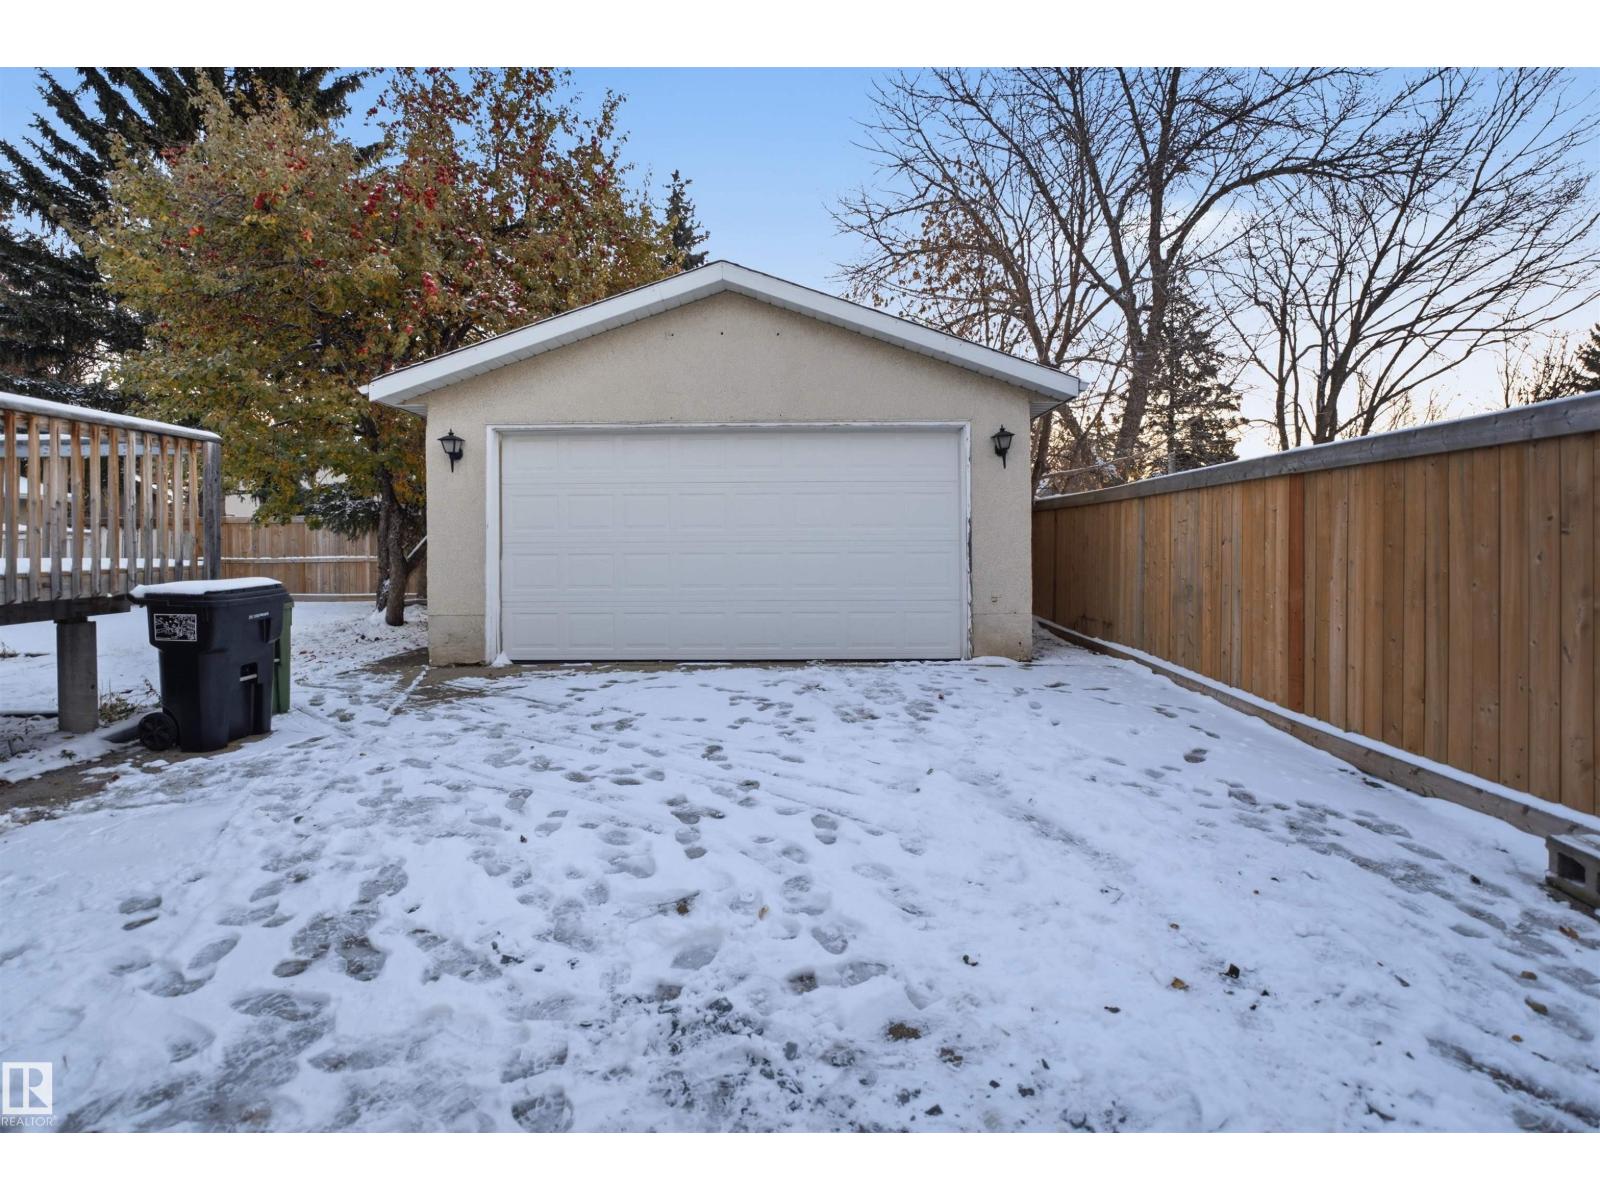
| Detached Garage |
Land
| Acreage | No |
| Fence Type | Fence |
| Land Amenities | Playground, Public Transit, Schools, Shopping |
| Size Irregular | 612.75 |
| Size Total | 612.75 M2 |
| Size Total Text | 612.75 M2 |
Rooms
| Level | Type | Length | Width | Dimensions |
|---|---|---|---|---|
| Basement | Bedroom 4 | 5.3 m | 3.75 m | 5.3 m x 3.75 m |
| Basement | Recreation Room | 9.3 m | 5.11 m | 9.3 m x 5.11 m |
| Basement | Storage | 368 m | 0.95 m | 368 m x 0.95 m |
| Main Level | Living Room | 5.18 m | 4.31 m | 5.18 m x 4.31 m |
| Main Level | Dining Room | 3.13 m | 2.9 m | 3.13 m x 2.9 m |
| Main Level | Kitchen | 4.22 m | 3.19 m | 4.22 m x 3.19 m |
| Main Level | Family Room | 5.3 m | 4.84 m | 5.3 m x 4.84 m |
| Main Level | Primary Bedroom | 4.01 m | 3.7 m | 4.01 m x 3.7 m |
| Main Level | Bedroom 2 | 3.77 m | 2.52 m | 3.77 m x 2.52 m |
| Main Level | Bedroom 3 | 3.78 m | 2.86 m | 3.78 m x 2.86 m |
https://www.realtor.ca/real-estate/30464164/3519-105b-st-nw-edmonton-duggan
Contact Us
Contact us for more information

Vikaas K Kwatra
Broker
century21smart.ca/
www.facebook.com/people/Vikaas-K-Kwatra/100084432954486/?mibextid=D4KYlr
www.instagram.com/vikaaskkwatra1
www.youtube.com/embed/eBwTIBWgtI4
9130 34a Ave NW
Edmonton, Alberta T6E 5P4
(780) 225-8899

The trademarks REALTOR®, REALTORS®, and the REALTOR® logo are controlled by The Canadian Real Estate Association (CREA) and identify real estate professionals who are members of CREA. The trademarks MLS®, Multiple Listing Service® and the associated logos are owned by The Canadian Real Estate Association (CREA) and identify the quality of services provided by real estate professionals who are members of CREA. The trademark DDF® is owned by The Canadian Real Estate Association (CREA) and identifies CREA's Data Distribution Facility (DDF®)
October 31 2026 03:31:52
REALTORS® Association of Edmonton
Smartpro Realty