
36 53504 Rge Rd 274 Rural Parkland County, Alberta T7X 3T1

$769,000
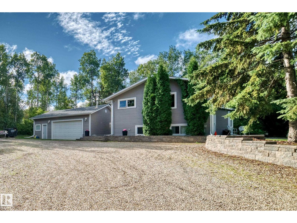
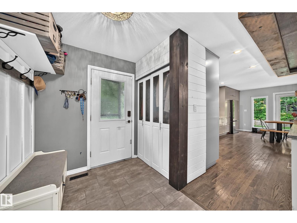
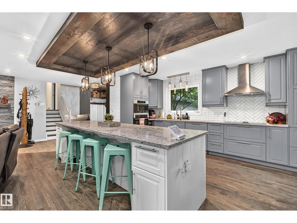
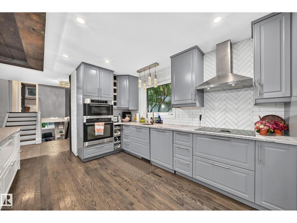
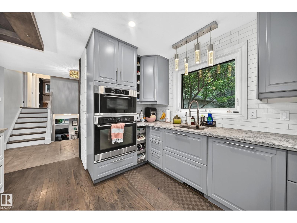
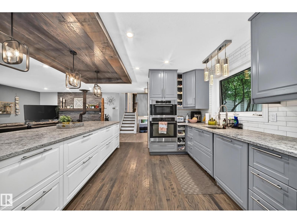
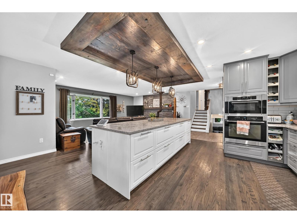
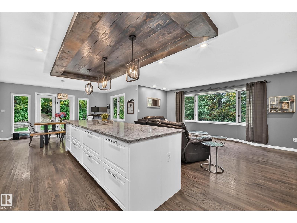
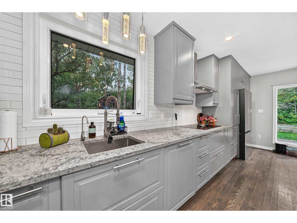
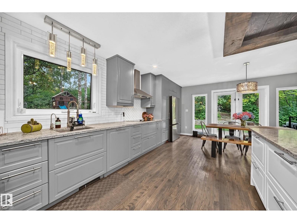
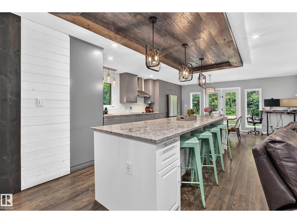
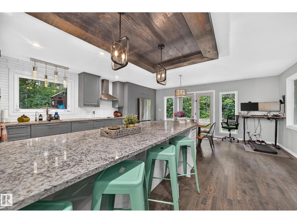
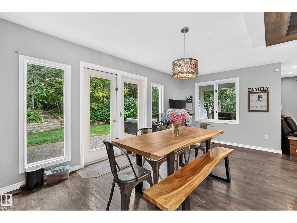
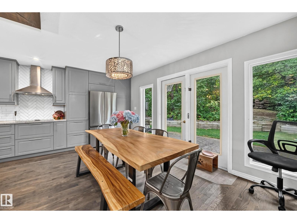
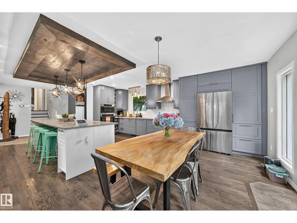
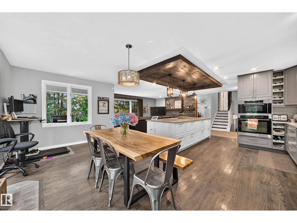
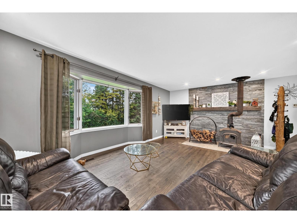
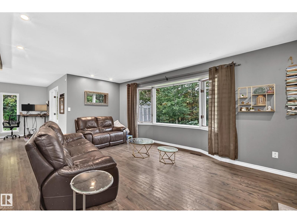
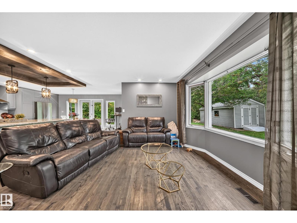
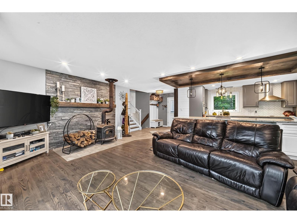
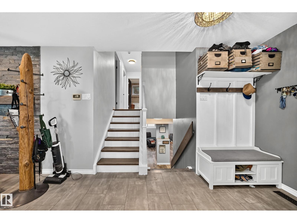
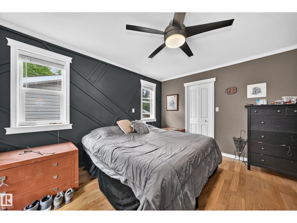
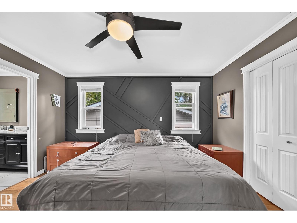
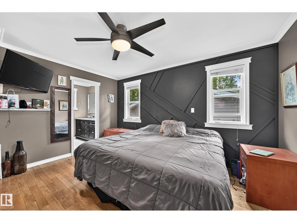
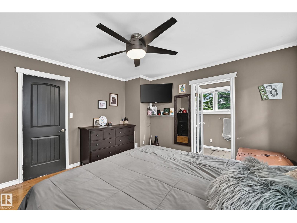
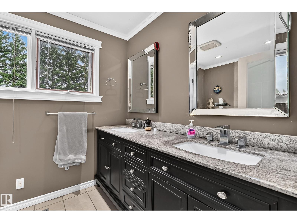
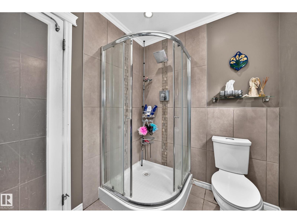
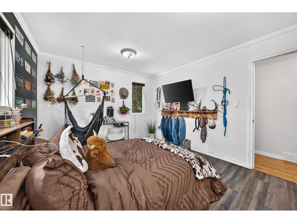
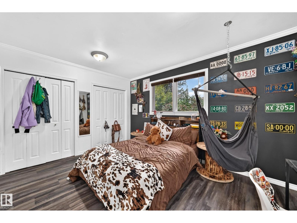
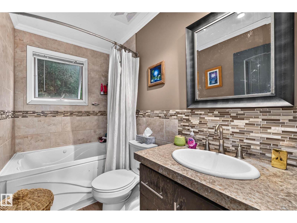
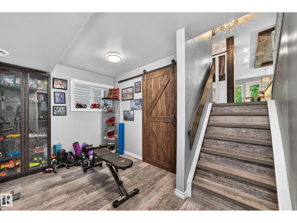
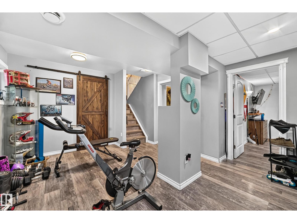
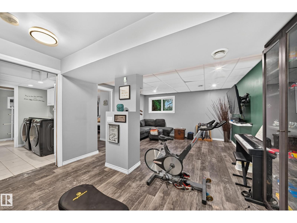
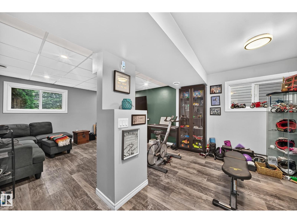
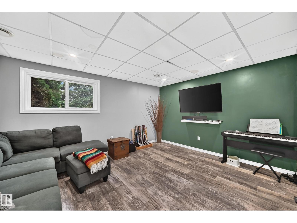
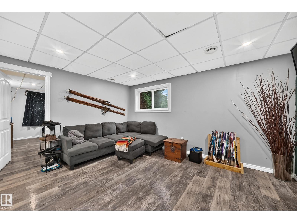
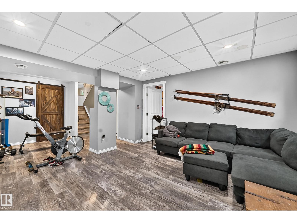
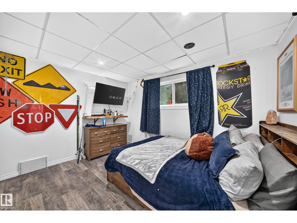
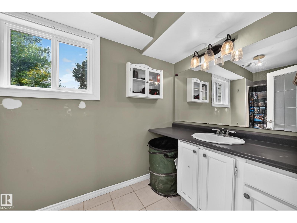
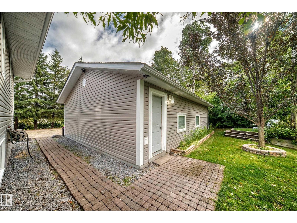
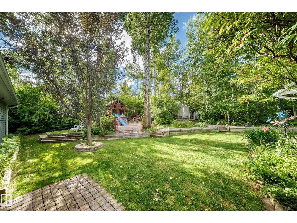
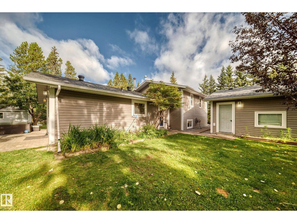
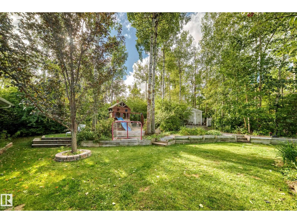
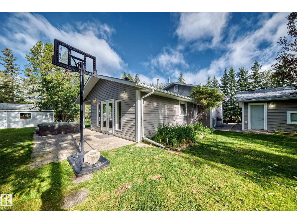
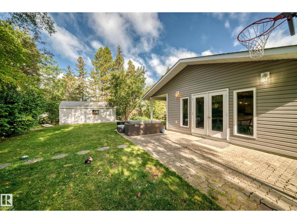
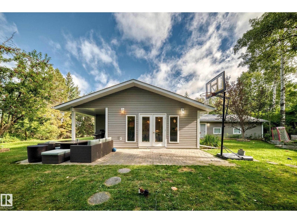
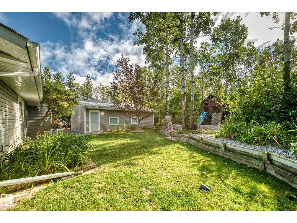
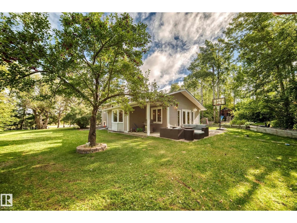
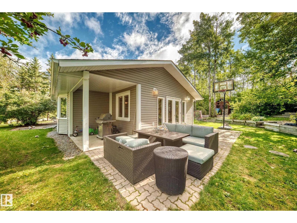
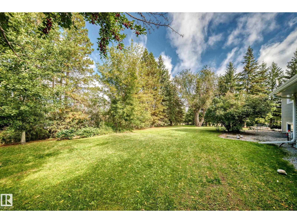
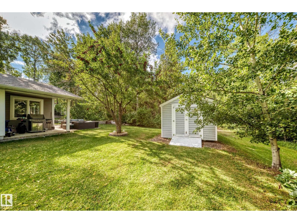
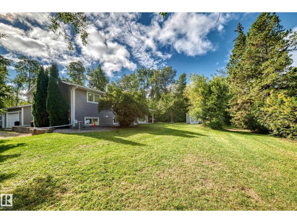
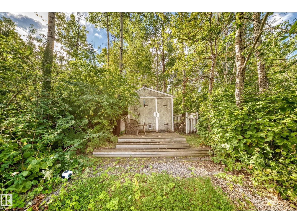
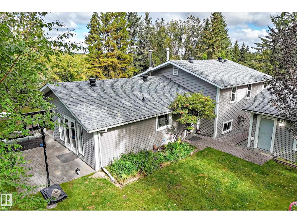
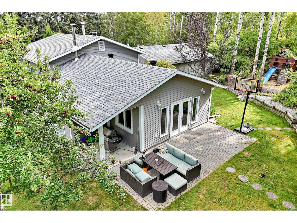
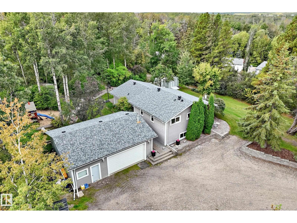
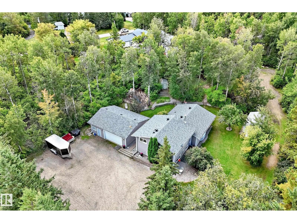
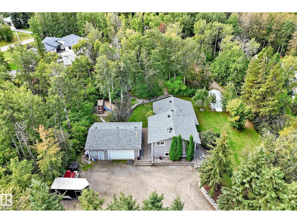
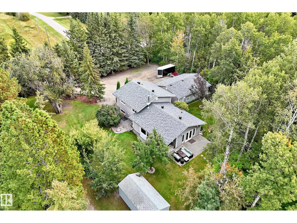
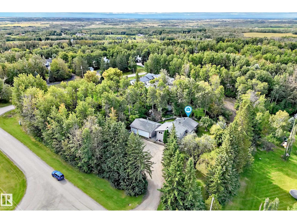
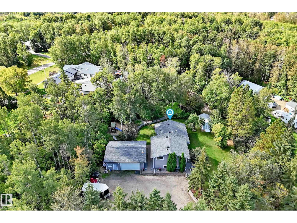
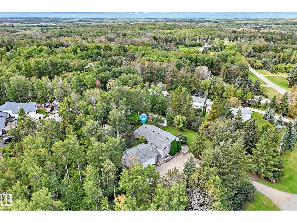
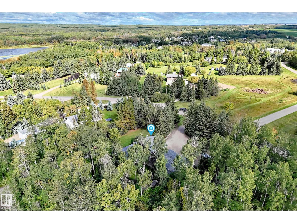
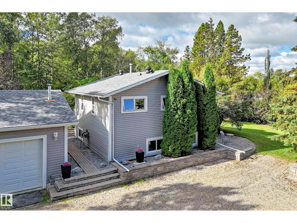
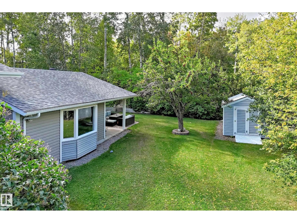
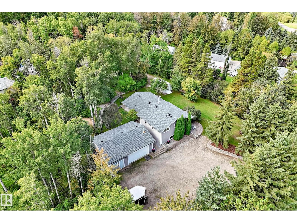
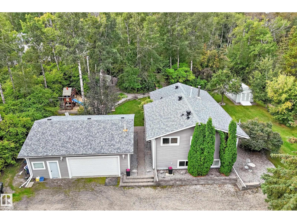
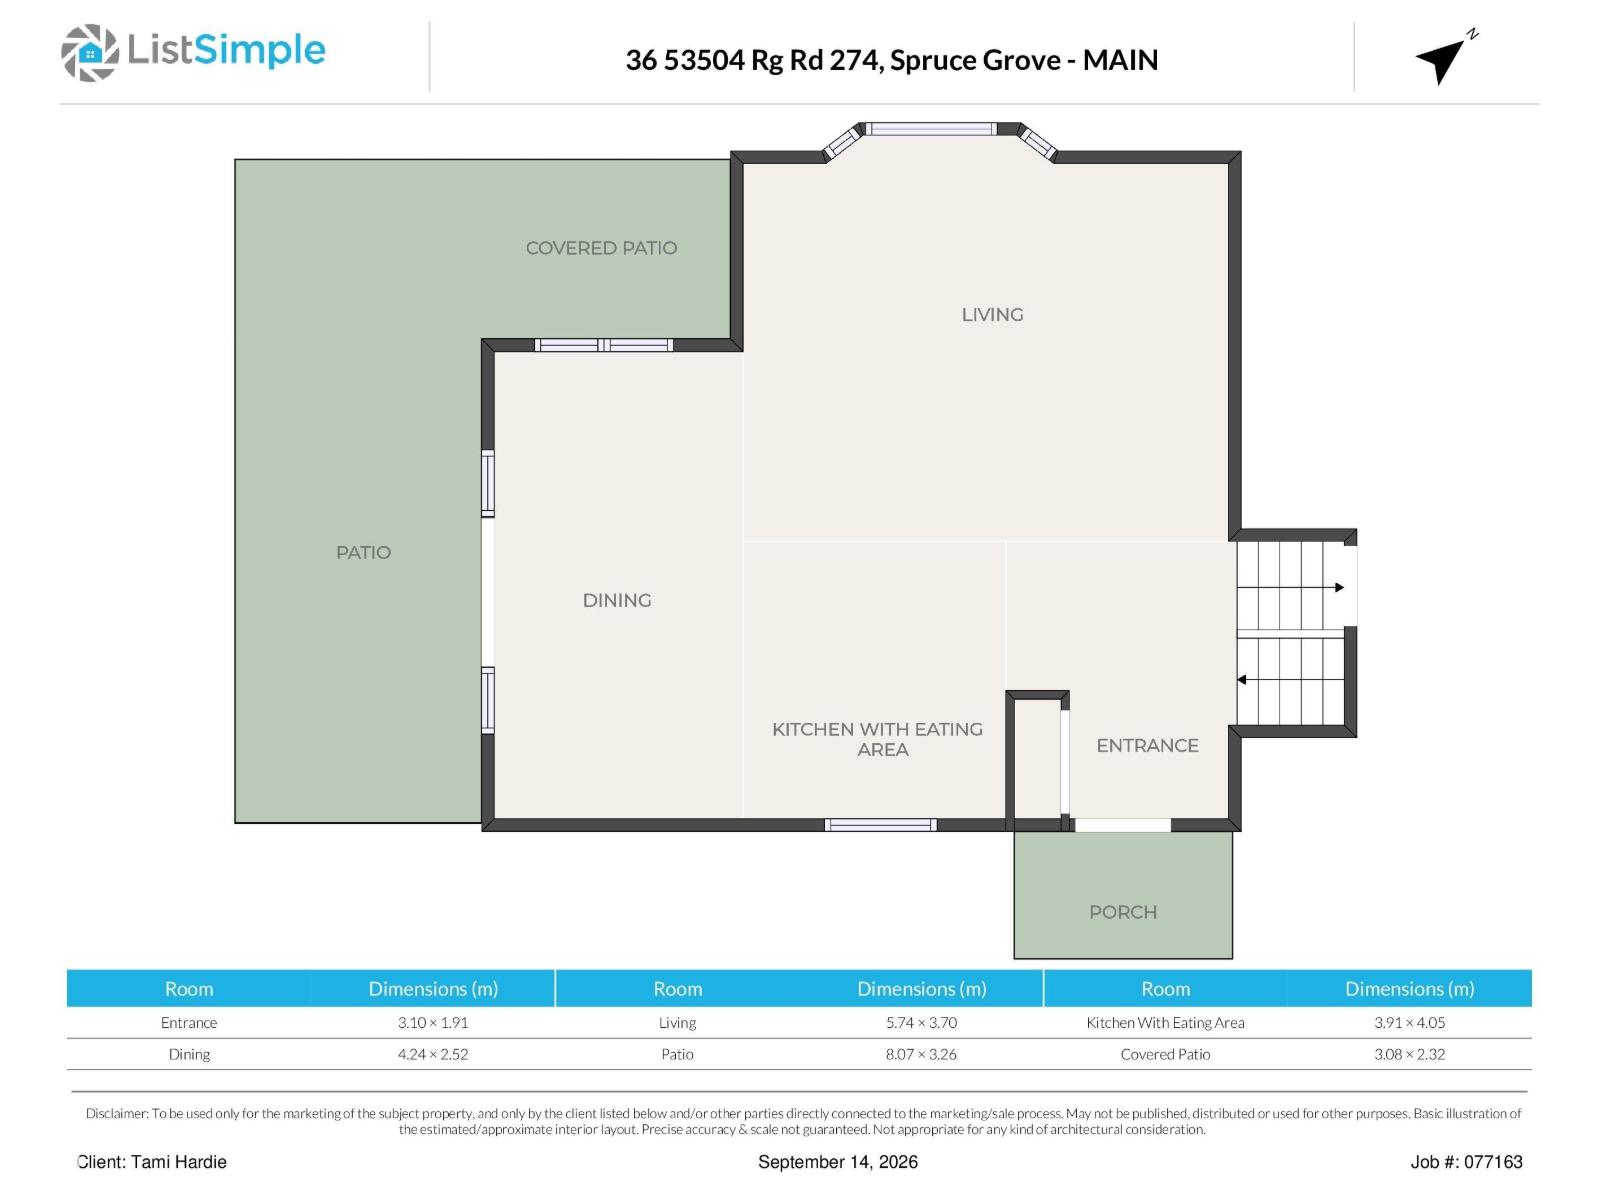
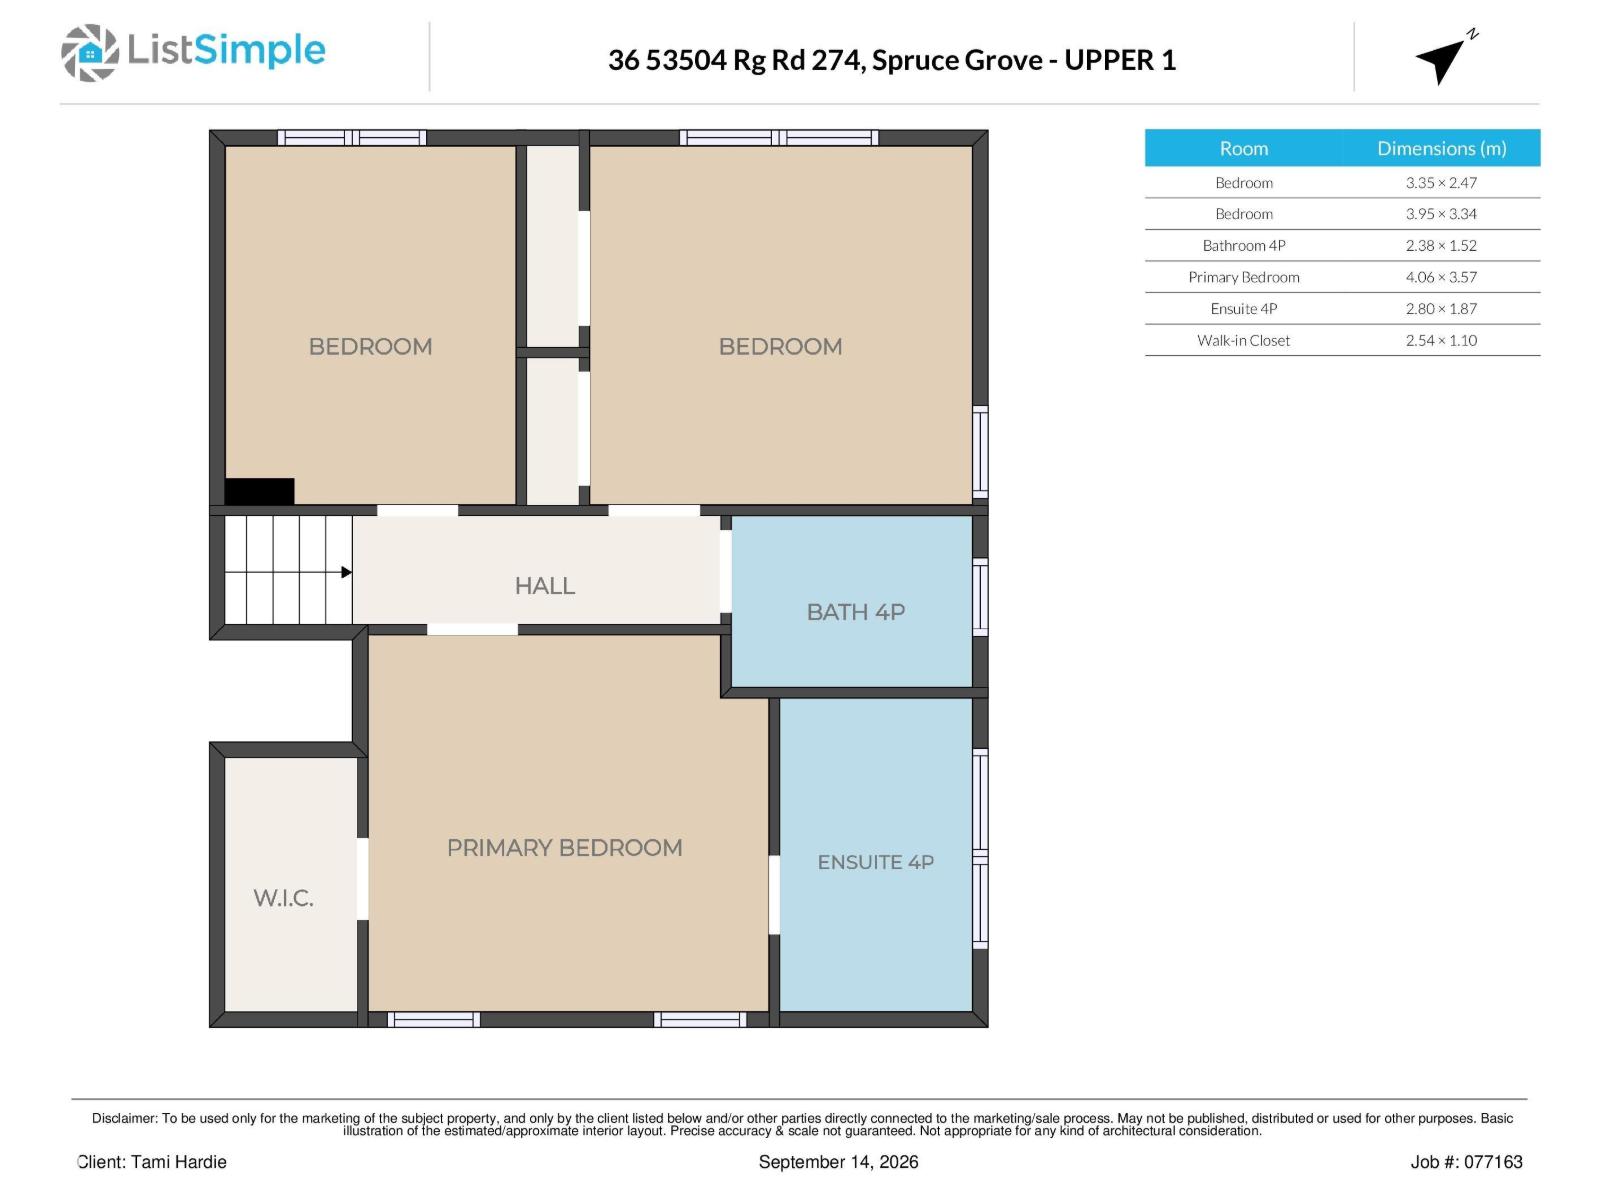
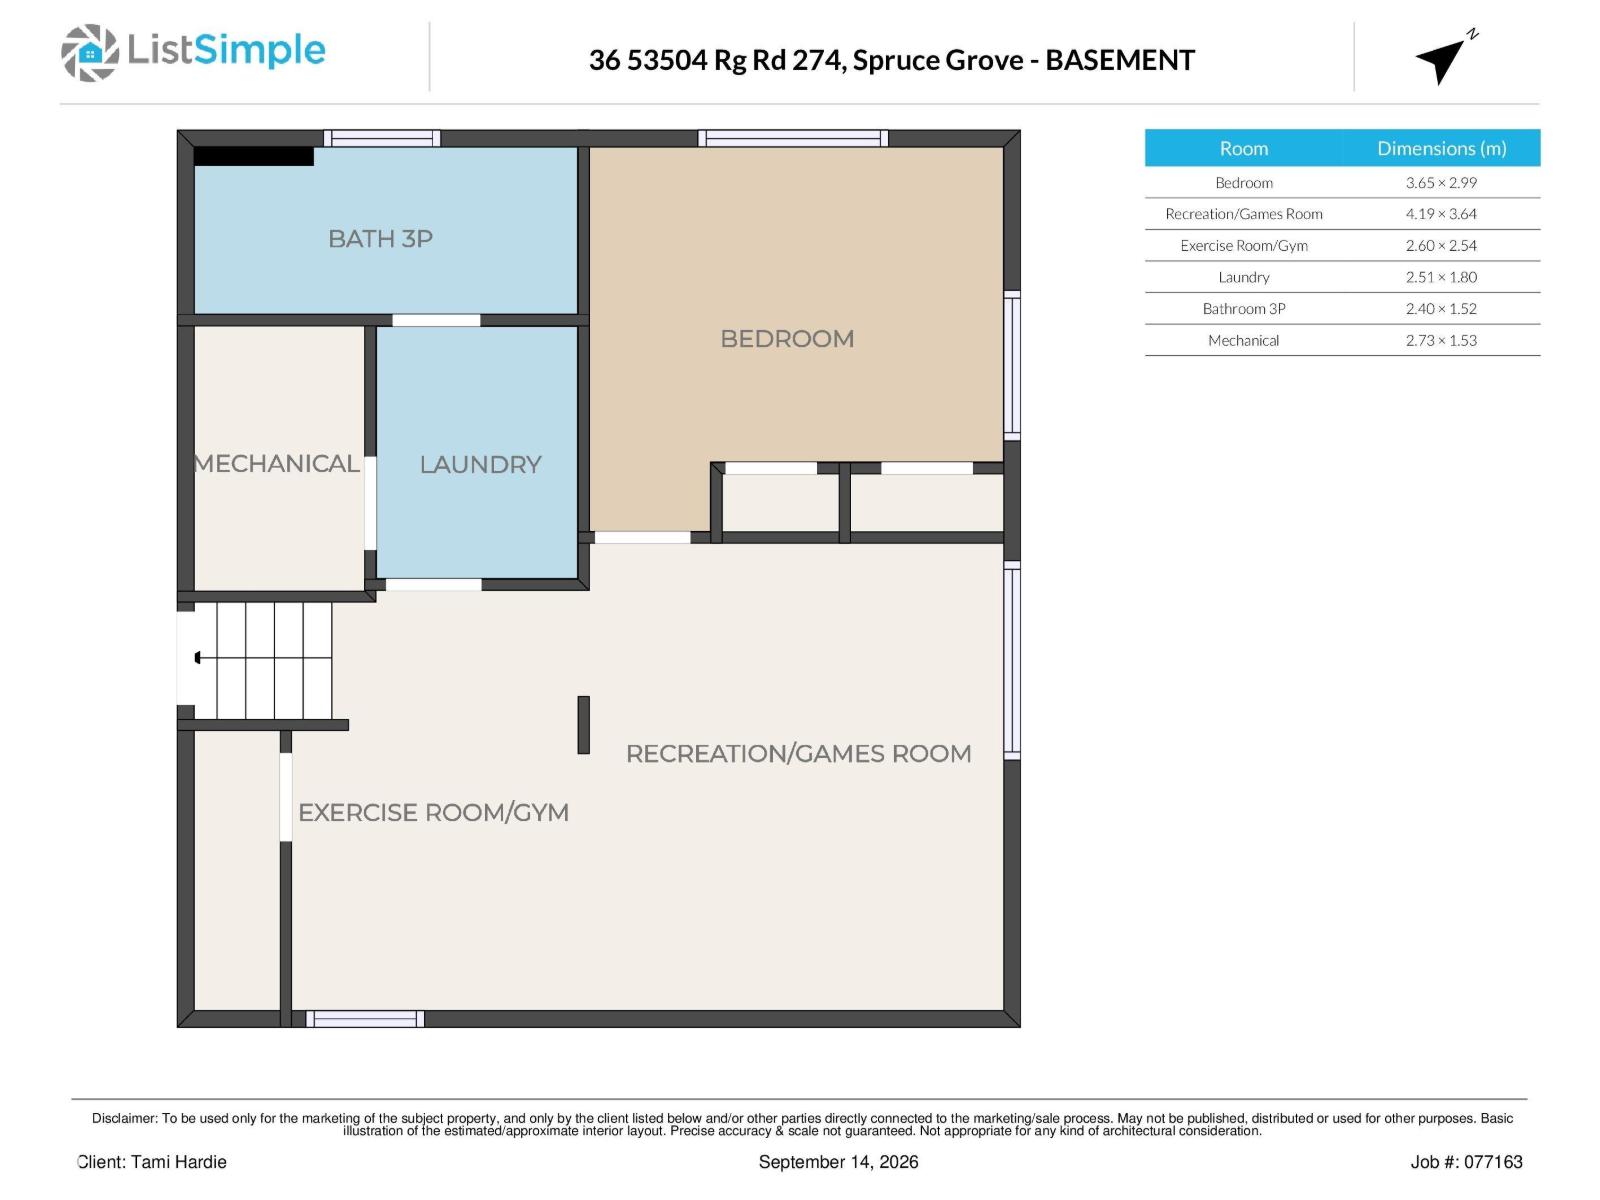
Welcome to this beautifully upgraded three-level split, perfectly situated on a meticulously landscaped 0.92-acre lot in desirable Landmark Estates III, just five minutes from Spruce Grove. Offering over 2,100 sq. ft. of beautifully finished living space, this impressive home features 3+1 bedrooms and three bathrooms. The 4-pc primary ensuite boasts a rainfall shower, while the lower-level bathroom offers cozy in-floor heating. The bright and inviting living room showcases a charming bay window and freestanding wood-burning stove, while the lower level features a spacious family room ideal for relaxing or entertaining. The stunning kitchen is a true showpiece, featuring quartz countertops, an induction cooktop, a huge island, soft-close cabinetry and exceptional storage. The dining area opens onto a sunny, south-facing brick patio overlooking the picturesque, park-like yard with mature trees, colourful perennials and peaceful walking paths. Ample RV parking and an oversized, heated double detached ga (id:46923)
Property Details
| MLS® Number | E4508694 |
| Property Type | Single Family |
| Neigbourhood | Landmark Estates III |
| Features | Private Setting |
| Structure | Fire Pit, Patio(s) |
Building
| Bathroom Total | 3 |
| Bedrooms Total | 4 |
| Appliances | Dishwasher, Dryer, Hood Fan, Oven - Built-in, Microwave, Refrigerator, Storage Shed, Stove, Washer, Window Coverings |
| Basement Development | Finished |
| Basement Type | Full (finished) |
| Constructed Date | 1984 |
| Construction Style Attachment | Detached |
| Fireplace Fuel | Wood |
| Fireplace Present | Yes |
| Fireplace Type | Woodstove |
| Heating Type | Forced Air |
| Size Interior | 1,438 Sqft |
| Type | House |
Parking
| Detached Garage | |
| Heated Garage | |
| Oversize | |
| R V |
Land
| Acreage | No |
| Size Irregular | 0.92 |
| Size Total | 0.92 Ac |
| Size Total Text | 0.92 Ac |
Rooms
| Level | Type | Length | Width | Dimensions |
|---|---|---|---|---|
| Basement | Family Room | 4.19 m | 3.64 m | 4.19 m x 3.64 m |
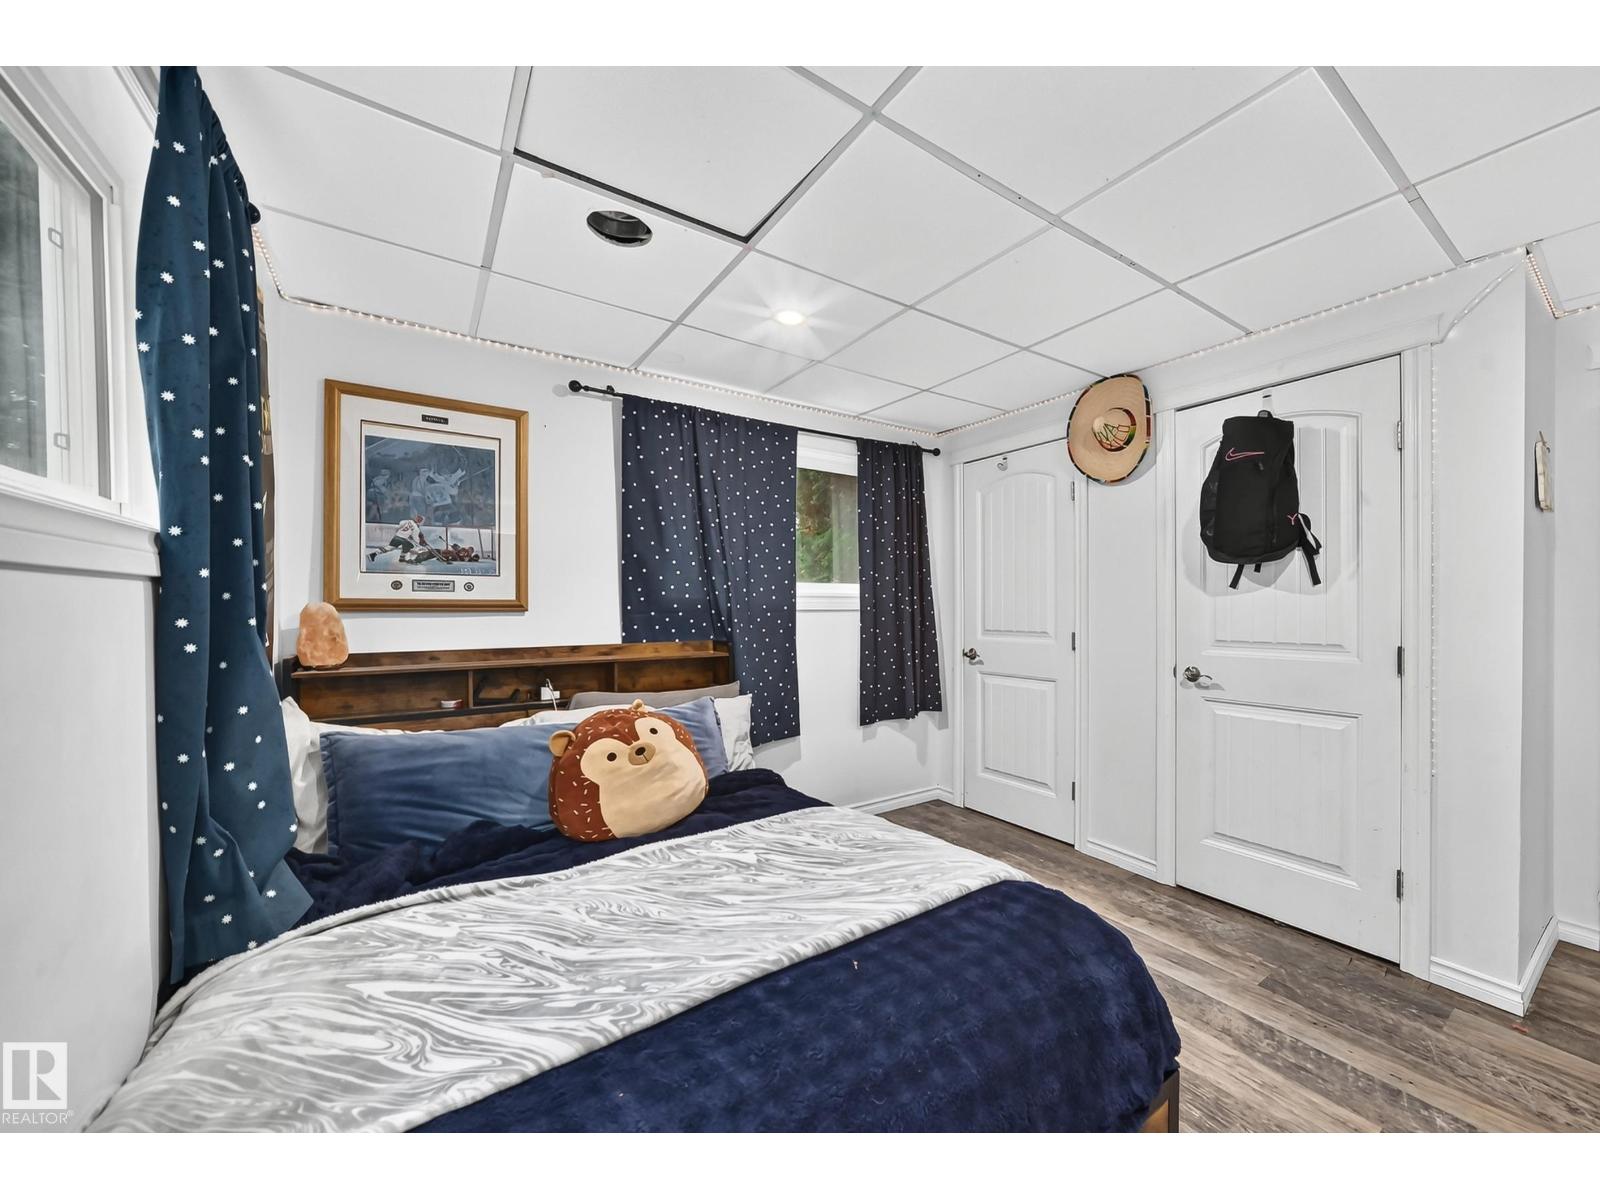
| Basement | Bedroom 4 | 3.65 m | 2.99 m | 3.65 m x 2.99 m |
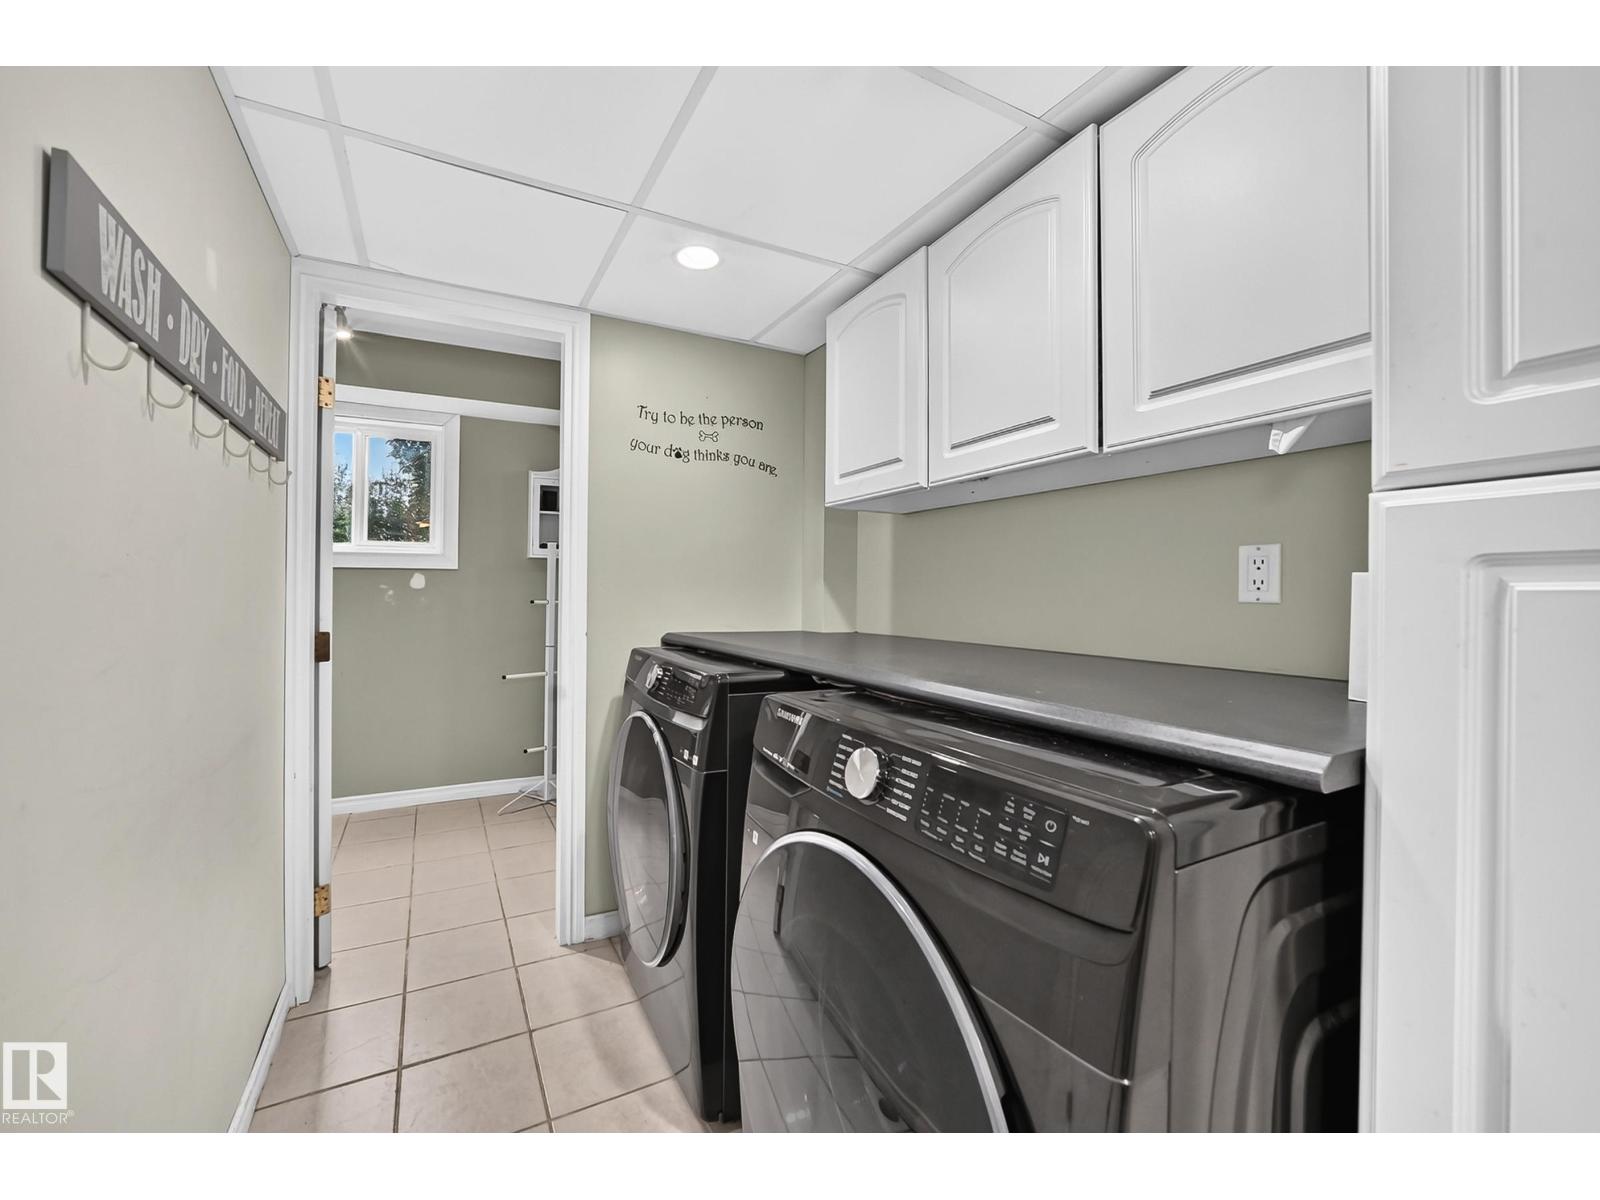
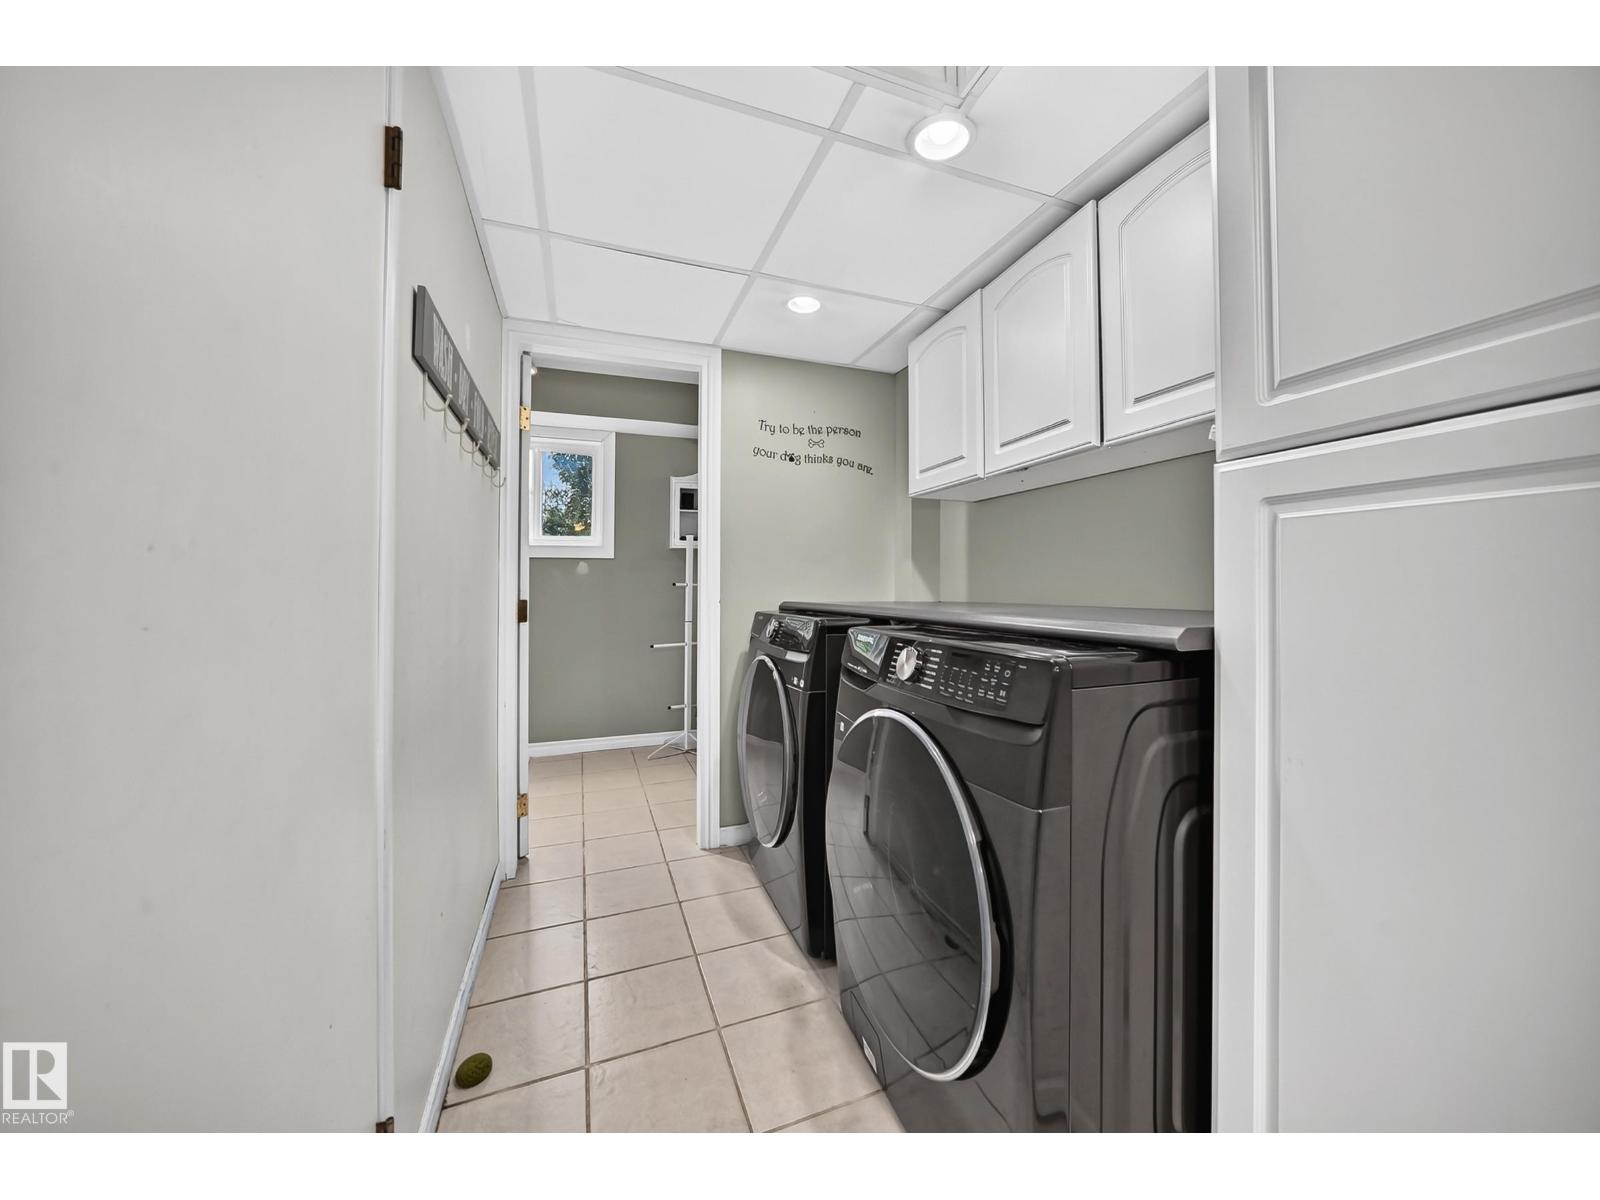
| Basement | Laundry Room | 2.51 m | 1.8 m | 2.51 m x 1.8 m |
| Main Level | Living Room | 5.74 m | 3.7 m | 5.74 m x 3.7 m |
| Main Level | Dining Room | 4.24 m | 2.52 m | 4.24 m x 2.52 m |
| Main Level | Kitchen | 3.91 m | 4.05 m | 3.91 m x 4.05 m |
| Upper Level | Primary Bedroom | 4.06 m | 3.57 m | 4.06 m x 3.57 m |
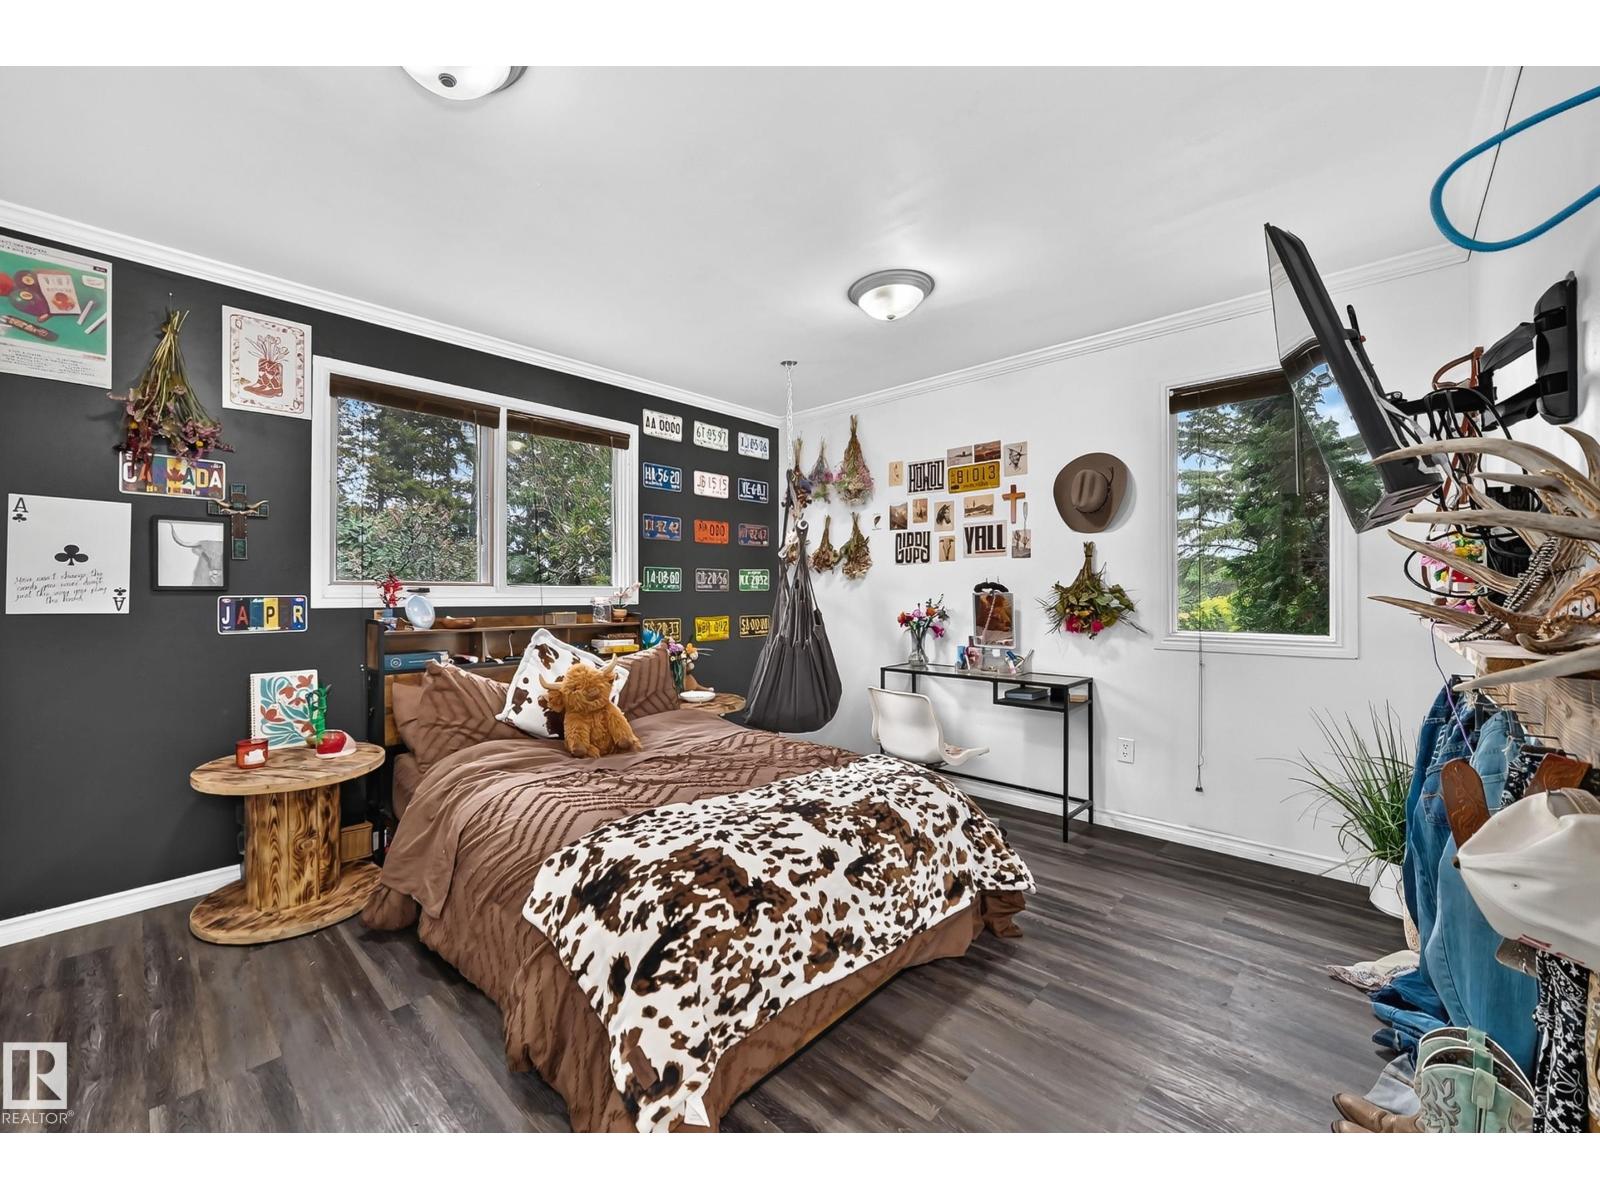
| Upper Level | Bedroom 2 | 3.95 m | 3.34 m | 3.95 m x 3.34 m |
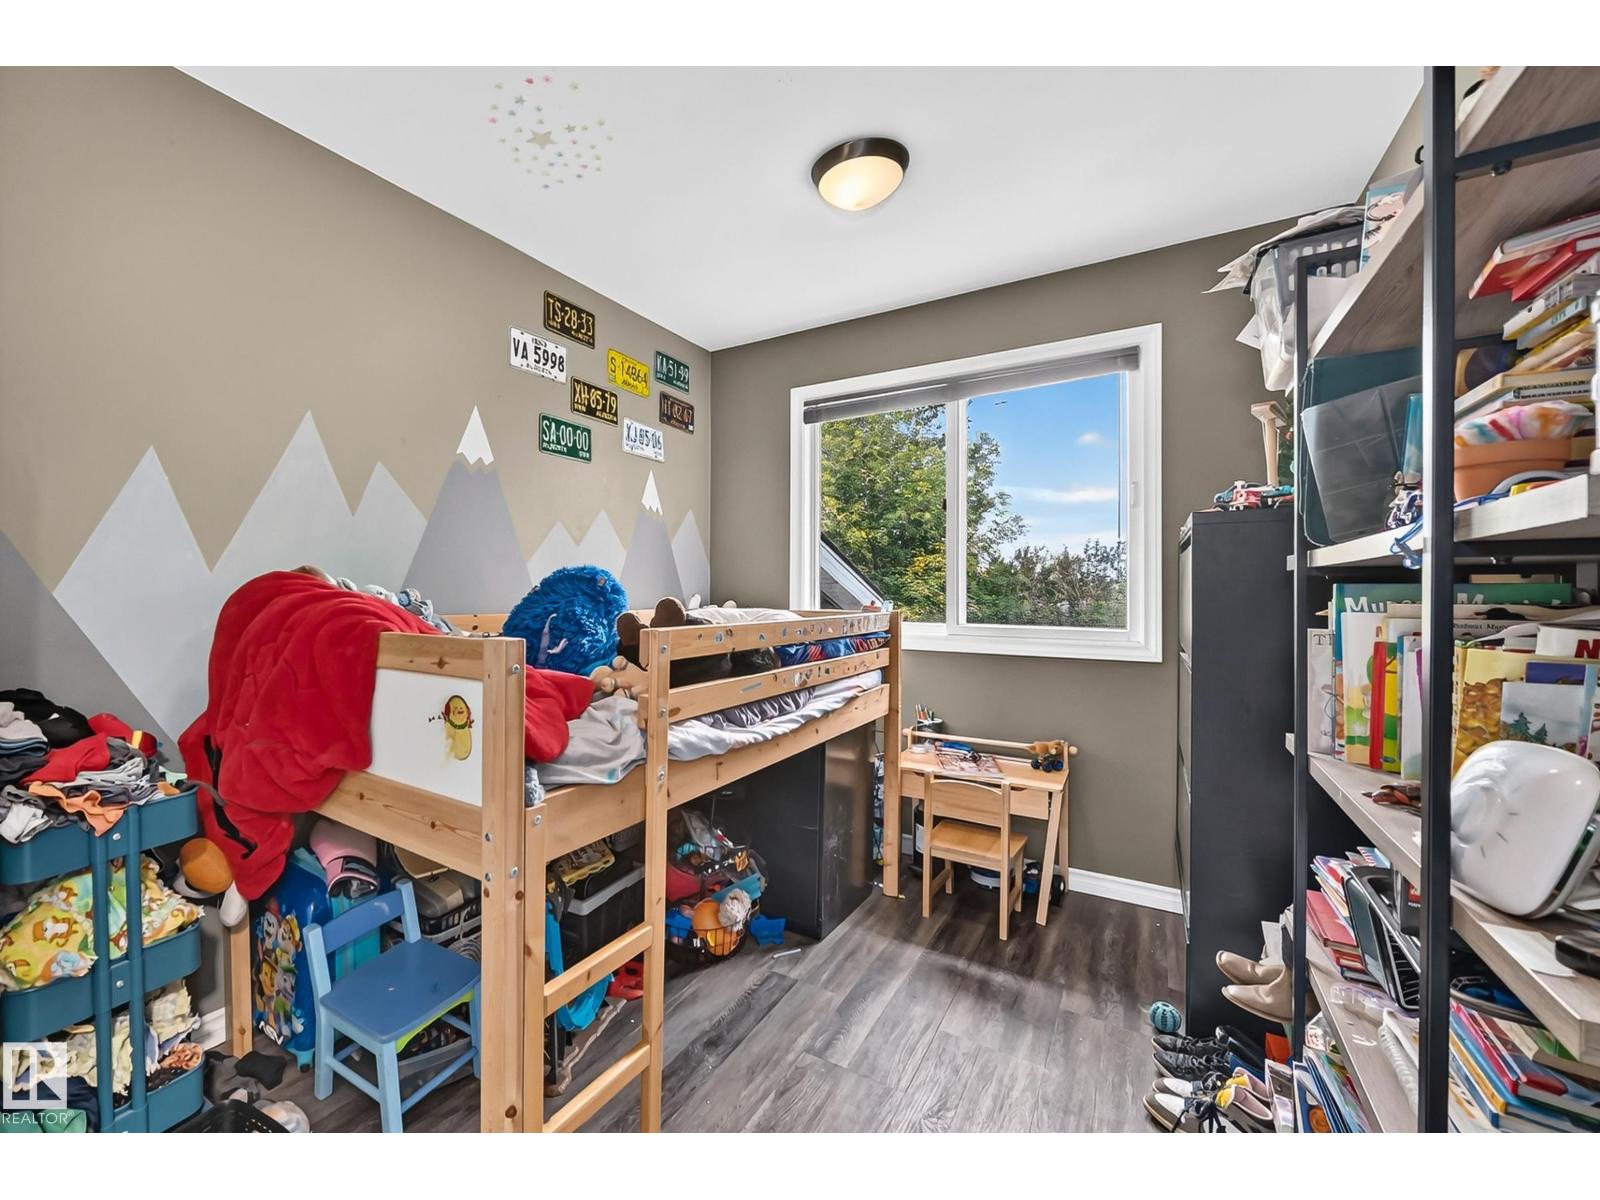
| Upper Level | Bedroom 3 | 3.35 m | 2.47 m | 3.35 m x 2.47 m |
Contact Us
Contact us for more information

Tami J. Hardie
Associate
1400-10665 Jasper Ave NW
Edmonton, Alberta T5J 3S9
(403) 262-7653

The trademarks REALTOR®, REALTORS®, and the REALTOR® logo are controlled by The Canadian Real Estate Association (CREA) and identify real estate professionals who are members of CREA. The trademarks MLS®, Multiple Listing Service® and the associated logos are owned by The Canadian Real Estate Association (CREA) and identify the quality of services provided by real estate professionals who are members of CREA. The trademark DDF® is owned by The Canadian Real Estate Association (CREA) and identifies CREA's Data Distribution Facility (DDF®)
September 15 2026 04:31:46
REALTORS® Association of Edmonton
Exp Realty