
3616 117 St NW Edmonton, Alberta T6J 1S3

$499,000
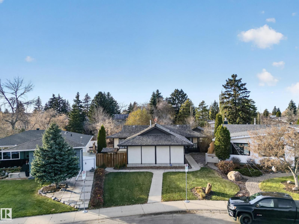
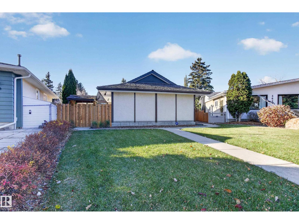
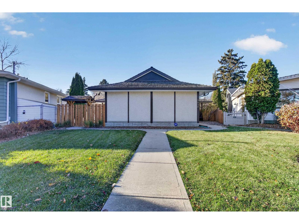
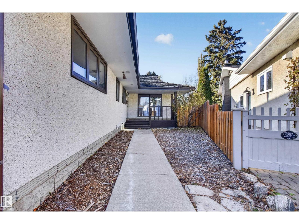
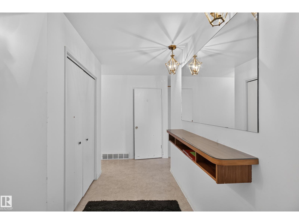
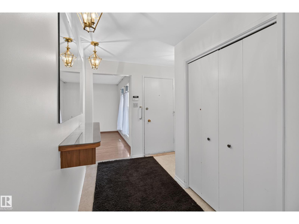
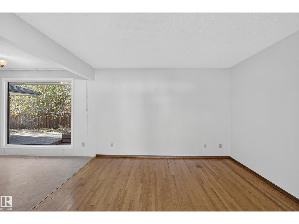
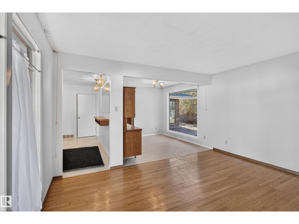
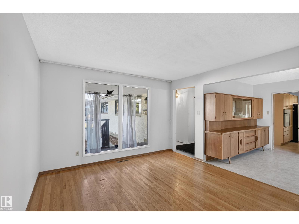
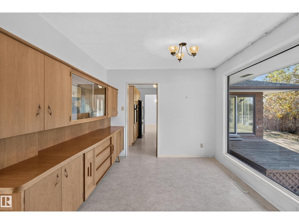
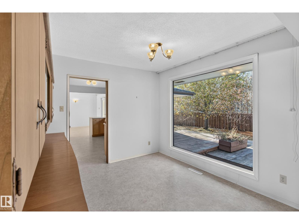
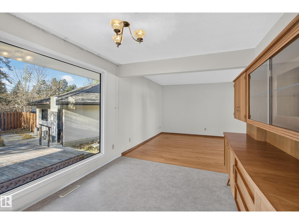
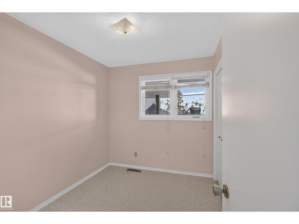
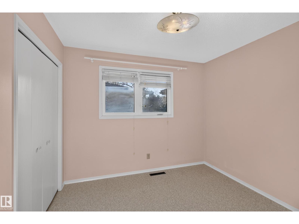
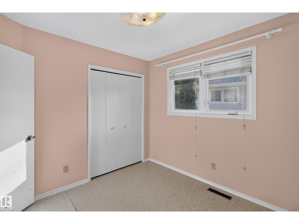
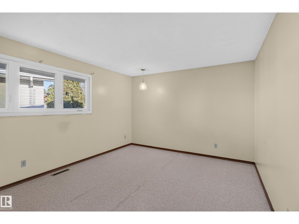
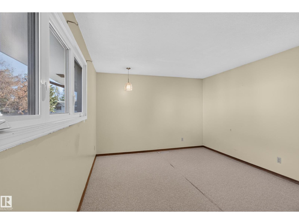
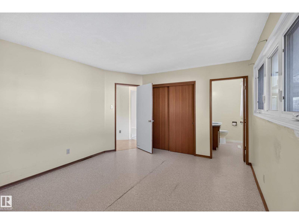
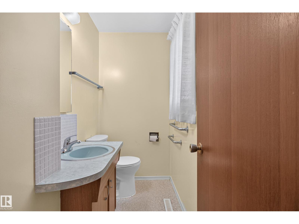
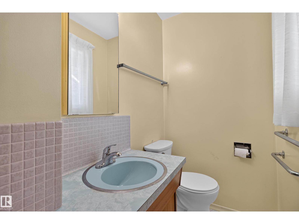
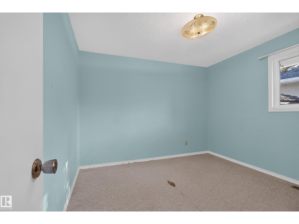
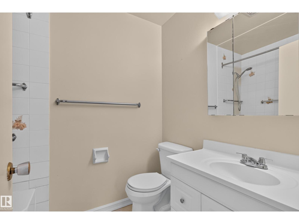
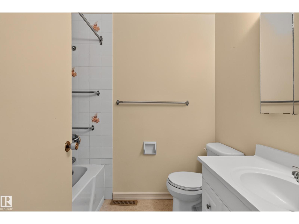
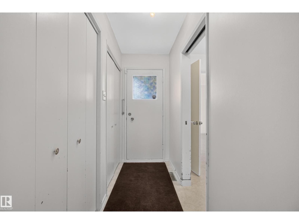
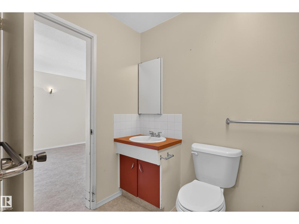
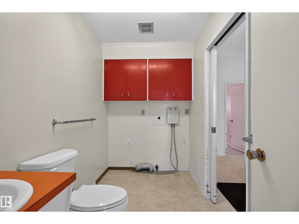
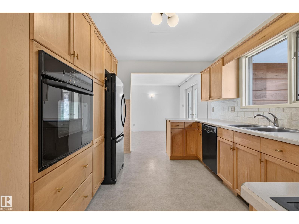
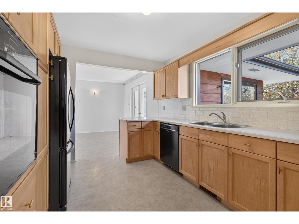
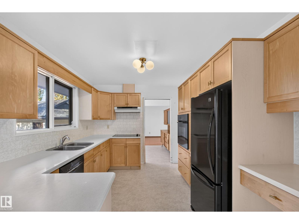
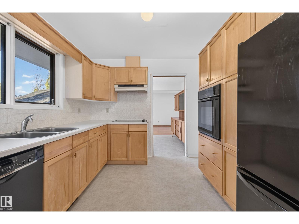
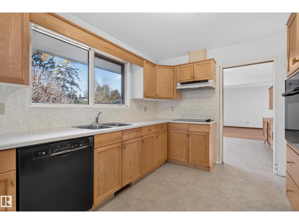
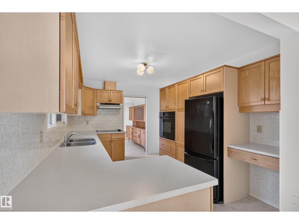
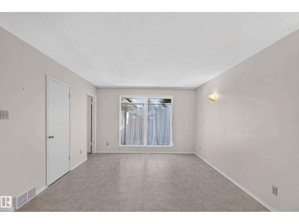
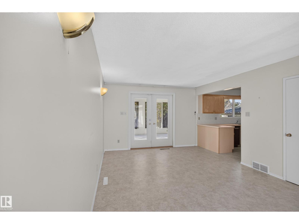
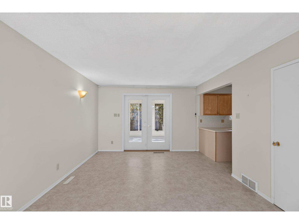
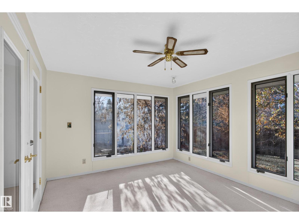
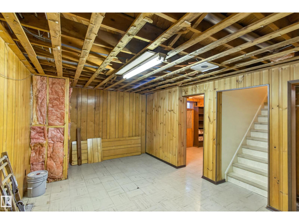
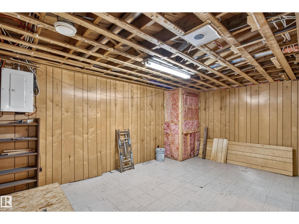
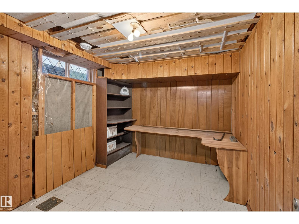
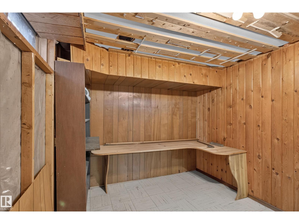
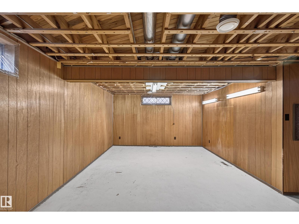
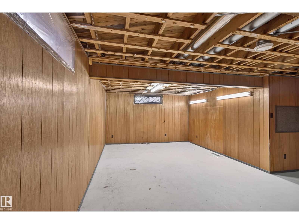
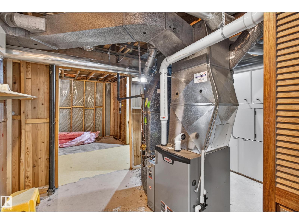
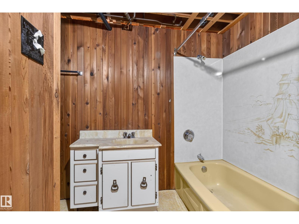
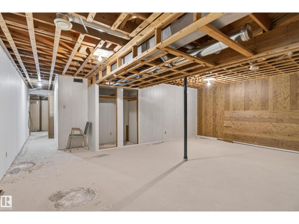
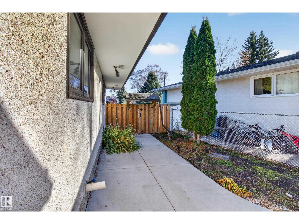
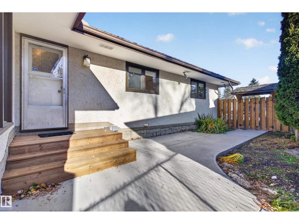
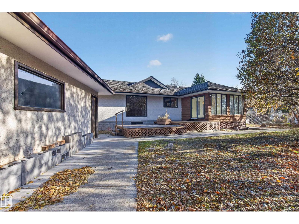
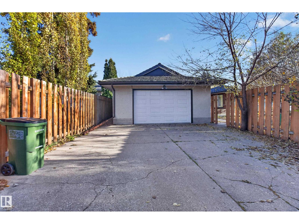
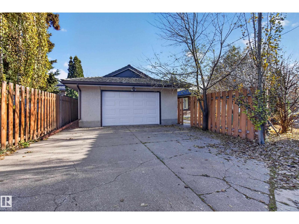
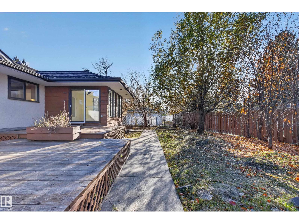
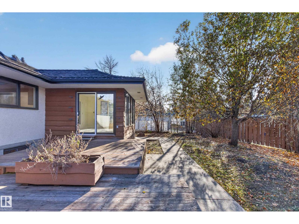
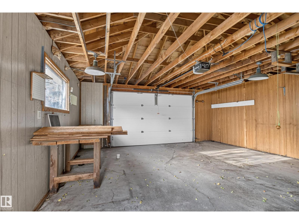
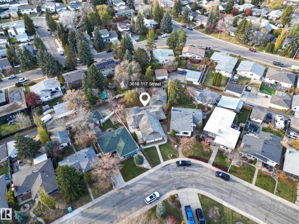
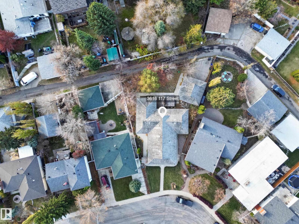
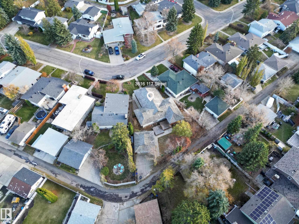
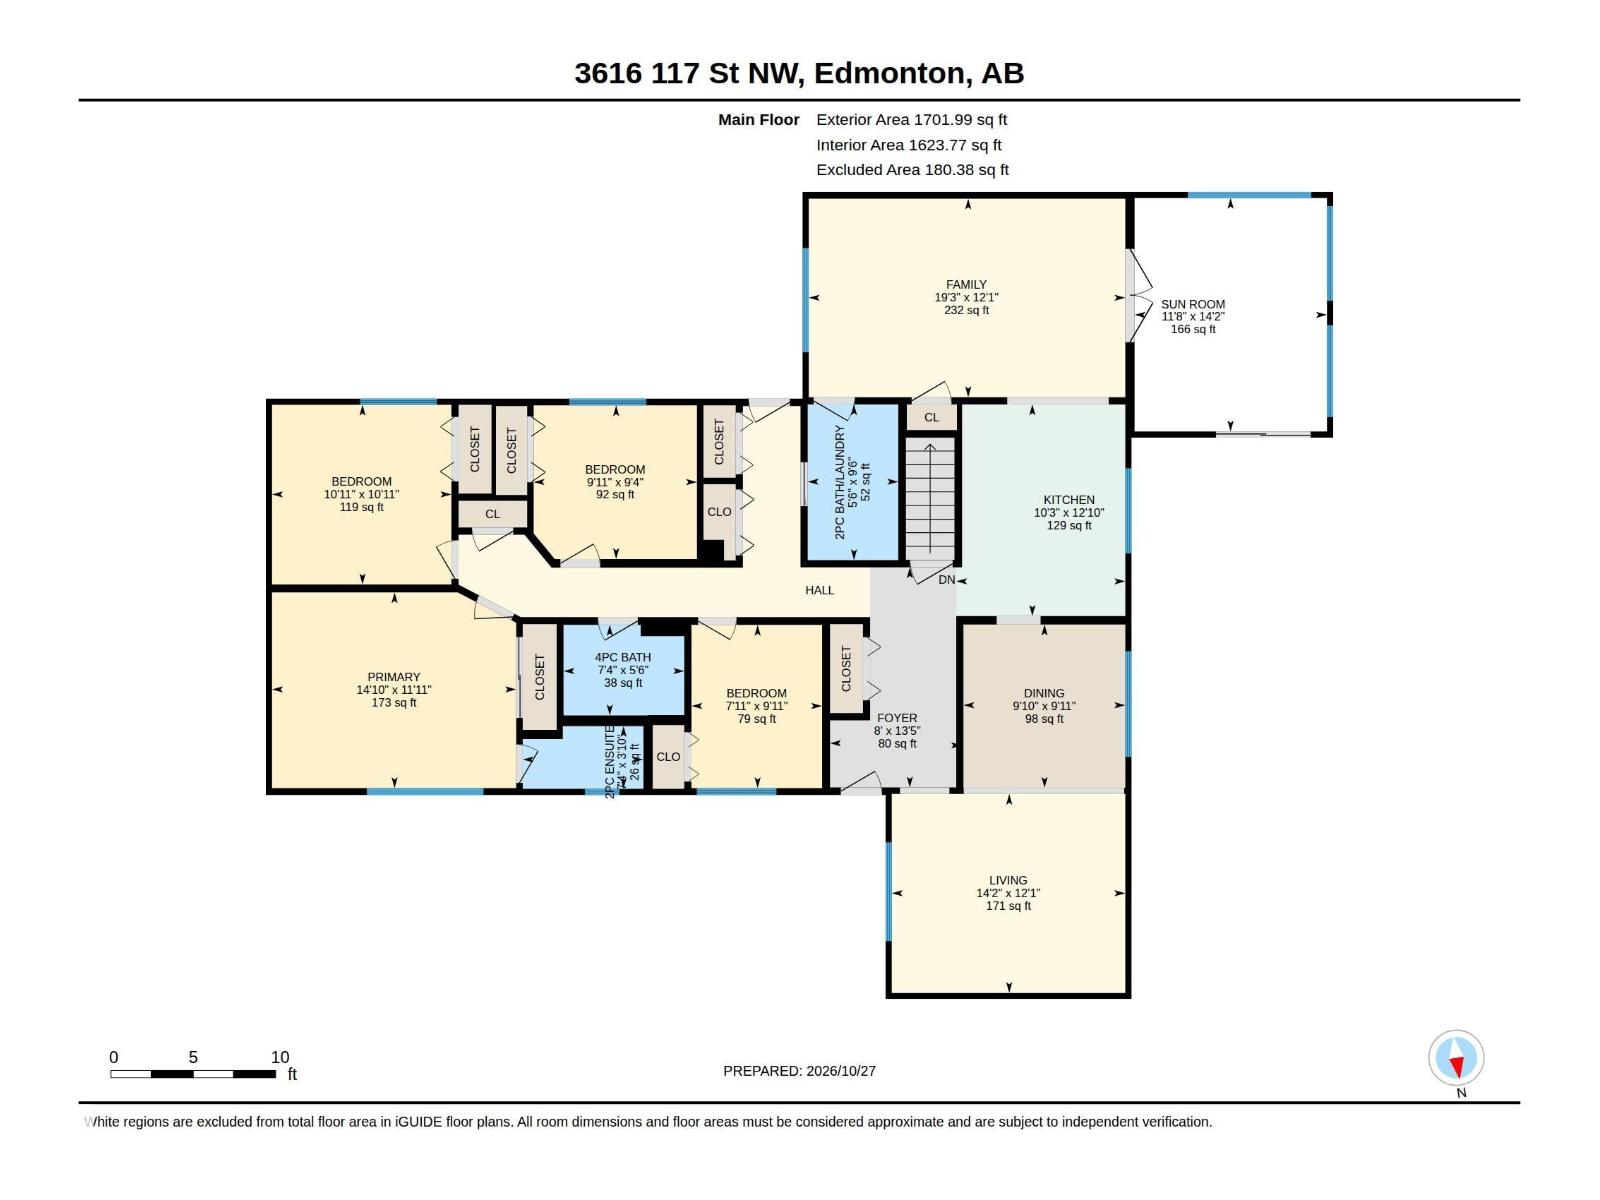
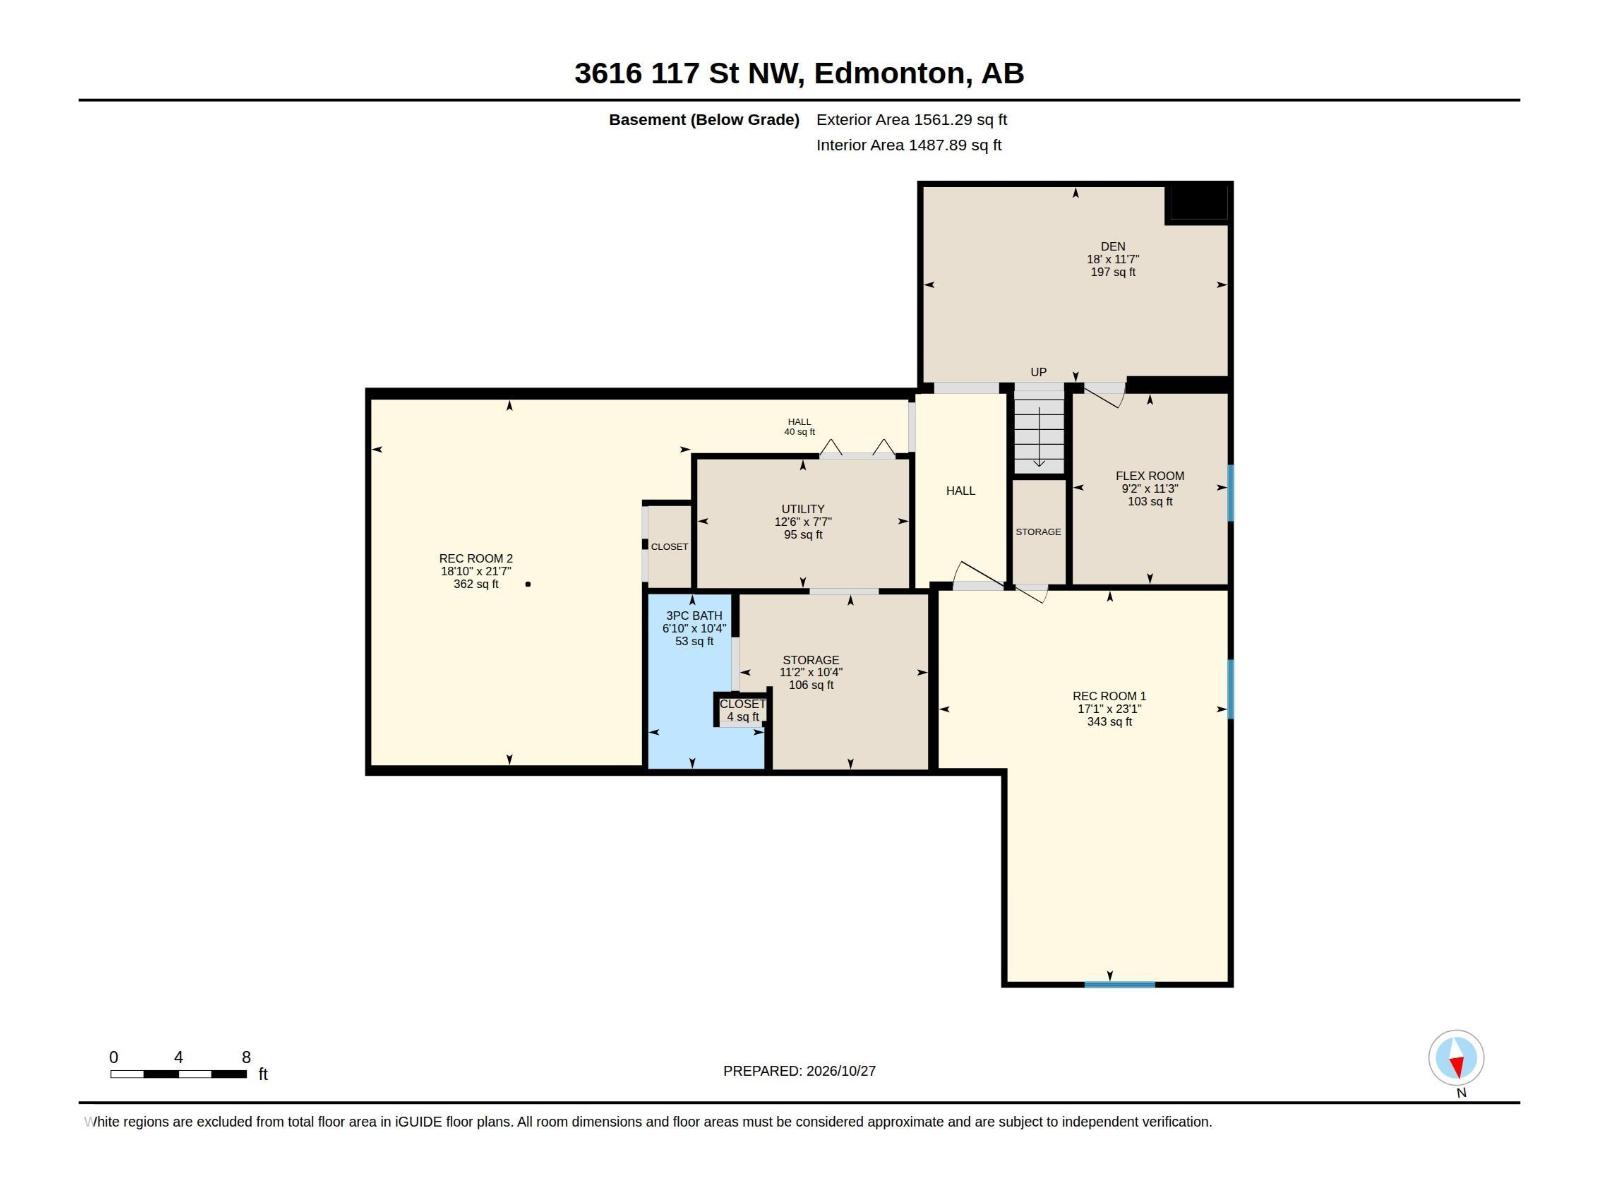
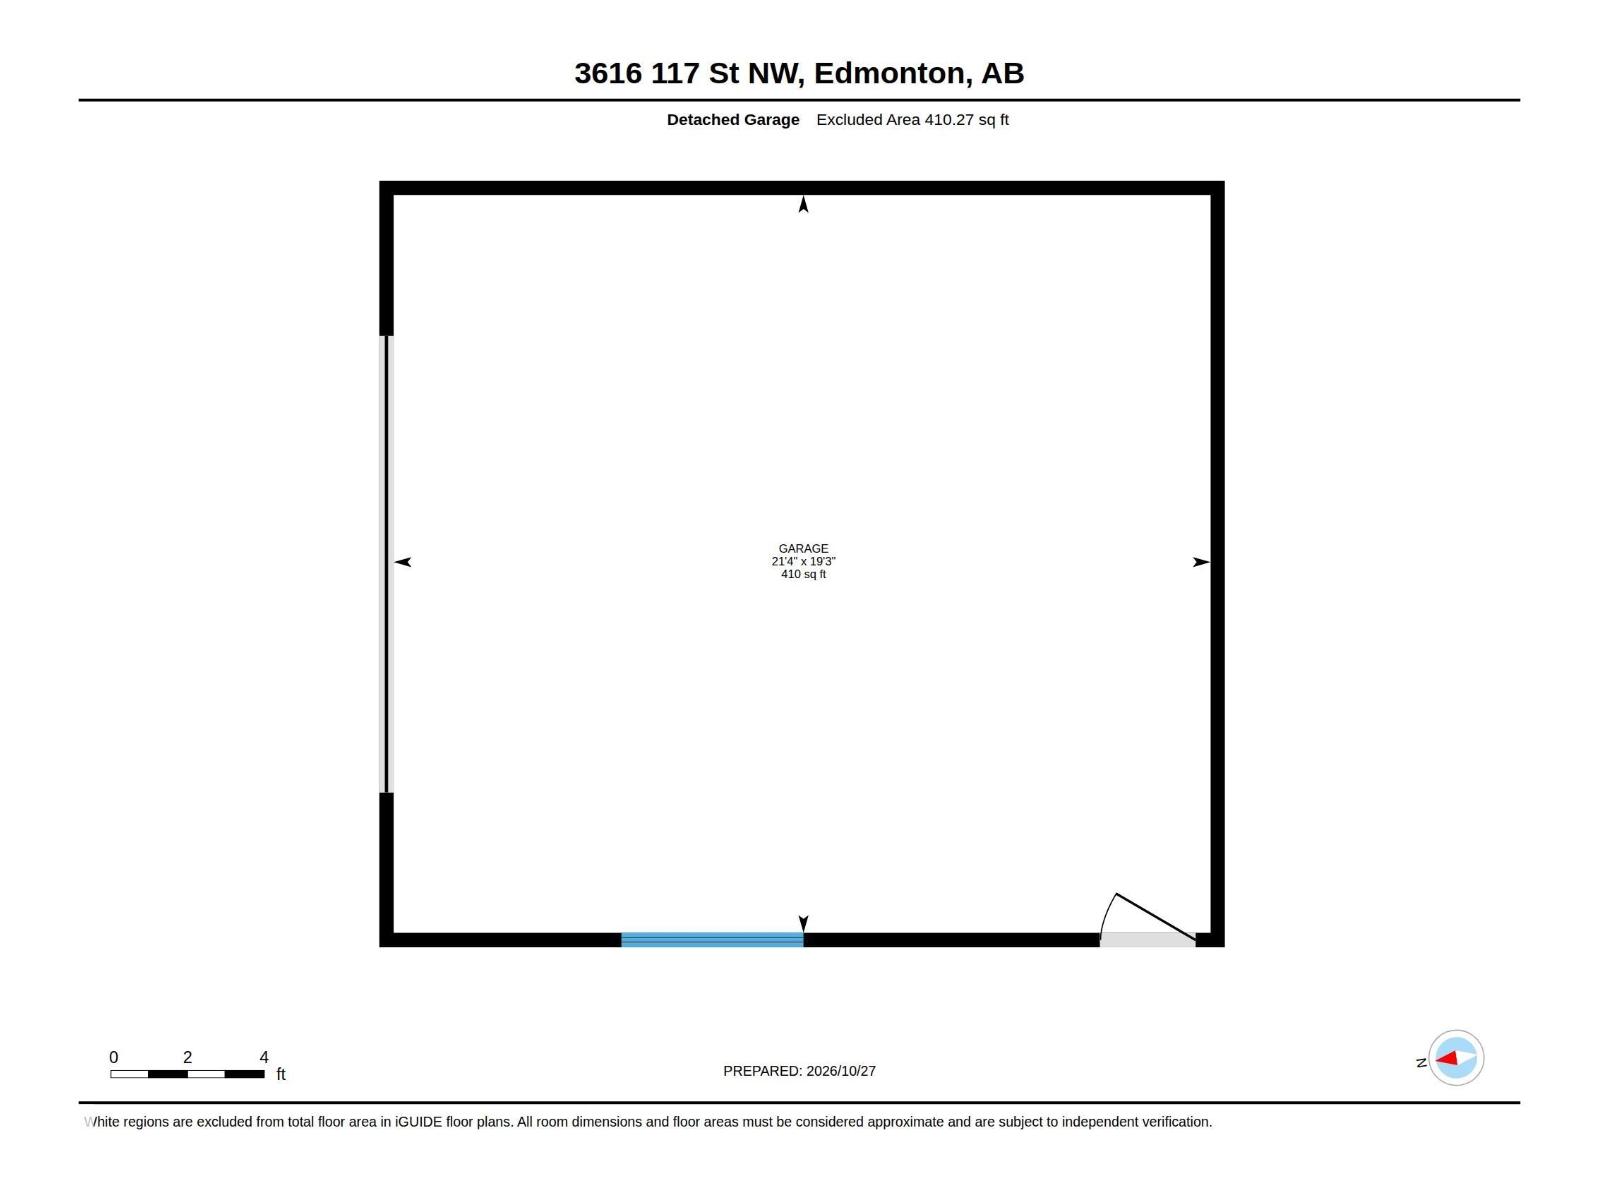
Opportunity awaits in the sought-after community of Greenfield! This custom-built 1,702 sq. ft. bungalow, designed by a local architect, offers a unique opportunity for homeowners or renovators to update and restore this special home to its full potential. The main floor features 4 bedrooms, 1 full bath and 2 half baths, an L-shaped living and dining room with a custom designed and built china cabinet, and a spacious family room leading to the 3-season sunroom and rear deck. Convenient main-floor laundry and plenty of closets for storage adds to the functional layout. The unfinished basement provides plenty of potential for future development. Outside, enjoy a west-facing, fenced backyard and double detached garage. Ideally located close to schools, parks, shopping, public transportation and everyday amenities. A fantastic opportunity to create your dream home in one of Edmonton’s most established and desirable communities! (id:46923)
Property Details
| MLS® Number | E4514831 |
| Property Type | Single Family |
| Neigbourhood | Greenfield |
| Amenities Near By | Playground, Public Transit, Schools, Shopping |
| Community Features | Public Swimming Pool |
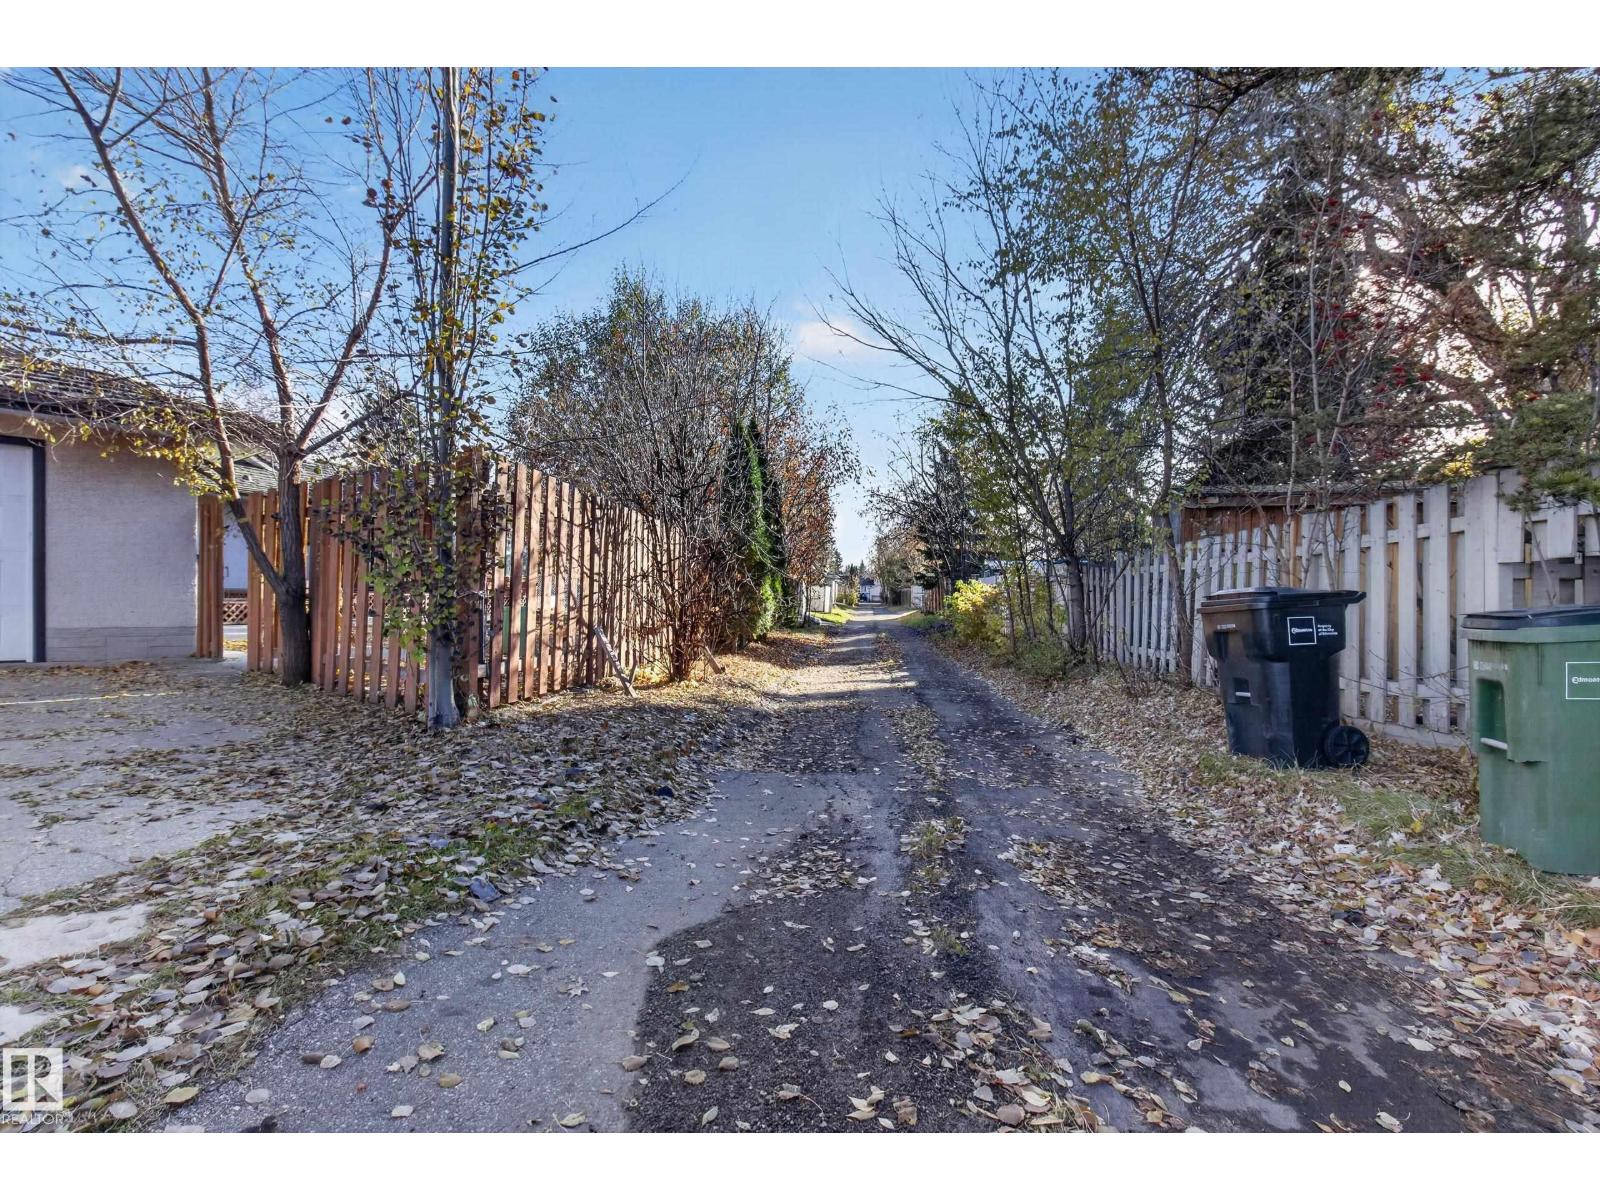
| Features | Treed, Flat Site, Lane, No Smoking Home |
| Structure | Deck |
Building
| Bathroom Total | 3 |
| Bedrooms Total | 4 |
| Appliances | Dishwasher, Hood Fan, Oven - Built-in, Refrigerator, Stove |
| Architectural Style | Bungalow |
| Basement Development | Unfinished |
| Basement Type | Full (unfinished) |
| Constructed Date | 1967 |
| Construction Style Attachment | Detached |
| Half Bath Total | 2 |
| Heating Type | Forced Air |
| Stories Total | 1 |
| Size Interior | 1,702 Sqft |
| Type | House |
Parking
| Detached Garage |
Land
| Acreage | No |
| Fence Type | Fence |
| Land Amenities | Playground, Public Transit, Schools, Shopping |
| Size Irregular | 785.26 |
| Size Total | 785.26 M2 |
| Size Total Text | 785.26 M2 |
Rooms
| Level | Type | Length | Width | Dimensions |
|---|---|---|---|---|
| Main Level | Living Room | 3.68 m | 4.32 m | 3.68 m x 4.32 m |
| Main Level | Dining Room | 3.02 m | 3 m | 3.02 m x 3 m |
| Main Level | Kitchen | 3.92 m | 3.13 m | 3.92 m x 3.13 m |
| Main Level | Family Room | 3.68 m | 5.86 m | 3.68 m x 5.86 m |
| Main Level | Primary Bedroom | 3.63 m | 4.52 m | 3.63 m x 4.52 m |
| Main Level | Bedroom 2 | 3.33 m | 3.32 m | 3.33 m x 3.32 m |
| Main Level | Bedroom 3 | 2.85 m | 3.02 m | 2.85 m x 3.02 m |
| Main Level | Bedroom 4 | 3.02 m | 2.42 m | 3.02 m x 2.42 m |
| Main Level | Sunroom | 4.32 m | 3.56 m | 4.32 m x 3.56 m |
https://www.realtor.ca/real-estate/30461601/3616-117-st-nw-edmonton-greenfield
Contact Us
Contact us for more information

John L. Mattiello
Manager
(780) 988-4067
www.johnmattiello.com/
www.facebook.com/MattielloAndAssociates/
116-150 Chippewa Rd
Sherwood Park, Alberta T8A 6A2
(780) 464-4100
(780) 467-2897

Julian Verduci
Associate
www.facebook.com/julian.d.verduci
www.linkedin.com/in/julian-verduci-579ab1195/
www.instagram.com/j.verd/?hl=en
116-150 Chippewa Rd
Sherwood Park, Alberta T8A 6A2
(780) 464-4100
(780) 467-2897

The trademarks REALTOR®, REALTORS®, and the REALTOR® logo are controlled by The Canadian Real Estate Association (CREA) and identify real estate professionals who are members of CREA. The trademarks MLS®, Multiple Listing Service® and the associated logos are owned by The Canadian Real Estate Association (CREA) and identify the quality of services provided by real estate professionals who are members of CREA. The trademark DDF® is owned by The Canadian Real Estate Association (CREA) and identifies CREA's Data Distribution Facility (DDF®)
October 30 2026 06:02:09
REALTORS® Association of Edmonton
RE/MAX Elite