
3623 15a St NW Edmonton, Alberta T6T 0M4

$499,000
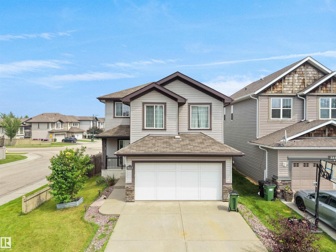
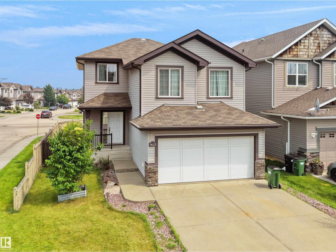
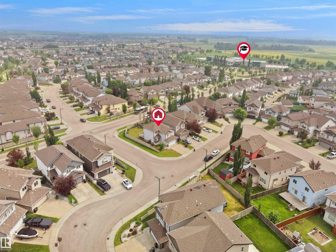
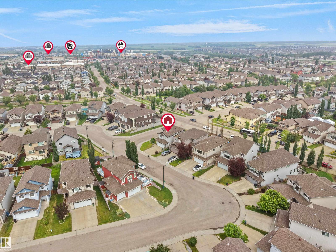
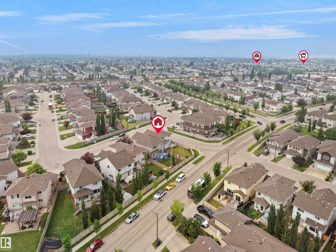
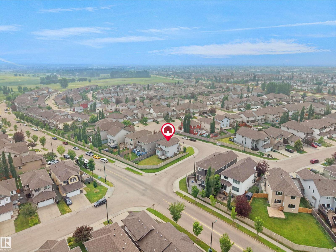
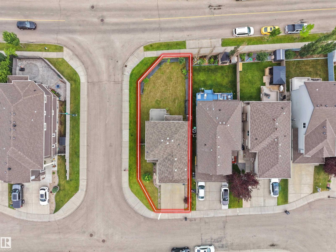
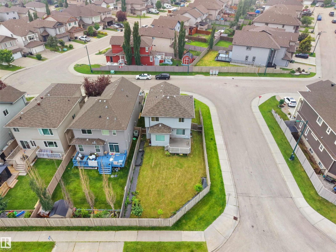
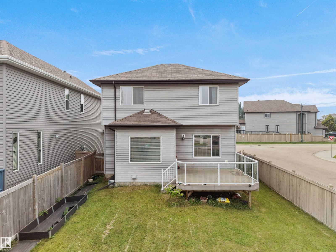
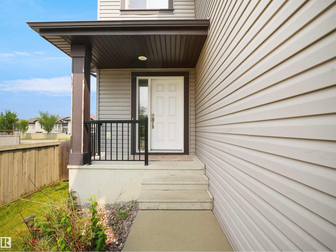
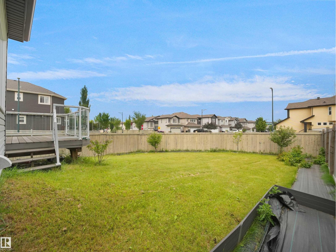
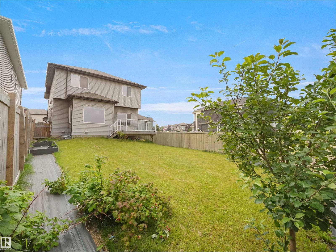
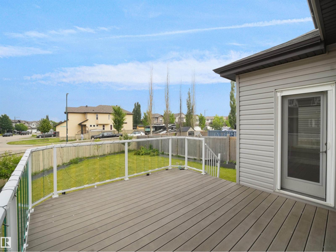
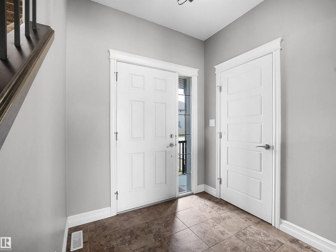
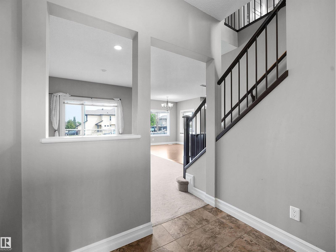
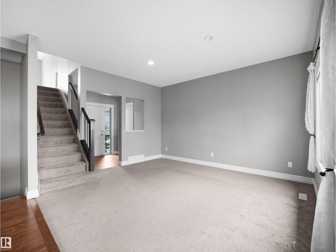
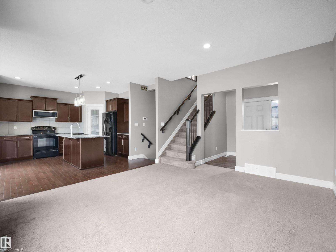
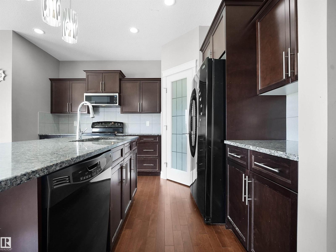
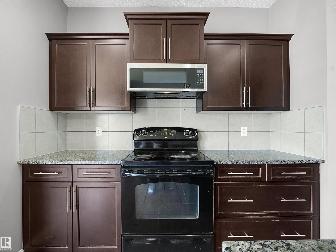
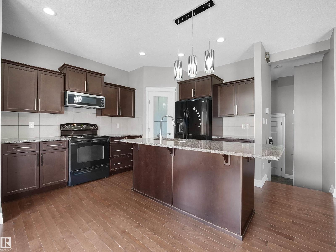
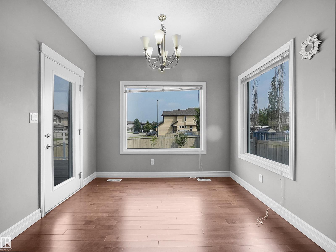
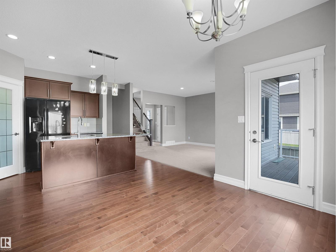
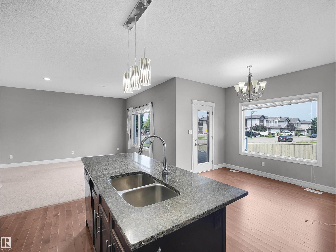
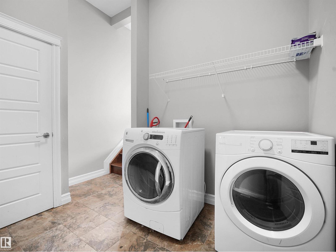
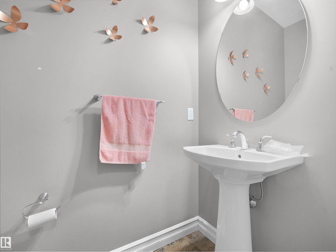
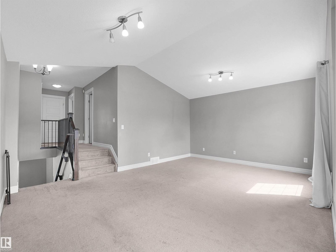
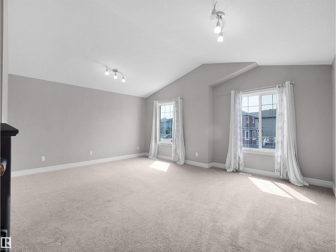
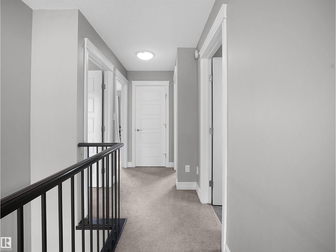
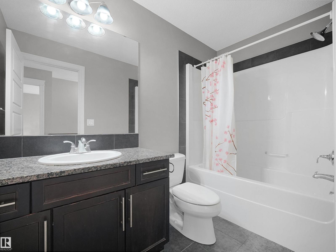
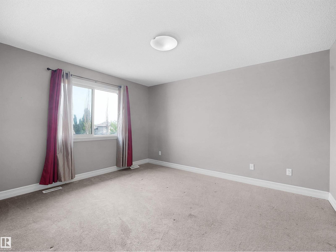
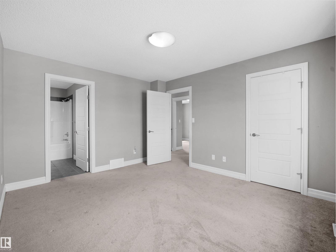
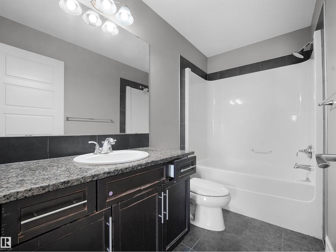
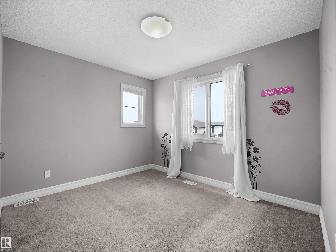
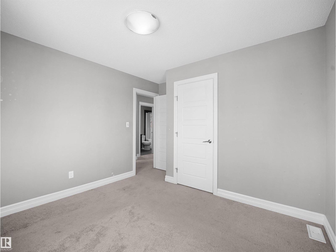
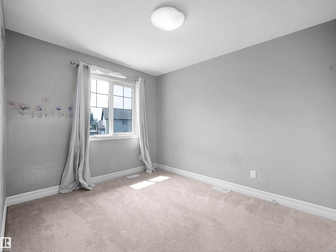
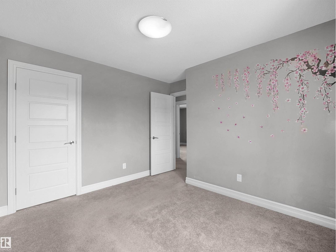
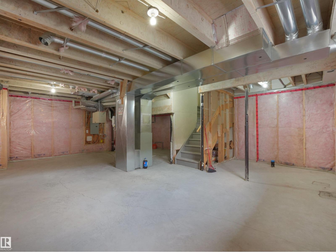
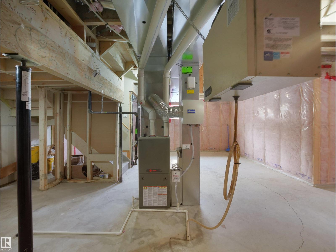
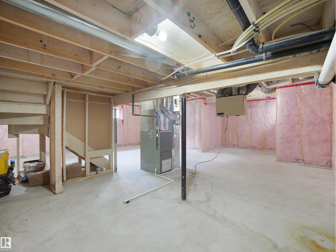
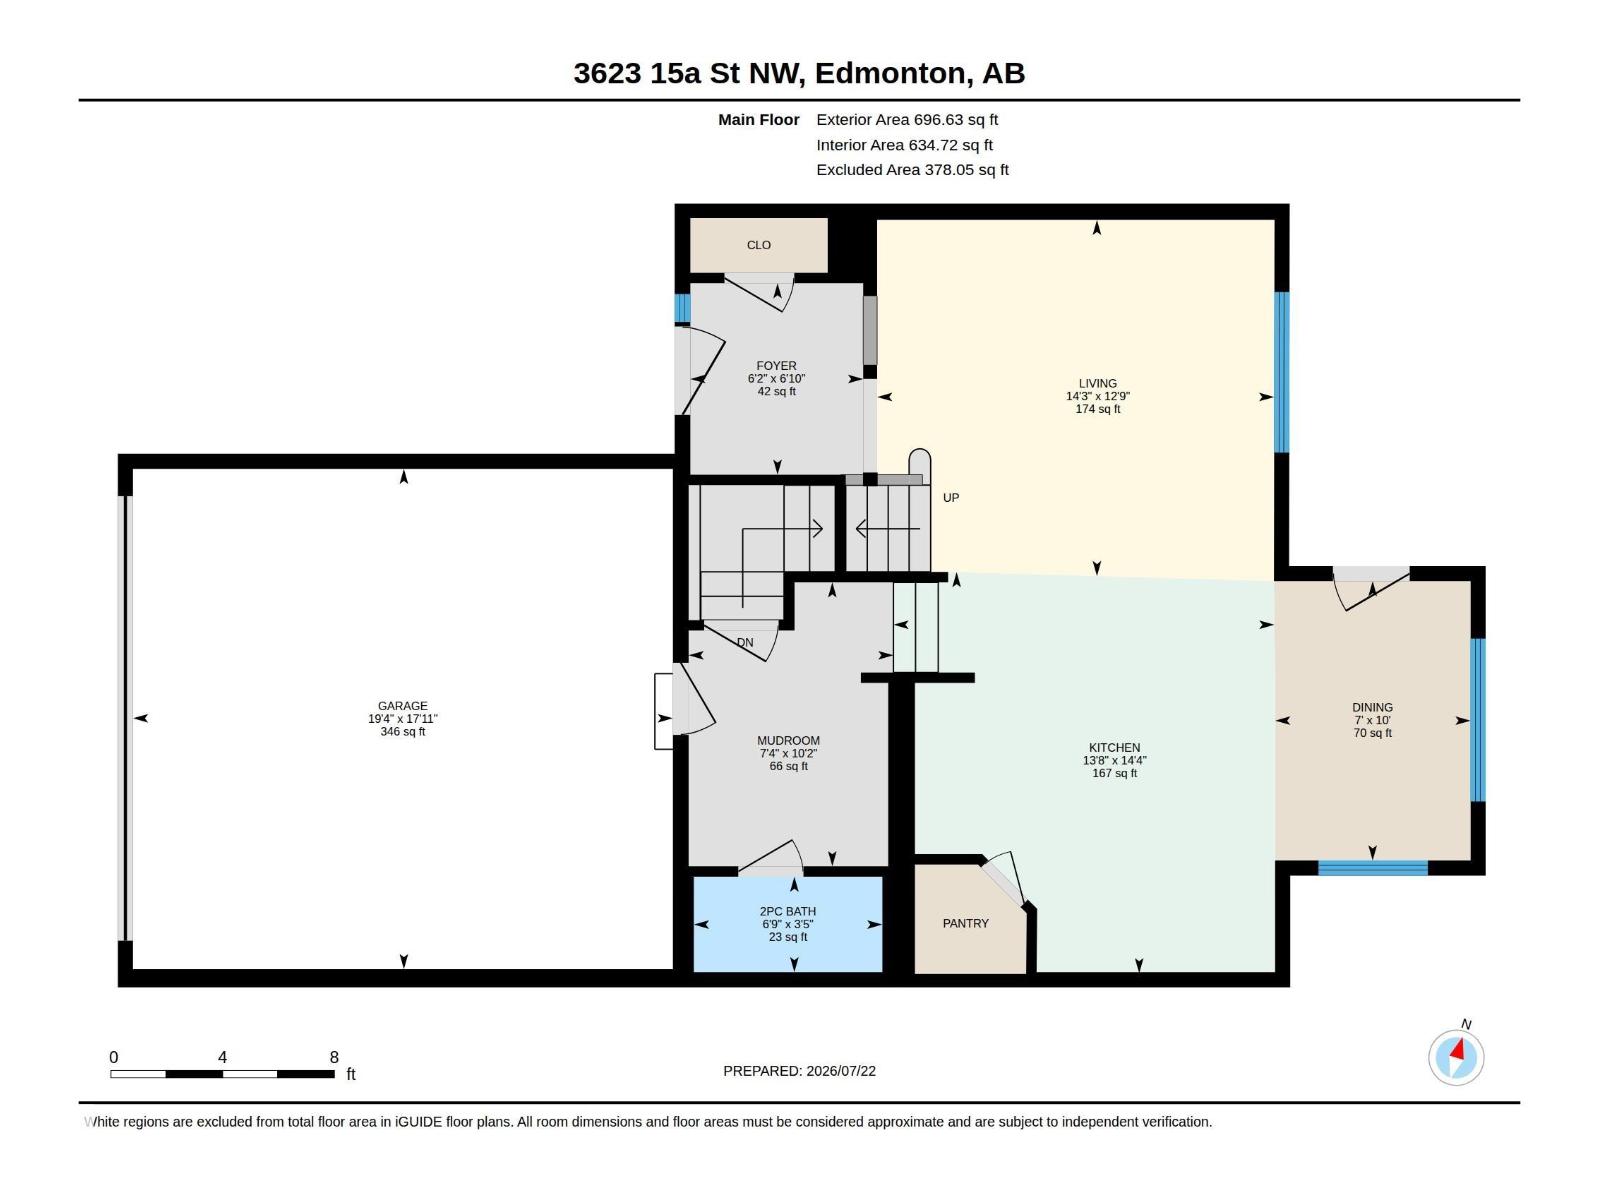
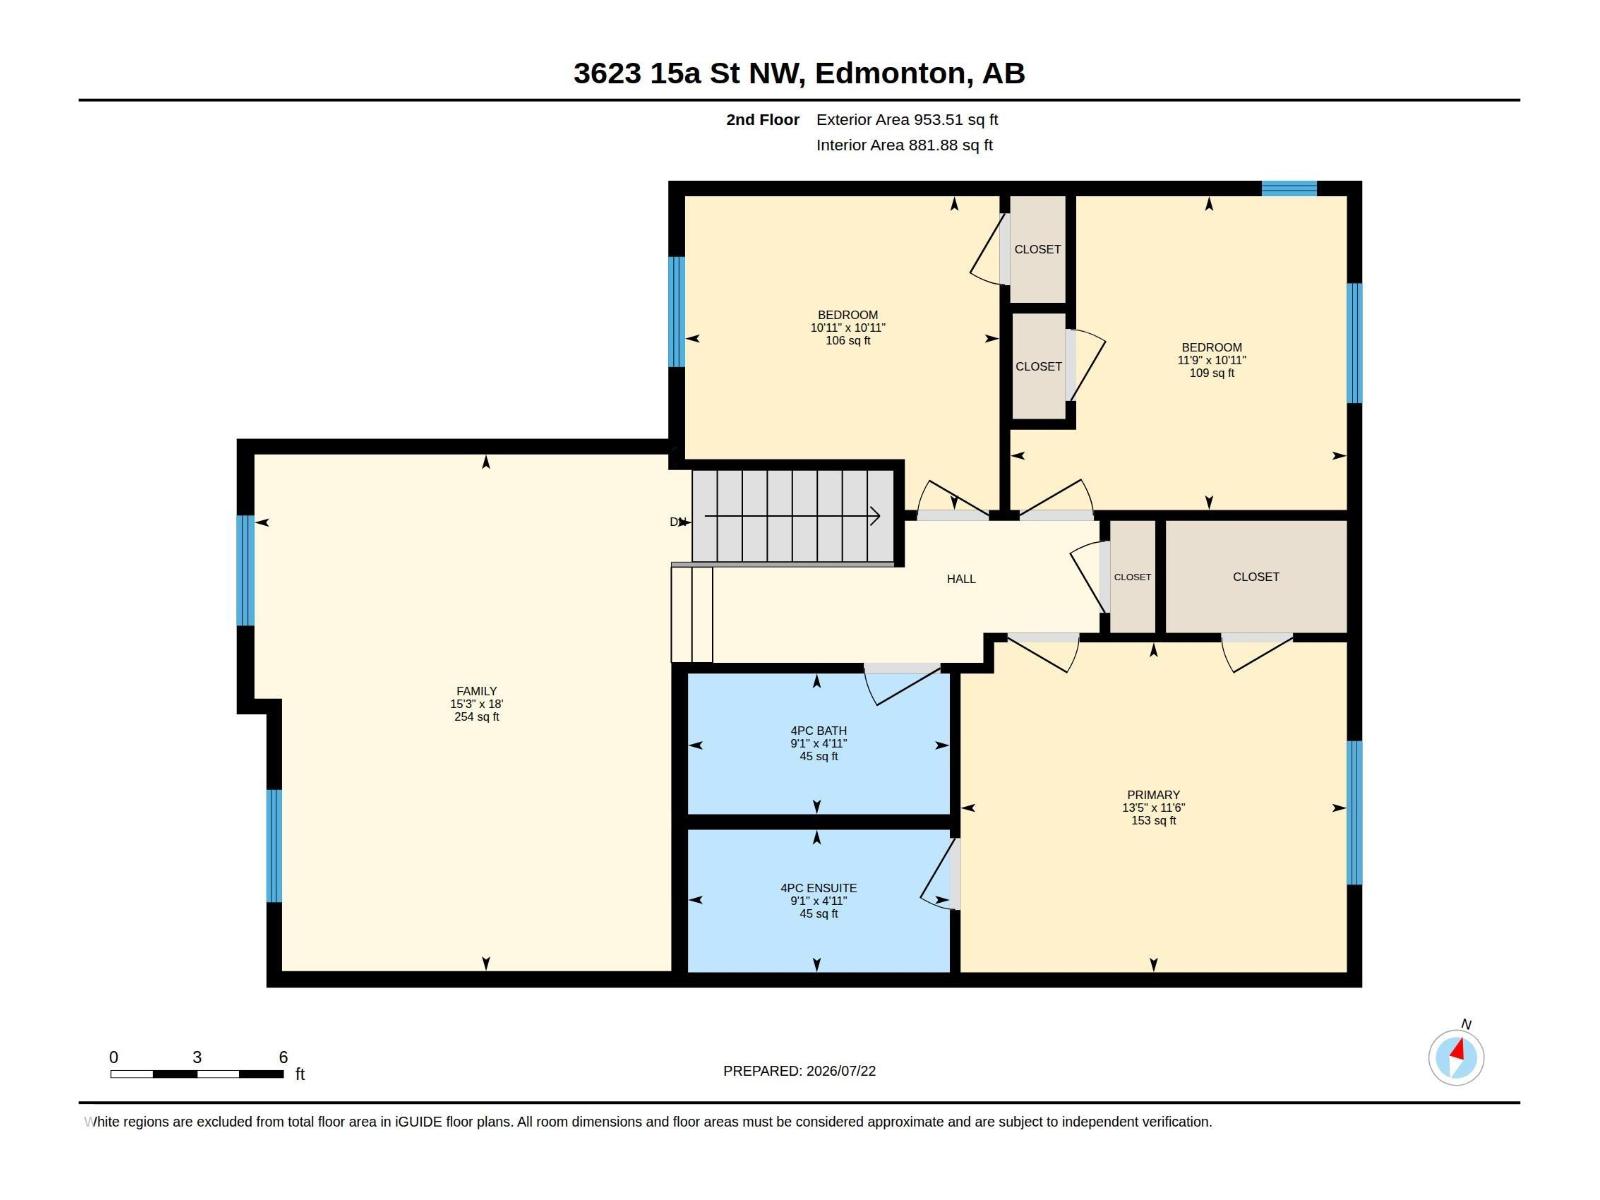
Quietly positioned on a desirable corner lot in the sought-after community of Tamarack, this beautifully maintained home offers the perfect balance of peaceful living and everyday convenience. Featuring 3 bedrooms, 2.5 baths, a spacious bonus room and a double attached garage. The inviting foyer opens to a bright living room, while the well-appointed kitchen showcases a centre island, corner pantry, tile backsplash, ample cabinetry and modern lighting. The dining area is filled with natural light and provides patio door access to the deck and beautifully landscaped backyard. Upstairs, you'll find a generous bonus room, a spacious primary bedroom with a WI closet & 4-pc ensuite, plus two addl bedrooms & another full bath. The unfinished basement offers endless possibilities to create additional living space tailored to your needs. A bus stop is conveniently located behind the home, with parks, schools, shopping, restaurants, The Meadows Rec Centre, 17 Street, Whitemud Dr & Anthony Henday just minutes away. (id:46923)
Property Details
| MLS® Number | E4500439 |
| Property Type | Single Family |
| Neigbourhood | Tamarack |
| Amenities Near By | Playground, Public Transit, Schools, Shopping |
| Community Features | Public Swimming Pool |
| Features | See Remarks, Park/reserve |
| Structure | Deck |
Building
| Bathroom Total | 3 |
| Bedrooms Total | 3 |
| Appliances | Dishwasher, Dryer, Microwave Range Hood Combo, Refrigerator, Stove, Washer, Window Coverings |
| Basement Development | Unfinished |
| Basement Type | Full (unfinished) |
| Ceiling Type | Vaulted |
| Constructed Date | 2011 |
| Construction Style Attachment | Detached |
| Half Bath Total | 1 |
| Heating Type | Forced Air |
| Stories Total | 2 |
| Size Interior | 1,650 Sqft |
| Type | House |
Parking
| Attached Garage |
Land
| Acreage | No |
| Fence Type | Fence |
| Land Amenities | Playground, Public Transit, Schools, Shopping |
| Size Irregular | 420.48 |
| Size Total | 420.48 M2 |
| Size Total Text | 420.48 M2 |
Rooms
| Level | Type | Length | Width | Dimensions |
|---|---|---|---|---|
| Main Level | Living Room | 3.9m x 4.3m | ||
| Main Level | Dining Room | 3.0m x 2.1m | ||
| Main Level | Kitchen | 4.4m x 4.2m | ||
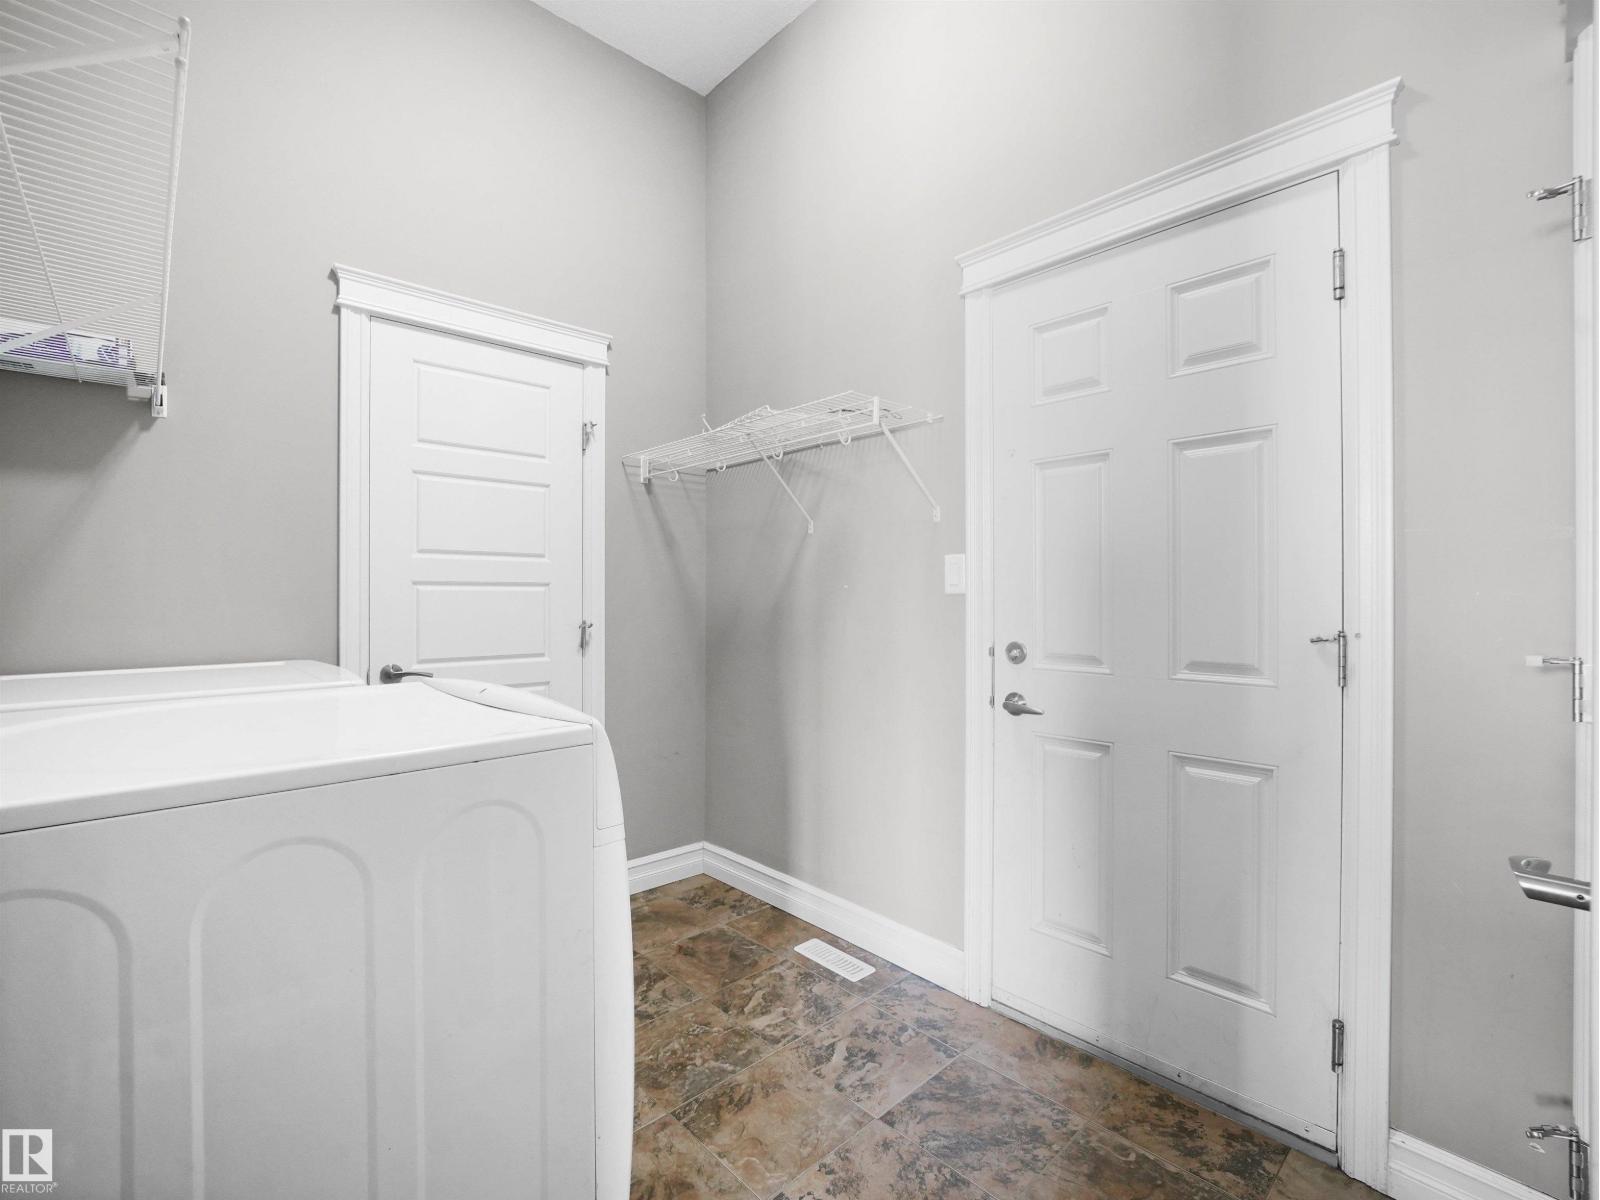
| Main Level | Mud Room | 3.1m x 2.2m | ||
| Upper Level | Primary Bedroom | 3.5m x 4.1m | ||
| Upper Level | Bedroom 2 | 3.3m x 3.6m | ||
| Upper Level | Bedroom 3 | 3.3m x 3.3m | ||
| Upper Level | Bonus Room | 5.5m x 4.6m |
https://www.realtor.ca/real-estate/30073952/3623-15a-st-nw-edmonton-tamarack
Contact Us
Contact us for more information
Saba Iqbal
Associate
10-3908 97 St NW
Edmonton, Alberta T6E 6N2
(780) 250-2414

Deepak Chopra
Broker
www.e4realty.ca/
www.facebook.com/DeepakChopraRealtor/
10-3908 97 St NW
Edmonton, Alberta T6E 6N2
(780) 250-2414

The trademarks REALTOR®, REALTORS®, and the REALTOR® logo are controlled by The Canadian Real Estate Association (CREA) and identify real estate professionals who are members of CREA. The trademarks MLS®, Multiple Listing Service® and the associated logos are owned by The Canadian Real Estate Association (CREA) and identify the quality of services provided by real estate professionals who are members of CREA. The trademark DDF® is owned by The Canadian Real Estate Association (CREA) and identifies CREA's Data Distribution Facility (DDF®)
October 12 2026 06:20:14
REALTORS® Association of Edmonton
E4 Realty