
3632 Hummingbird Wy NW Edmonton, Alberta T5S 0K8

$574,900
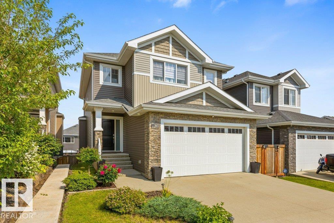
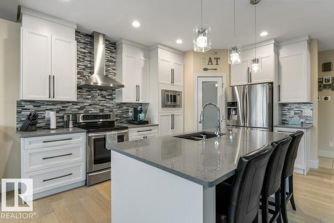
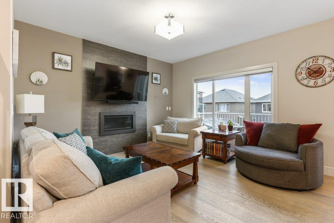
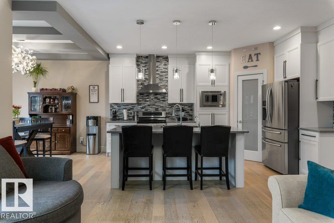
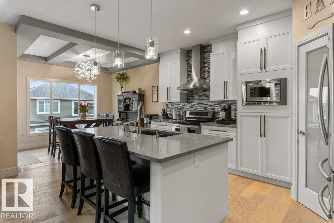
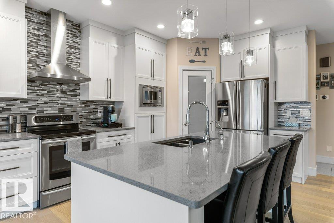
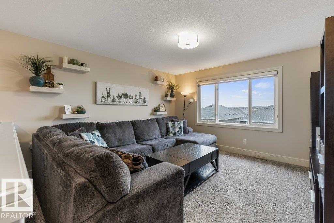
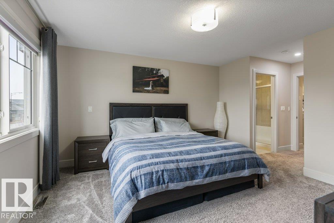
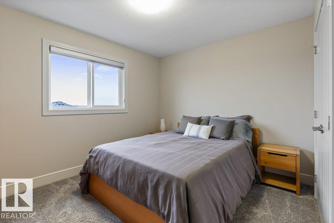
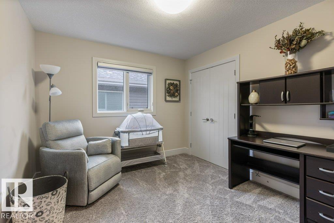
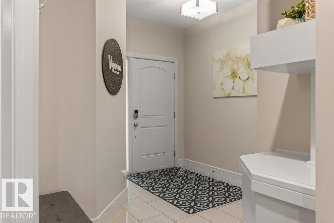
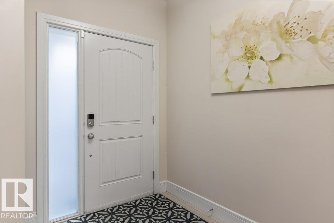
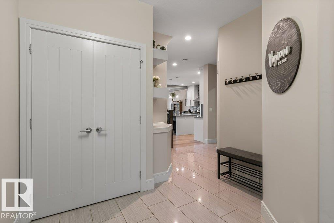
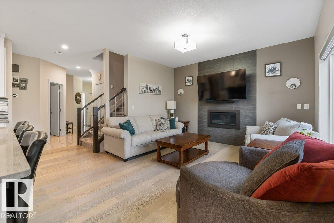
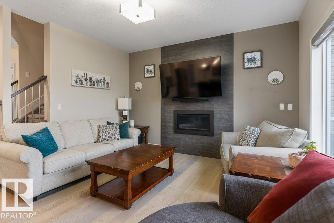
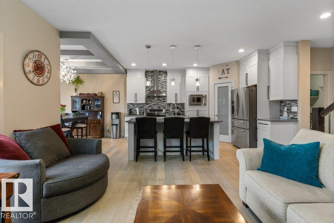
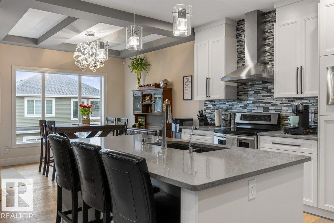
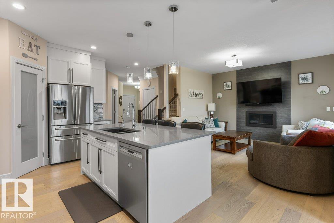
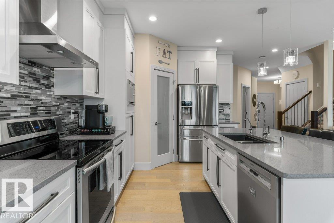
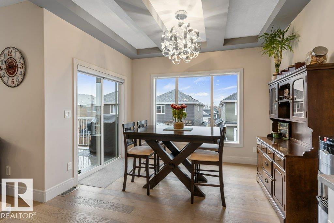
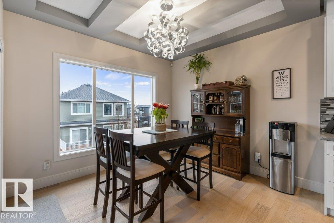
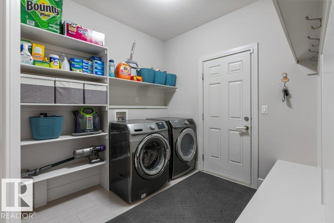
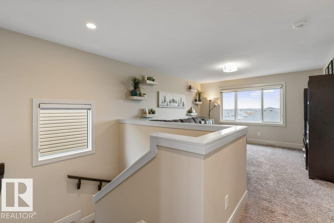
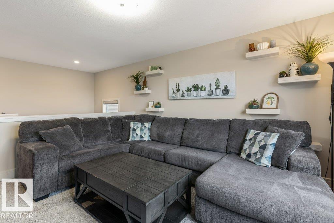
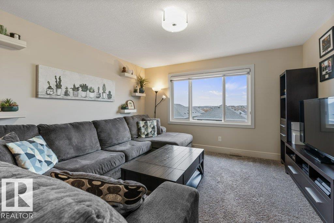
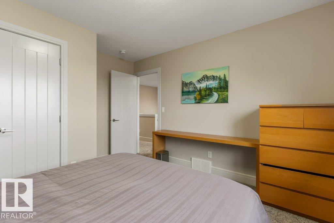
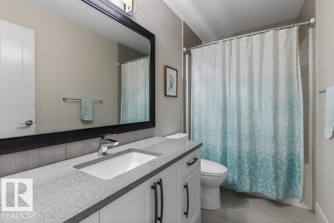
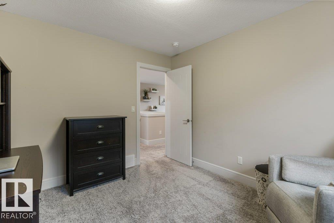
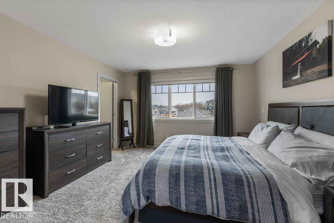
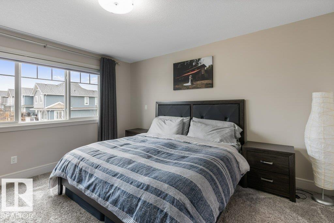
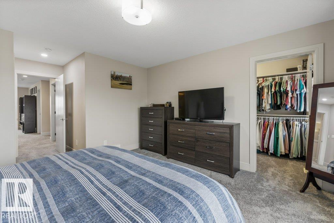
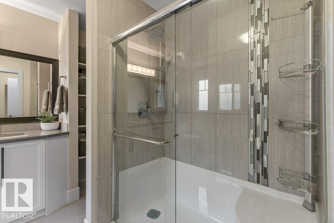
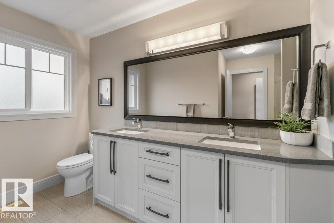
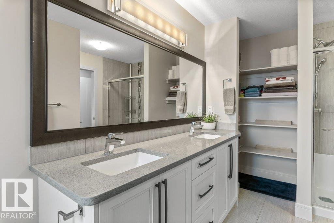
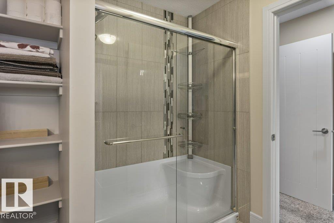
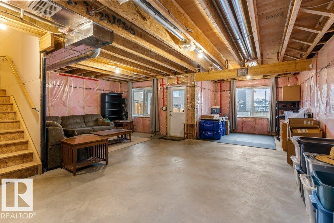
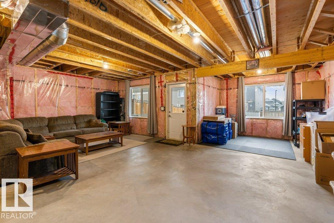
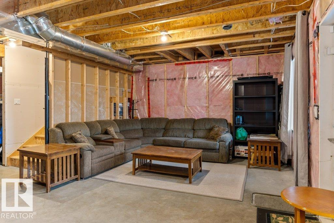
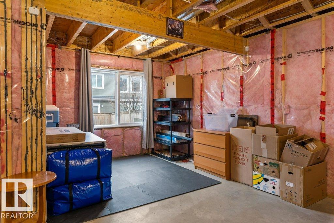
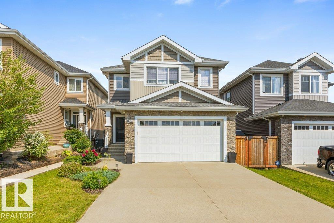
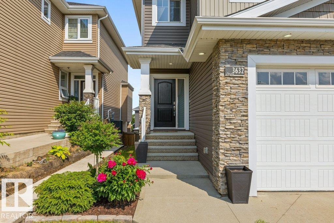
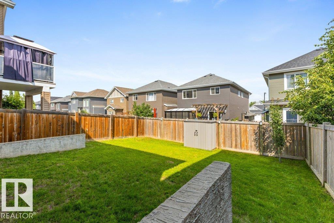
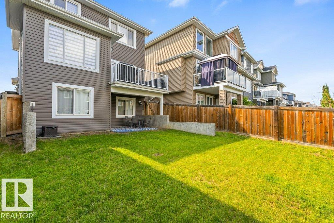
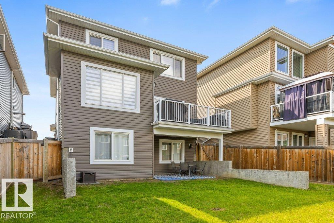
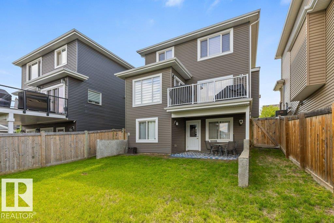
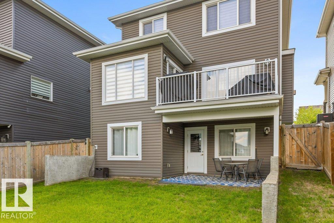
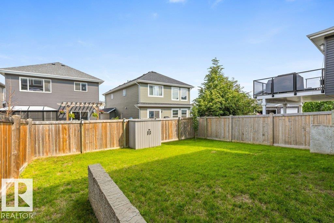
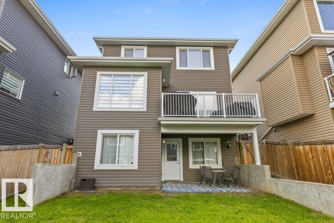
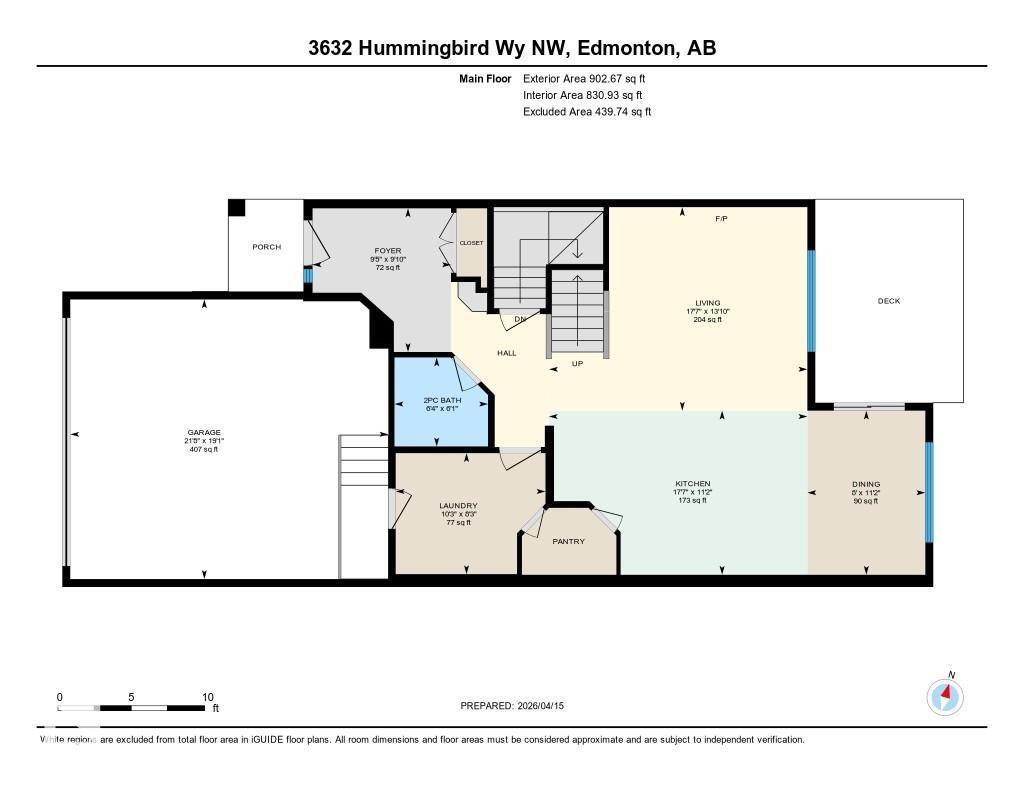
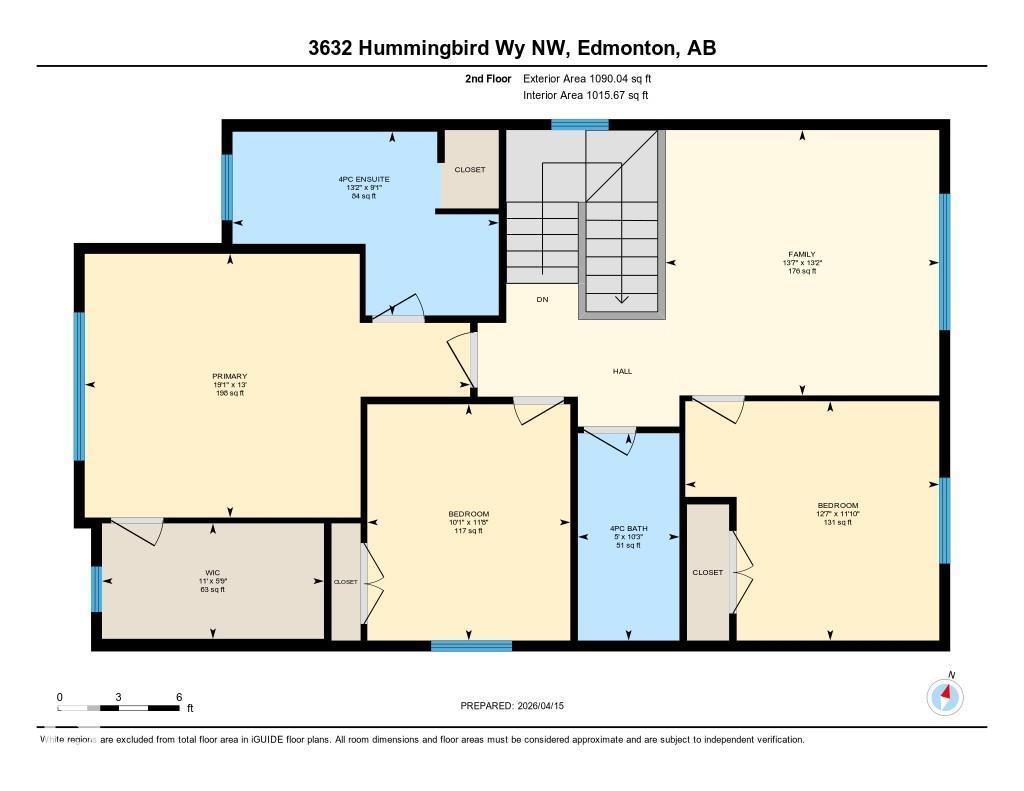
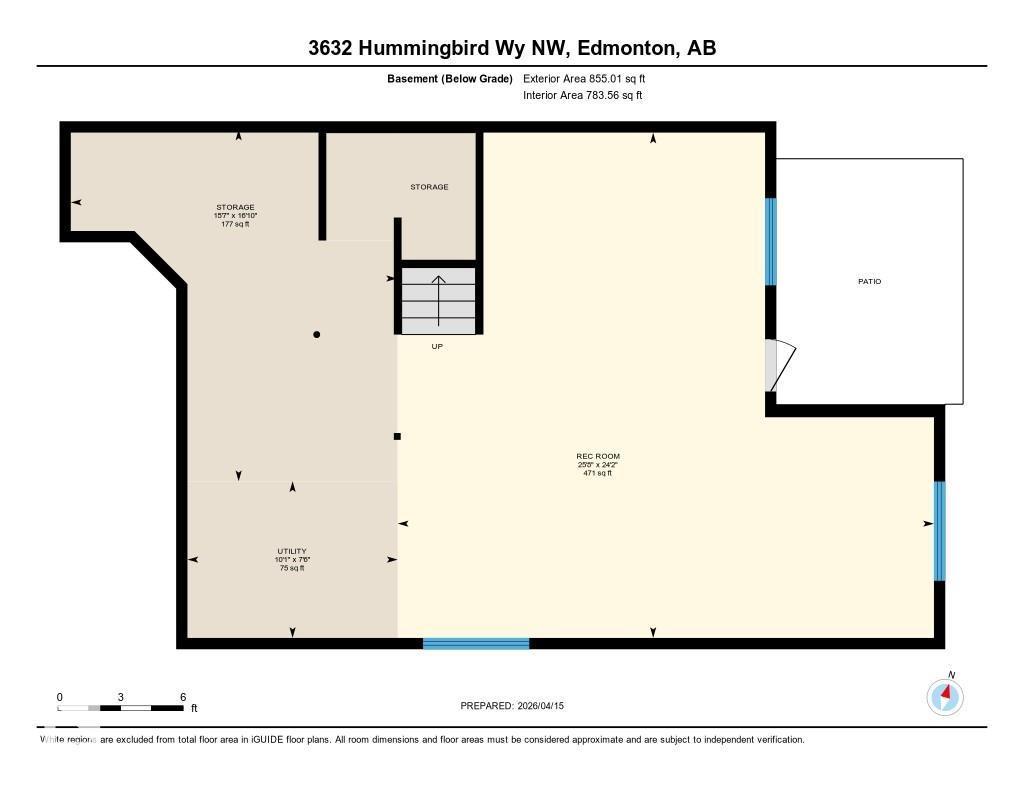
Exceptional 2-storey family home featuring a rare walkout basement with a separate entrance, offering outstanding flexibility and future suite potential. The bright open-concept main floor showcases 9' ceilings, a cozy gas fireplace, and quality finishes throughout. The upgraded kitchen offers quartz countertops, full-height cabinetry, stainless steel appliances, and a spacious walk-through pantry. Main floor laundry, a functional mudroom with built-in storage, and central air conditioning add everyday convenience. Upstairs you'll find a sun-filled bonus room, full bathroom, and three spacious bedrooms, including a generous primary suite with a walk-in closet and ensuite featuring double sinks and a large glass shower. Outside, enjoy the fully landscaped, fenced yard, perfect for kids and pets. Located steps from trails, parks, Big Lake, and Lois Hole Provincial Park, this move-in ready home offers comfort, style, and location in one of Northwest Edmonton's most sought-after family communities. (id:46923)
Property Details
| MLS® Number | E4497662 |
| Property Type | Single Family |
| Neigbourhood | Starling |
| Features | See Remarks |
Building
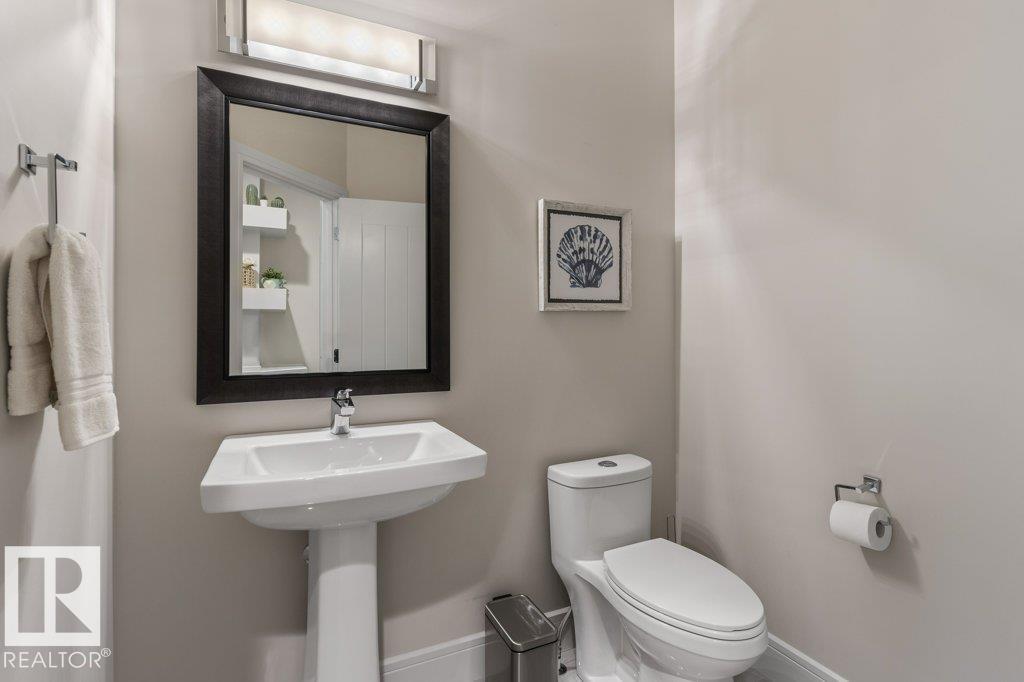
| Bathroom Total | 3 |
| Bedrooms Total | 3 |
| Amenities | Ceiling - 9ft |
| Appliances | Dishwasher, Dryer, Hood Fan, Microwave, Refrigerator, Washer, Stove |
| Basement Development | Unfinished |
| Basement Features | Walk Out |
| Basement Type | Full (unfinished) |
| Constructed Date | 2016 |
| Construction Style Attachment | Detached |
| Cooling Type | Central Air Conditioning |
| Half Bath Total | 1 |
| Heating Type | Forced Air |
| Stories Total | 2 |
| Size Interior | 1,993 Sqft |
| Type | House |
Parking
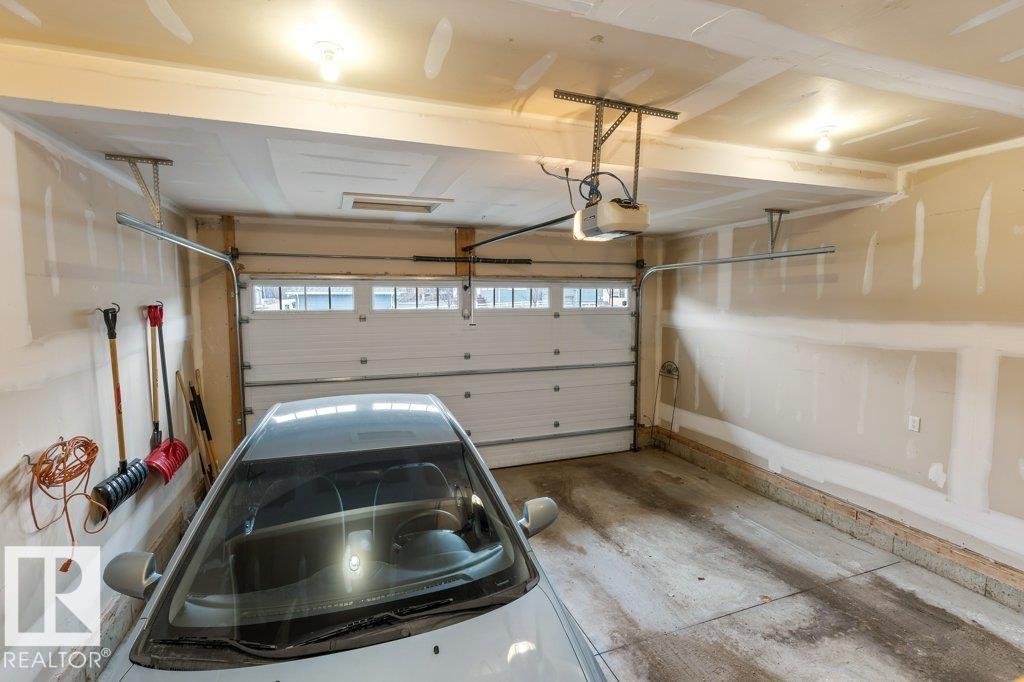
| Attached Garage |
Land
| Acreage | No |
| Fence Type | Fence |
Rooms
| Level | Type | Length | Width | Dimensions |
|---|---|---|---|---|
| Main Level | Living Room | 5.37 m | 4.23 m | 5.37 m x 4.23 m |
| Main Level | Dining Room | 3.41 m | 2.45 m | 3.41 m x 2.45 m |
| Main Level | Kitchen | 5.37 m | 3.41 m | 5.37 m x 3.41 m |
| Main Level | Laundry Room | 3.11 m | 2.52 m | 3.11 m x 2.52 m |
| Upper Level | Primary Bedroom | 5.81 m | 3.98 m | 5.81 m x 3.98 m |
| Upper Level | Bedroom 2 | 3.56 m | 3.06 m | 3.56 m x 3.06 m |
| Upper Level | Bedroom 3 | 3.83 m | 3.6 m | 3.83 m x 3.6 m |
| Upper Level | Bonus Room | 4.13 m | 4 m | 4.13 m x 4 m |
https://www.realtor.ca/real-estate/30006839/3632-hummingbird-wy-nw-edmonton-starling
Contact Us
Contact us for more information

Zack D. Lausen
Associate
(780) 406-8777
rreg.ca/
www.facebook.com/ZackLausenRealEstate/
www.instagram.com/zacklausen_yegrealtor/
201-5607 199 St NW
Edmonton, Alberta T6M 0M8
(780) 481-2950
(780) 481-1144

Ian K. Robertson
Associate
(780) 406-8777
www.robertsonrealestategroup.ca/
www.facebook.com/robertsonfirst/
201-5607 199 St NW
Edmonton, Alberta T6M 0M8
(780) 481-2950
(780) 481-1144

The trademarks REALTOR®, REALTORS®, and the REALTOR® logo are controlled by The Canadian Real Estate Association (CREA) and identify real estate professionals who are members of CREA. The trademarks MLS®, Multiple Listing Service® and the associated logos are owned by The Canadian Real Estate Association (CREA) and identify the quality of services provided by real estate professionals who are members of CREA. The trademark DDF® is owned by The Canadian Real Estate Association (CREA) and identifies CREA's Data Distribution Facility (DDF®)
September 04 2026 07:02:05
REALTORS® Association of Edmonton
RE/MAX Excellence