
365 Kline Cr NW Edmonton, Alberta T6L 6K8

$449,900
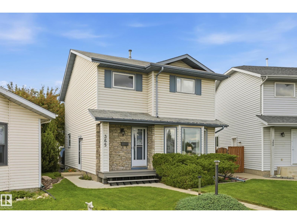
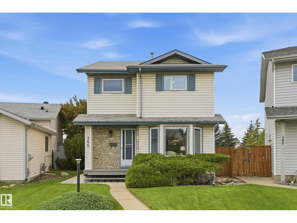
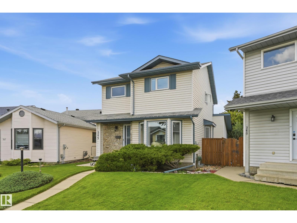
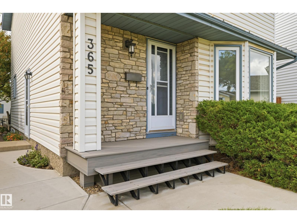
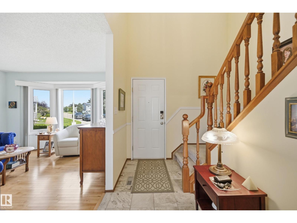
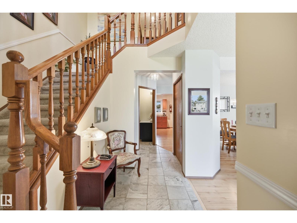
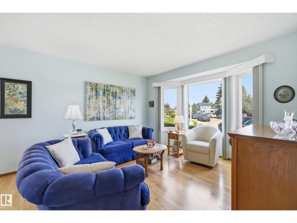
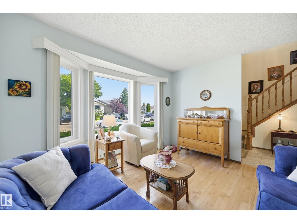
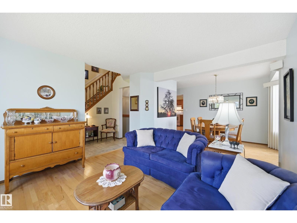
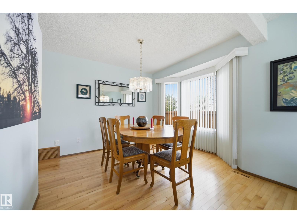
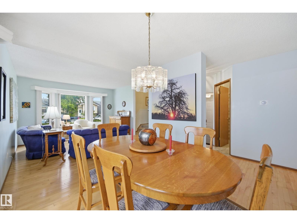
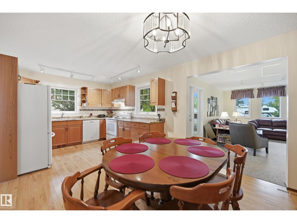
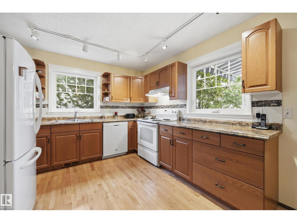
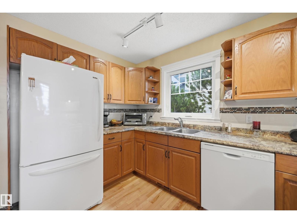
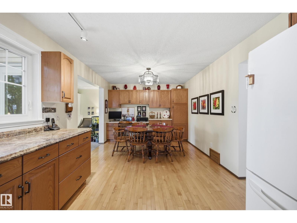
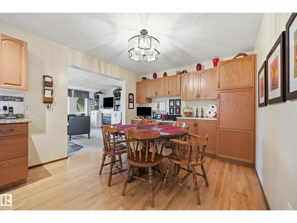
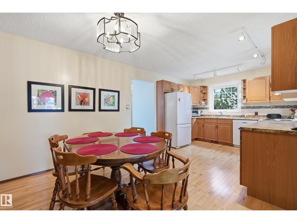
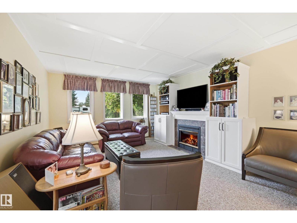
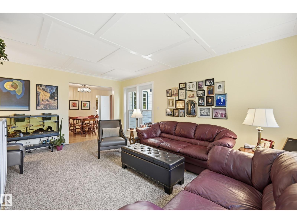
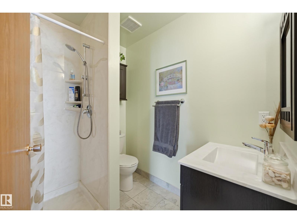
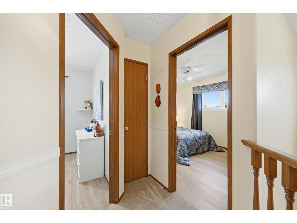
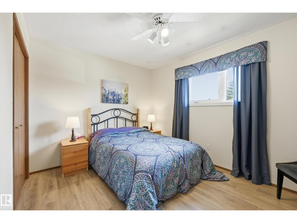
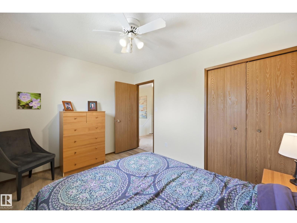
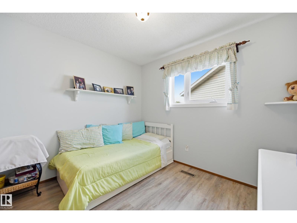
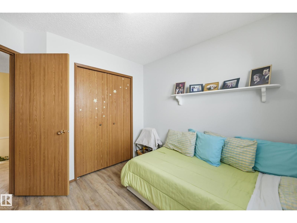
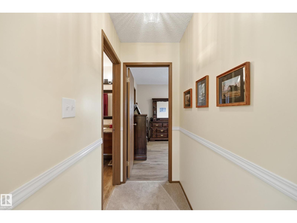
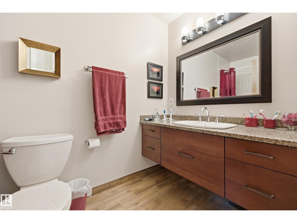
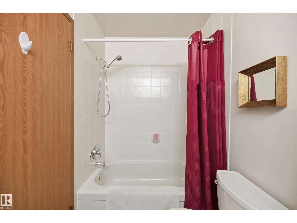
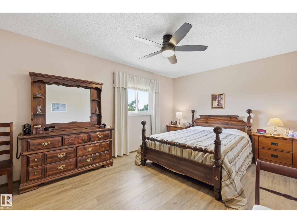
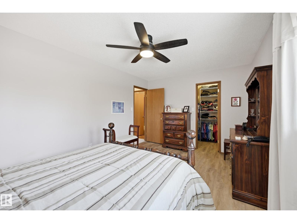
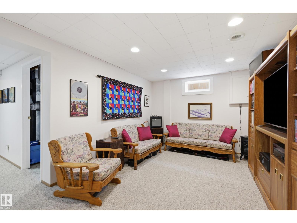
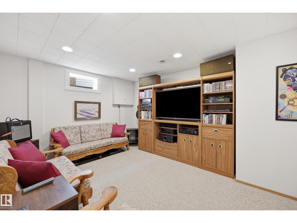
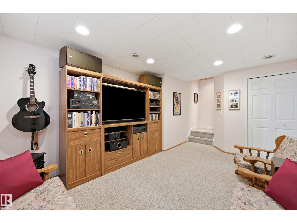
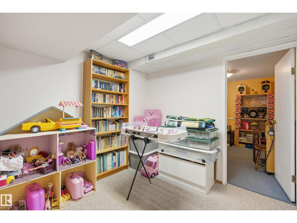
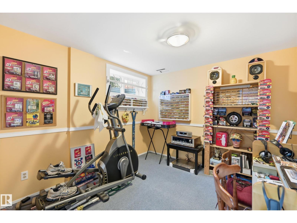
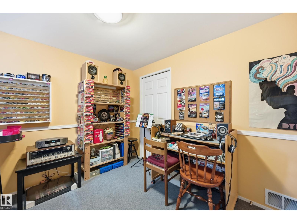
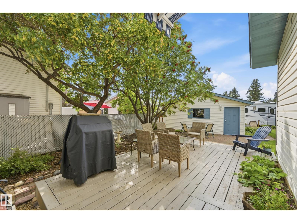
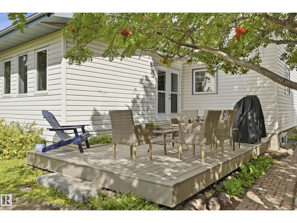
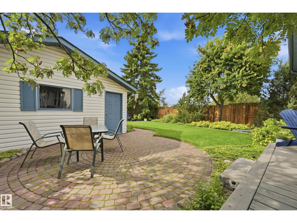
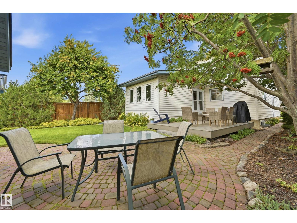
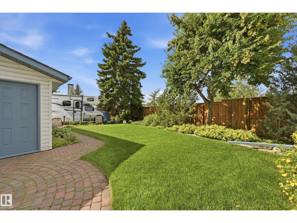
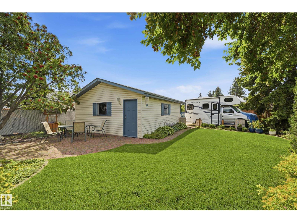
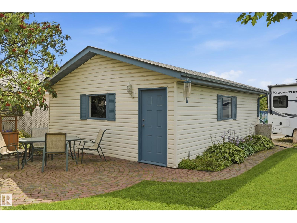
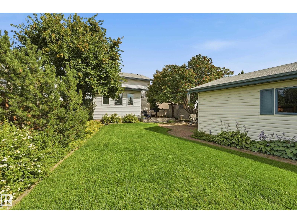
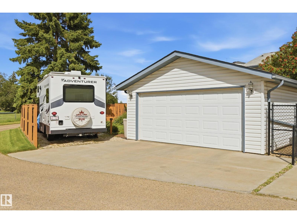
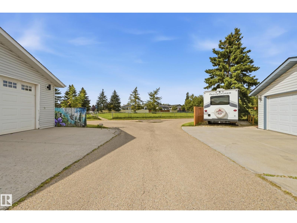
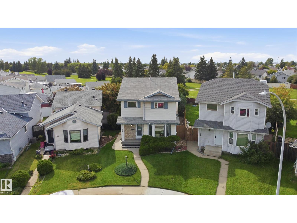
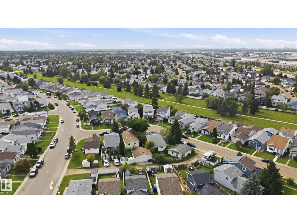
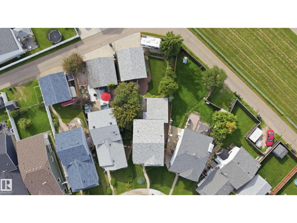
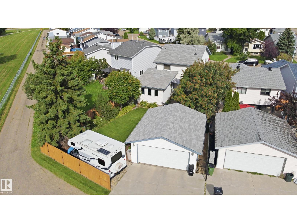
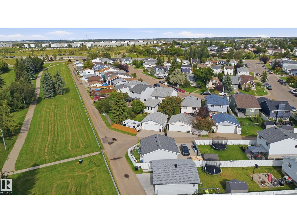
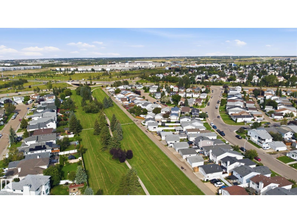
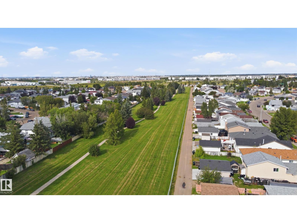
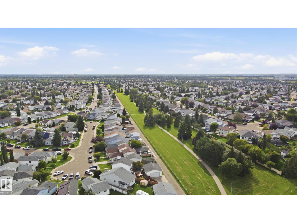
Welcome to this immaculately kept 1728.7 sq ft two-storey home in Kiniski Gardens! Gorgeous curb appeal and composite front steps lead to a vaulted entrance, where the bright living and dining rooms showcase large windows and hardwood flooring. The spacious eat-in kitchen offers abundant cabinetry and counter space, plus a built-in buffet. A gorgeous addition creates the heart of the home—a warm family room featuring a mantled gas fireplace and built-in cabinets for lots of storage. A convenient 3-pc bath completes the main level. Upstairs offers three bedrooms and a 4-pc main bath. The finished basement includes a recreation room, 4th bedroom and flexible space for an office. Upgrades include windows (2017), shingles (2013 home/2016 garage), hot water tank (2013), back deck (2020), and new carpet on stairs & upstairs flooring (2025). The large, fully fenced yard features a deck, 23x19 double detached garage and RV parking, all backing onto the greenspace! This is truly the perfect family home! (id:46923)
Property Details
| MLS® Number | E4504428 |
| Property Type | Single Family |
| Neigbourhood | Kiniski Gardens |
| Amenities Near By | Golf Course, Playground, Public Transit, Schools, Shopping |
| Features | Flat Site, Lane |
| Structure | Deck |
Building
| Bathroom Total | 2 |
| Bedrooms Total | 4 |
| Appliances | Dishwasher, Dryer, Fan, Garage Door Opener Remote(s), Garage Door Opener, Hood Fan, Refrigerator, Stove, Washer, Window Coverings |
| Basement Development | Finished |
| Basement Type | Full (finished) |
| Constructed Date | 1990 |
| Construction Style Attachment | Detached |
| Fireplace Fuel | Gas |
| Fireplace Present | Yes |
| Fireplace Type | Unknown |
| Heating Type | Forced Air |
| Stories Total | 2 |
| Size Interior | 1,729 Sqft |
| Type | House |
Parking
| Detached Garage |
Land
| Acreage | No |
| Fence Type | Fence |
| Land Amenities | Golf Course, Playground, Public Transit, Schools, Shopping |
| Size Irregular | 497.9 |
| Size Total | 497.9 M2 |
| Size Total Text | 497.9 M2 |
Rooms
| Level | Type | Length | Width | Dimensions |
|---|---|---|---|---|
| Basement | Bedroom 4 | 3.17 m | 3.02 m | 3.17 m x 3.02 m |
| Basement | Recreation Room | 4.39 m | 3.35 m | 4.39 m x 3.35 m |
| Main Level | Living Room | 3.66 m | 3.32 m | 3.66 m x 3.32 m |
| Main Level | Dining Room | 2.87 m | 2.83 m | 2.87 m x 2.83 m |
| Main Level | Kitchen | 3.26 m | 3.2 m | 3.26 m x 3.2 m |
| Main Level | Family Room | 5.33 m | 3.93 m | 5.33 m x 3.93 m |
| Main Level | Breakfast | 3.26 m | 2.65 m | 3.26 m x 2.65 m |
| Upper Level | Primary Bedroom | 4.79 m | 3.23 m | 4.79 m x 3.23 m |
| Upper Level | Bedroom 2 | 2.96 m | 2.83 m | 2.96 m x 2.83 m |
| Upper Level | Bedroom 3 | 3.63 m | 2.9 m | 3.63 m x 2.9 m |
https://www.realtor.ca/real-estate/30171889/365-kline-cr-nw-edmonton-kiniski-gardens
Contact Us
Contact us for more information

Charlene A. King
Associate
(780) 998-0344
www.charleneking.com/
www.facebook.com/charsellshomes/
www.linkedin.com/in/charlene-king-7927256a/
www.instagram.com/charsellshomes/
9909 103 St
Fort Saskatchewan, Alberta T8L 2C8
(780) 998-2295
(780) 998-0344

The trademarks REALTOR®, REALTORS®, and the REALTOR® logo are controlled by The Canadian Real Estate Association (CREA) and identify real estate professionals who are members of CREA. The trademarks MLS®, Multiple Listing Service® and the associated logos are owned by The Canadian Real Estate Association (CREA) and identify the quality of services provided by real estate professionals who are members of CREA. The trademark DDF® is owned by The Canadian Real Estate Association (CREA) and identifies CREA's Data Distribution Facility (DDF®)
August 20 2026 01:41:06
REALTORS® Association of Edmonton
RE/MAX Edge Realty