
37 Catalina Dr Sherwood Park, Alberta T8H 1T4

$689,900
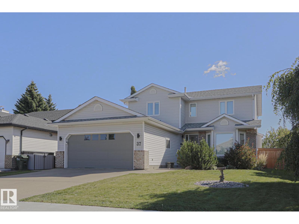
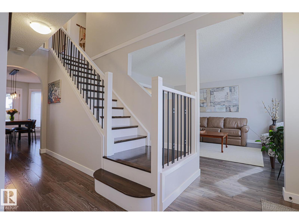
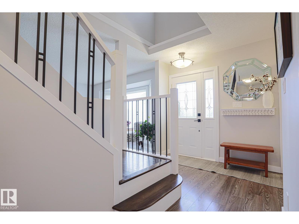
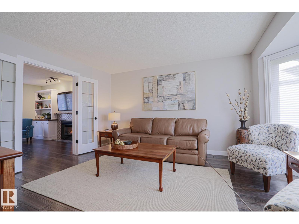
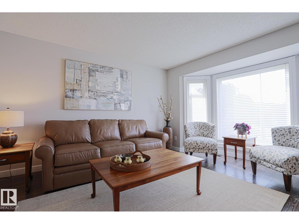
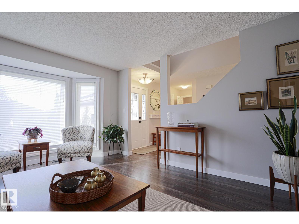
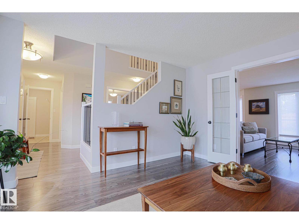
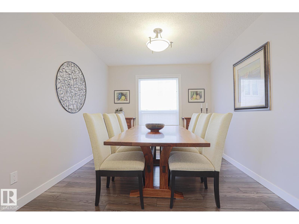
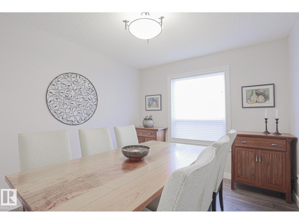
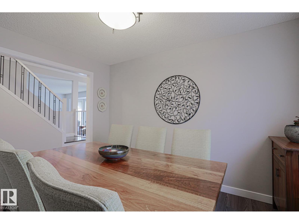
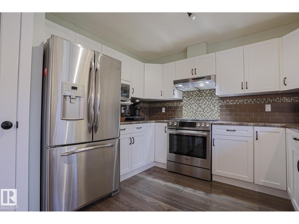
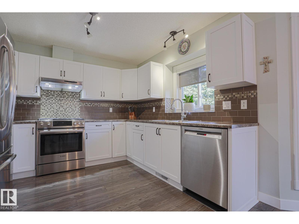
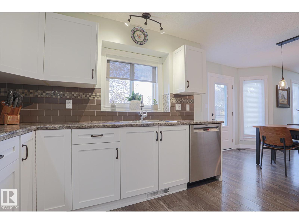
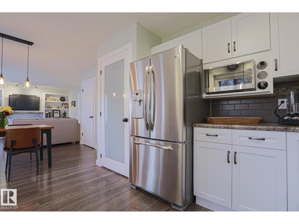
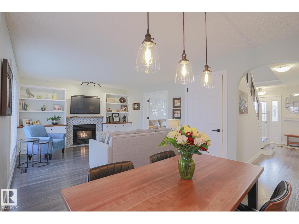
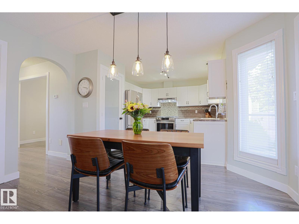
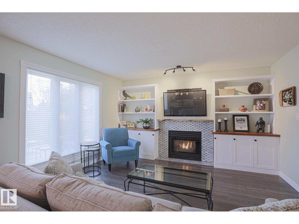
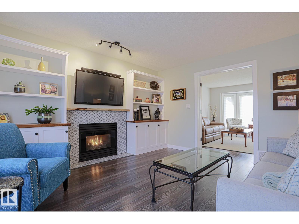
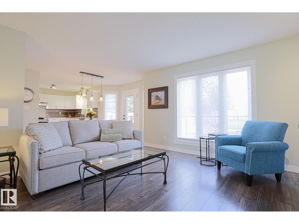
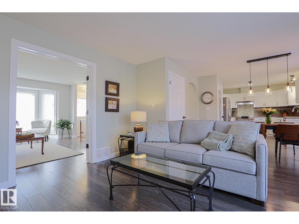
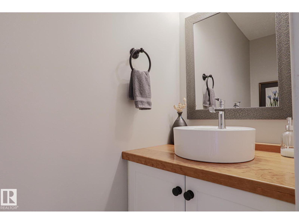
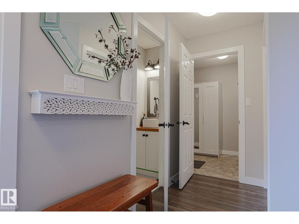
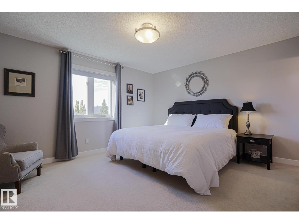
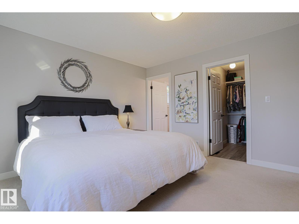
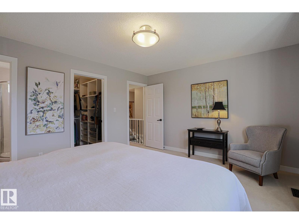
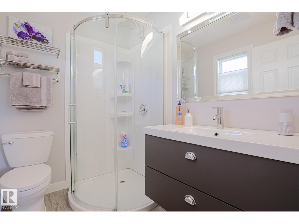
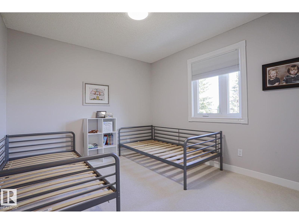
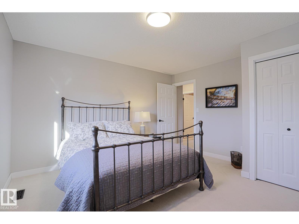
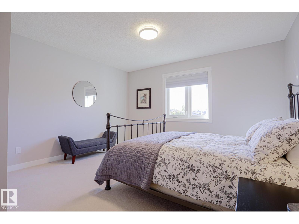
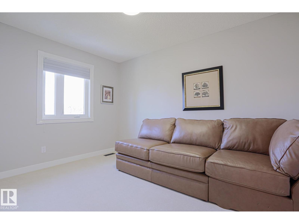
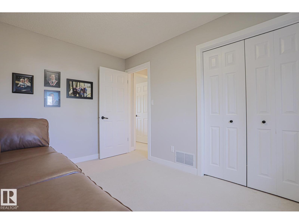
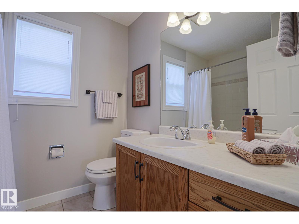
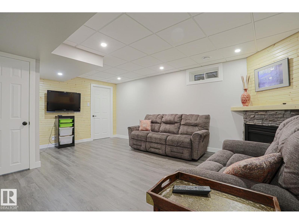
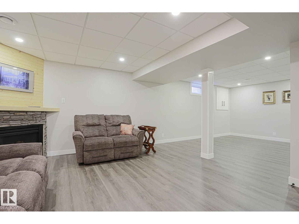
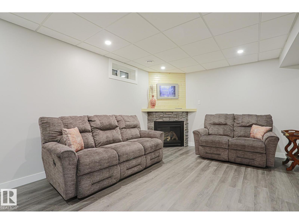
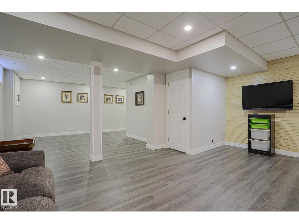
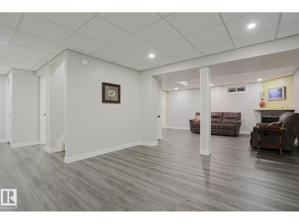
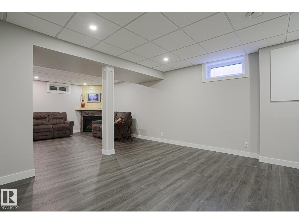
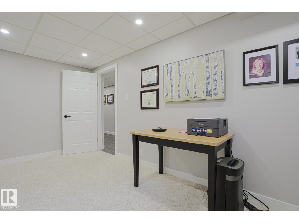
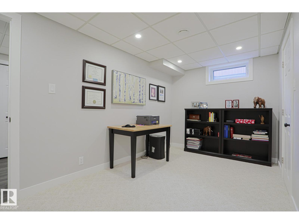
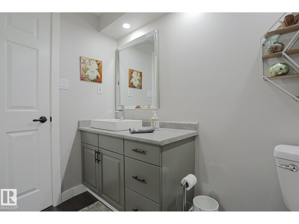
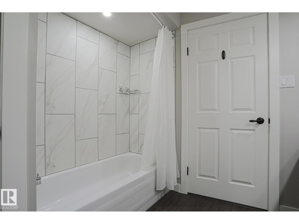
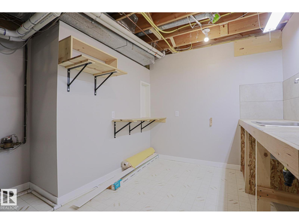
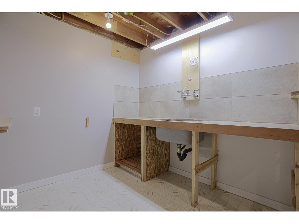
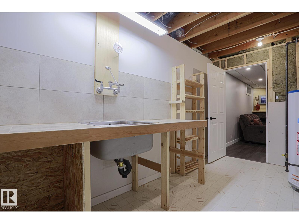
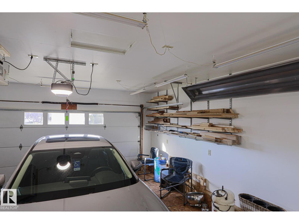
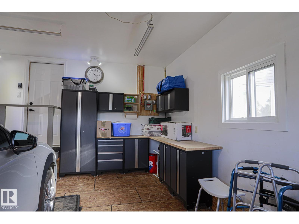
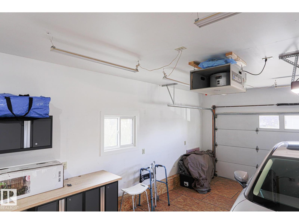
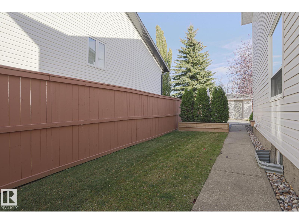
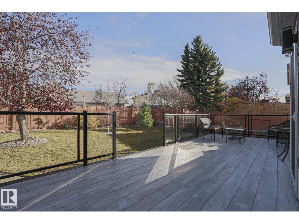
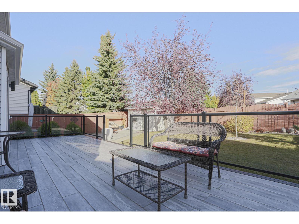
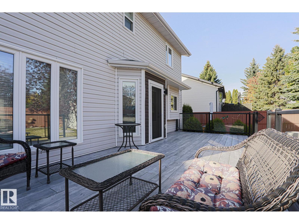
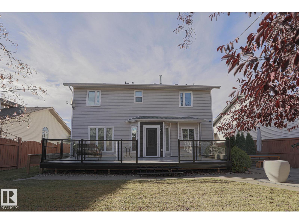
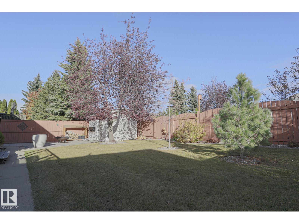
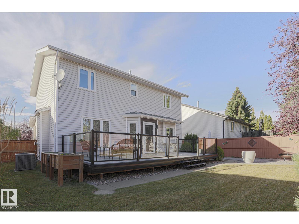
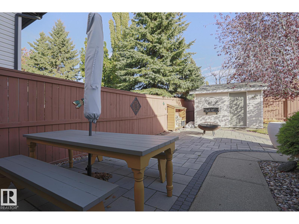
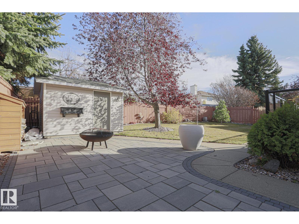
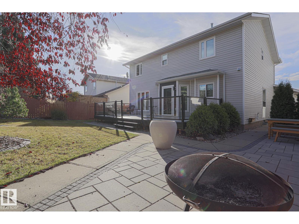
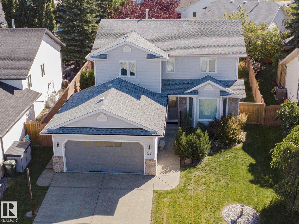
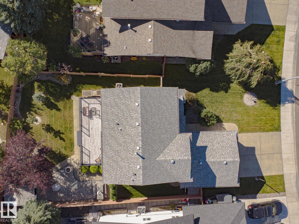
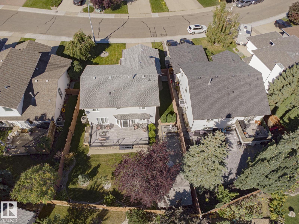
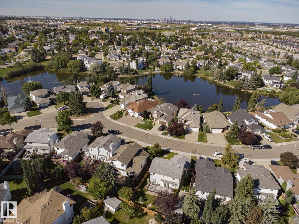
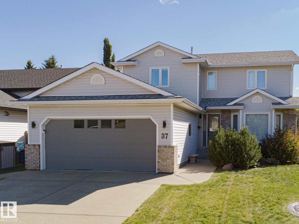
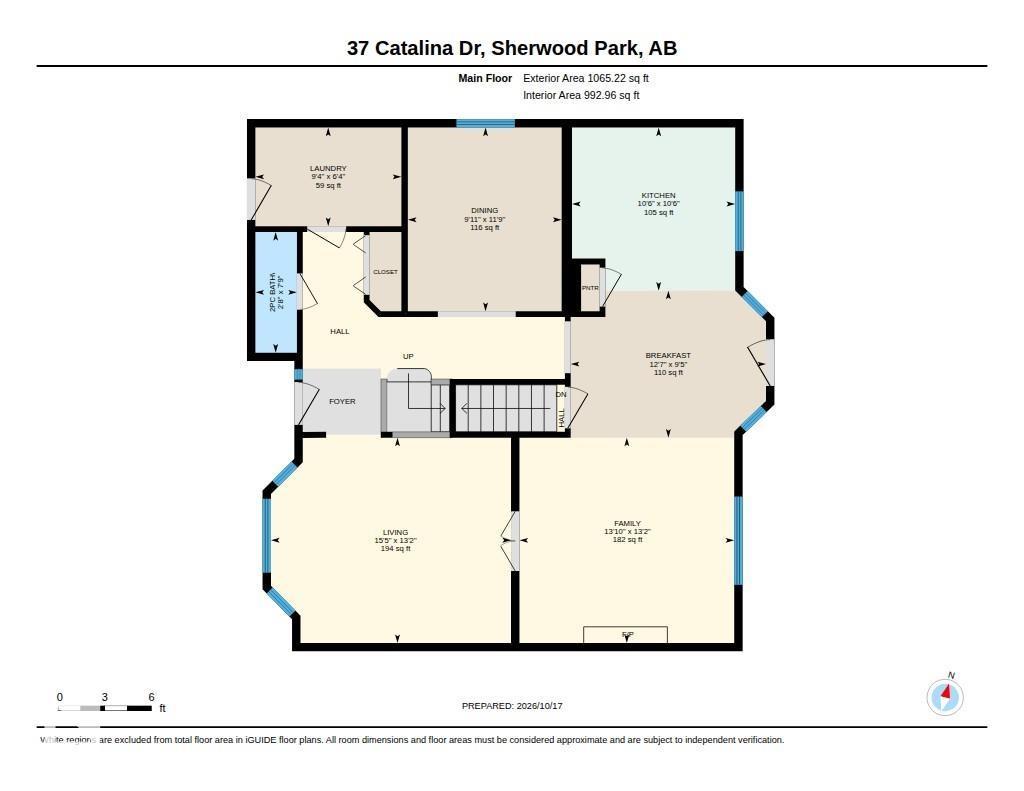
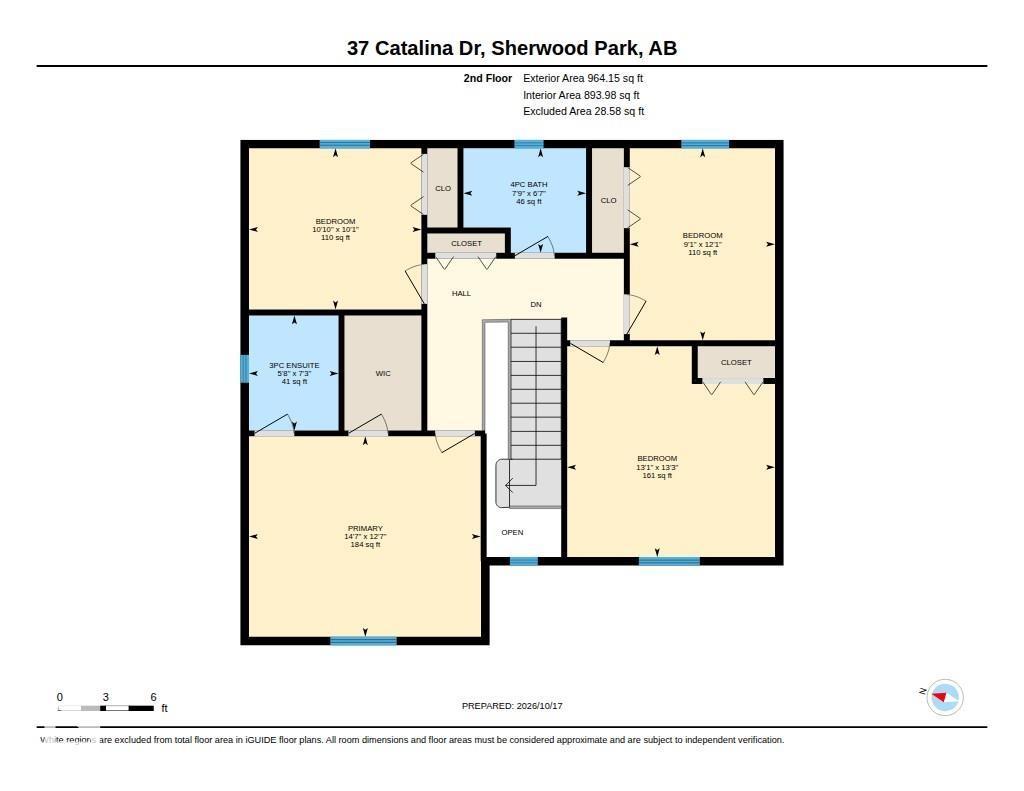
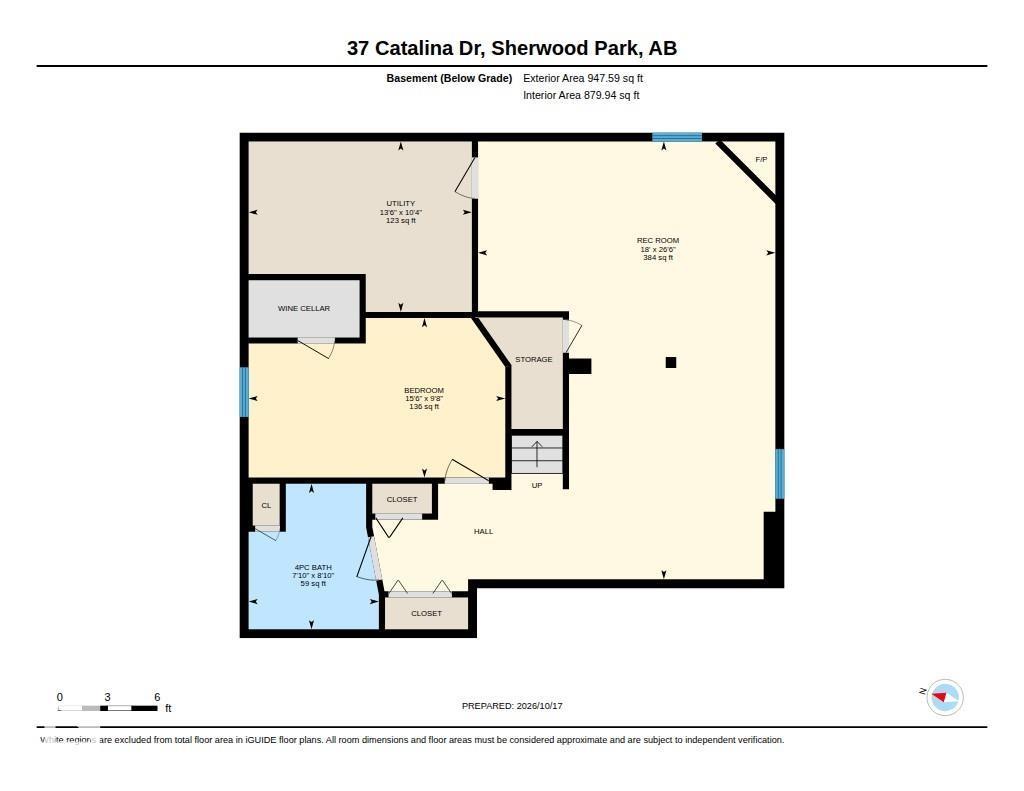
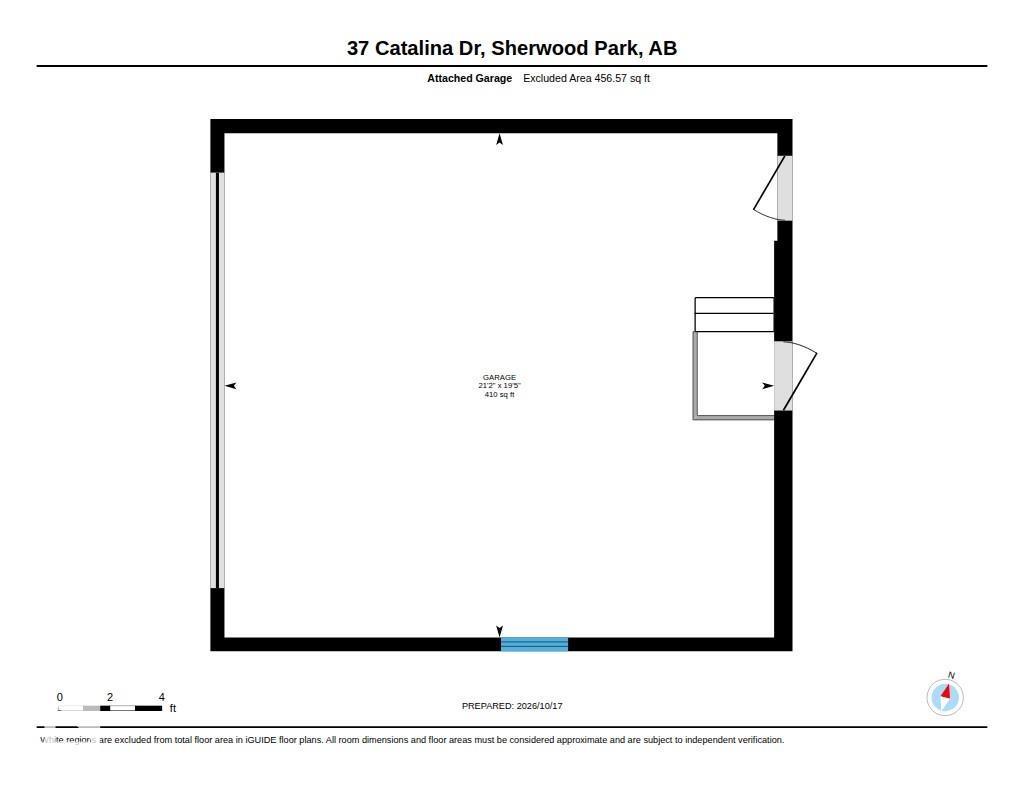
Welcome to this immaculate, renovated & upgraded family friendly 2030 sqft 2 storey home across the street from Clover Bar Lake! Top floor features include the main bathroom & 4 large bedrooms including the primary with walk in closet & ensuite. The classic staircase with upgraded banister, wooden steps & 2-tone finish leads to the main floor which includes a flex room, custom kitchen with dining area, family room with gas fireplace separated from the living room by french doors, powder room & laundry/mud room. Basement is finished with large recreation room room with gas fireplace #2, bathroom #4, bedroom #5, hobby room & loads of storage. Pristine, landscaped yard with sun deck (SigmaDek with glass railings), paving stone patio, shed - must be seen! Additional features: cental a/c, heated garage/shop with insulated flooring over pad, stainless appliances including Bosch gas range & dishwasher, outstanding custom carpentry and millwork throughout including live edge shelving, new baseboards & casings. (id:46923)
Property Details
| MLS® Number | E4513608 |
| Property Type | Single Family |
| Neigbourhood | Clover Bar Ranch |
| Amenities Near By | Playground, Public Transit, Schools, Shopping |
| Features | See Remarks, No Animal Home, No Smoking Home |
| Parking Space Total | 4 |
| Structure | Deck, Patio(s) |
Building
| Bathroom Total | 4 |
| Bedrooms Total | 5 |
| Appliances | Dishwasher, Dryer, Garage Door Opener Remote(s), Garage Door Opener, Microwave, Refrigerator, Storage Shed, Gas Stove(s), Washer, Window Coverings |
| Basement Development | Finished |
| Basement Type | Full (finished) |
| Constructed Date | 1993 |
| Construction Status | Insulation Upgraded |
| Construction Style Attachment | Detached |
| Cooling Type | Central Air Conditioning |
| Fireplace Fuel | Gas |
| Fireplace Present | Yes |
| Fireplace Type | Unknown |
| Half Bath Total | 1 |
| Heating Type | Forced Air |
| Stories Total | 2 |
| Size Interior | 2,029 Sqft |
| Type | House |
Parking
| Attached Garage | |
| Heated Garage |
Land
| Acreage | No |
| Fence Type | Fence |
| Land Amenities | Playground, Public Transit, Schools, Shopping |
| Size Irregular | 639 |
| Size Total | 639 M2 |
| Size Total Text | 639 M2 |
Rooms
| Level | Type | Length | Width | Dimensions |
|---|---|---|---|---|
| Basement | Bedroom 5 | 4.73 m | 2.94 m | 4.73 m x 2.94 m |
| Basement | Recreation Room | 5.48 m | 8.07 m | 5.48 m x 8.07 m |
| Basement | Hobby Room | 4.12 m | 3.14 m | 4.12 m x 3.14 m |
| Main Level | Living Room | 4.02 m | 4.7 m | 4.02 m x 4.7 m |
| Main Level | Dining Room | 2.88 m | 3.82 m | 2.88 m x 3.82 m |
| Main Level | Kitchen | 3.19 m | 3.19 m | 3.19 m x 3.19 m |
| Main Level | Family Room | 4.02 m | 4.2 m | 4.02 m x 4.2 m |
| Upper Level | Primary Bedroom | 4.44 m | 3.84 m | 4.44 m x 3.84 m |
| Upper Level | Bedroom 2 | 3.3 m | 3.09 m | 3.3 m x 3.09 m |
| Upper Level | Bedroom 3 | 2.78 m | 3.68 m | 2.78 m x 3.68 m |
| Upper Level | Bedroom 4 | 3.98 m | 4.04 m | 3.98 m x 4.04 m |
https://www.realtor.ca/real-estate/30423618/37-catalina-dr-sherwood-park-clover-bar-ranch
Contact Us
Contact us for more information

Jodie M. Allen
Associate
(780) 449-3499
www.jodieallen.com/
425-450 Ordze Rd
Sherwood Park, Alberta T8B 0C5
(780) 570-9650

The trademarks REALTOR®, REALTORS®, and the REALTOR® logo are controlled by The Canadian Real Estate Association (CREA) and identify real estate professionals who are members of CREA. The trademarks MLS®, Multiple Listing Service® and the associated logos are owned by The Canadian Real Estate Association (CREA) and identify the quality of services provided by real estate professionals who are members of CREA. The trademark DDF® is owned by The Canadian Real Estate Association (CREA) and identifies CREA's Data Distribution Facility (DDF®)
October 21 2026 03:02:17
REALTORS® Association of Edmonton
Royal LePage Prestige Realty