
3706 Cross Landing Ld SW Edmonton, Alberta T6W 4M8

$629,483
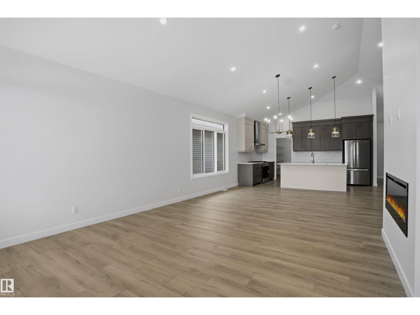
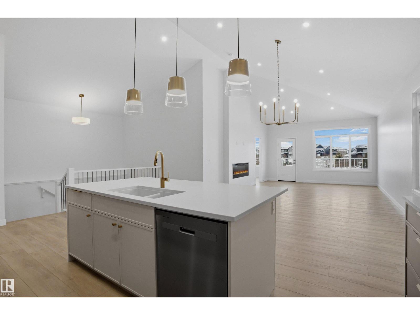
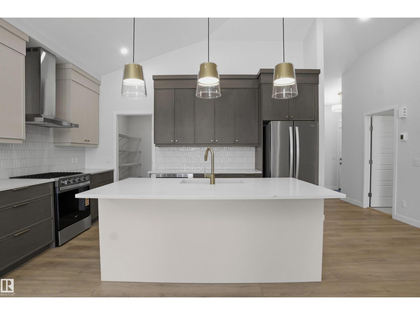
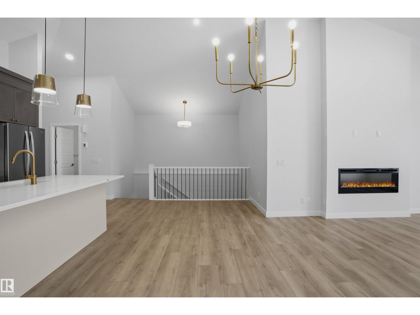
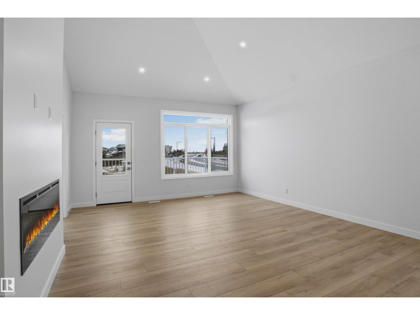
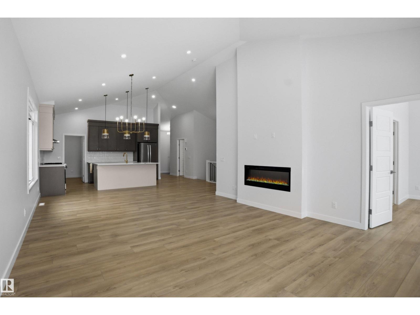
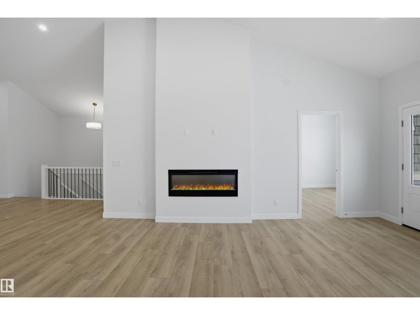
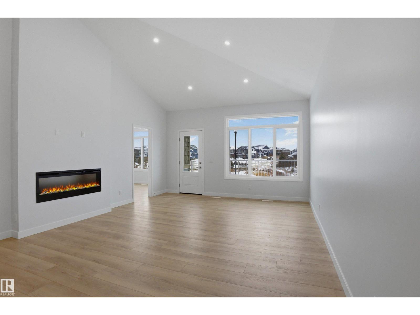
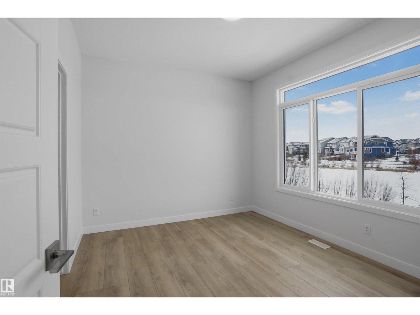
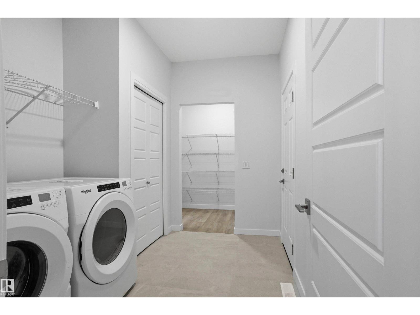
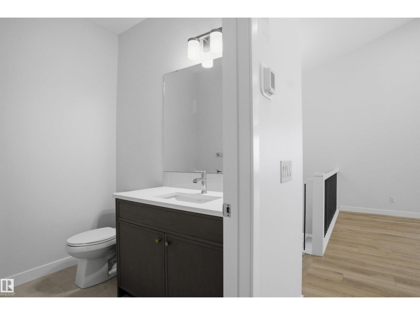
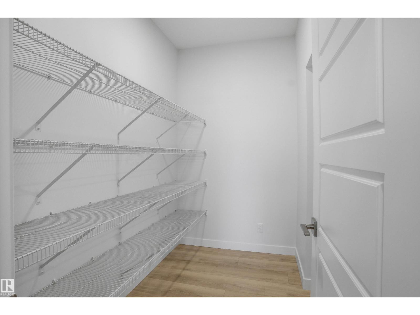
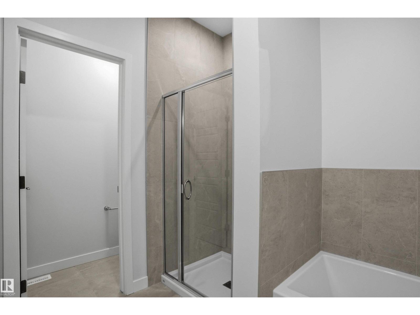
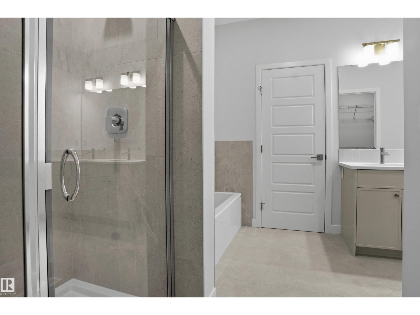
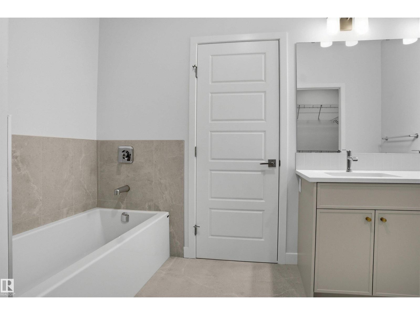
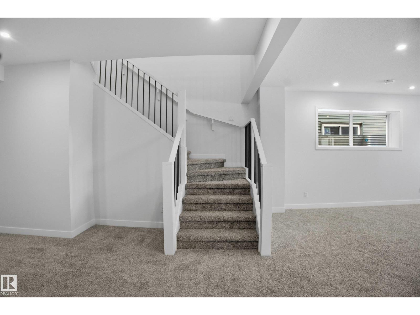
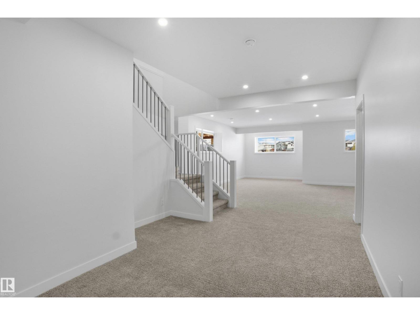
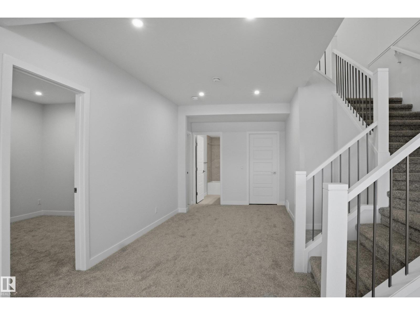
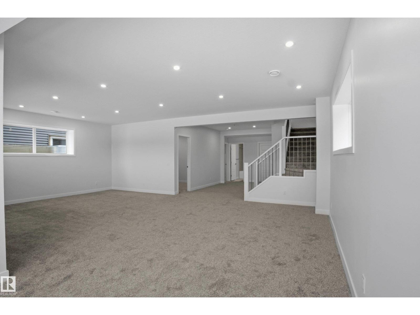
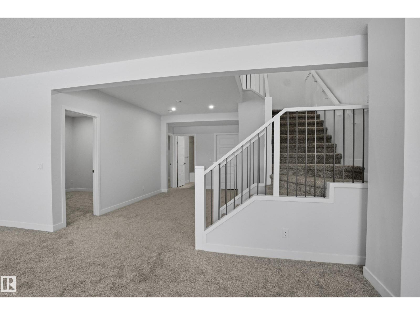
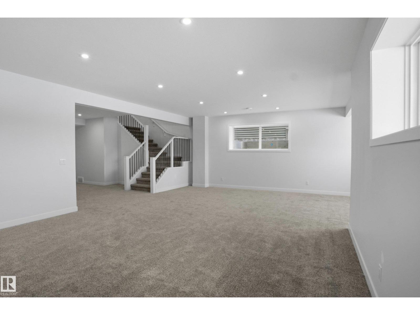
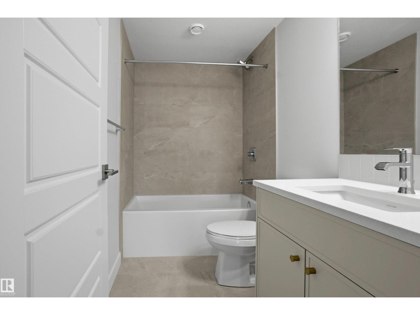
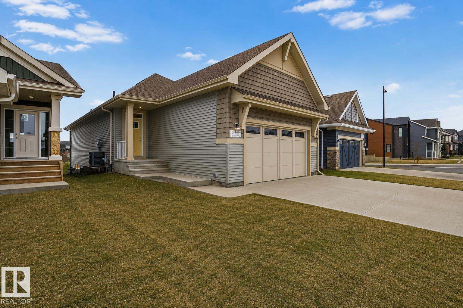
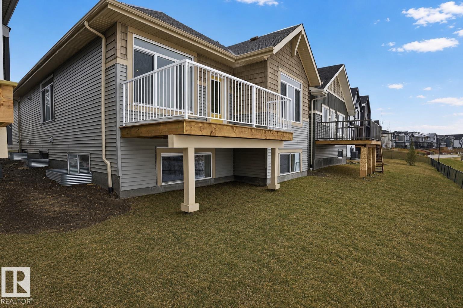
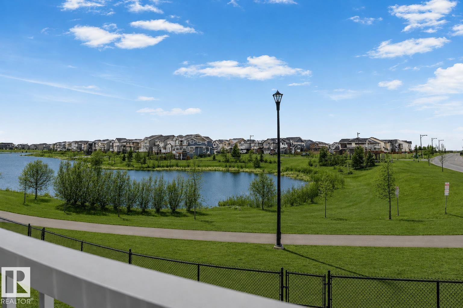
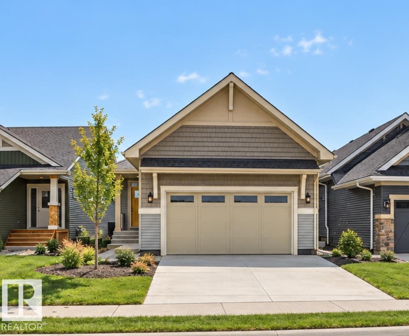
The Harlow BUNGALOW offers a total of 2,360 Sq.Ft. single-family living space. with a double attached garage (22' long), situated on a conventional lot on Cross Landing SW in Chappelle. Backing a beautiful pond with scenic walking trails. This thoughtfully designed home includes additional side windows, full landscaping, a 13' x 9' pressure-treated deck, and a rear chained fence. Enjoy the Open Floor Concept with Vaulted Ceilings. The main floor features a primary bedroom and a Luxurious 5-Piece Ensuite Featuring Dual vanity, Soaker tub, and Acrylic Shower with Seat. The kitchen is equipped with appliances, including a chimney hood fan, fridge with internal ice/water dispenser, dishwasher, sas range, built-in microwave, and full-height cabinet risers. The living room is enhanced by a modern electric fireplace, creating a warm and inviting atmosphere. Additional upscale finishes throughout the home include spindle railings, undermount sinks, and quartz countertops. 2,360 SqFt (id:46923)
Property Details
| MLS® Number | E4514998 |
| Property Type | Single Family |
| Neigbourhood | Chappelle Area |
| Amenities Near By | Airport, Park, Golf Course, Playground, Public Transit, Schools, Shopping |
| Structure | Deck |
Building
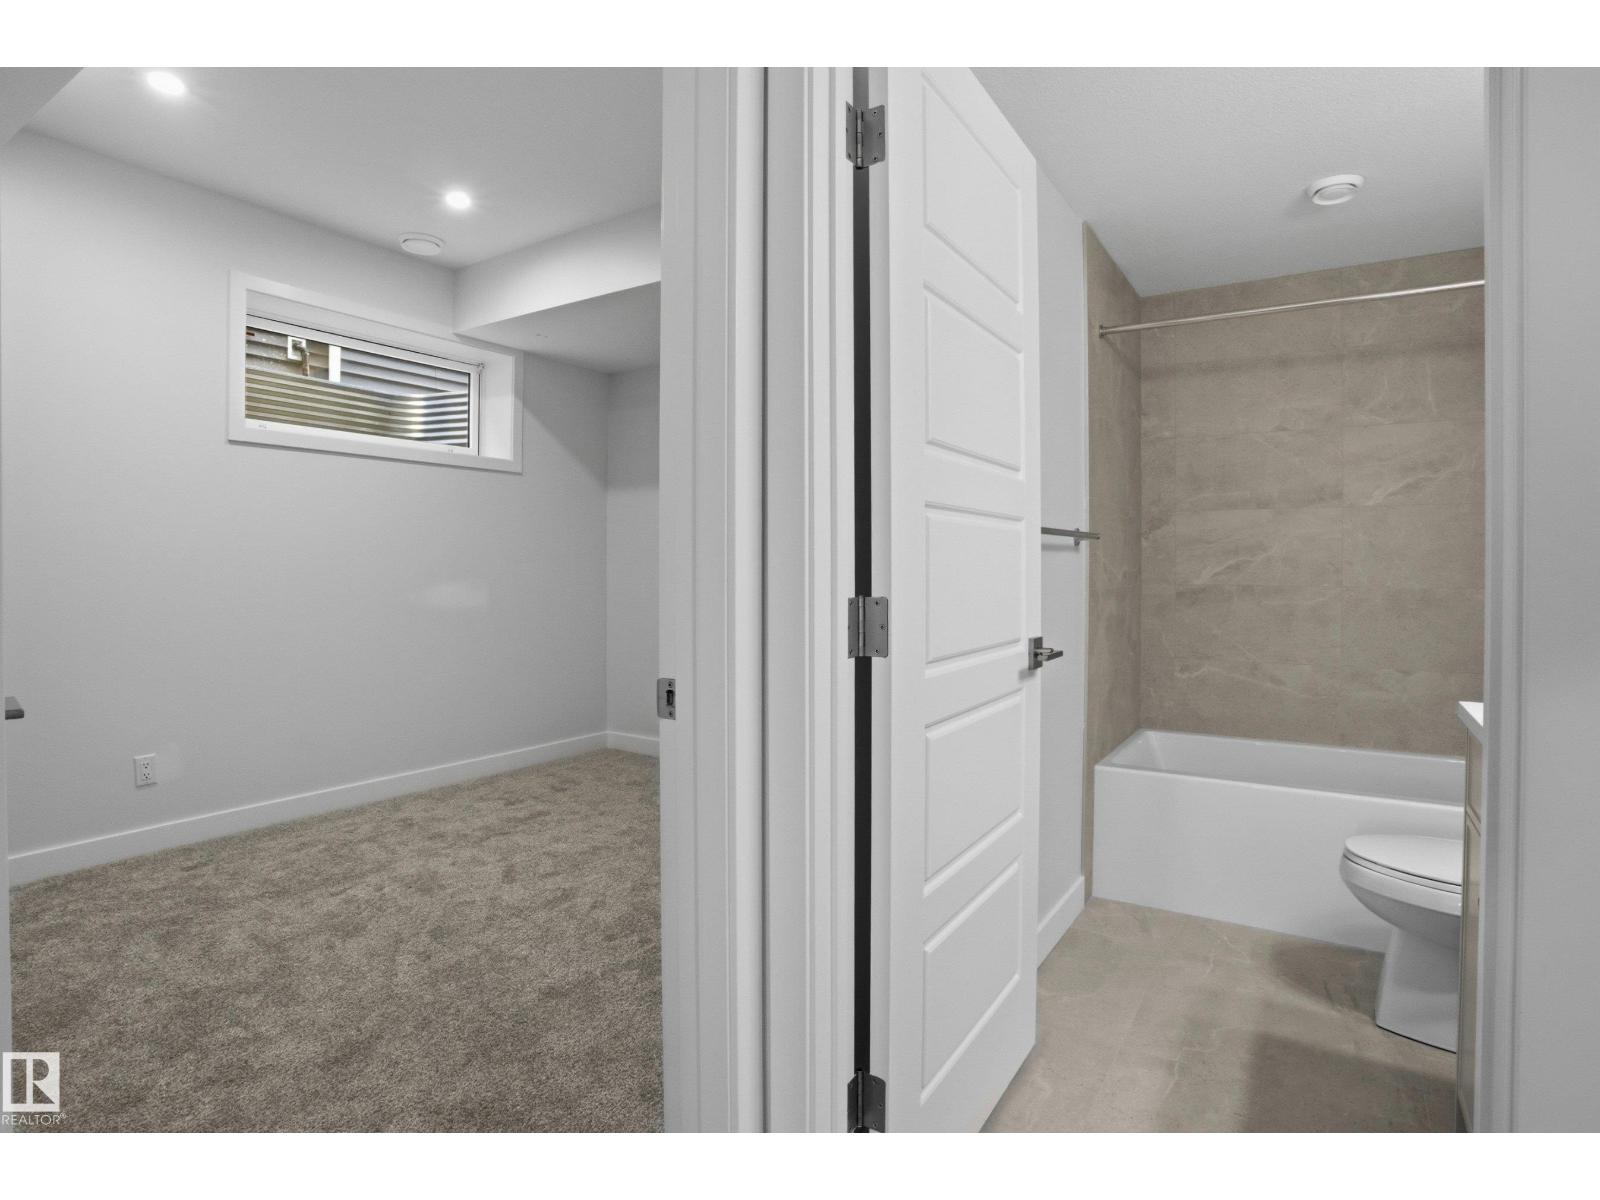
| Bathroom Total | 3 |
| Bedrooms Total | 3 |
| Appliances | Dishwasher, Dryer, Garage Door Opener Remote(s), Garage Door Opener, Microwave, Refrigerator, Gas Stove(s), Washer |
| Architectural Style | Bungalow |
| Basement Development | Finished |
| Basement Type | Full (finished) |
| Ceiling Type | Vaulted |
| Constructed Date | 2025 |
| Construction Style Attachment | Detached |
| Cooling Type | Central Air Conditioning |
| Fire Protection | Smoke Detectors |
| Fireplace Fuel | Electric |
| Fireplace Present | Yes |
| Fireplace Type | Insert |
| Half Bath Total | 1 |
| Heating Type | Forced Air |
| Stories Total | 1 |
| Size Interior | 1,308 Sqft |
| Type | House |
Parking
| Attached Garage | |
| Oversize |
Land
| Acreage | No |
| Land Amenities | Airport, Park, Golf Course, Playground, Public Transit, Schools, Shopping |
| Size Irregular | 390.6 |
| Size Total | 390.6 M2 |
| Size Total Text | 390.6 M2 |
Rooms
| Level | Type | Length | Width | Dimensions |
|---|---|---|---|---|
| Basement | Family Room | Measurements not available | ||
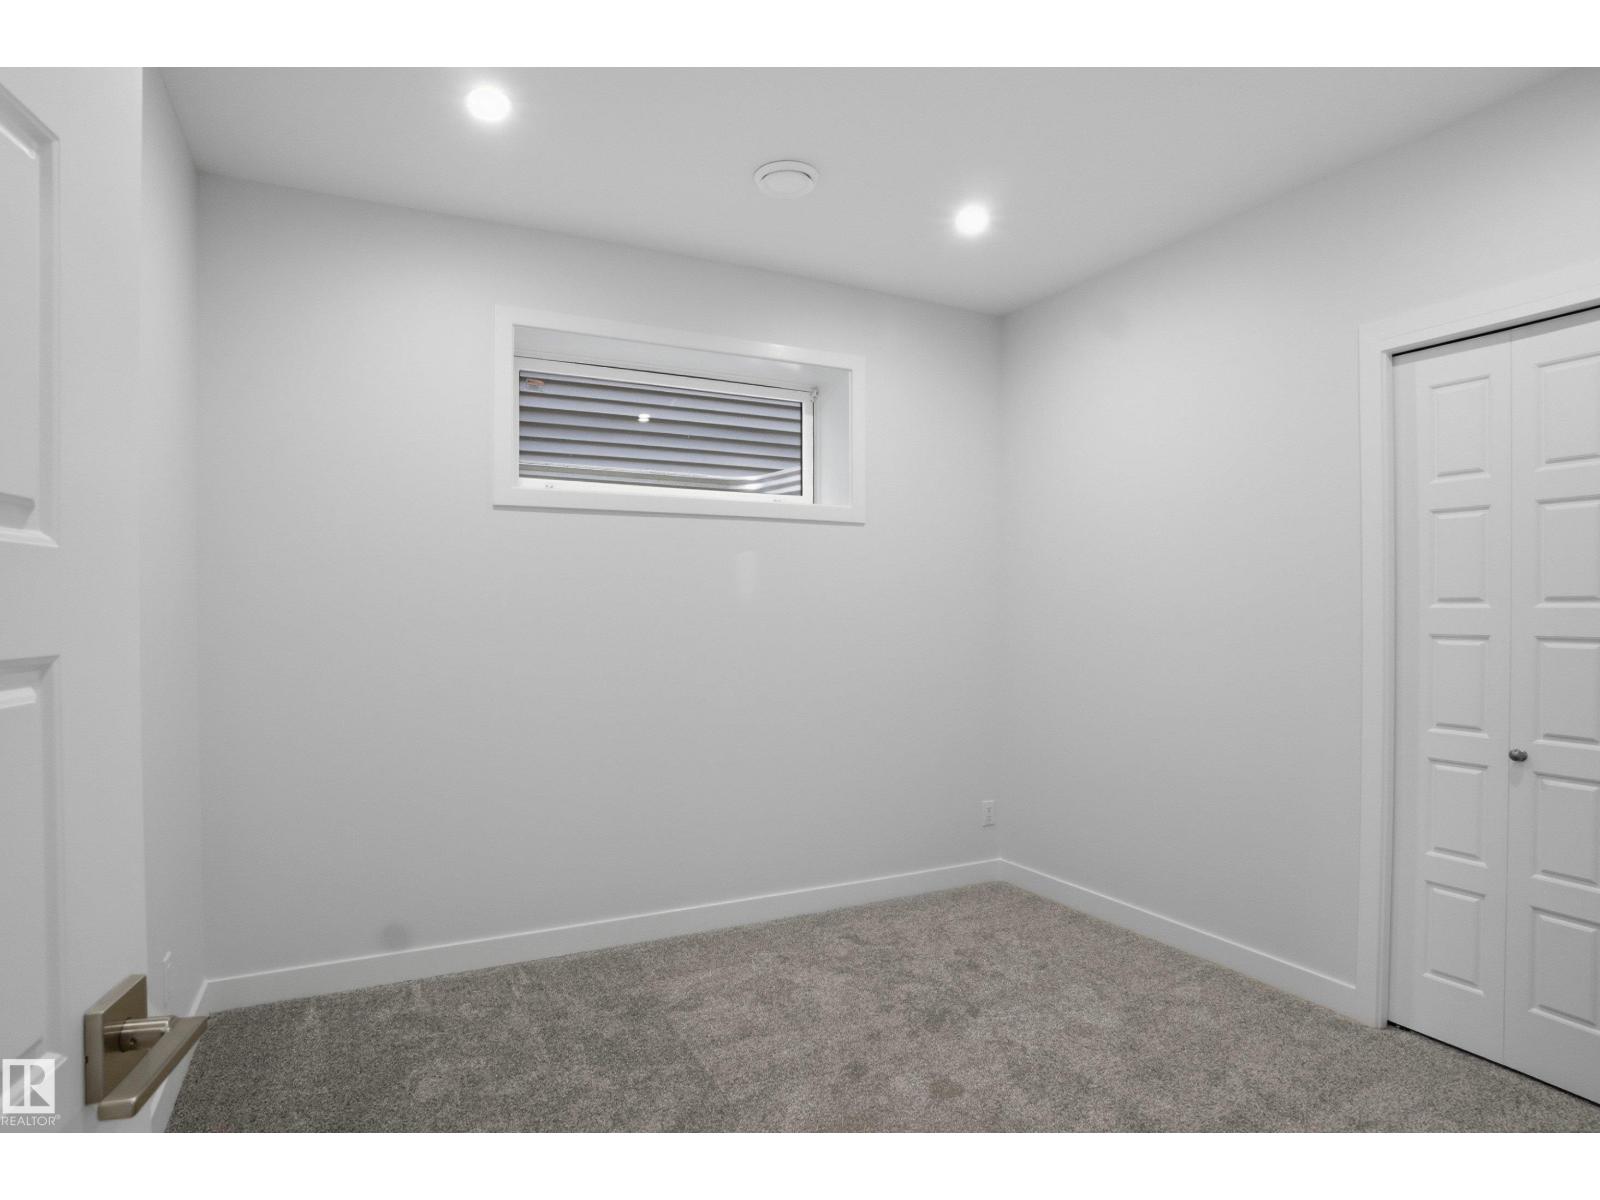
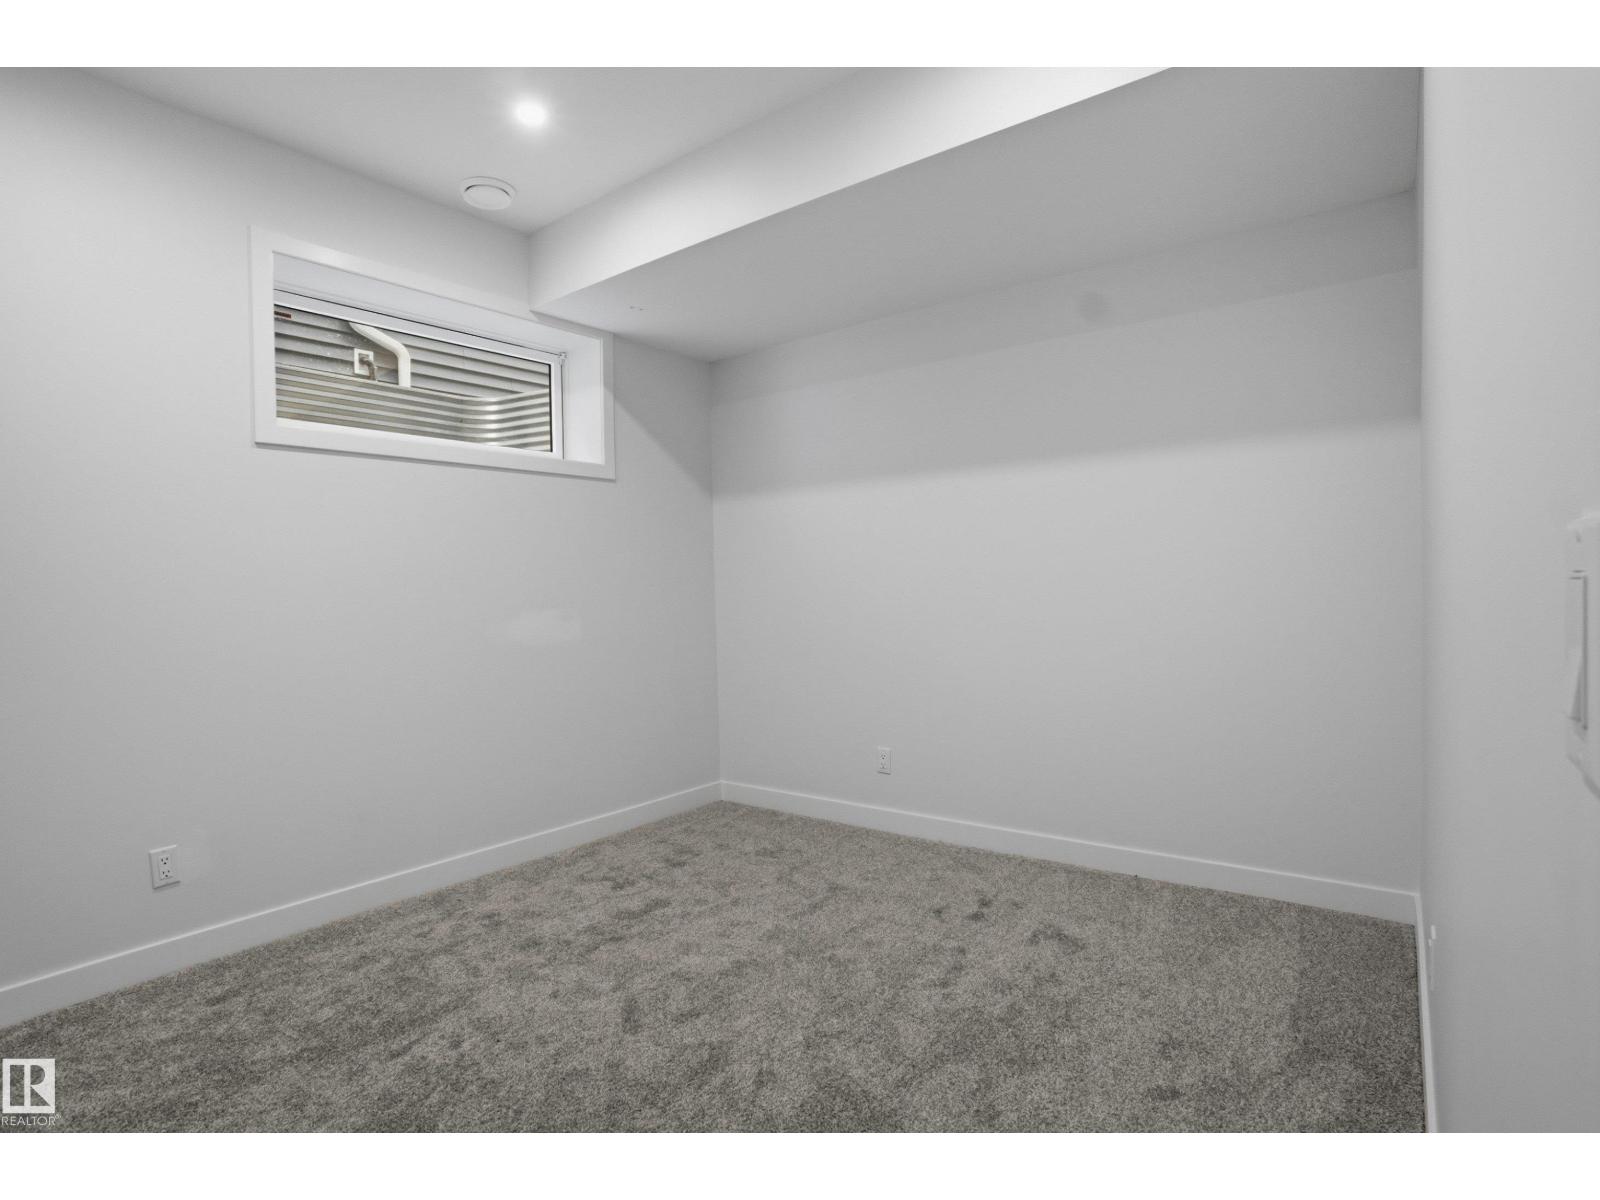
| Basement | Bedroom 2 | Measurements not available | ||
| Basement | Bedroom 3 | Measurements not available | ||
| Basement | Recreation Room | Measurements not available | ||
| Main Level | Living Room | Measurements not available | ||
| Main Level | Dining Room | Measurements not available | ||
| Main Level | Kitchen | Measurements not available | ||
| Main Level | Primary Bedroom | Measurements not available | ||
| Main Level | Laundry Room | Measurements not available |
https://www.realtor.ca/real-estate/30465098/3706-cross-landing-ld-sw-edmonton-chappelle-area
Contact Us
Contact us for more information

Christina A. Reid
Associate
www.chrisreidedmonton.com/
twitter.com/ChrisReidEdm
www.facebook.com/ChrisReidEdmonton/
ca.linkedin.com/in/christinaareid
www.instagram.com/chrisreidedmonton/
www.youtube.com/@chrisreidedmonton
130-14315 118 Ave NW
Edmonton, Alberta T5L 4S6
(780) 455-0777
leadingsells.ca/

The trademarks REALTOR®, REALTORS®, and the REALTOR® logo are controlled by The Canadian Real Estate Association (CREA) and identify real estate professionals who are members of CREA. The trademarks MLS®, Multiple Listing Service® and the associated logos are owned by The Canadian Real Estate Association (CREA) and identify the quality of services provided by real estate professionals who are members of CREA. The trademark DDF® is owned by The Canadian Real Estate Association (CREA) and identifies CREA's Data Distribution Facility (DDF®)
October 31 2026 08:21:11
REALTORS® Association of Edmonton
Century 21 Leading