
3711 161 Av NW Edmonton, Alberta T5Y 3G2

$510,000
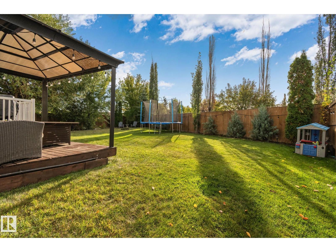
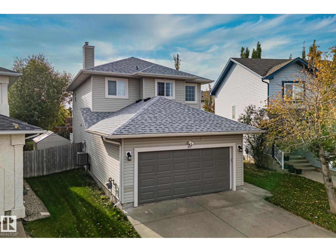
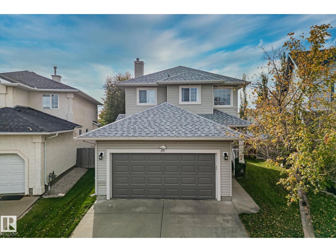
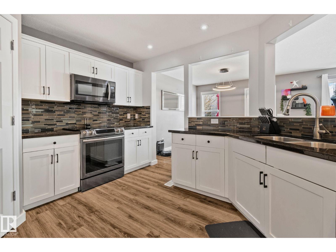
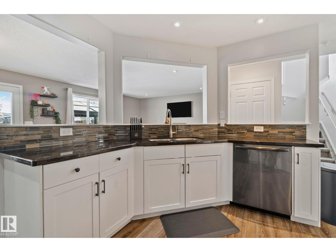
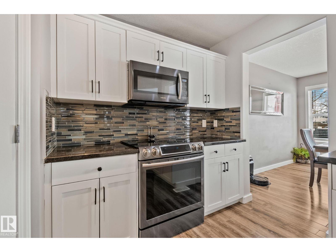
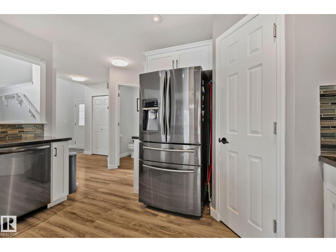
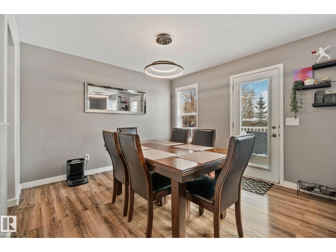
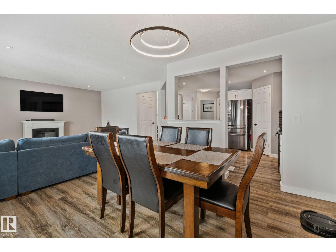
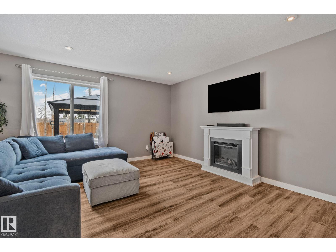
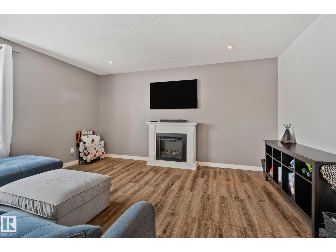
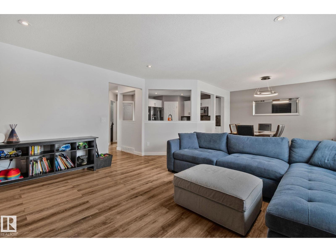
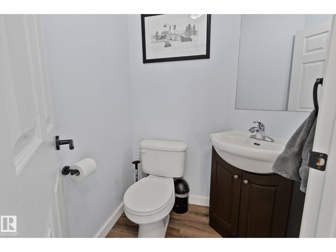
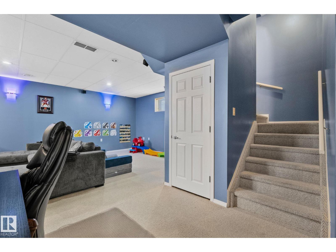
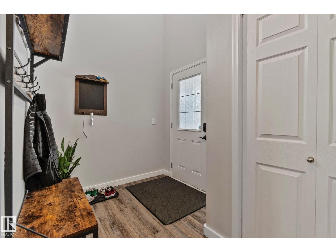
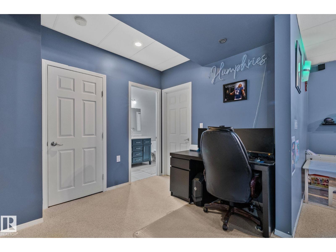
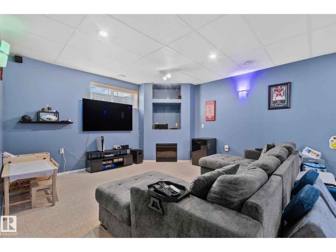
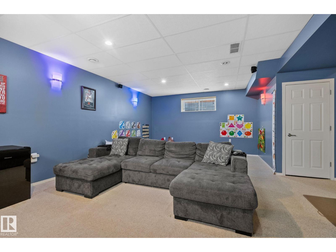
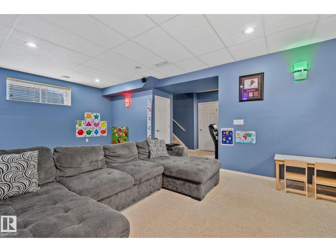
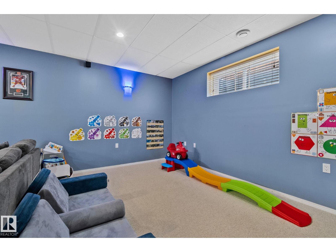
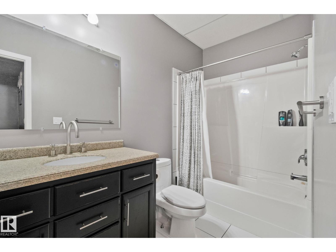
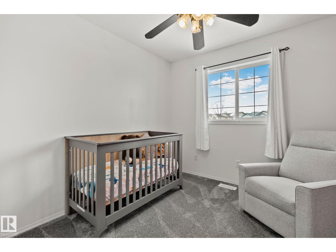
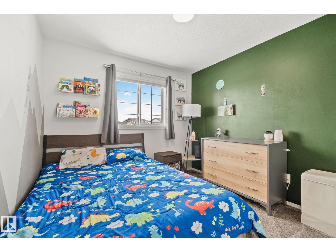
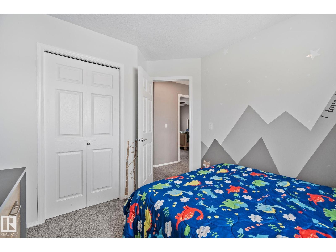
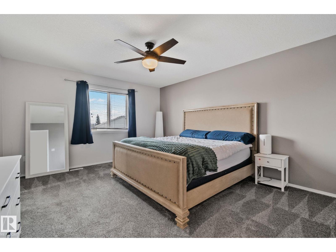
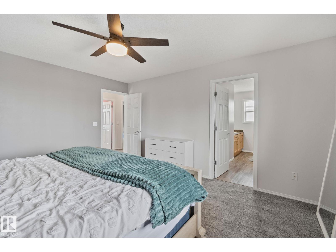
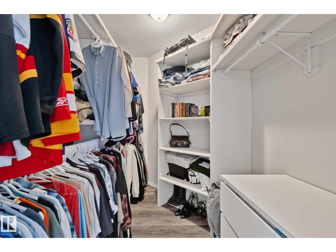
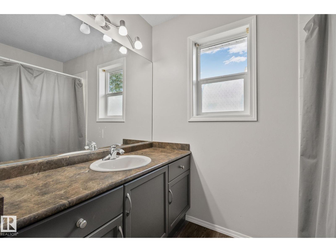
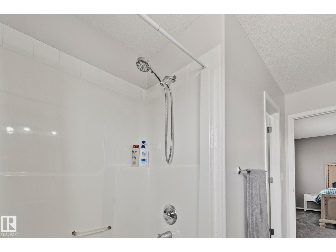
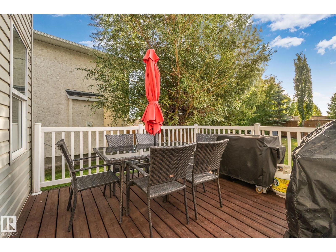
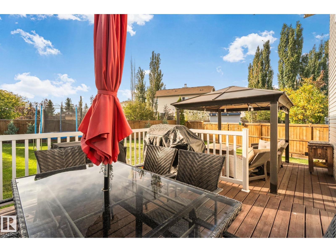
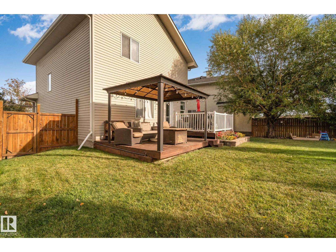
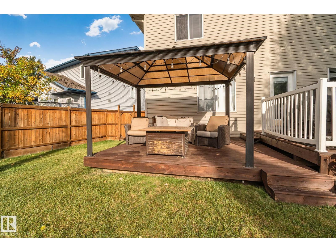
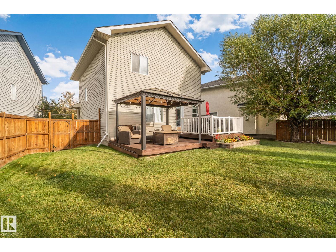
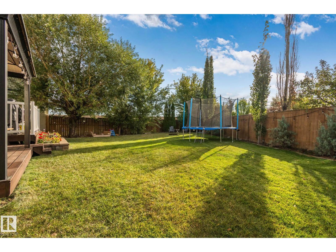
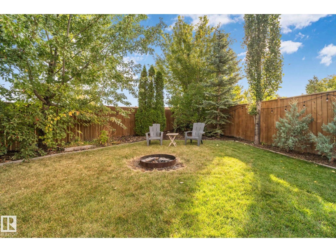
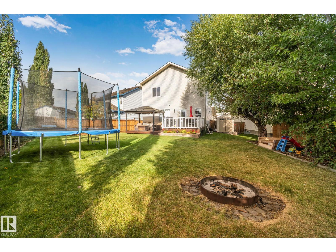
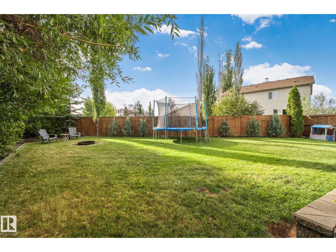
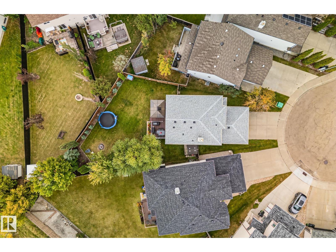
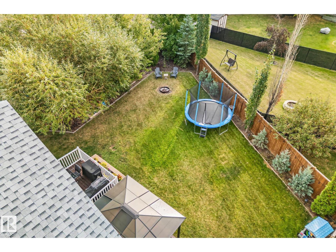
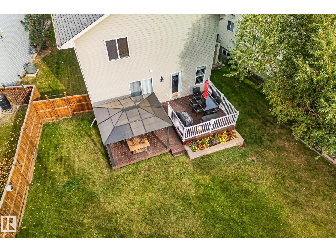
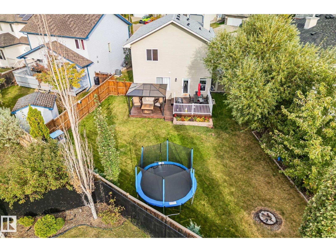
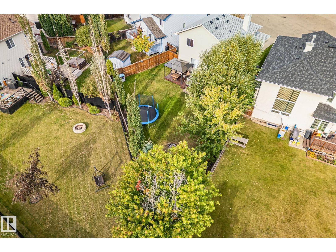
Step into a home designed for real life, where space, comfort, and function come together seamlessly. A bright, open main floor welcomes you with an updated kitchen featuring white cabinetry, stainless steel appliances, and modern finishes, creating a space that makes everyday living and entertaining effortless. Just off the dining area, step outside to your large, private, south-facing backyard, where all-day sun fills the space—perfect for relaxing summer evenings, hosting friends, or giving kids room to play in a setting that feels truly your own. Upstairs, three spacious bedrooms offer room for everyone, including a primary retreat with a walk-in closet and ensuite, giving you the privacy you deserve. The fully finished basement adds even more flexibility, whether it’s a media room, play space, or home office, so your home adapts as your life evolves. With 4 bathrooms, a double attached garage, and a layout built for convenience, this home delivers more than just features, a place that's truly you. (id:46923)
Property Details
| MLS® Number | E4511435 |
| Property Type | Single Family |
| Neigbourhood | Brintnell |
| Amenities Near By | Shopping |
| Features | See Remarks, Closet Organizers |
| Structure | Deck |
Building
| Bathroom Total | 4 |
| Bedrooms Total | 3 |
| Appliances | Dishwasher, Dryer, Refrigerator, Stove, Washer |
| Basement Development | Finished |
| Basement Type | Full (finished) |
| Constructed Date | 2005 |
| Construction Style Attachment | Detached |
| Cooling Type | Central Air Conditioning |
| Half Bath Total | 1 |
| Heating Type | Forced Air |
| Stories Total | 2 |
| Size Interior | 1,585 Sqft |
| Type | House |
Parking
| Attached Garage |
Land
| Acreage | No |
| Fence Type | Fence |
| Land Amenities | Shopping |
Rooms
| Level | Type | Length | Width | Dimensions |
|---|---|---|---|---|
| Basement | Family Room | 7.28 m | 4.46 m | 7.28 m x 4.46 m |
| Basement | Storage | 4.4 m | 1.94 m | 4.4 m x 1.94 m |
| Basement | Utility Room | 2.15 m | 2.46 m | 2.15 m x 2.46 m |
| Main Level | Living Room | 1.48 m | 1.47 m | 1.48 m x 1.47 m |
| Main Level | Dining Room | 2.82 m | 3.39 m | 2.82 m x 3.39 m |
| Main Level | Kitchen | 3.95 m | 3.55 m | 3.95 m x 3.55 m |
| Upper Level | Primary Bedroom | 3.94 m | 4.63 m | 3.94 m x 4.63 m |
| Upper Level | Bedroom 2 | 2.95 m | 3.5 m | 2.95 m x 3.5 m |
| Upper Level | Bedroom 3 | 2.72 m | 3.39 m | 2.72 m x 3.39 m |
https://www.realtor.ca/real-estate/30357052/3711-161-av-nw-edmonton-brintnell
Contact Us
Contact us for more information

Jason J. Beattie
Associate
www.btgroup.ca/
twitter.com/jasonbeattie
www.facebook.com/BTGroup.ca
www.linkedin.com/in/edmontonrealtor/
www.instagram.com/btgroup.ca/
1400-10665 Jasper Ave NW
Edmonton, Alberta T5J 3S9
(403) 262-7653

The trademarks REALTOR®, REALTORS®, and the REALTOR® logo are controlled by The Canadian Real Estate Association (CREA) and identify real estate professionals who are members of CREA. The trademarks MLS®, Multiple Listing Service® and the associated logos are owned by The Canadian Real Estate Association (CREA) and identify the quality of services provided by real estate professionals who are members of CREA. The trademark DDF® is owned by The Canadian Real Estate Association (CREA) and identifies CREA's Data Distribution Facility (DDF®)
October 20 2026 12:51:43
REALTORS® Association of Edmonton
Exp Realty