
3877 Chrustawka Pl SW Edmonton, Alberta T6W 5B2

$459,000
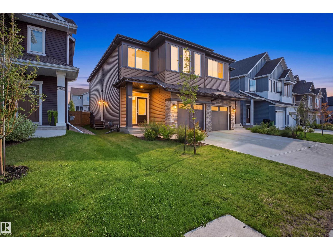
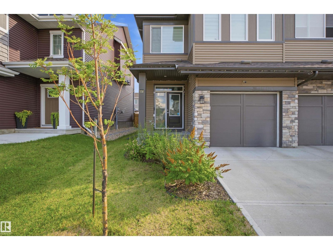
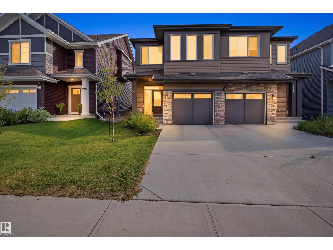
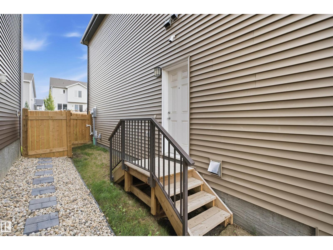
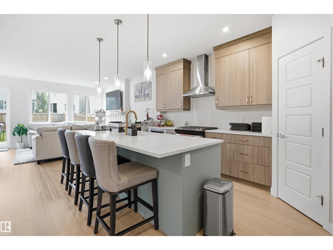
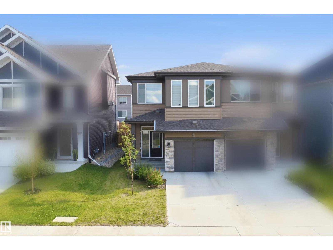
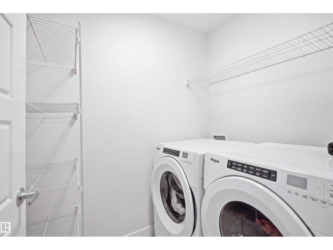
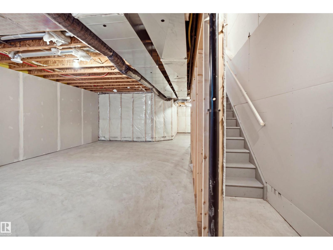
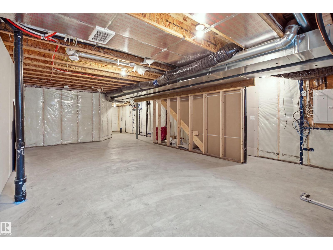
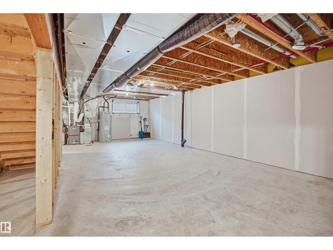
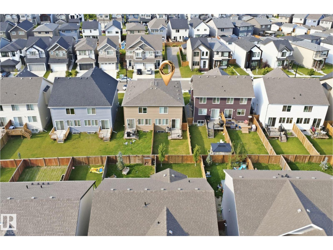
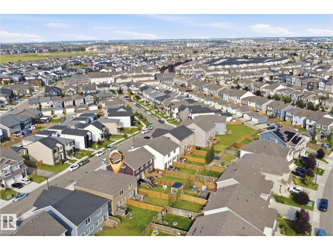
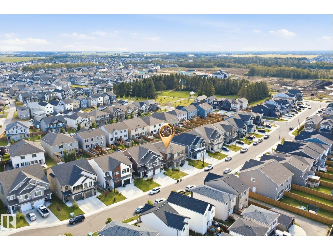
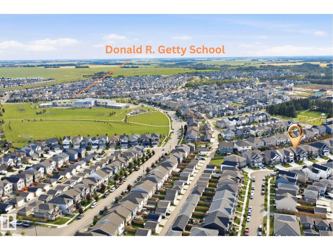
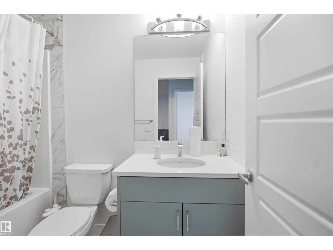
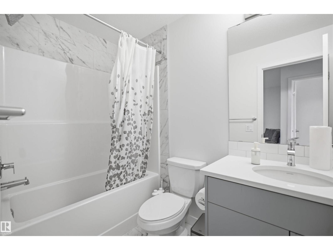
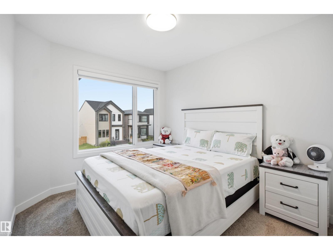
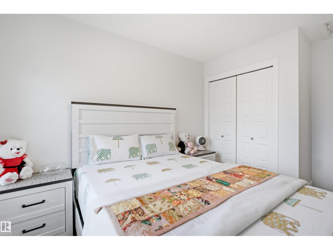
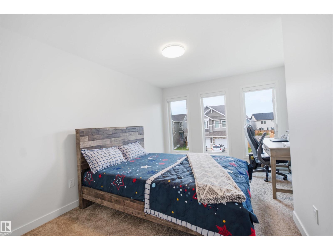
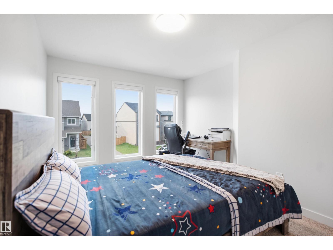
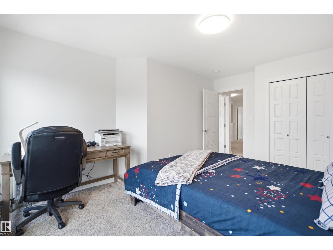
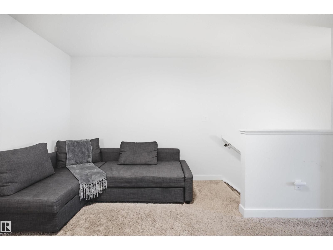
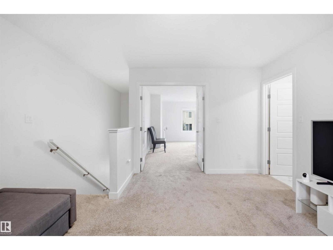
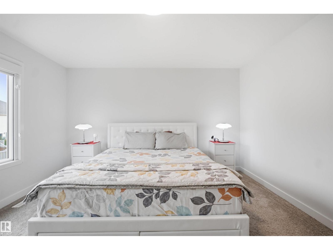
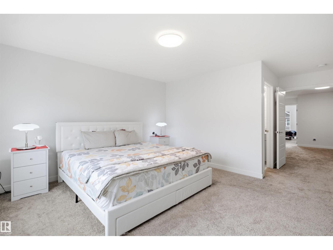
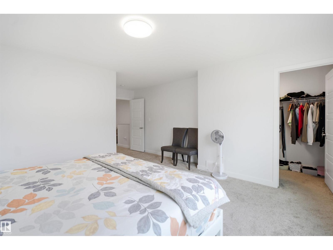
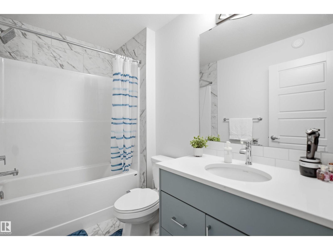
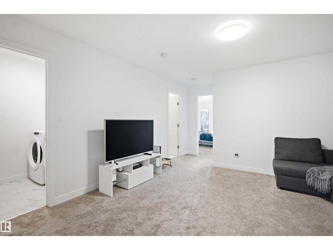
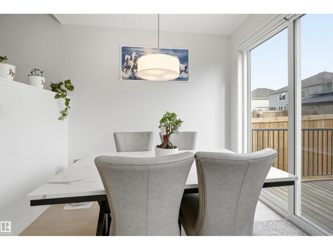
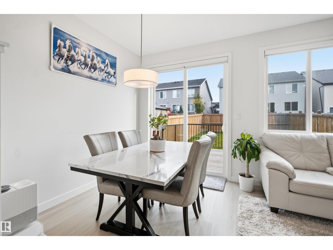
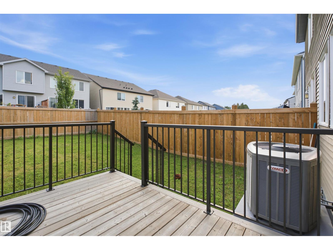
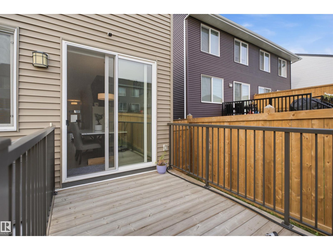
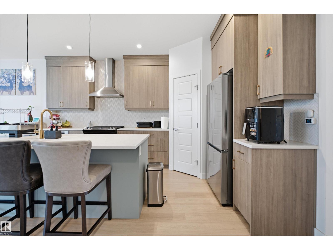
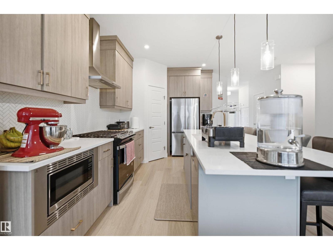
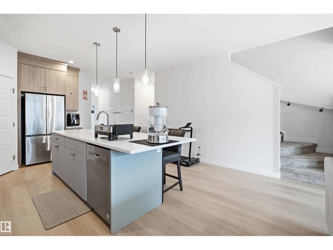
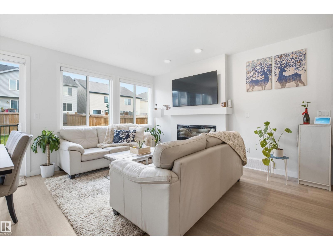
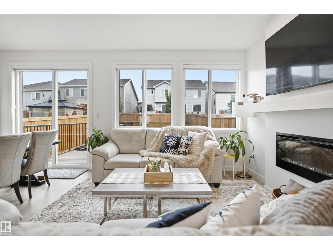
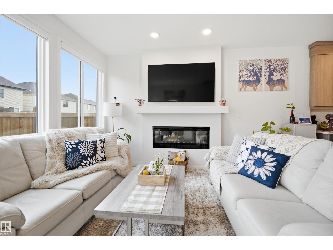
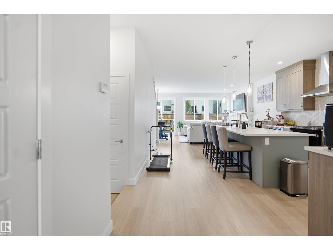
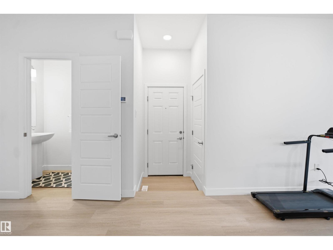
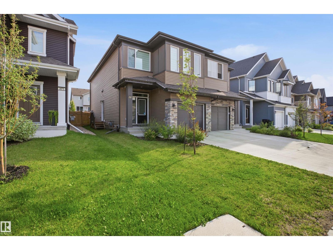
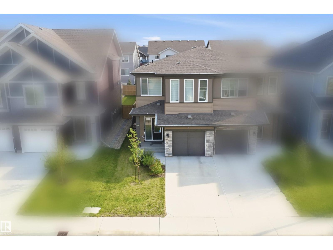
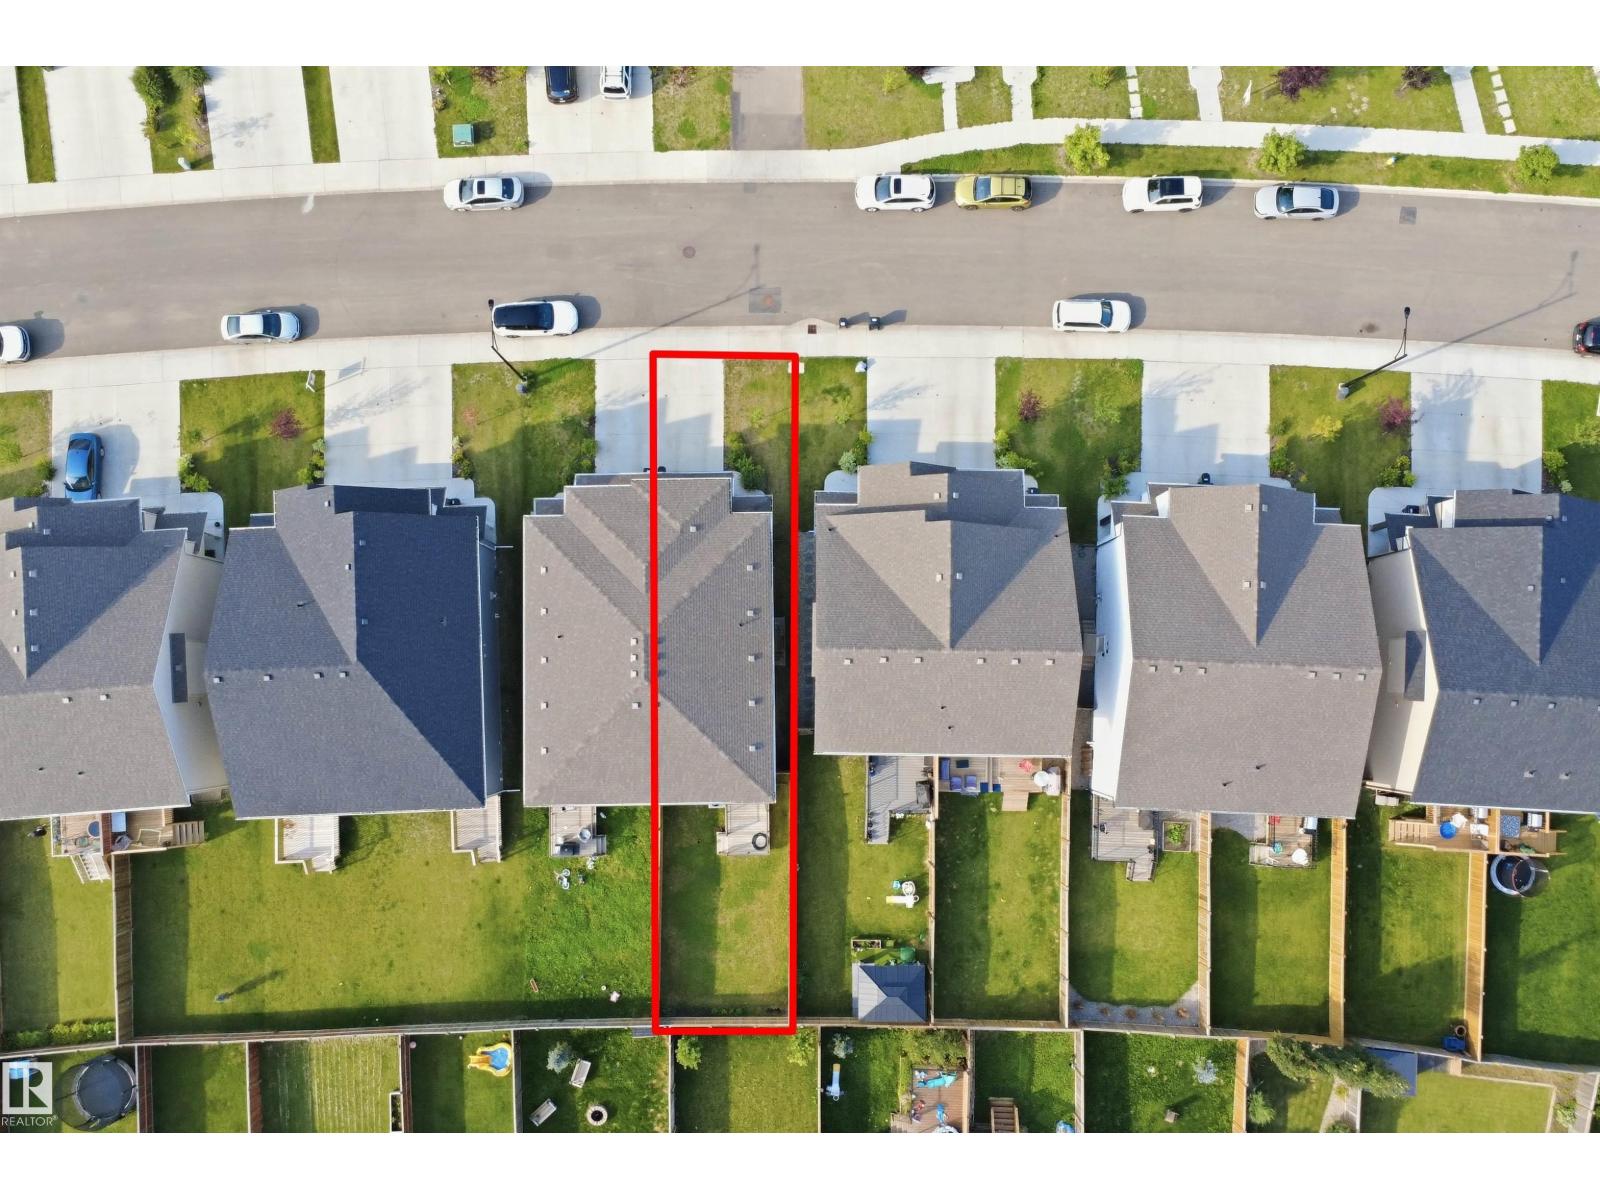
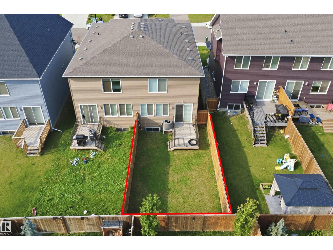
ABSOLUTE TURN-KEY VALUE WITH PREMIUM UPGRADES! Avoid the post-closing expenses—this massive 1,775 sq.ft. luxury duplex comes FULLY COMPLETED with a separate side entrance, a large finished deck, full fencing, central air conditioning, and a smart security camera system. Save tens of thousands compared to basic builder packages on the street! The main floor features an upgraded executive chef’s kitchen with a gas cooktop, built-in premium appliances, a massive quartz island, and soaring ceilings. Upstairs offers 3 spacious bedrooms, a versatile bonus room, and a dedicated laundry suite. The pristine separate side entry opens directly to a massive basement prepped for a future legal suite or multi-generational living. Located in the highly desirable Chappelle Gardens community close to top schools, parks, and shopping. Move in and enjoy absolute comfort from day one without lifting a finger! (id:46923)
Property Details
| MLS® Number | E4507596 |
| Property Type | Single Family |
| Neigbourhood | Chappelle Area |
| Structure | Deck |
Building
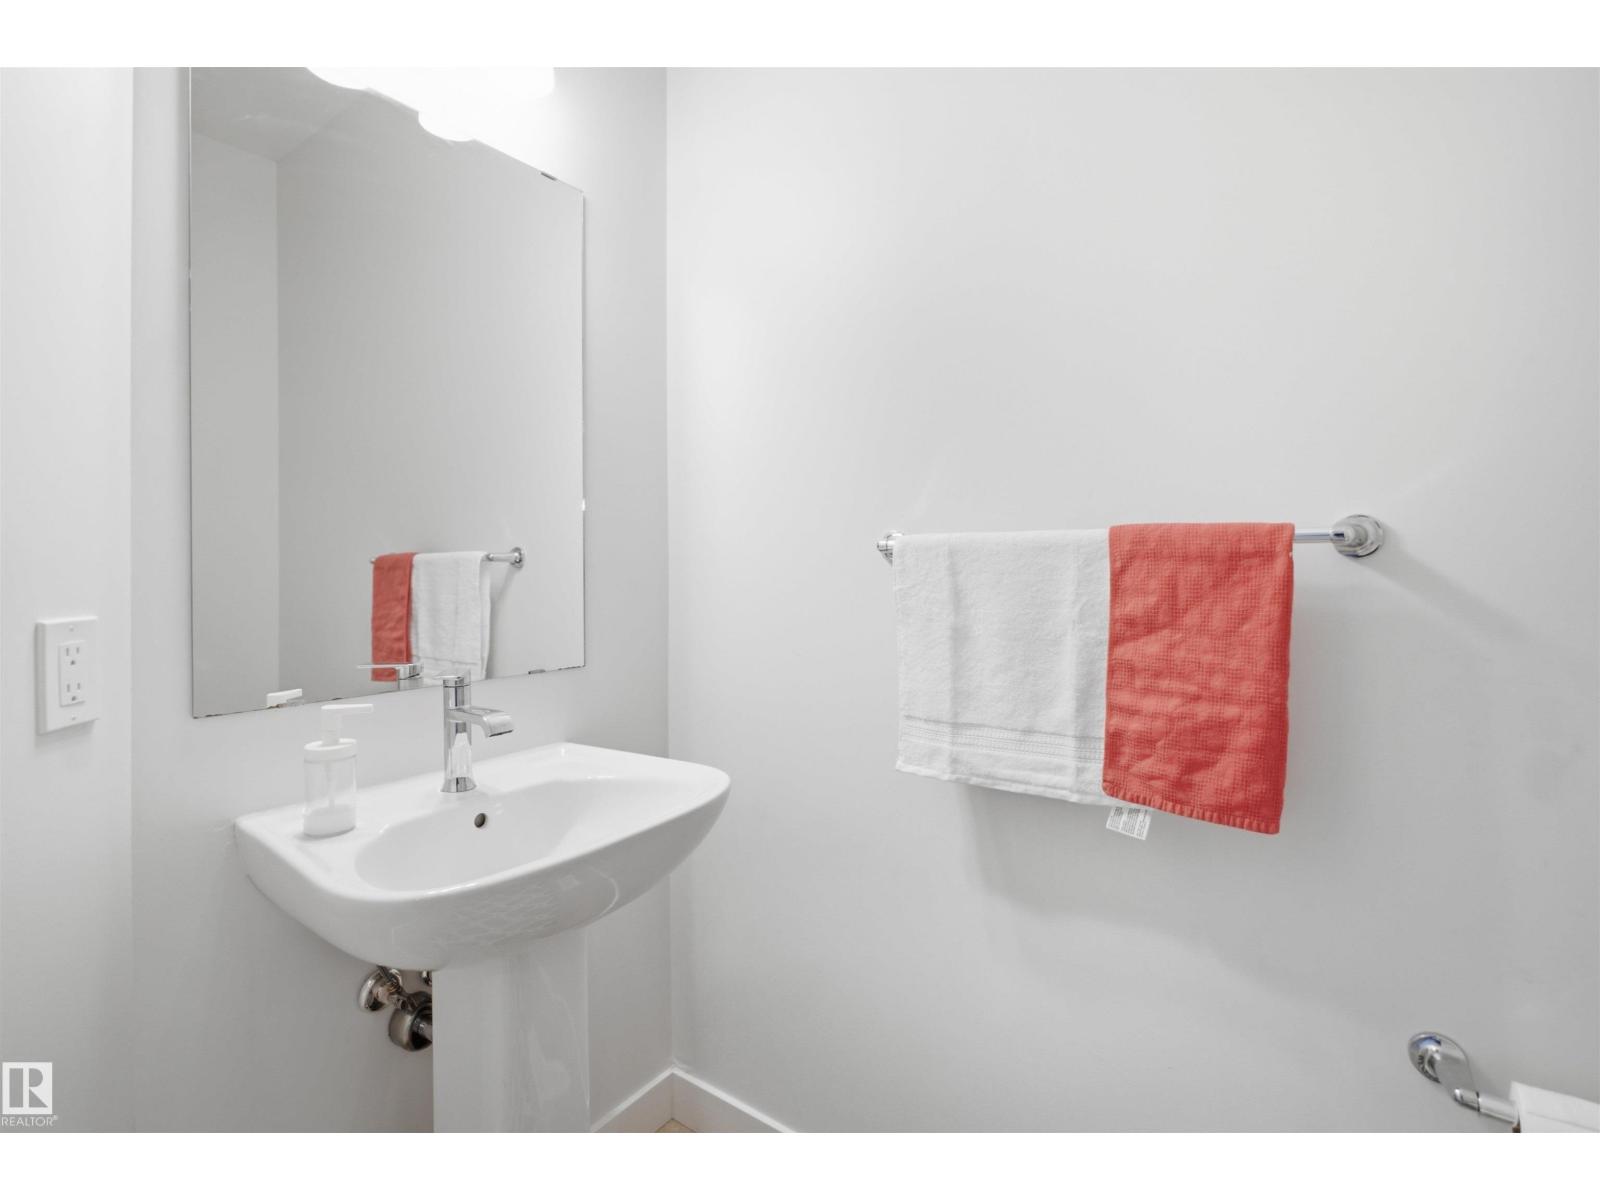
| Bathroom Total | 3 |
| Bedrooms Total | 3 |
| Appliances | Dishwasher, Dryer, Garage Door Opener Remote(s), Garage Door Opener, Oven - Built-in, Refrigerator, Gas Stove(s), Washer, Water Softener |
| Basement Development | Unfinished |
| Basement Type | Full (unfinished) |
| Constructed Date | 2023 |
| Construction Style Attachment | Semi-detached |
| Cooling Type | Central Air Conditioning |
| Fire Protection | Smoke Detectors |
| Half Bath Total | 1 |
| Heating Type | Forced Air |
| Stories Total | 2 |
| Size Interior | 1,775 Sqft |
| Type | Duplex |
Parking
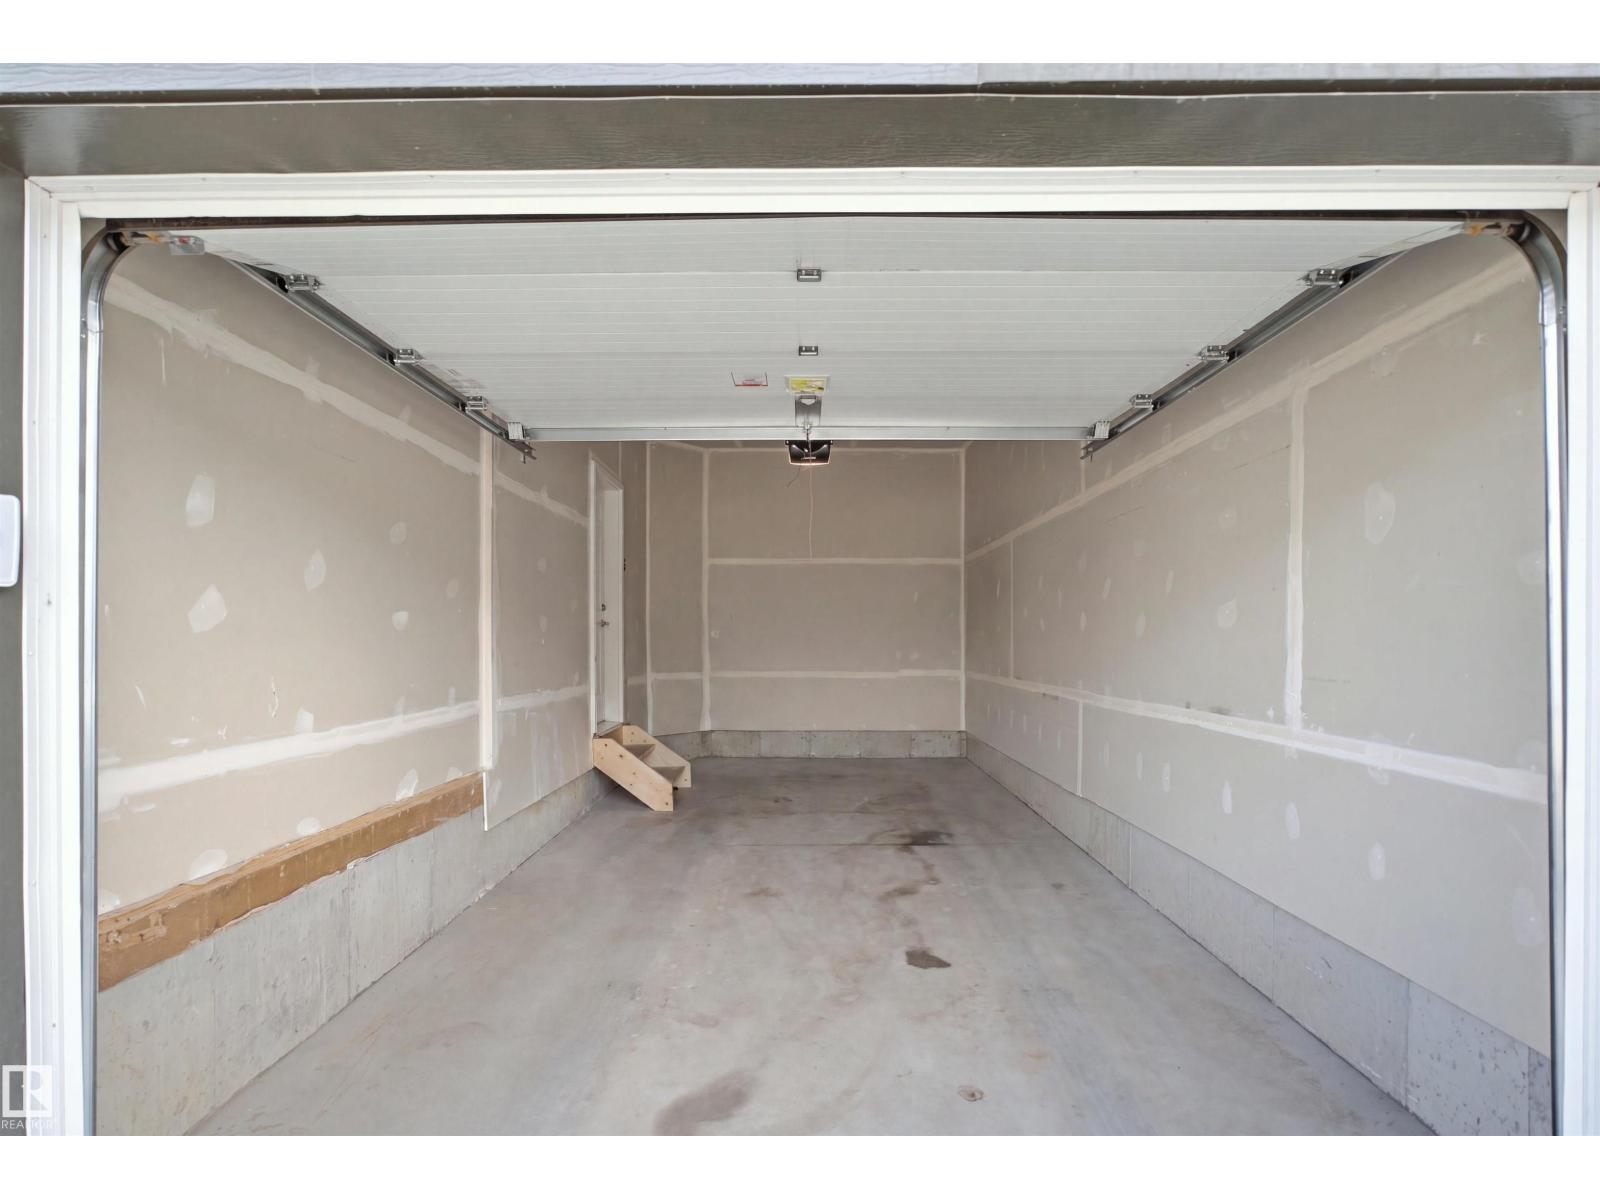
| Attached Garage |
Land
| Acreage | No |
| Fence Type | Fence |
Rooms
| Level | Type | Length | Width | Dimensions |
|---|---|---|---|---|
| Main Level | Living Room | 4.57 m | 4.57 m x Measurements not available | |
| Main Level | Dining Room | 2.25 m | 2.86 m | 2.25 m x 2.86 m |
| Main Level | Kitchen | 4.72 m | 5.33 m | 4.72 m x 5.33 m |
| Upper Level | Primary Bedroom | 4.58 m | 5.85 m | 4.58 m x 5.85 m |
| Upper Level | Bedroom 2 | 3.35 m | 4.62 m | 3.35 m x 4.62 m |
| Upper Level | Bedroom 3 | 2.76 m | 3.81 m | 2.76 m x 3.81 m |
| Upper Level | Bonus Room | 4.15 m | 5.14 m | 4.15 m x 5.14 m |
https://www.realtor.ca/real-estate/30248739/3877-chrustawka-pl-sw-edmonton-chappelle-area
Contact Us
Contact us for more information
Chirag Pahuja
Associate
9130 34a Ave NW
Edmonton, Alberta T6E 5P4
(780) 225-8899

The trademarks REALTOR®, REALTORS®, and the REALTOR® logo are controlled by The Canadian Real Estate Association (CREA) and identify real estate professionals who are members of CREA. The trademarks MLS®, Multiple Listing Service® and the associated logos are owned by The Canadian Real Estate Association (CREA) and identify the quality of services provided by real estate professionals who are members of CREA. The trademark DDF® is owned by The Canadian Real Estate Association (CREA) and identifies CREA's Data Distribution Facility (DDF®)
September 08 2026 10:31:42
REALTORS® Association of Edmonton
Smartpro Realty