
3908 28 Av NW Edmonton, Alberta T6L 6E4

$419,900
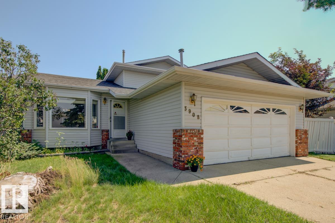
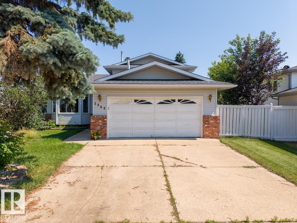
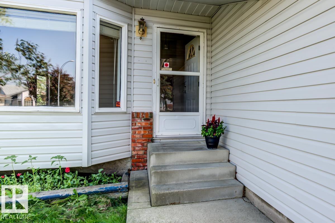
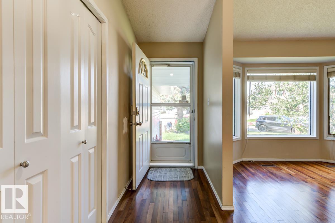
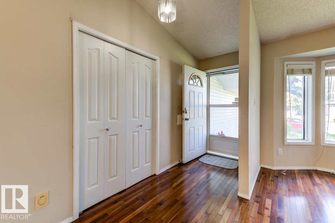
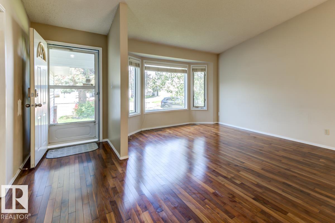
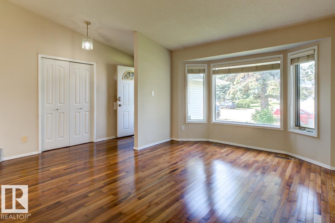
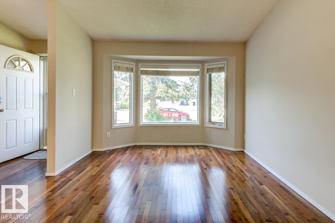
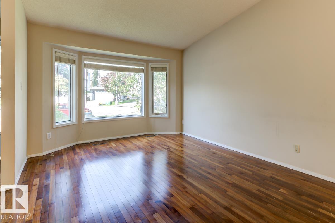
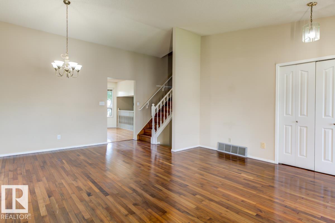
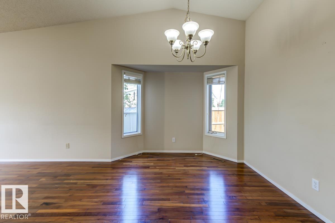
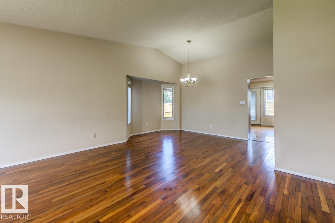
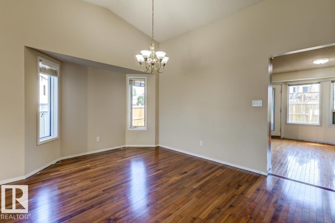
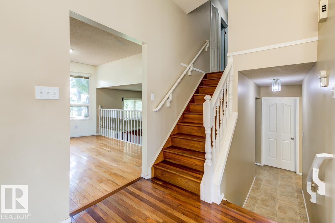
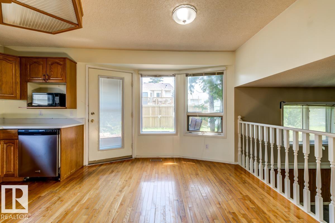
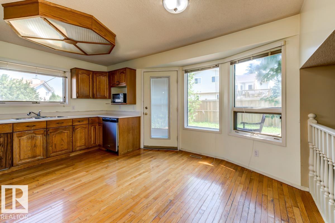
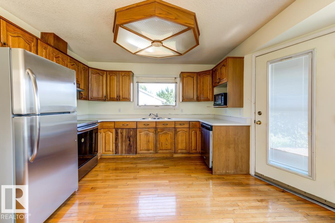
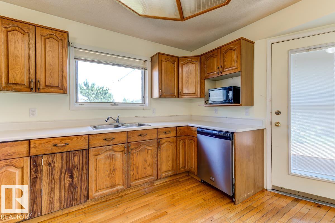
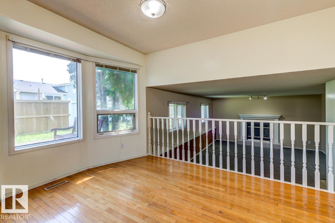
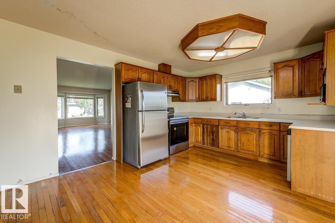
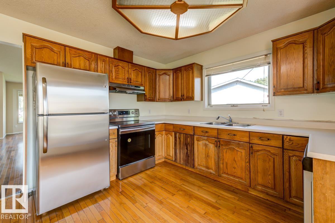
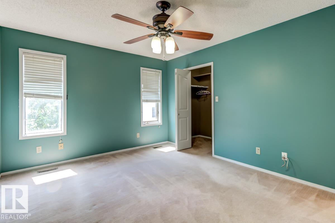
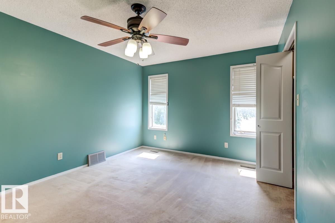
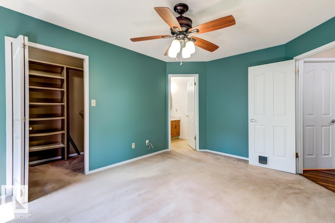
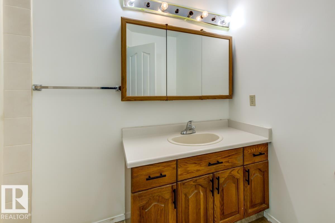
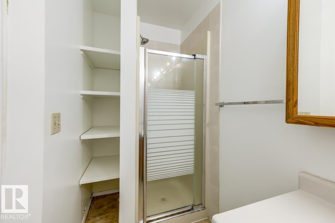
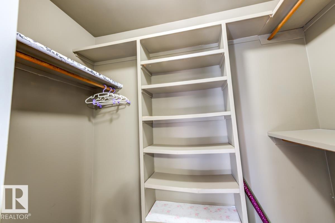
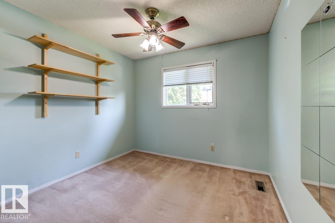
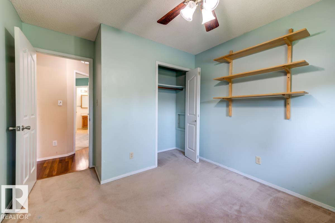
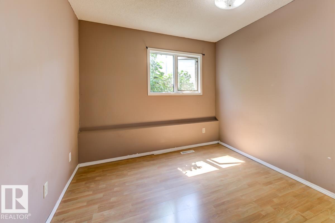
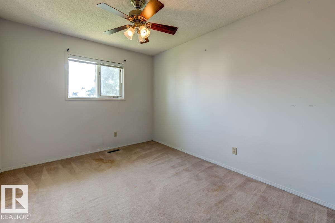
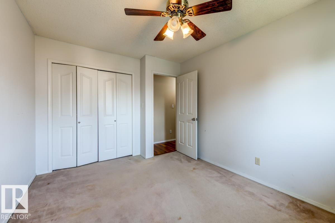
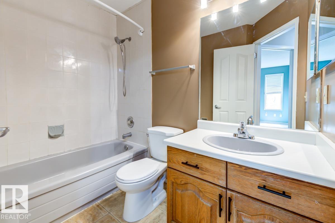
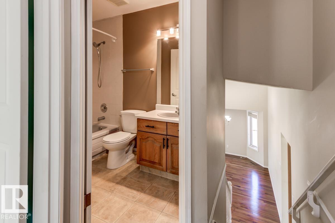
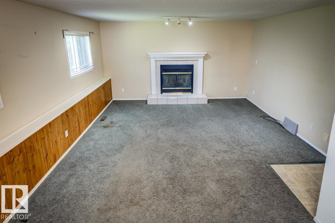
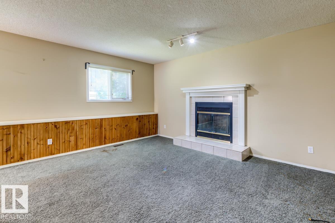
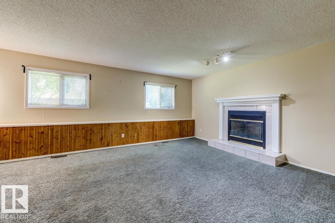
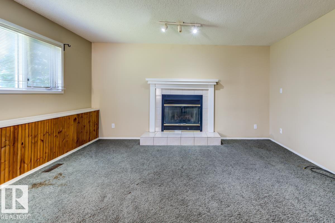
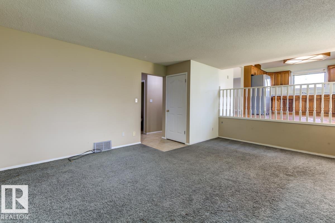
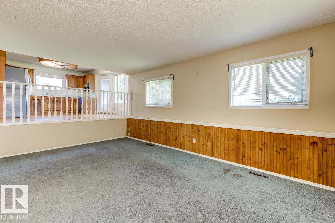
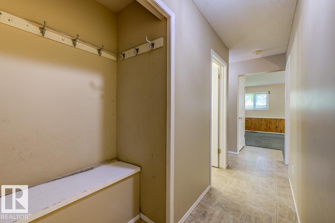
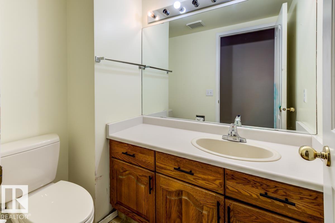
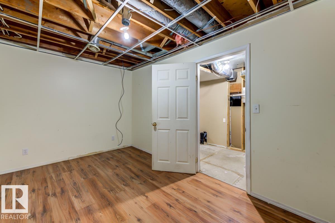
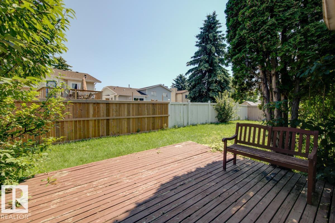
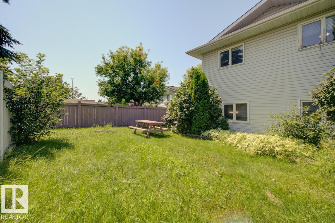
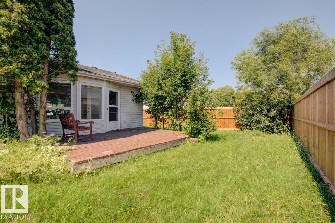
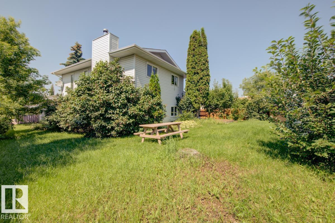
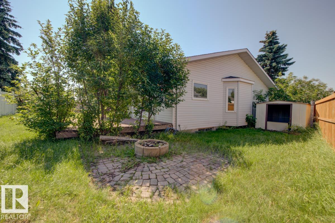
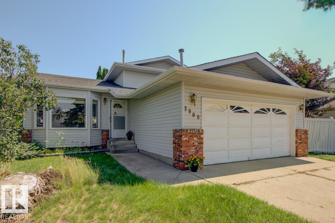
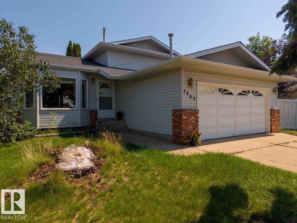
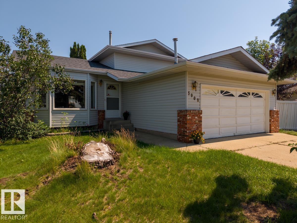
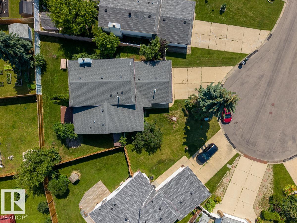
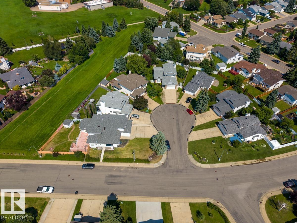
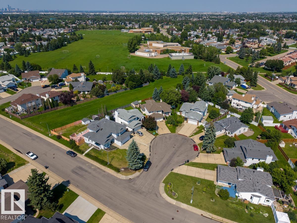
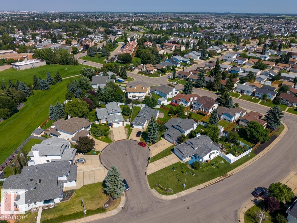
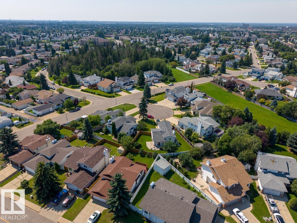
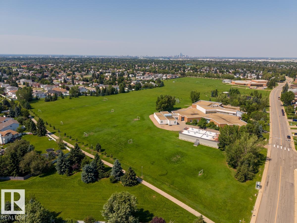
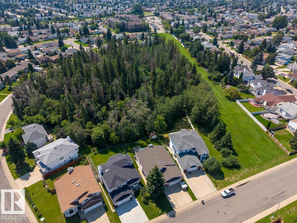
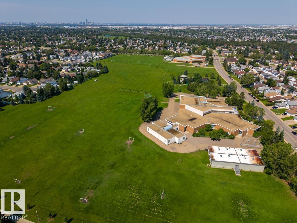
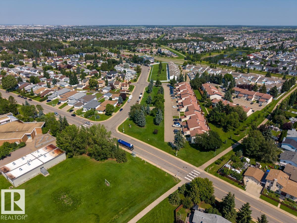
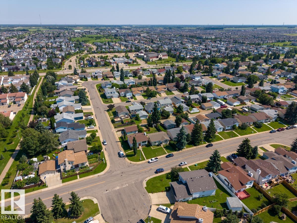
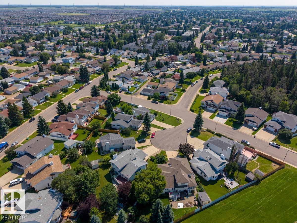
Location, Location, Location! Welcome to this spacious 4-level split in the heart of desirable Bisset! Perfect for a growing family, this home offers 5 bedrooms, 2.5 bathrooms, a cozy family room with a gas fireplace, a large yard, a double garage, and newer shingles. Ideally located close to schools, shopping, parks, public transit, and all amenities, you’ll love the convenience this neighborhood has to offer. With a fantastic floor plan and plenty of space for everyone, this home is full of potential. Bring your ideas and a little TLC to transform this property into your dream home while building equity in this sought after family friendly community. Don’t miss this incredible opportunity! (id:46923)
Property Details
| MLS® Number | E4502170 |
| Property Type | Single Family |
| Neigbourhood | Bisset |
| Amenities Near By | Playground, Public Transit, Shopping |
| Features | Cul-de-sac, See Remarks |
| Parking Space Total | 4 |
| Structure | Deck |
Building
| Bathroom Total | 3 |
| Bedrooms Total | 6 |
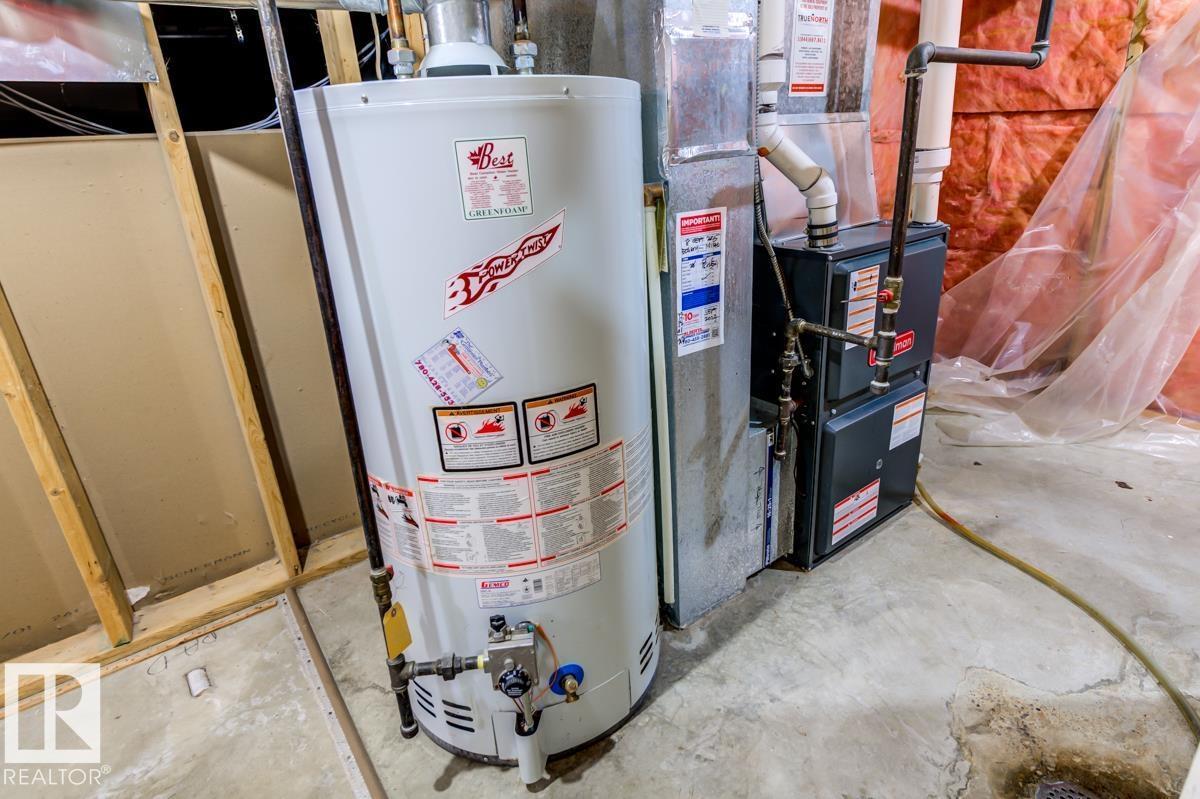
| Appliances | Dishwasher, Dryer, Fan, Hood Fan, Microwave, Refrigerator, Storage Shed, Stove, Washer |
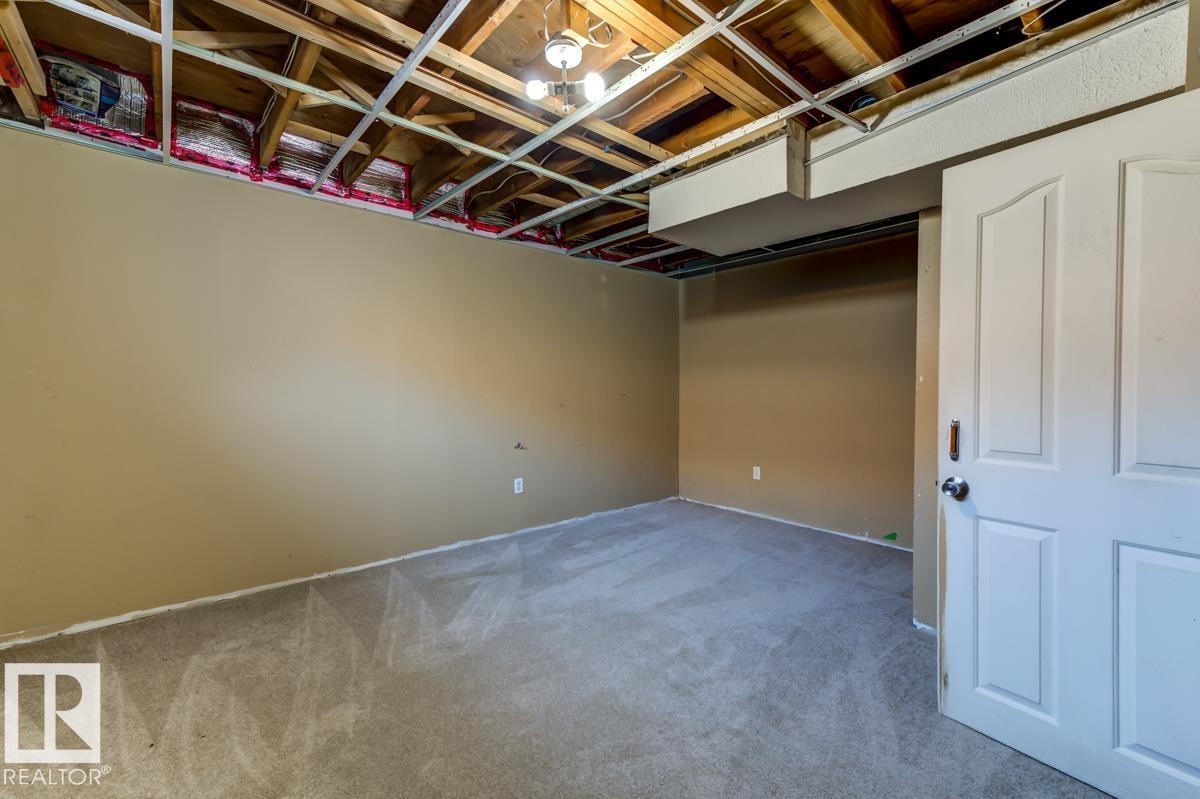
| Basement Development | Partially Finished |
| Basement Type | Full (partially Finished) |
| Constructed Date | 1989 |
| Construction Style Attachment | Detached |
| Fireplace Fuel | Wood |
| Fireplace Present | Yes |
| Fireplace Type | Unknown |
| Half Bath Total | 1 |
| Heating Type | Forced Air |
| Size Interior | 1,297 Sqft |
| Type | House |
Parking
| Attached Garage |
Land
| Acreage | No |
| Fence Type | Fence |
| Land Amenities | Playground, Public Transit, Shopping |
| Size Irregular | 585.7 |
| Size Total | 585.7 M2 |
| Size Total Text | 585.7 M2 |
Rooms
| Level | Type | Length | Width | Dimensions |
|---|---|---|---|---|
| Basement | Bedroom 5 | 4.52 m | 4.46 m | 4.52 m x 4.46 m |
| Basement | Bedroom 6 | 4.34 m | 2.66 m | 4.34 m x 2.66 m |
| Lower Level | Family Room | 5.92 m | 4.38 m | 5.92 m x 4.38 m |
| Lower Level | Bedroom 4 | 3.23 m | 2.67 m | 3.23 m x 2.67 m |
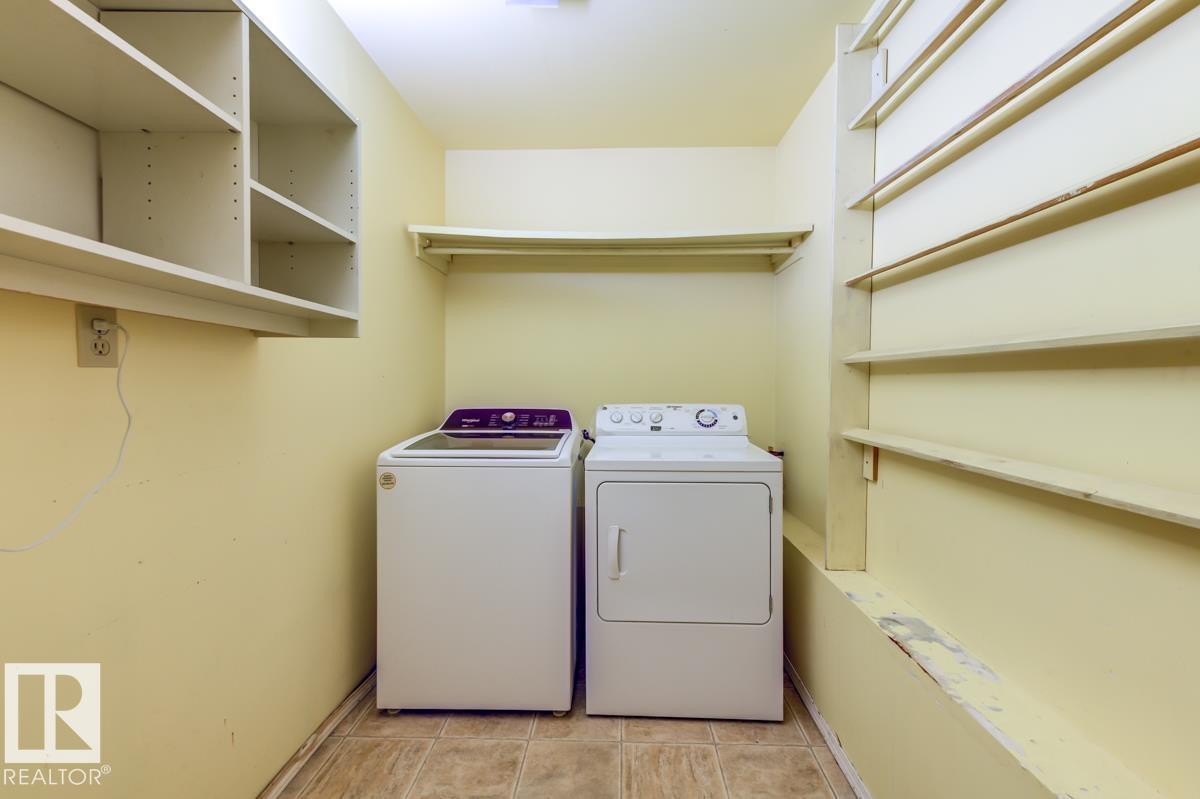
| Lower Level | Laundry Room | 3.39 m | 1.83 m | 3.39 m x 1.83 m |
| Main Level | Living Room | 4.31 m | 3.34 m | 4.31 m x 3.34 m |
| Main Level | Dining Room | 3.26 m | 2.9 m | 3.26 m x 2.9 m |
| Main Level | Kitchen | 3.54 m | 2.66 m | 3.54 m x 2.66 m |
| Upper Level | Primary Bedroom | 4.45 m | 3.36 m | 4.45 m x 3.36 m |
| Upper Level | Bedroom 2 | 3.53 m | 2.98 m | 3.53 m x 2.98 m |
| Upper Level | Bedroom 3 | 2.98 m | 2.81 m | 2.98 m x 2.81 m |
https://www.realtor.ca/real-estate/30116584/3908-28-av-nw-edmonton-bisset
Contact Us
Contact us for more information

Laurel M. Mctavish
Associate
(780) 432-6513
www.instagram.com/laurelsellshomesyeg
2852 Calgary Trail NW
Edmonton, Alberta T6J 6V7
(780) 485-5005

The trademarks REALTOR®, REALTORS®, and the REALTOR® logo are controlled by The Canadian Real Estate Association (CREA) and identify real estate professionals who are members of CREA. The trademarks MLS®, Multiple Listing Service® and the associated logos are owned by The Canadian Real Estate Association (CREA) and identify the quality of services provided by real estate professionals who are members of CREA. The trademark DDF® is owned by The Canadian Real Estate Association (CREA) and identifies CREA's Data Distribution Facility (DDF®)
August 24 2026 05:01:55
REALTORS® Association of Edmonton
RE/MAX River City