
3908 41 Av NW Edmonton, Alberta T6L 5M4

$409,900
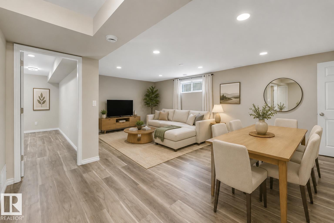
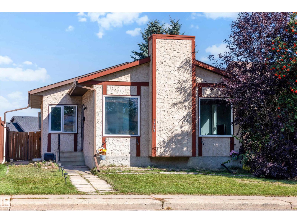
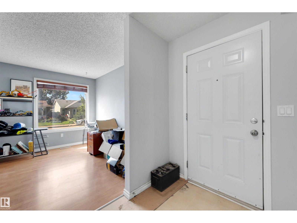
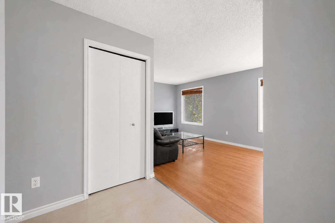
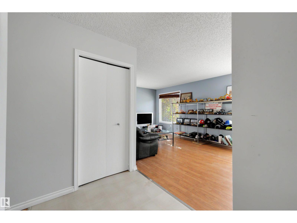
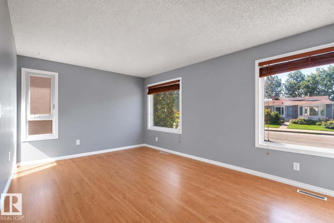
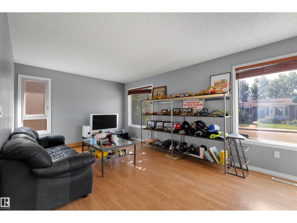
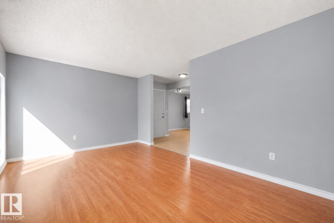
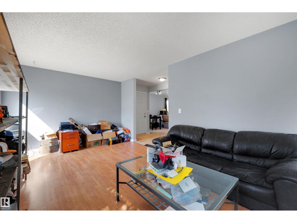
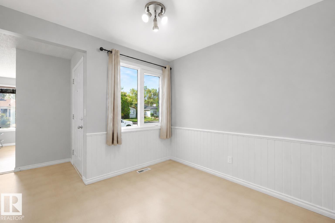
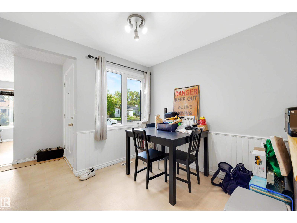
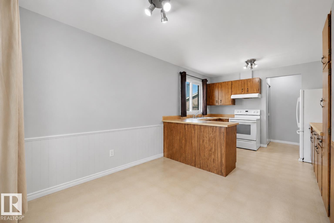
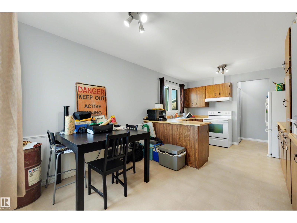
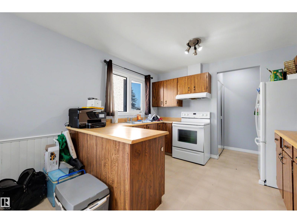
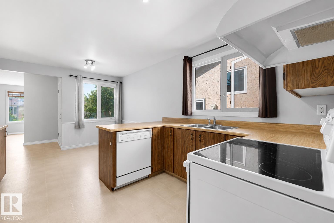
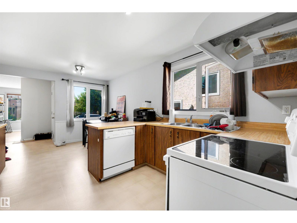
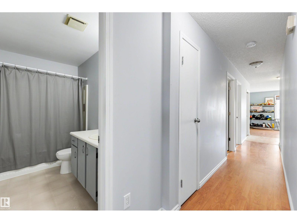
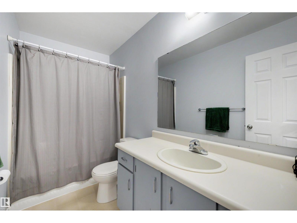
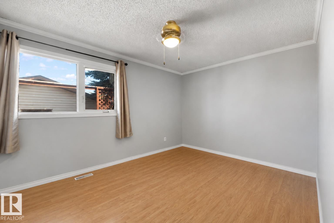
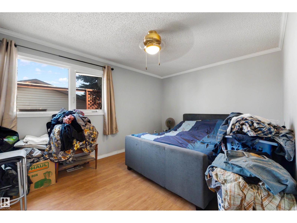
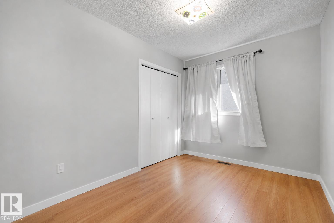
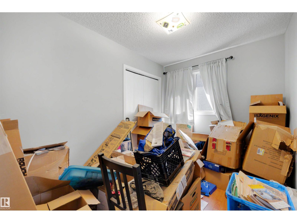
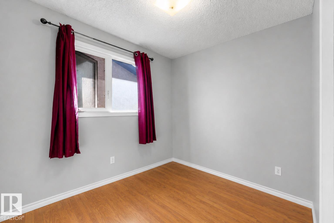
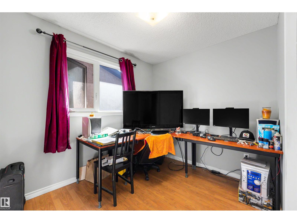
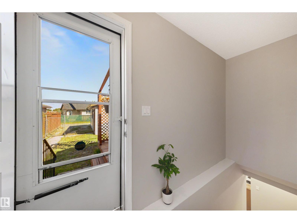
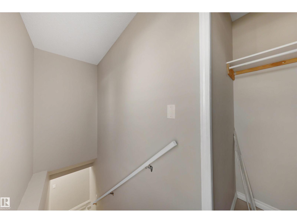
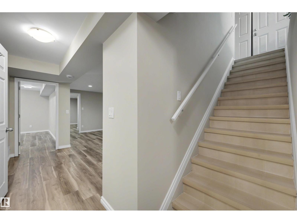
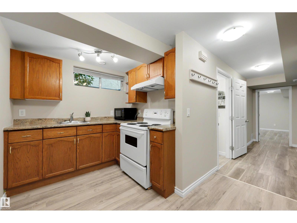
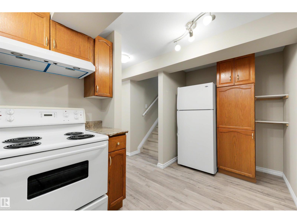
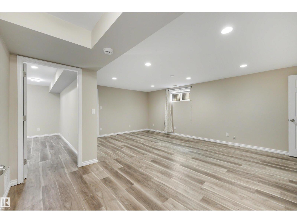
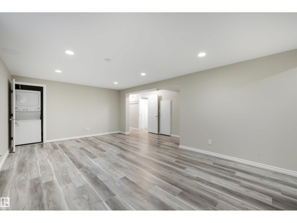
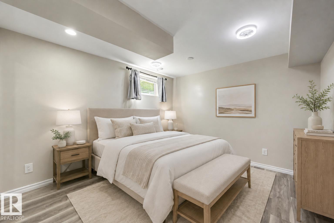
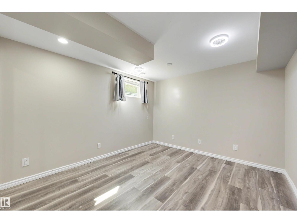
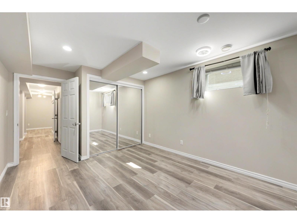
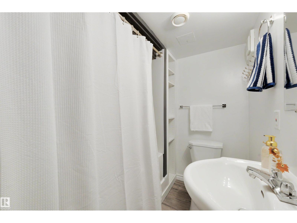
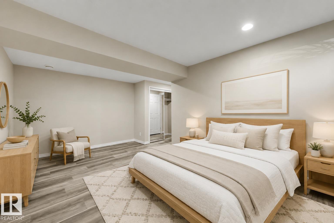
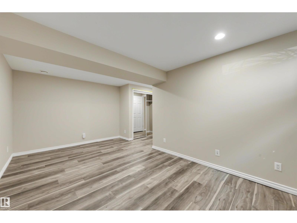
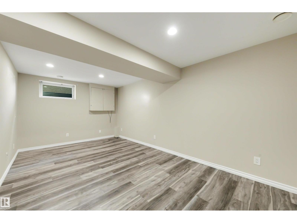
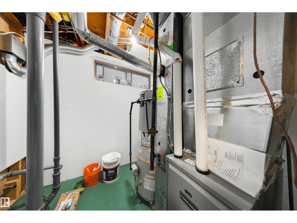
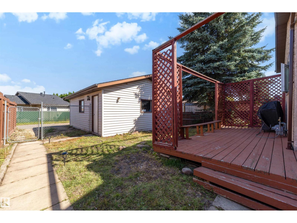
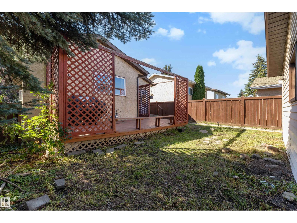
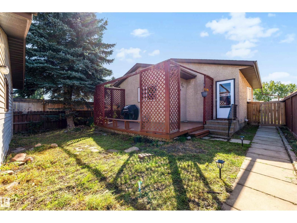
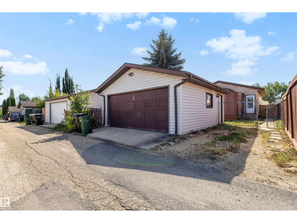
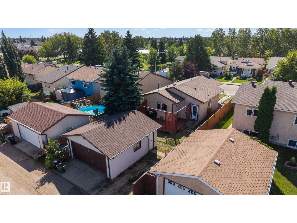
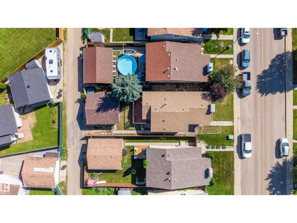
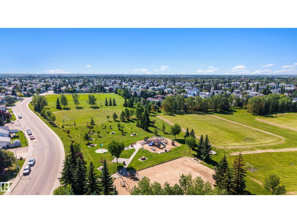
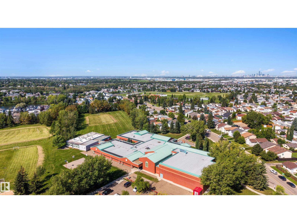
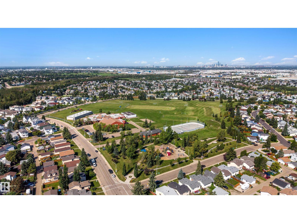
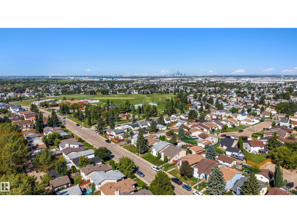
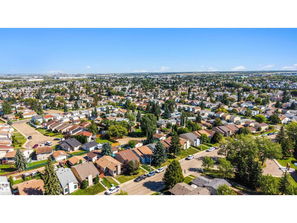
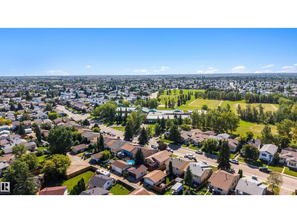
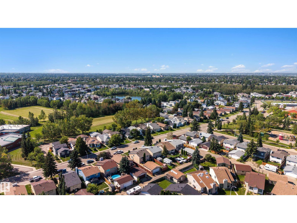
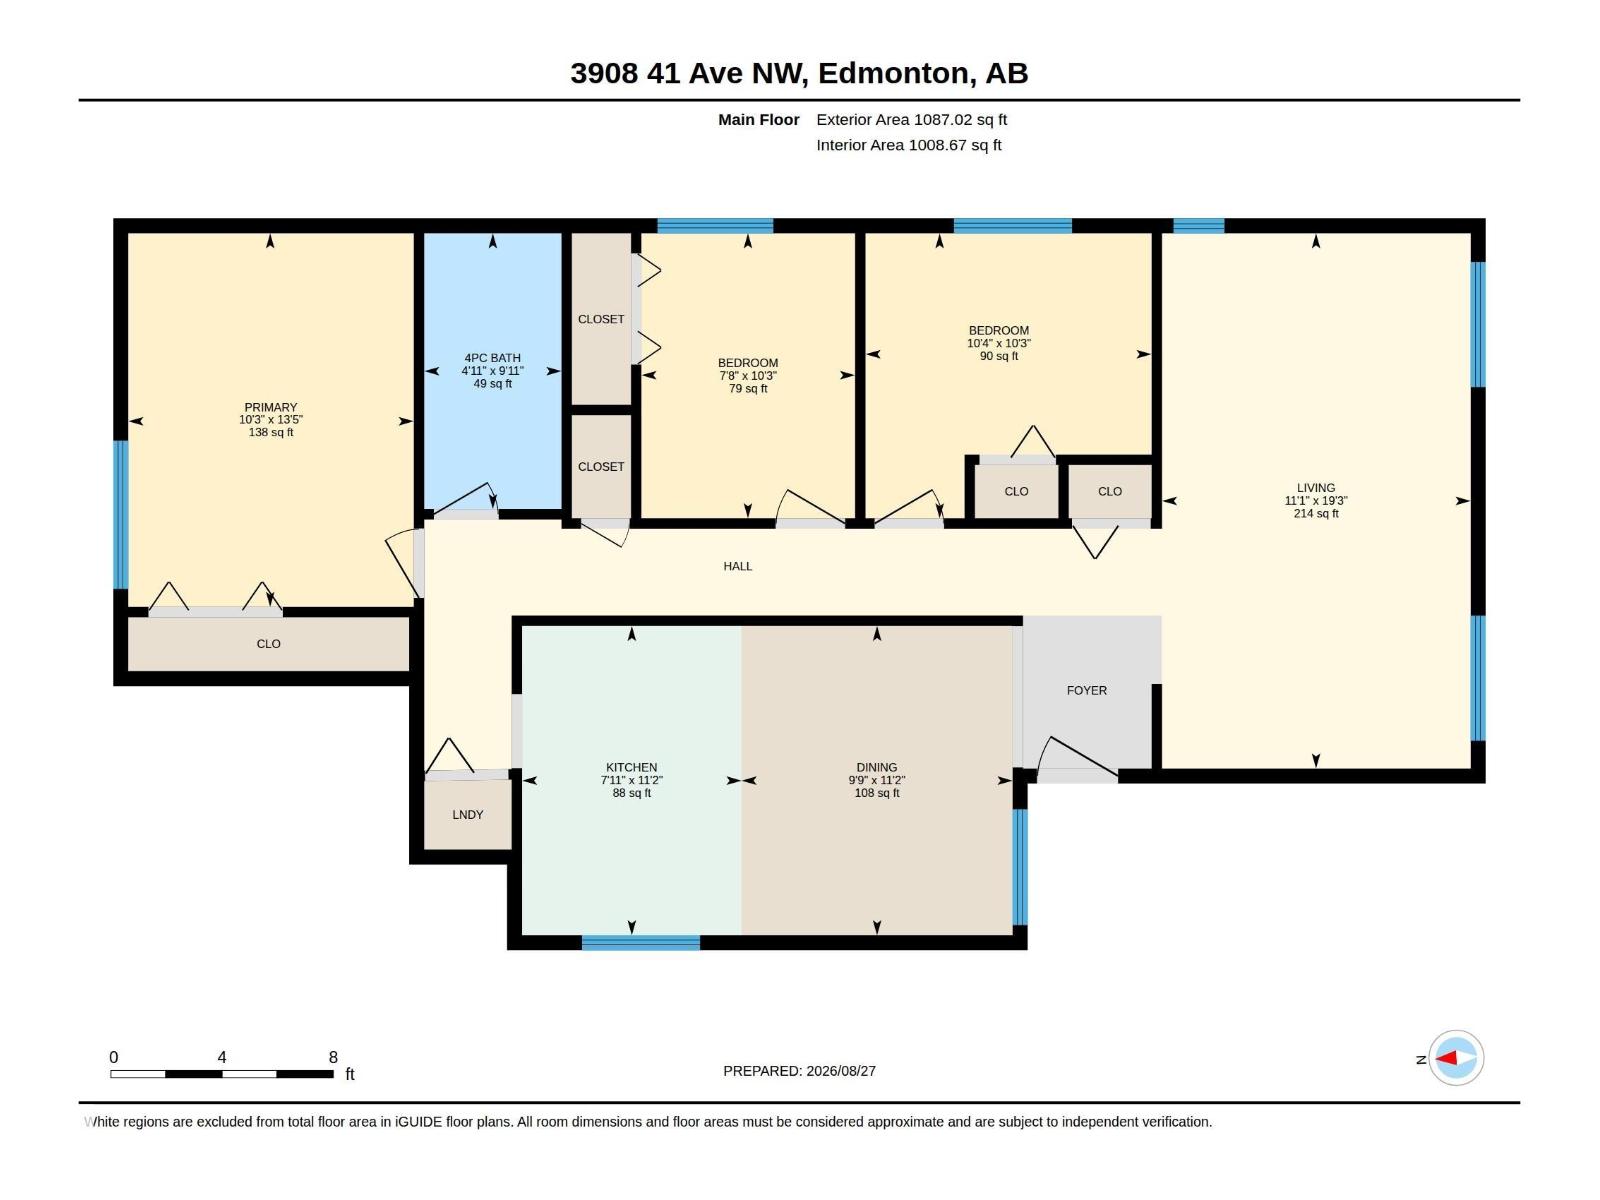
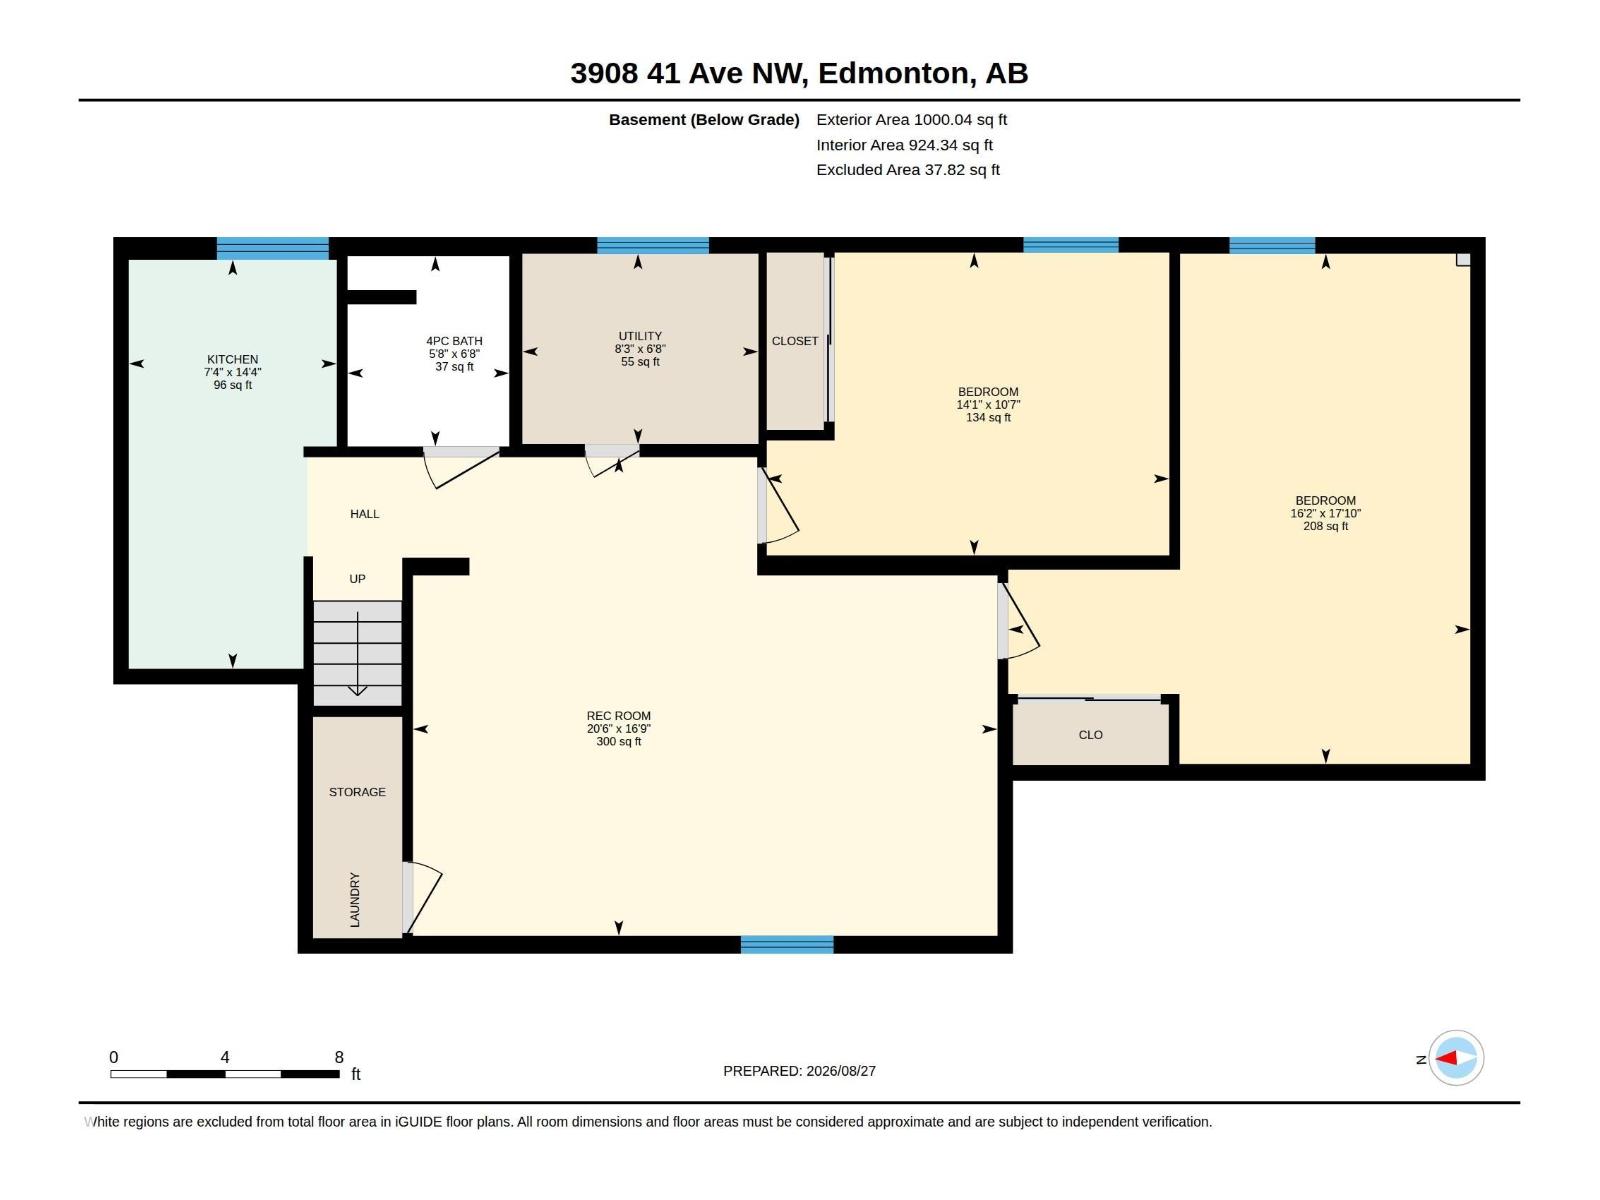
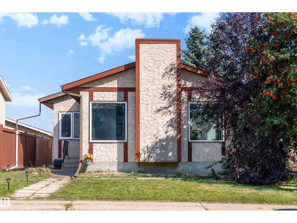
5 BEDROOMS + TWO SEPARATE LIVING SPACES + SECOND KITCHEN! This fully finished Kiniski Gardens bungalow offers a flexible layout for multigenerational households, extended family or buyers who simply need more separation and space under one roof. The main floor features a spacious living room, eat-in kitchen, large primary bedroom, 2 additional bedrooms, full bathroom and convenient main-floor laundry. Downstairs offers its own separate living area with a second kitchen, 2 additional bedrooms and another full bathroom, creating a secondary suite configuration with plenty of flexibility. Several major updates have already been completed, including the roof, furnace, hot water tank and flooring, taking care of important big-ticket items. Outside you'll find a mature yard in an established southeast Edmonton neighbourhood. Close to schools, parks, playgrounds, shopping, transit and everyday amenities. A rare opportunity to get 5 bedrooms, 2 kitchens and separate living spaces in one home. (id:46923)
Property Details
| MLS® Number | E4505762 |
| Property Type | Single Family |
| Neigbourhood | Kiniski Gardens |
| Amenities Near By | Playground, Public Transit, Schools, Shopping |
| Community Features | Public Swimming Pool |
| Features | Lane, No Animal Home, No Smoking Home |
| Parking Space Total | 5 |
| Structure | Deck |
Building
| Bathroom Total | 2 |
| Bedrooms Total | 5 |
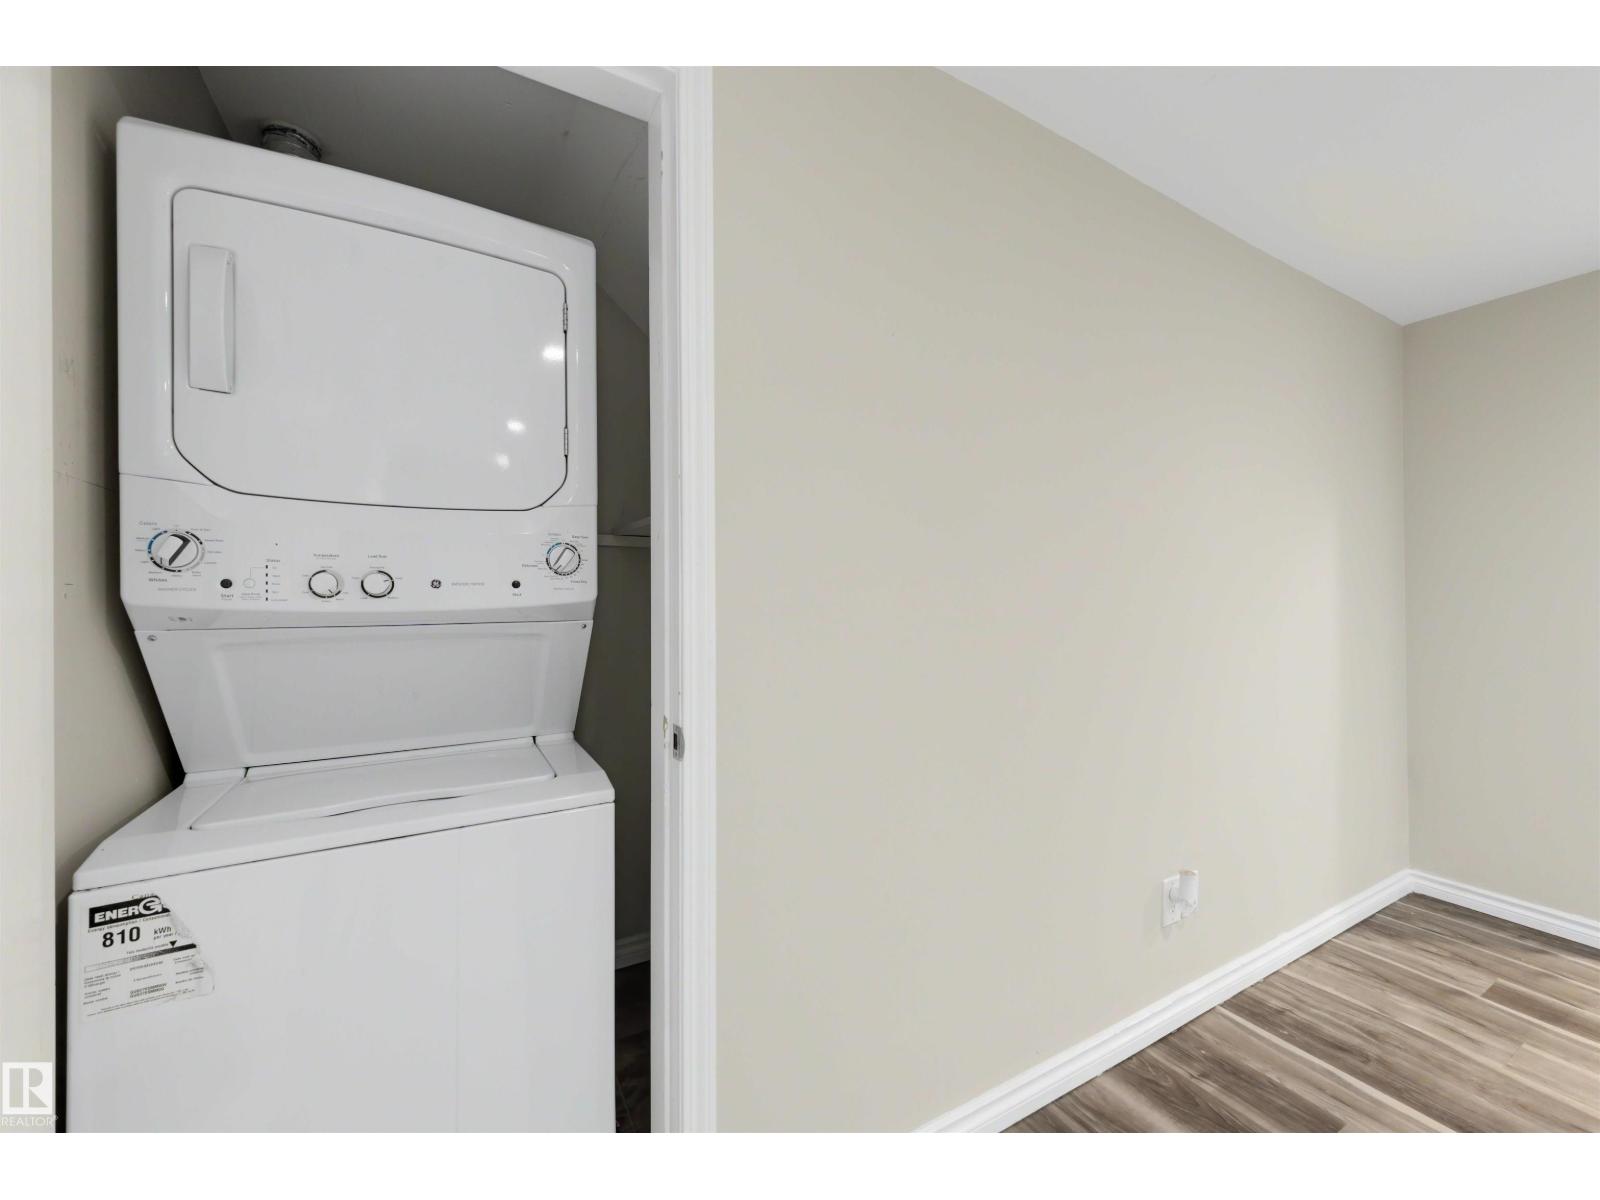
| Appliances | Dryer, Hood Fan, Washer/dryer Stack-up, Washer, Two Refrigerators, Two Stoves |
| Architectural Style | Bungalow |
| Basement Development | Finished |
| Basement Type | Full (finished) |
| Constructed Date | 1982 |
| Construction Style Attachment | Detached |
| Fire Protection | Smoke Detectors |
| Heating Type | Forced Air |
| Stories Total | 1 |
| Size Interior | 1,161 Sqft |
| Type | House |
Parking
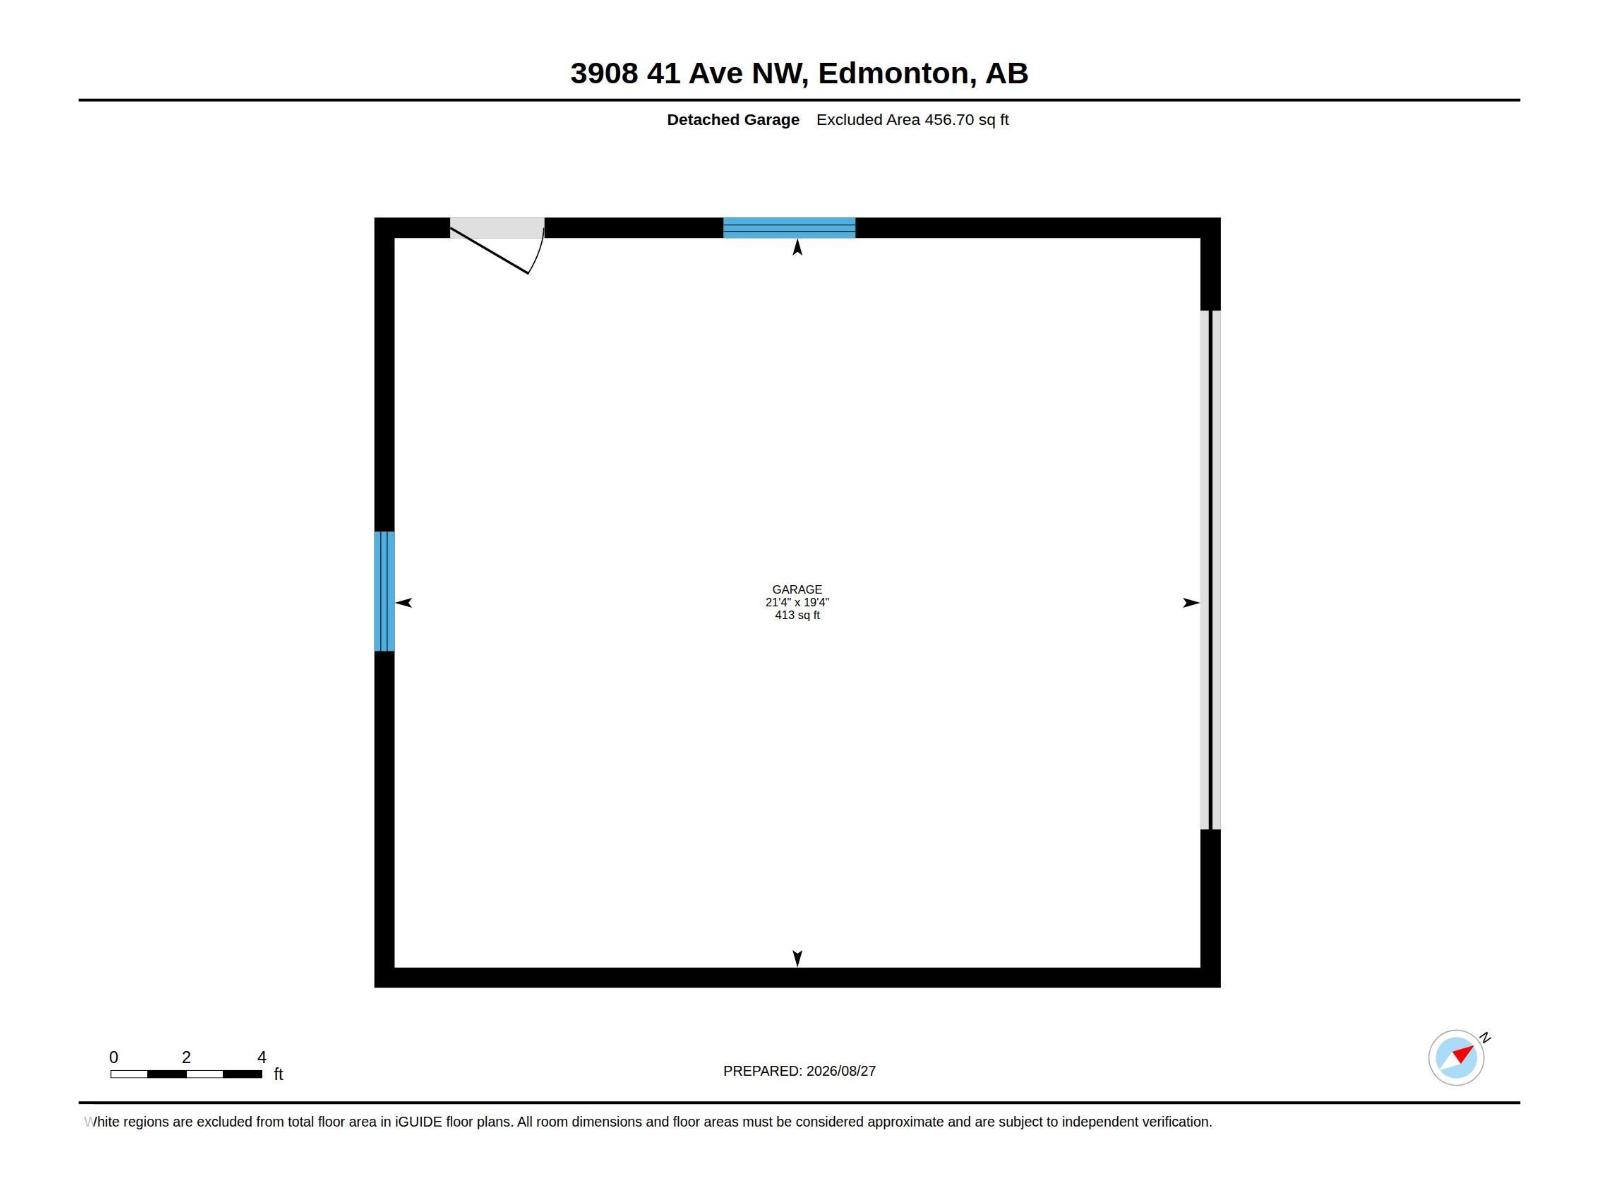
| Detached Garage |
Land
| Acreage | No |
| Fence Type | Fence |
| Land Amenities | Playground, Public Transit, Schools, Shopping |
| Size Irregular | 395.24 |
| Size Total | 395.24 M2 |
| Size Total Text | 395.24 M2 |
Rooms
| Level | Type | Length | Width | Dimensions |
|---|---|---|---|---|
| Basement | Family Room | 5.11 m | 6.24 m | 5.11 m x 6.24 m |
| Basement | Bedroom 4 | 5.45 m | 4.93 m | 5.45 m x 4.93 m |
| Basement | Bedroom 5 | 3.23 m | 4.3 m | 3.23 m x 4.3 m |
| Basement | Second Kitchen | 4.37 m | 2.22 m | 4.37 m x 2.22 m |
| Main Level | Living Room | 5.87 m | 3.39 m | 5.87 m x 3.39 m |
| Main Level | Dining Room | 3.39 m | 2.97 m | 3.39 m x 2.97 m |
| Main Level | Kitchen | 3.39 m | 2.41 m | 3.39 m x 2.41 m |
| Main Level | Primary Bedroom | 4.1 m | 3.13 m | 4.1 m x 3.13 m |
| Main Level | Bedroom 2 | 3.12 m | 2.34 m | 3.12 m x 2.34 m |
| Main Level | Bedroom 3 | 3.12 m | 3.14 m | 3.12 m x 3.14 m |
https://www.realtor.ca/real-estate/30204733/3908-41-av-nw-edmonton-kiniski-gardens
Contact Us
Contact us for more information

Dawn J. Morgan
Associate
www.realestatebydawn.ca/
www.facebook.com/dawnmorganrealty
www.linkedin.com/in/realestatebydawn/
www.instagram.com/dawnmorganrealty/
youtu.be/5YyLj_6w4aw
1400-10665 Jasper Ave NW
Edmonton, Alberta T5J 3S9
(403) 262-7653

The trademarks REALTOR®, REALTORS®, and the REALTOR® logo are controlled by The Canadian Real Estate Association (CREA) and identify real estate professionals who are members of CREA. The trademarks MLS®, Multiple Listing Service® and the associated logos are owned by The Canadian Real Estate Association (CREA) and identify the quality of services provided by real estate professionals who are members of CREA. The trademark DDF® is owned by The Canadian Real Estate Association (CREA) and identifies CREA's Data Distribution Facility (DDF®)
September 08 2026 08:41:13
REALTORS® Association of Edmonton
Exp Realty