
3911 117 St NW Edmonton, Alberta T6J 1S8

$595,000
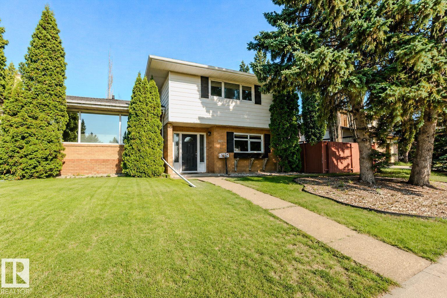
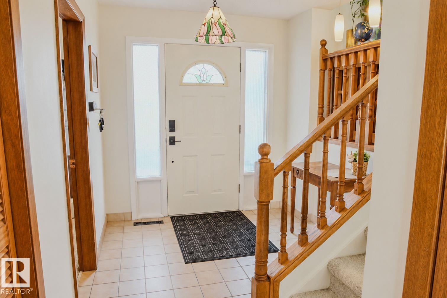
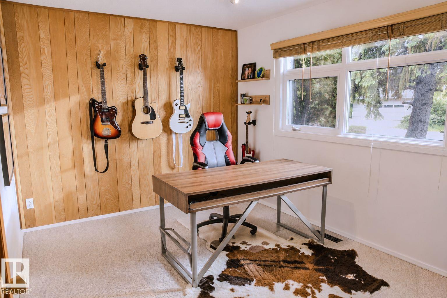
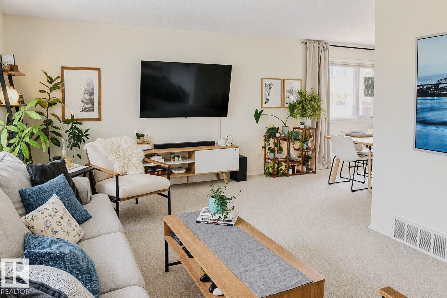
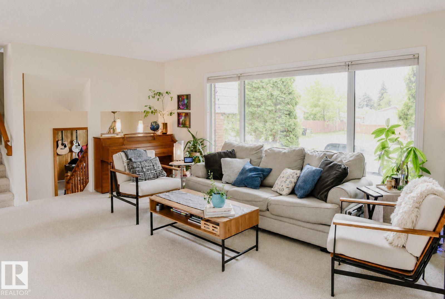
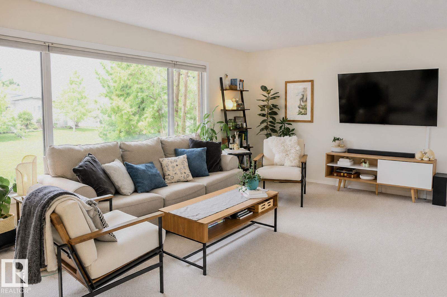
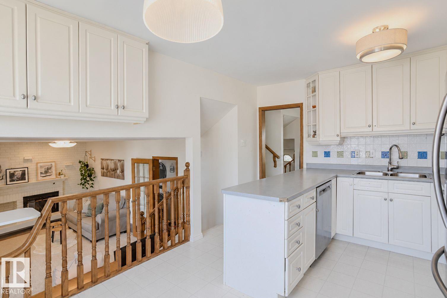
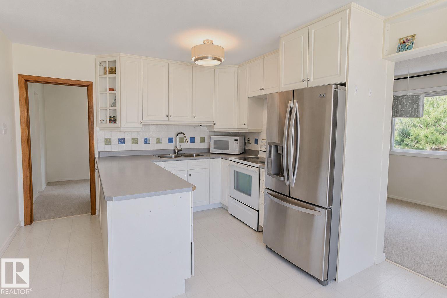
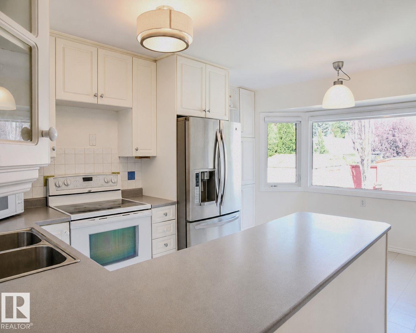
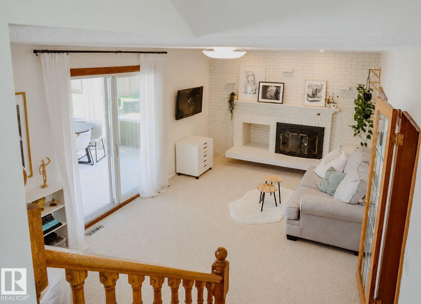
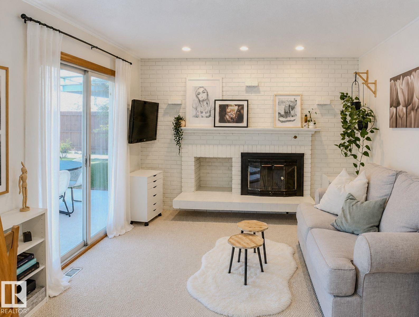
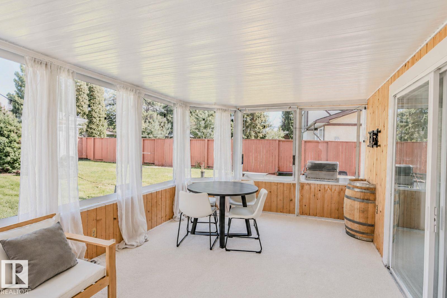
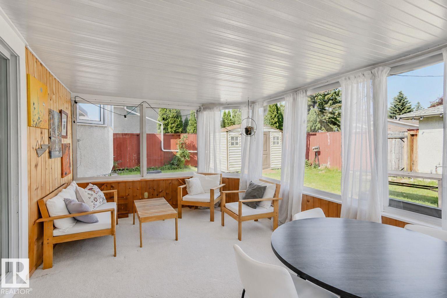
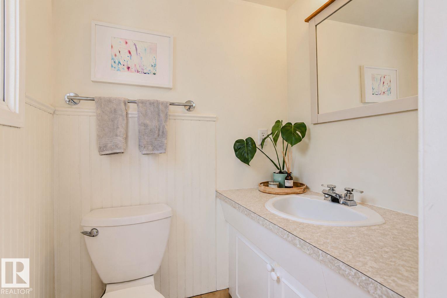
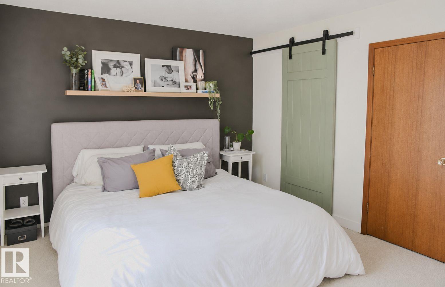
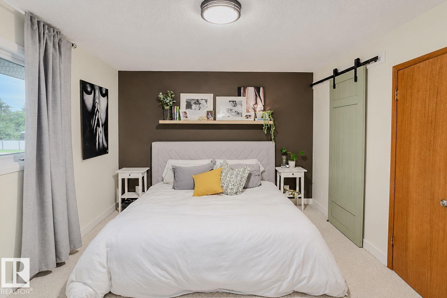
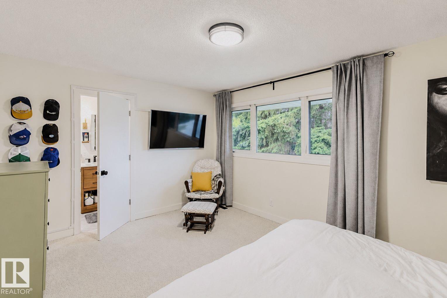
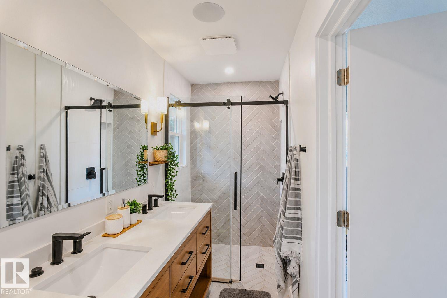
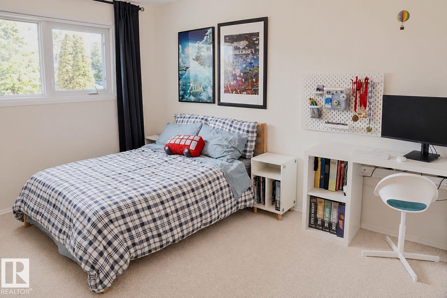
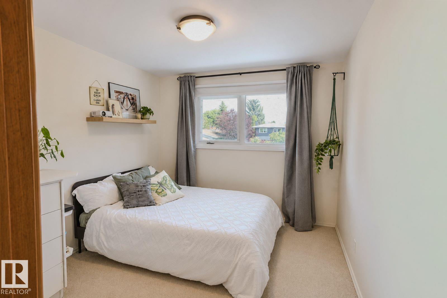
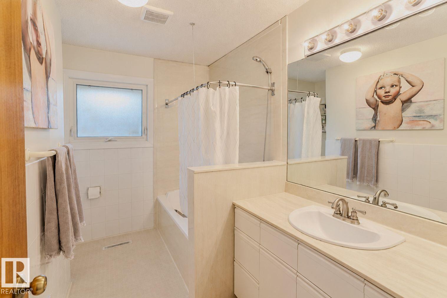
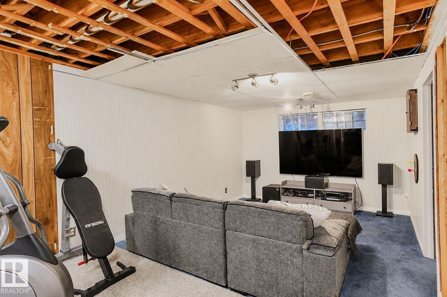
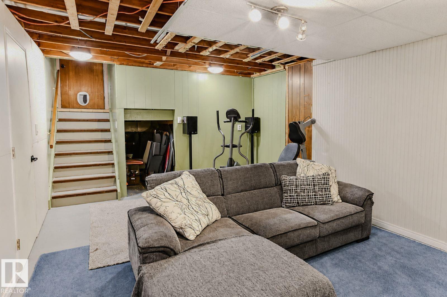
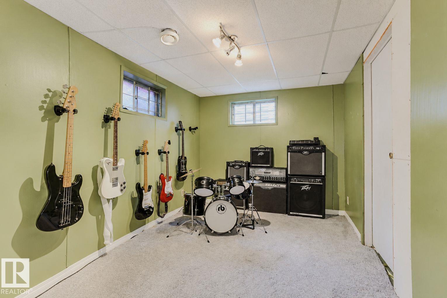
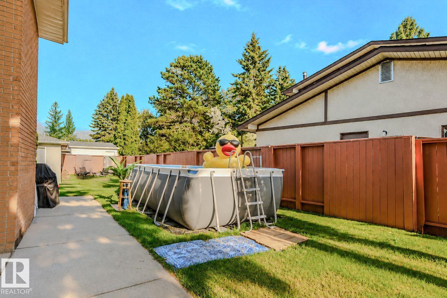
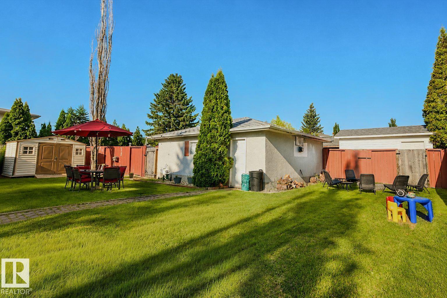
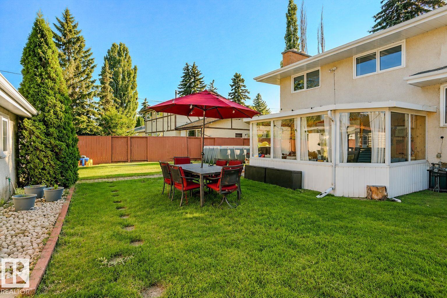
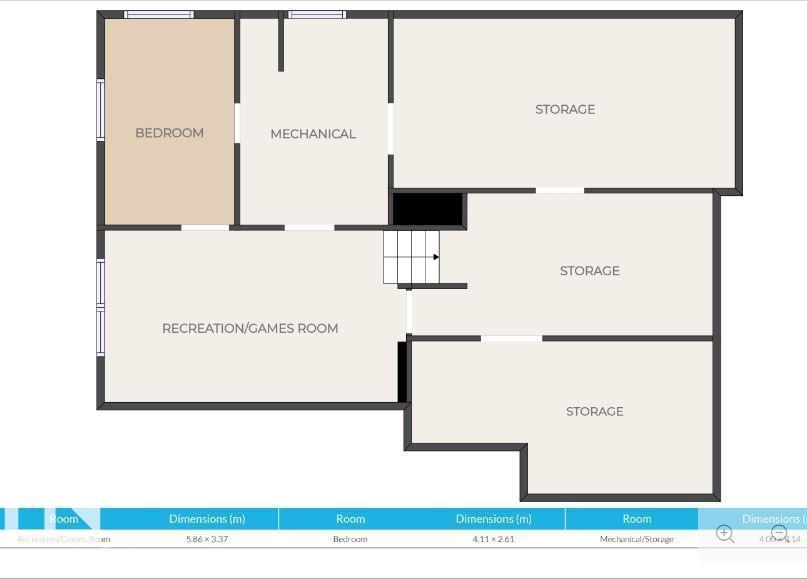
Visit the Listing Brokerage (and/or listing REALTOR®) website to obtain additional information. Charming and meticulously maintained Greenfield home offering approximately 1,958 sq. ft. above grade, 4 bedrooms and 2.5 bathrooms. This bright 2-story split features newer vinyl windows, a spacious living room and a well-appointed kitchen with ample cabinetry, generous counter space and a large island. Upstairs are 3 bedrooms, including a generous primary with newly renovated ensuite, plus a full bathroom. The lower level offers a fourth above-grade bedroom, family room with wood-burning fireplace and half bath. Enjoy the enclosed sunroom overlooking the oversized, mature yard. A partially finished basement and crawl space provide flexible living and storage options. Highlights include a 2026 roof, 2021 air conditioning, newer furnace, large rear driveway and oversized heated detached garage. Located near parks, shopping, transit and major roadways, with five schools within walking distance. (id:46923)
Property Details
| MLS® Number | E4507606 |
| Property Type | Single Family |
| Neigbourhood | Greenfield |
| Amenities Near By | Golf Course, Playground, Public Transit, Schools, Shopping, Ski Hill |
| Features | Treed, Lane |
| Parking Space Total | 4 |
| Structure | Fire Pit |
Building
| Bathroom Total | 3 |
| Bedrooms Total | 4 |
| Amenities | Vinyl Windows |
| Appliances | See Remarks |
| Basement Development | Partially Finished |
| Basement Type | Full (partially Finished) |
| Constructed Date | 1966 |
| Construction Style Attachment | Detached |
| Fire Protection | Smoke Detectors |
| Fireplace Fuel | Wood |
| Fireplace Present | Yes |
| Fireplace Type | Unknown |
| Half Bath Total | 1 |
| Heating Type | Forced Air |
| Stories Total | 2 |
| Size Interior | 1,906 Sqft |
| Type | House |
Parking
| Detached Garage |
Land
| Acreage | No |
| Fence Type | Fence |
| Land Amenities | Golf Course, Playground, Public Transit, Schools, Shopping, Ski Hill |
| Size Irregular | 612.48 |
| Size Total | 612.48 M2 |
| Size Total Text | 612.48 M2 |
Rooms
| Level | Type | Length | Width | Dimensions |
|---|---|---|---|---|
| Basement | Bedroom 4 | 4.11 m | 2.61 m | 4.11 m x 2.61 m |
| Basement | Recreation Room | 5.86 m | 3.37 m | 5.86 m x 3.37 m |
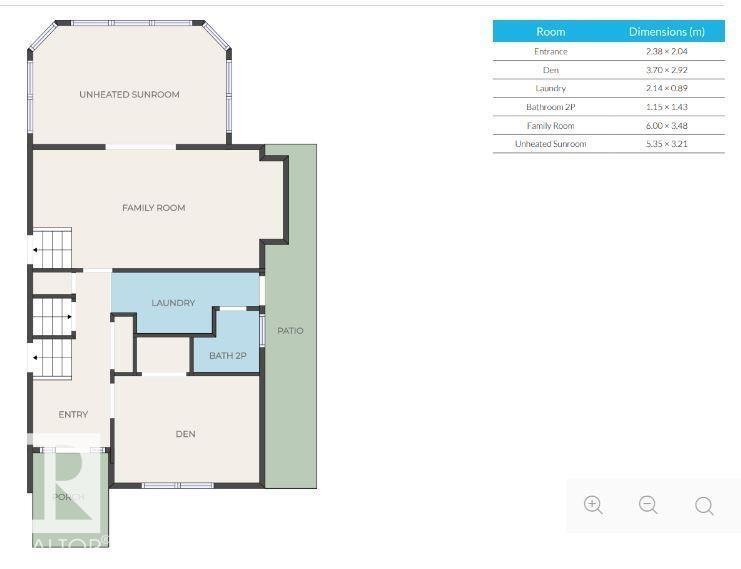
| Lower Level | Family Room | 6 m | 3.48 m | 6 m x 3.48 m |
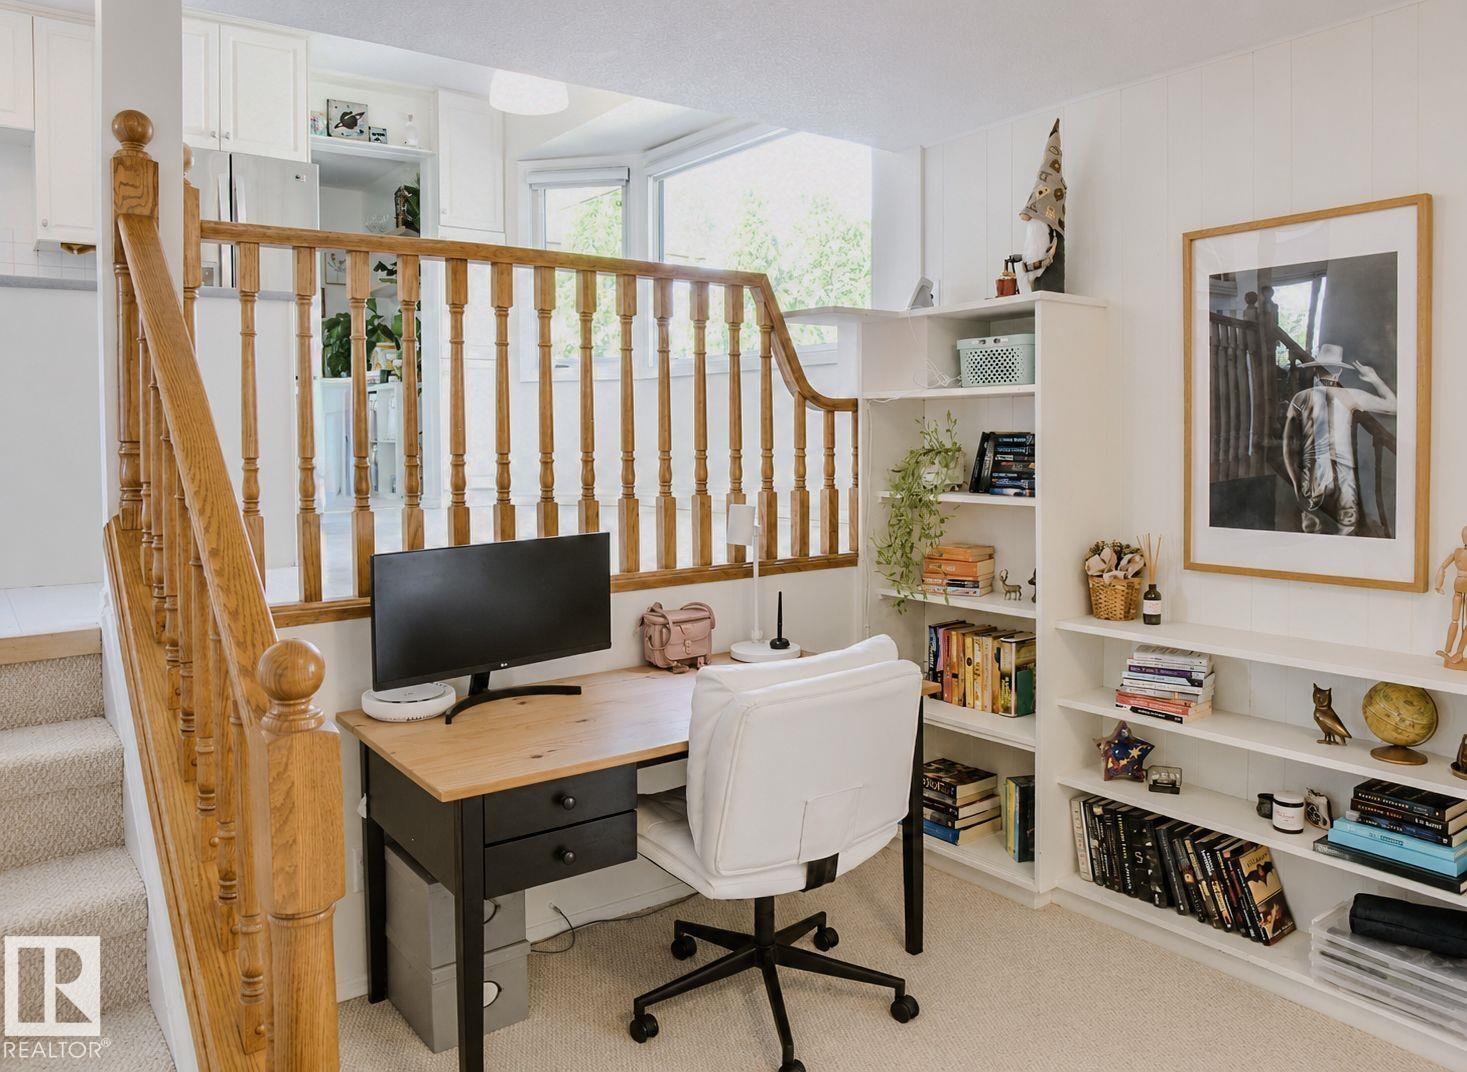
| Lower Level | Den | 3.7 m | 2.92 m | 3.7 m x 2.92 m |
| Lower Level | Sunroom | 5.35 m | 3.21 m | 5.35 m x 3.21 m |
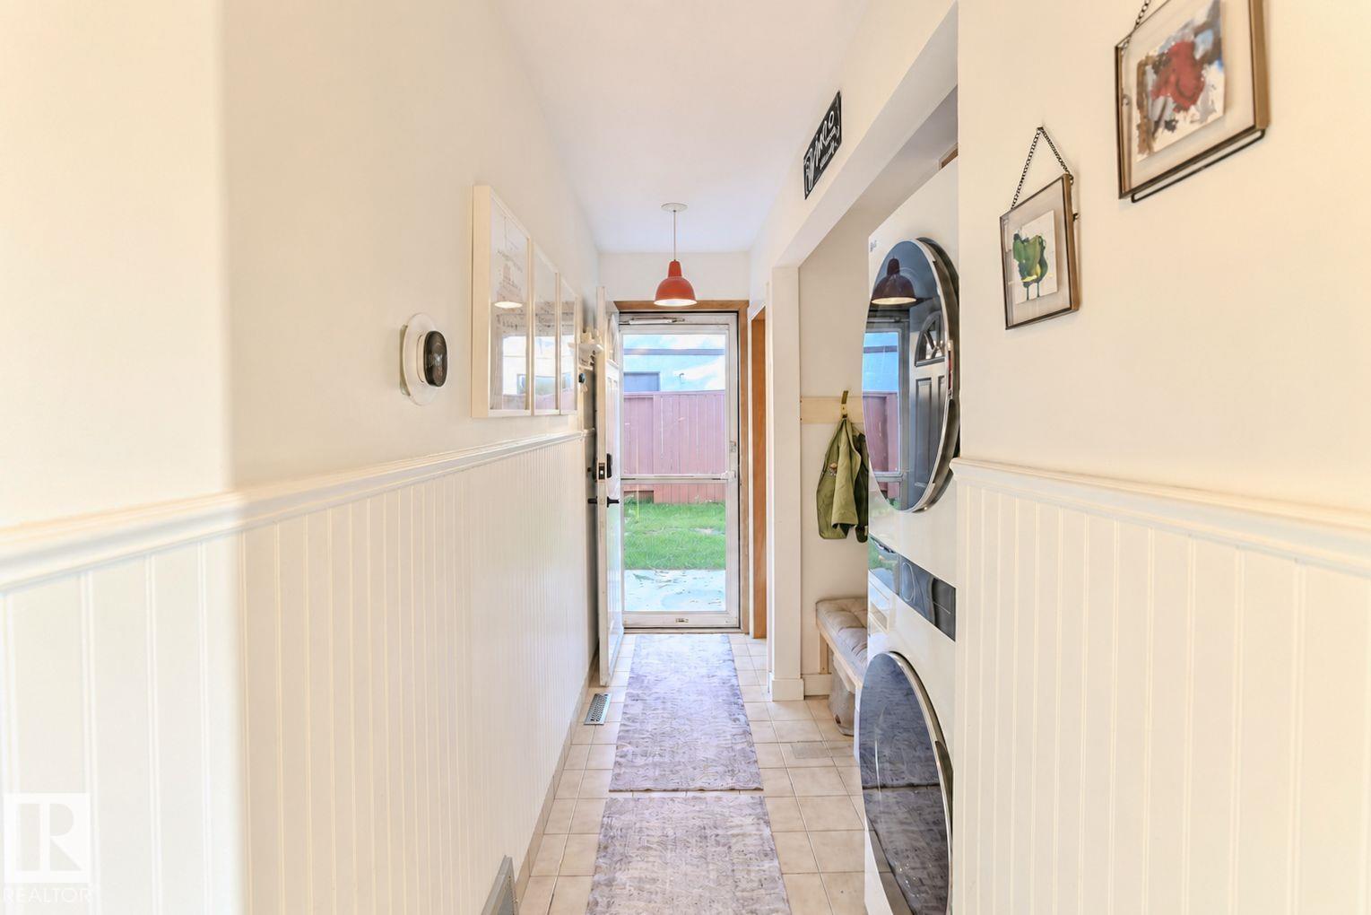
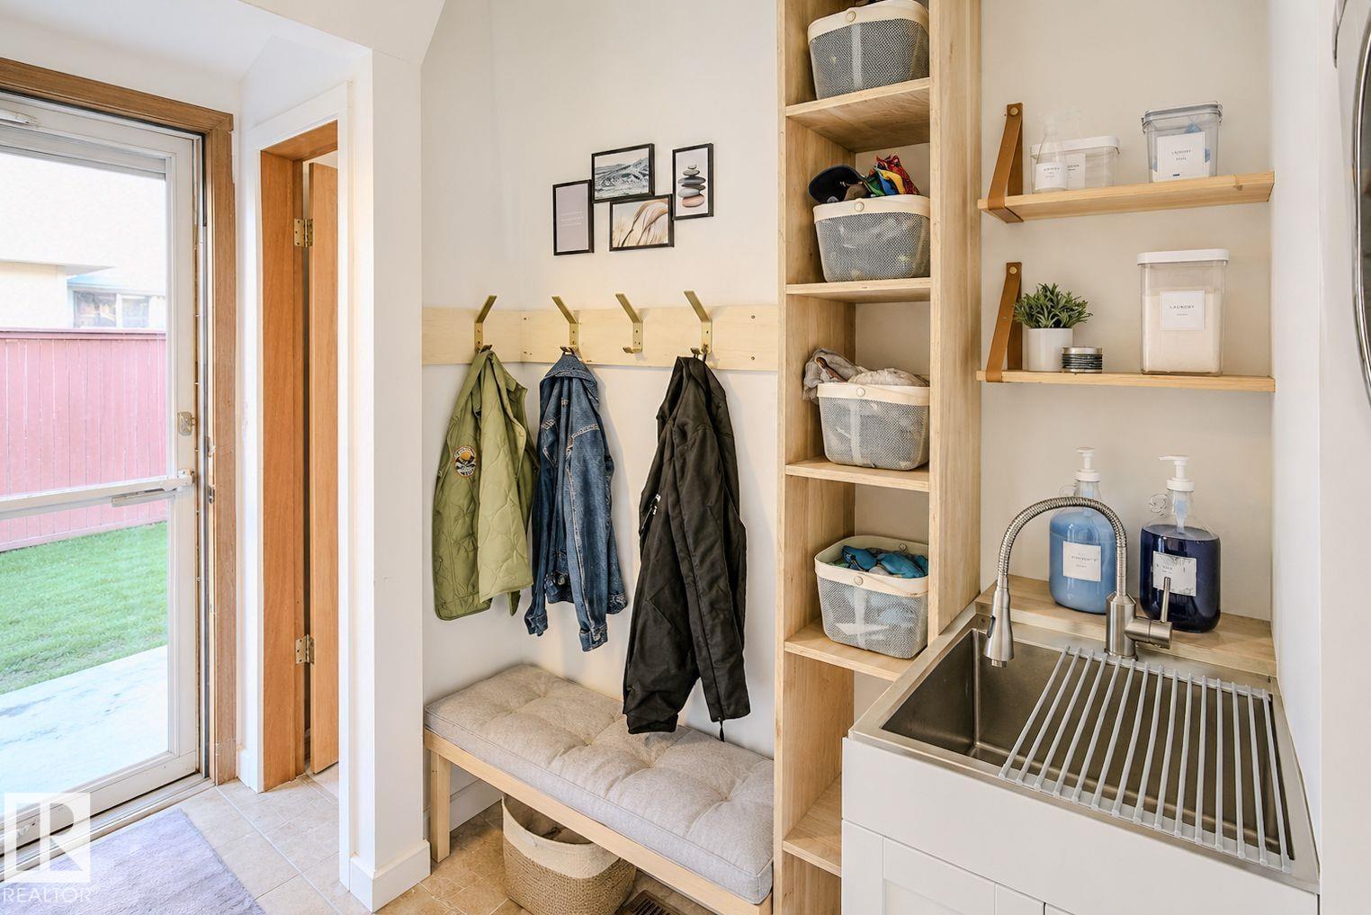
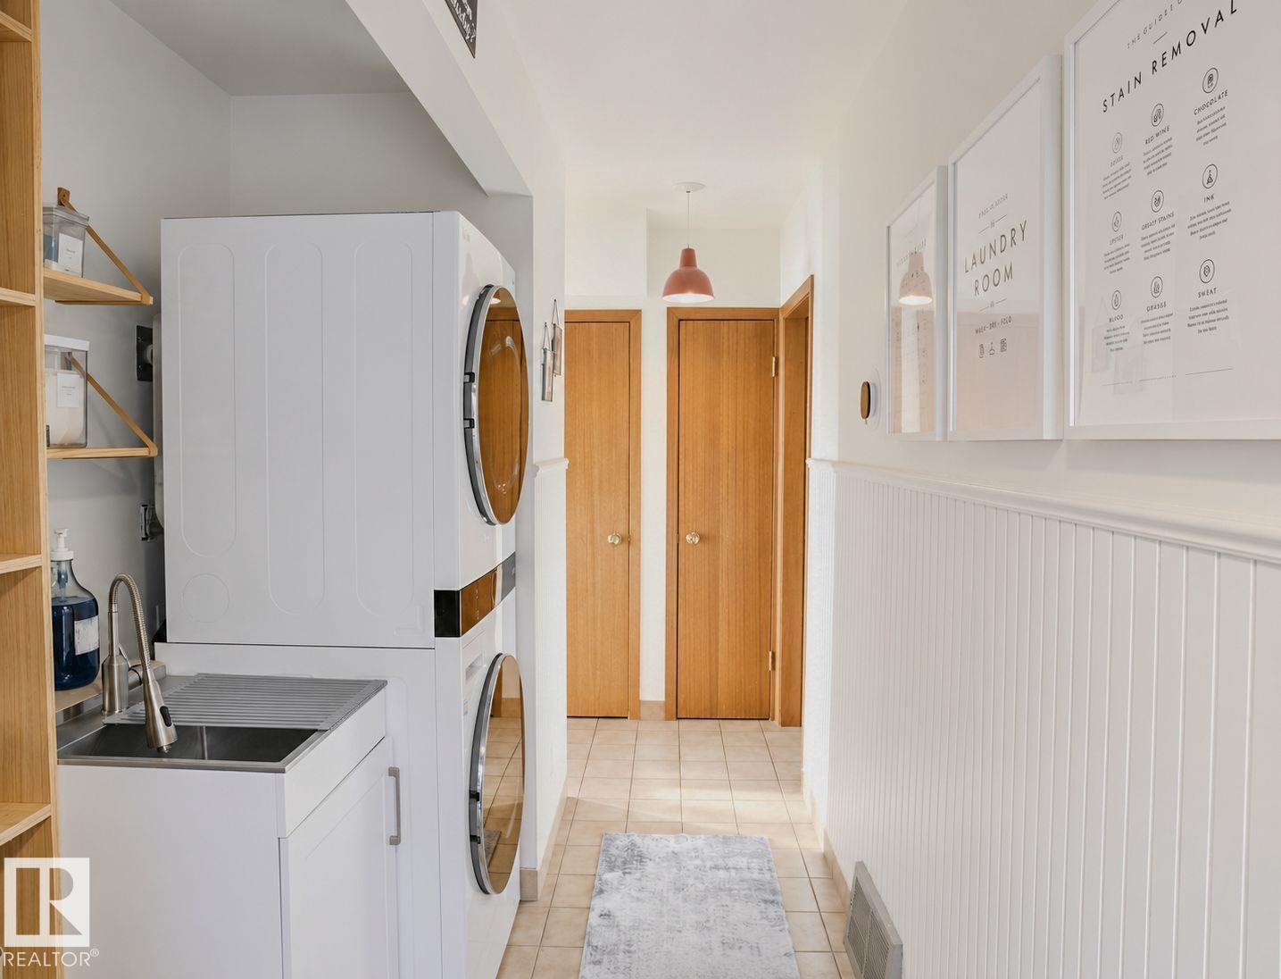
| Lower Level | Laundry Room | 2.14 m | 0.89 m | 2.14 m x 0.89 m |
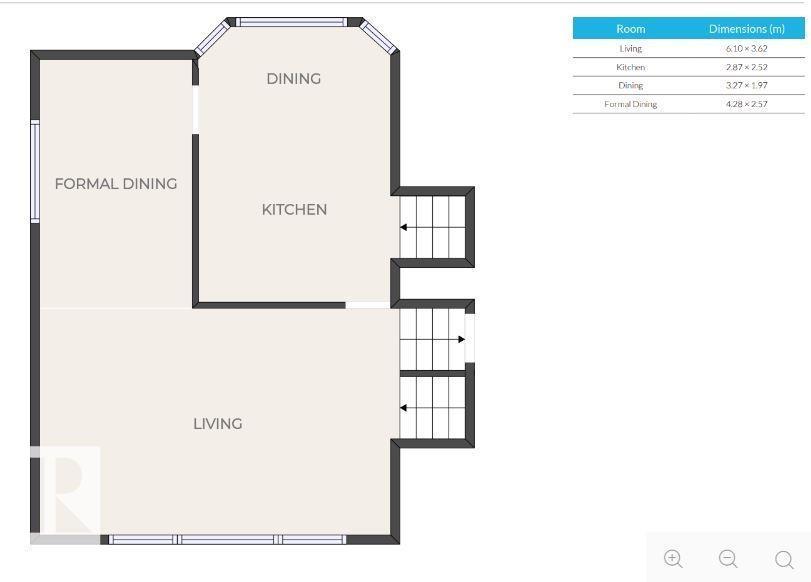
| Main Level | Living Room | 6.1 m | 3.62 m | 6.1 m x 3.62 m |
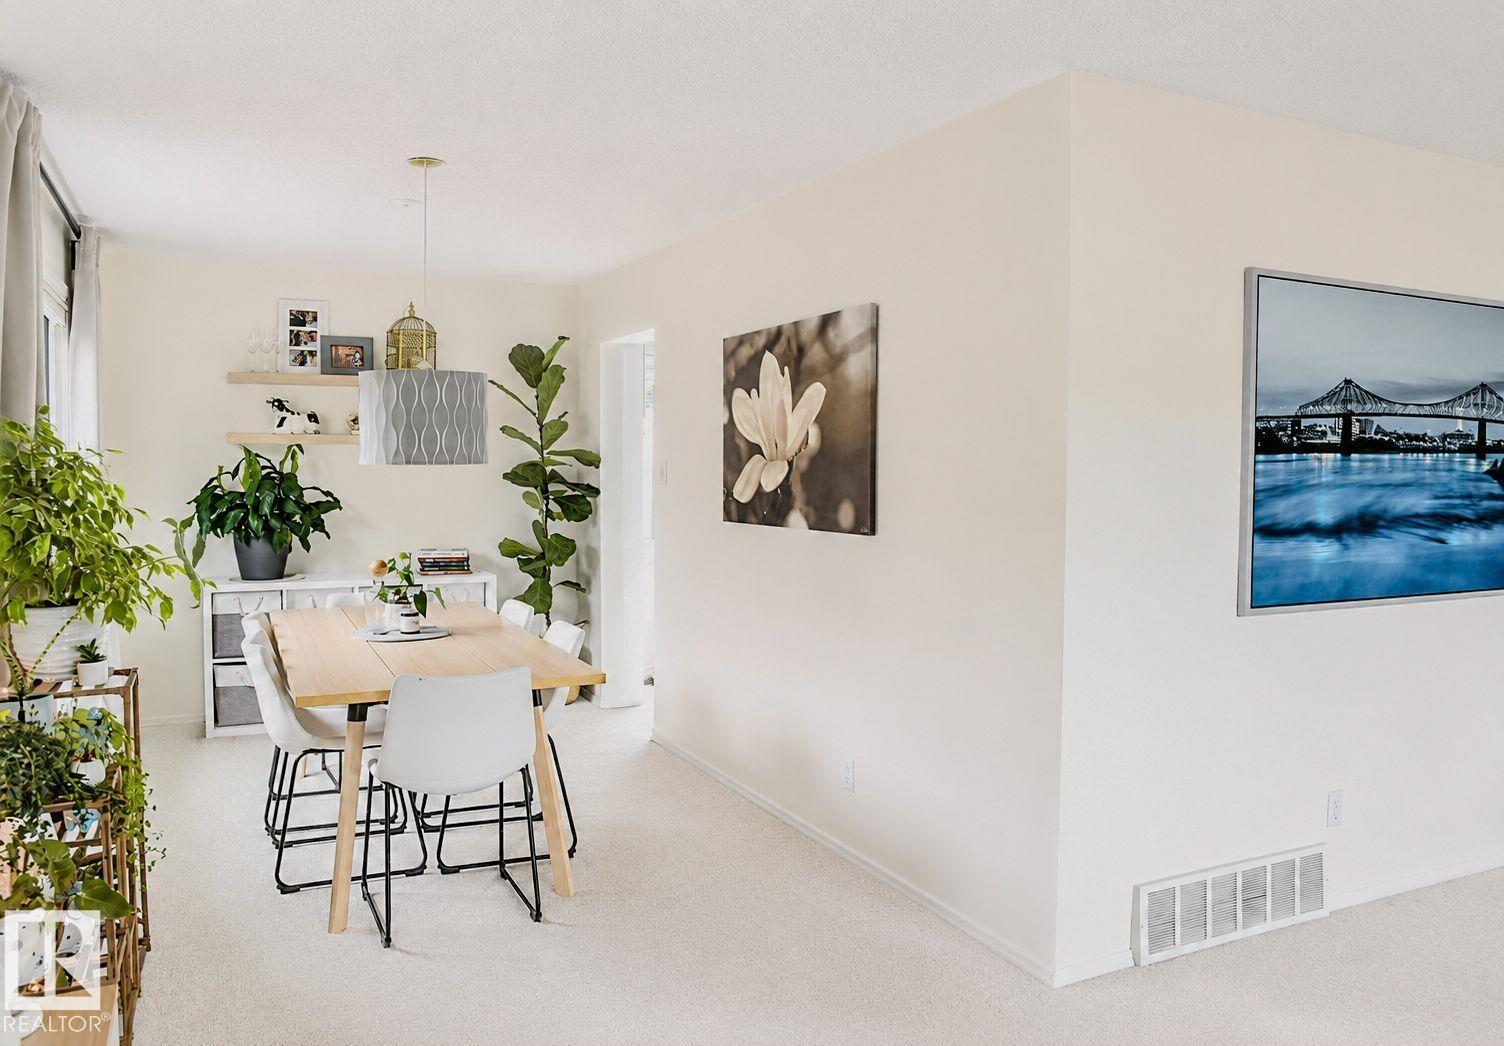
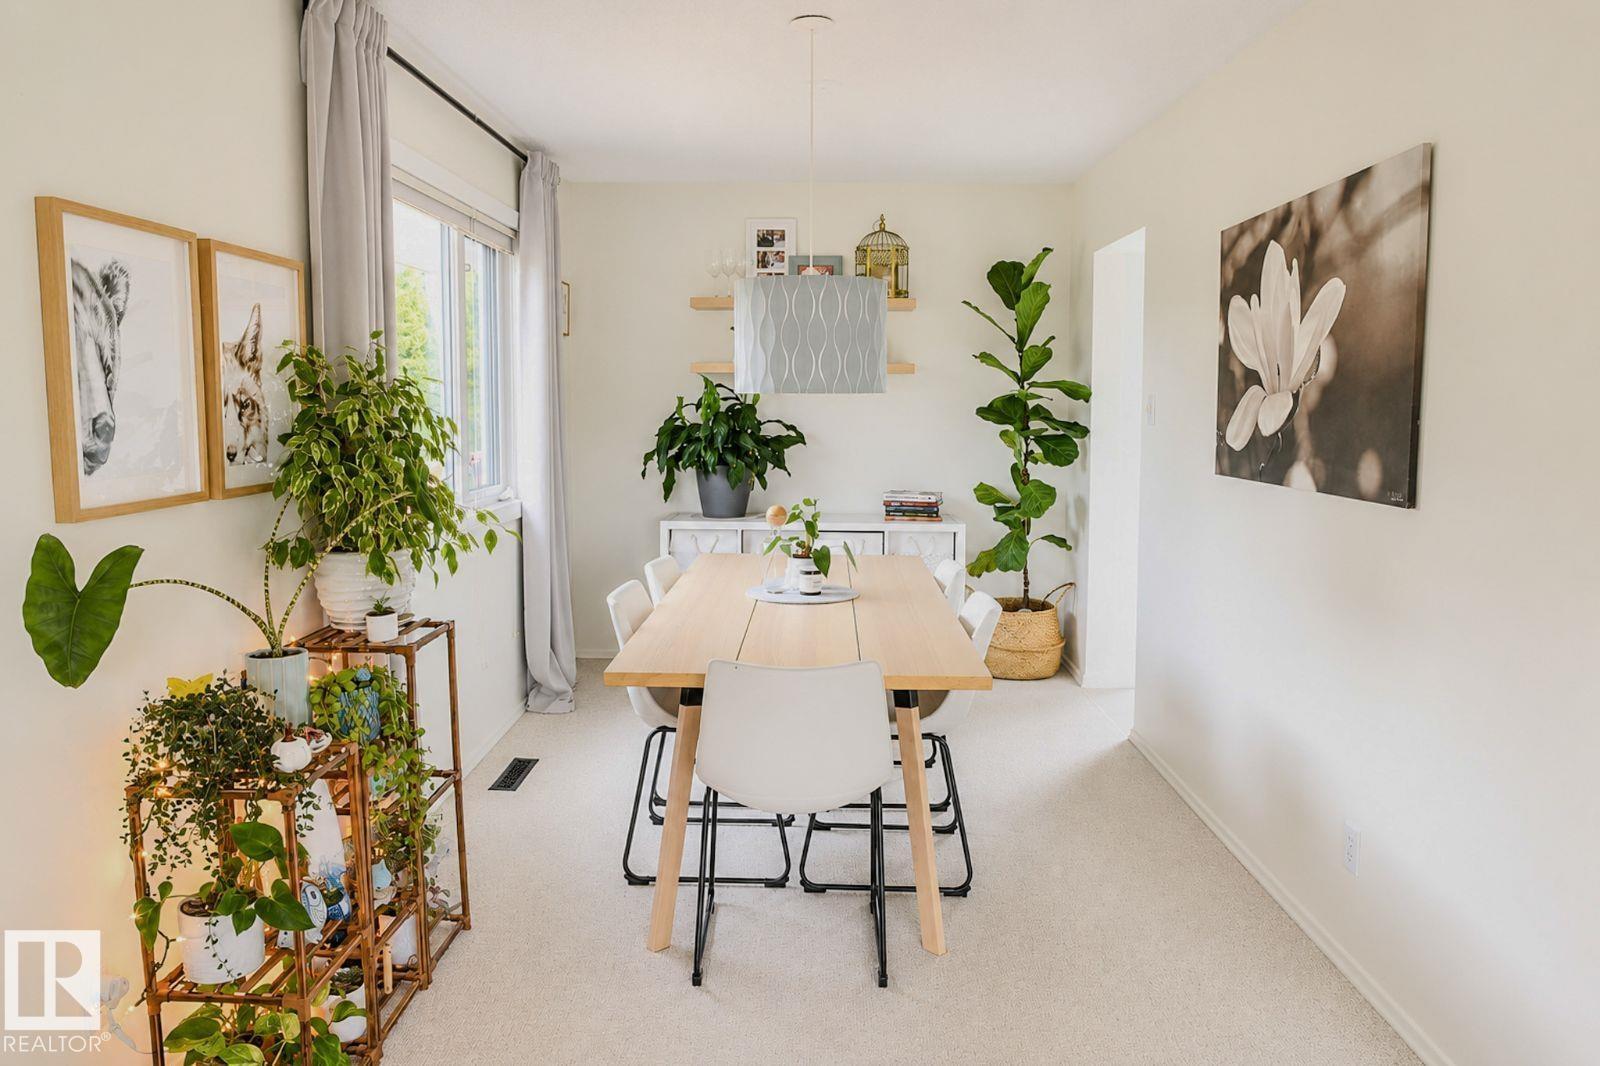
| Main Level | Dining Room | 4.28 m | 2.57 m | 4.28 m x 2.57 m |
| Main Level | Kitchen | 2.87 m | 2.52 m | 2.87 m x 2.52 m |
| Main Level | Other | 4.28 m | 2.57 m | 4.28 m x 2.57 m |
| Main Level | Breakfast | 3.27 m | 1.97 m | 3.27 m x 1.97 m |
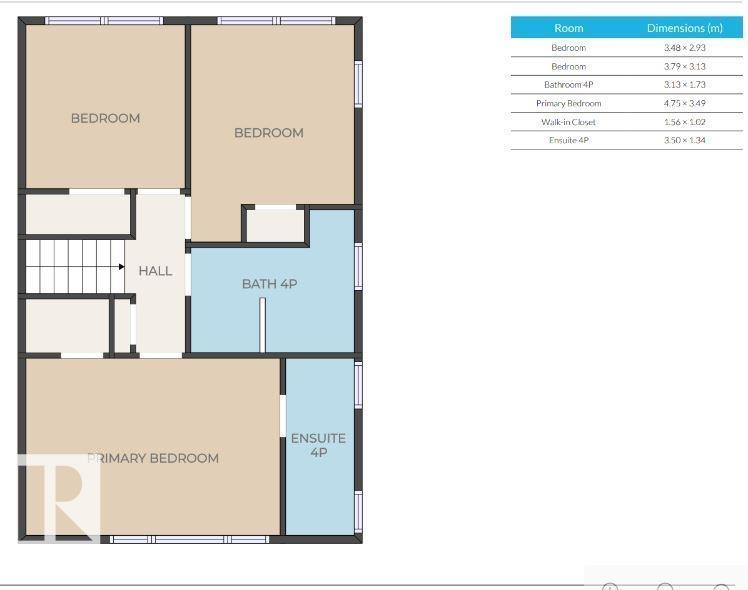
| Upper Level | Primary Bedroom | 4.75 m | 3.49 m | 4.75 m x 3.49 m |
| Upper Level | Bedroom 2 | 3.79 m | 3.13 m | 3.79 m x 3.13 m |
| Upper Level | Bedroom 3 | 3.48 m | 2.93 m | 3.48 m x 2.93 m |
https://www.realtor.ca/real-estate/30248991/3911-117-st-nw-edmonton-greenfield
Contact Us
Contact us for more information

Michelle A. Plach
Broker
www.honestdoor.com/
www.instagram.com/honest_door/?hl=en
300-10216 124 St NW
Edmonton, Alberta T5N 4A3
(780) 965-4662

The trademarks REALTOR®, REALTORS®, and the REALTOR® logo are controlled by The Canadian Real Estate Association (CREA) and identify real estate professionals who are members of CREA. The trademarks MLS®, Multiple Listing Service® and the associated logos are owned by The Canadian Real Estate Association (CREA) and identify the quality of services provided by real estate professionals who are members of CREA. The trademark DDF® is owned by The Canadian Real Estate Association (CREA) and identifies CREA's Data Distribution Facility (DDF®)
September 08 2026 11:01:49
REALTORS® Association of Edmonton
Honestdoor Inc