
4 27504 Twp Road 540 Rural Parkland County, Alberta T7X 3V4

$1,125,000
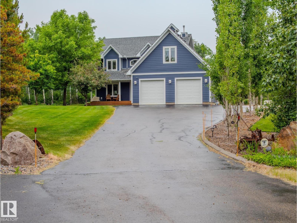
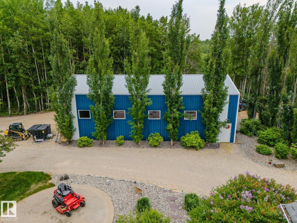
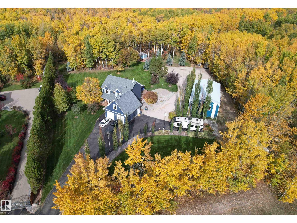
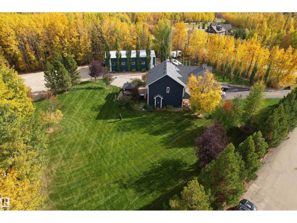
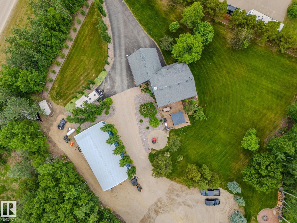
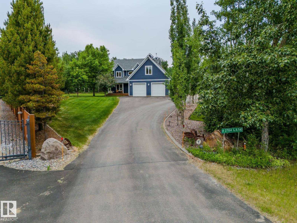
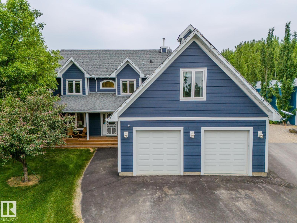
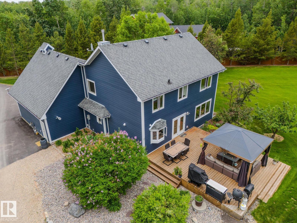
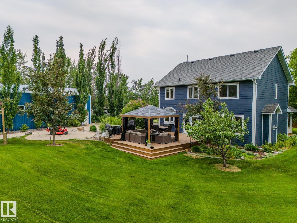
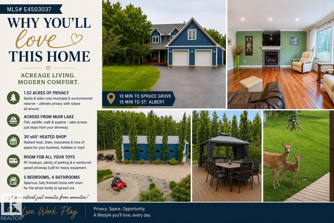
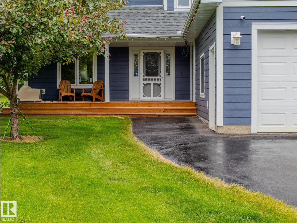
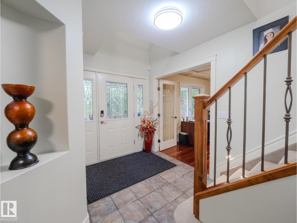
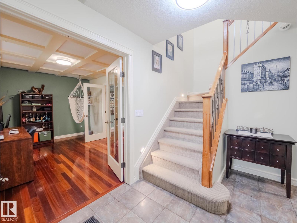
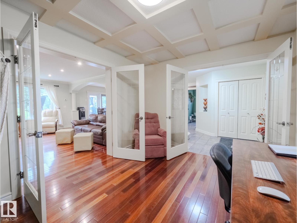
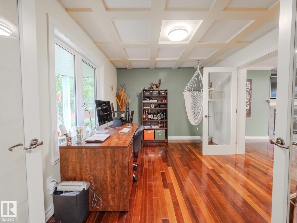
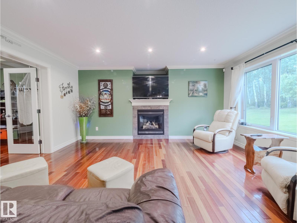
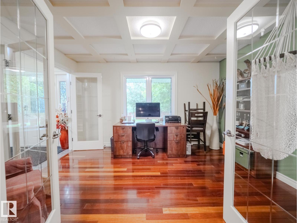
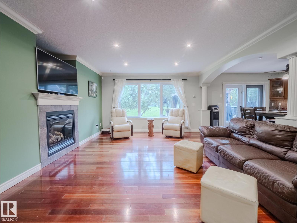
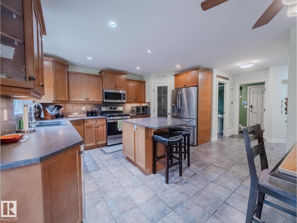
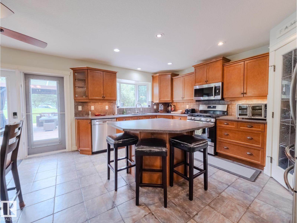
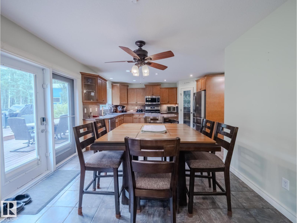
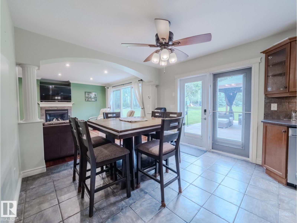
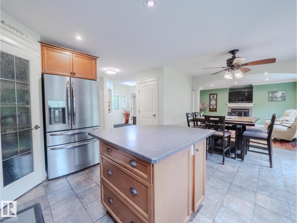
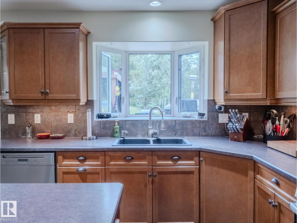
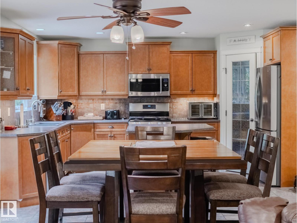
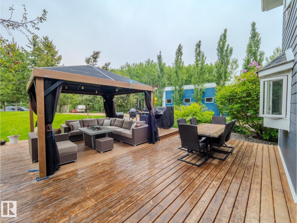
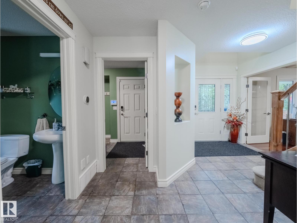
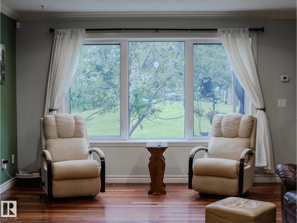
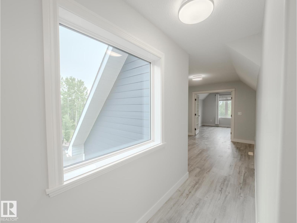
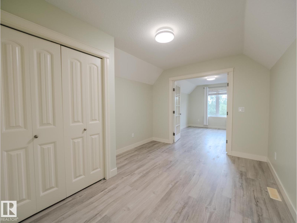
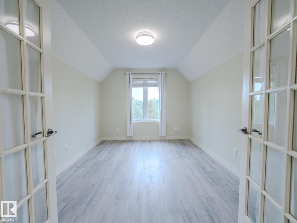
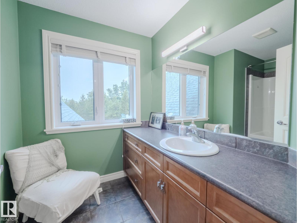
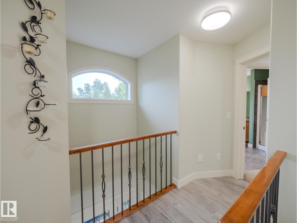
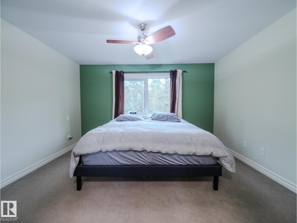
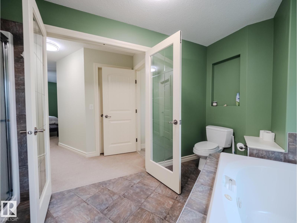
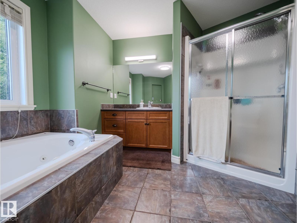
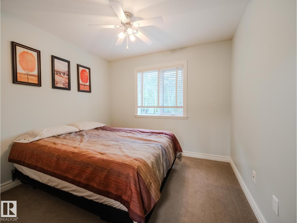
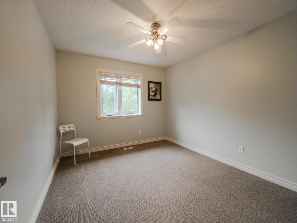
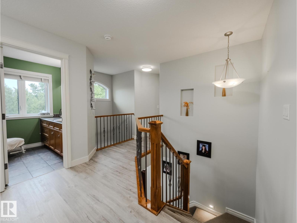
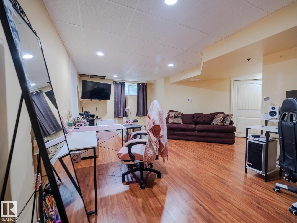
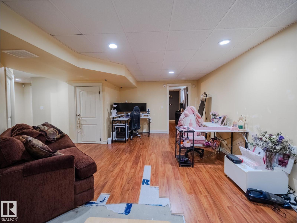
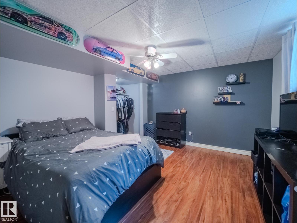
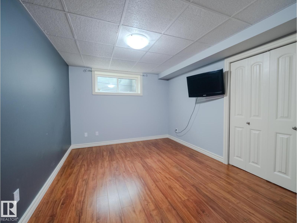
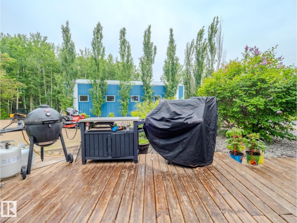
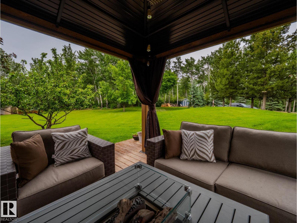
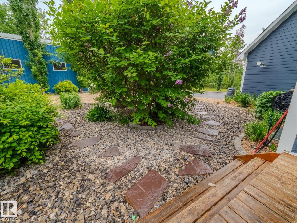
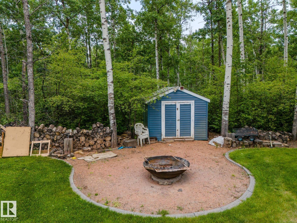
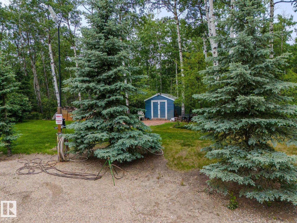
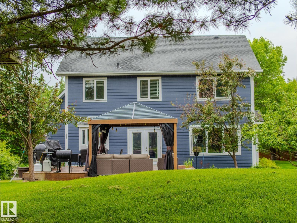
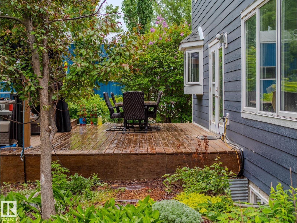
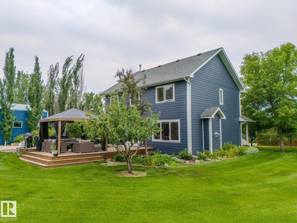
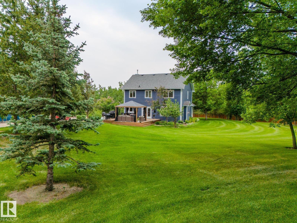
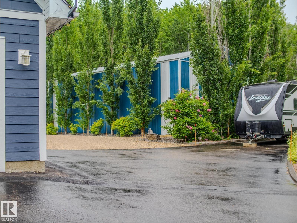
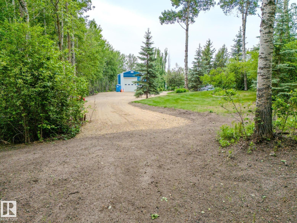
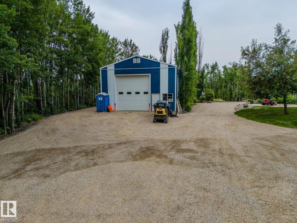
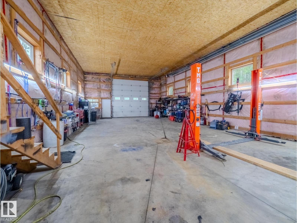
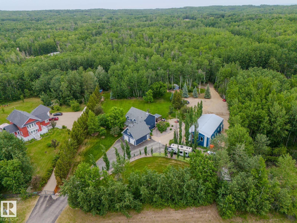
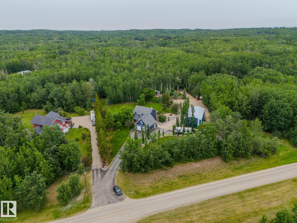
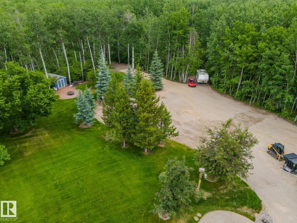
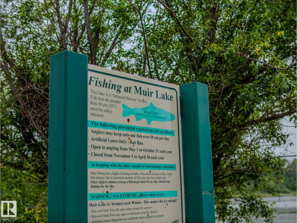
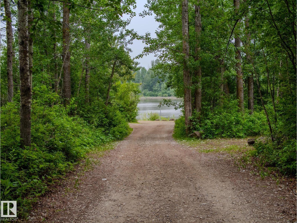
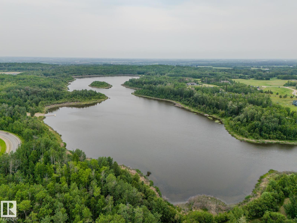
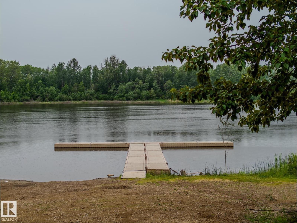
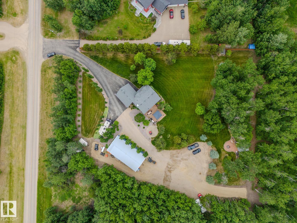
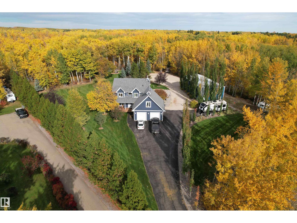
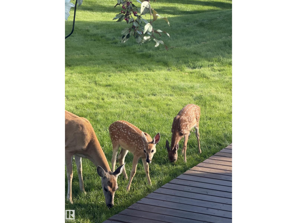
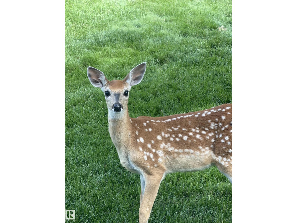
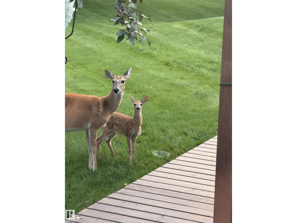
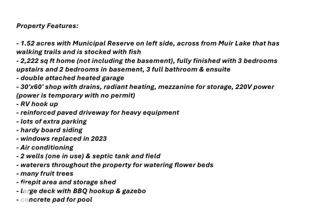
One of a kind properties! Located next municipal & environmental reserve on two sides & only 10 min north of Spruce Grove & 15 min west of St. Albert, all on paved road! Right across from Muir Lake for fishing & beautiful walking trails, lots of WILDLIFE right in your yard! This unique property offers privacy, convenience, comfort & opportunities! You can run your own business or have a cool hobby with the 30x60 SHOP with drain, radiant heat, mezzanine for storage! Lots of parking, RV hookups & reinforced paved driveway for heavy equipment. As soon as you pull up to the home (with double heated garage) front porch welcomes you & truly gives you the country vibe that follows through in the home. This home offers lots of space to raise a family with 3 bedrooms up, bonus room, spacious main floor open to outdoor living & finished basement with 2 more bedrooms. Outside you will find large deck with gas BBQ & gazebo, firepit area & many fruit trees! Other features: AC, all new windows, 2 wells, & more! (id:46923)
Property Details
| MLS® Number | E4503037 |
| Property Type | Single Family |
| Neigbourhood | Battle Ridge Estates |
| Amenities Near By | Park, Golf Course |
| Features | Flat Site |
| Structure | Deck, Fire Pit |
Building
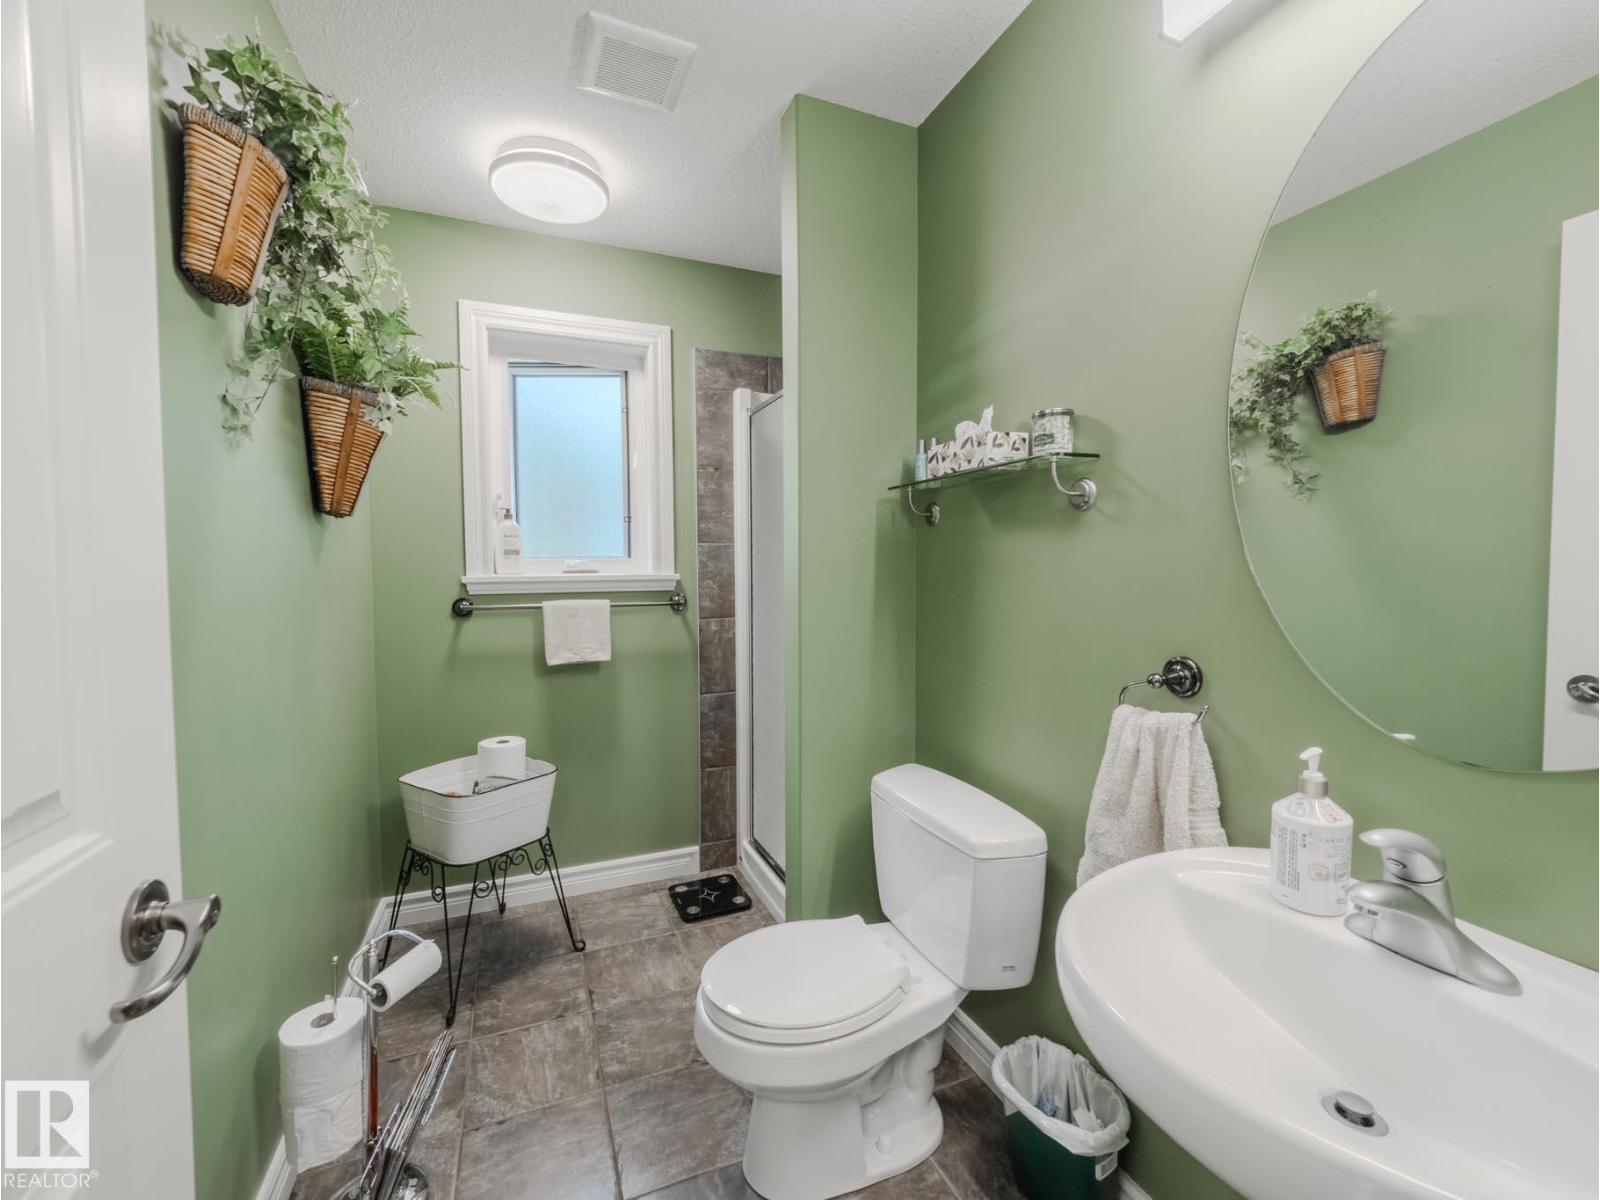
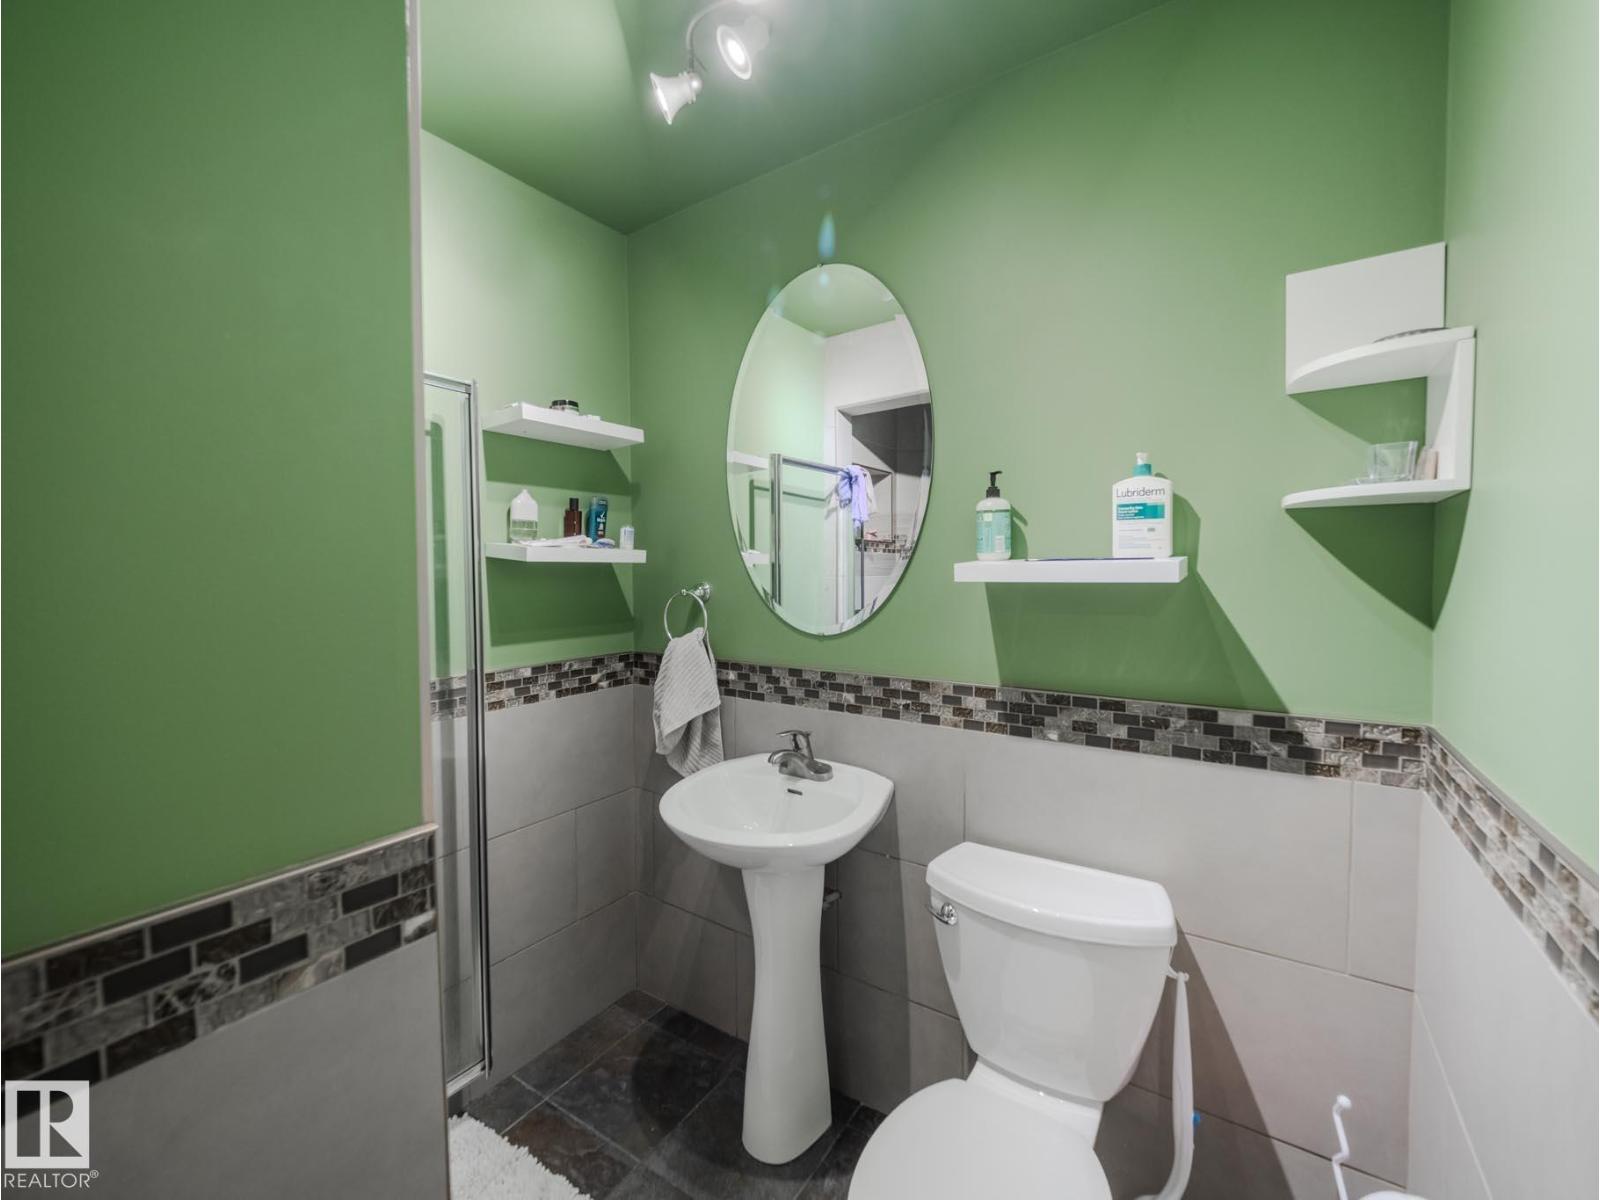
| Bathroom Total | 4 |
| Bedrooms Total | 5 |
| Appliances | Dishwasher, Dryer, Garage Door Opener Remote(s), Garage Door Opener, Microwave Range Hood Combo, Refrigerator, Stove, Washer, Window Coverings |
| Basement Development | Finished |
| Basement Type | Full (finished) |
| Constructed Date | 2006 |
| Construction Style Attachment | Detached |
| Cooling Type | Central Air Conditioning |
| Fireplace Fuel | Gas |
| Fireplace Present | Yes |
| Fireplace Type | Unknown |
| Heating Type | Forced Air |
| Stories Total | 2 |
| Size Interior | 2,314 Sqft |
| Type | House |
Parking
| Attached Garage | |
| Heated Garage |
Land
| Acreage | Yes |
| Land Amenities | Park, Golf Course |
| Size Irregular | 1.52 |
| Size Total | 1.52 Ac |
| Size Total Text | 1.52 Ac |
Rooms
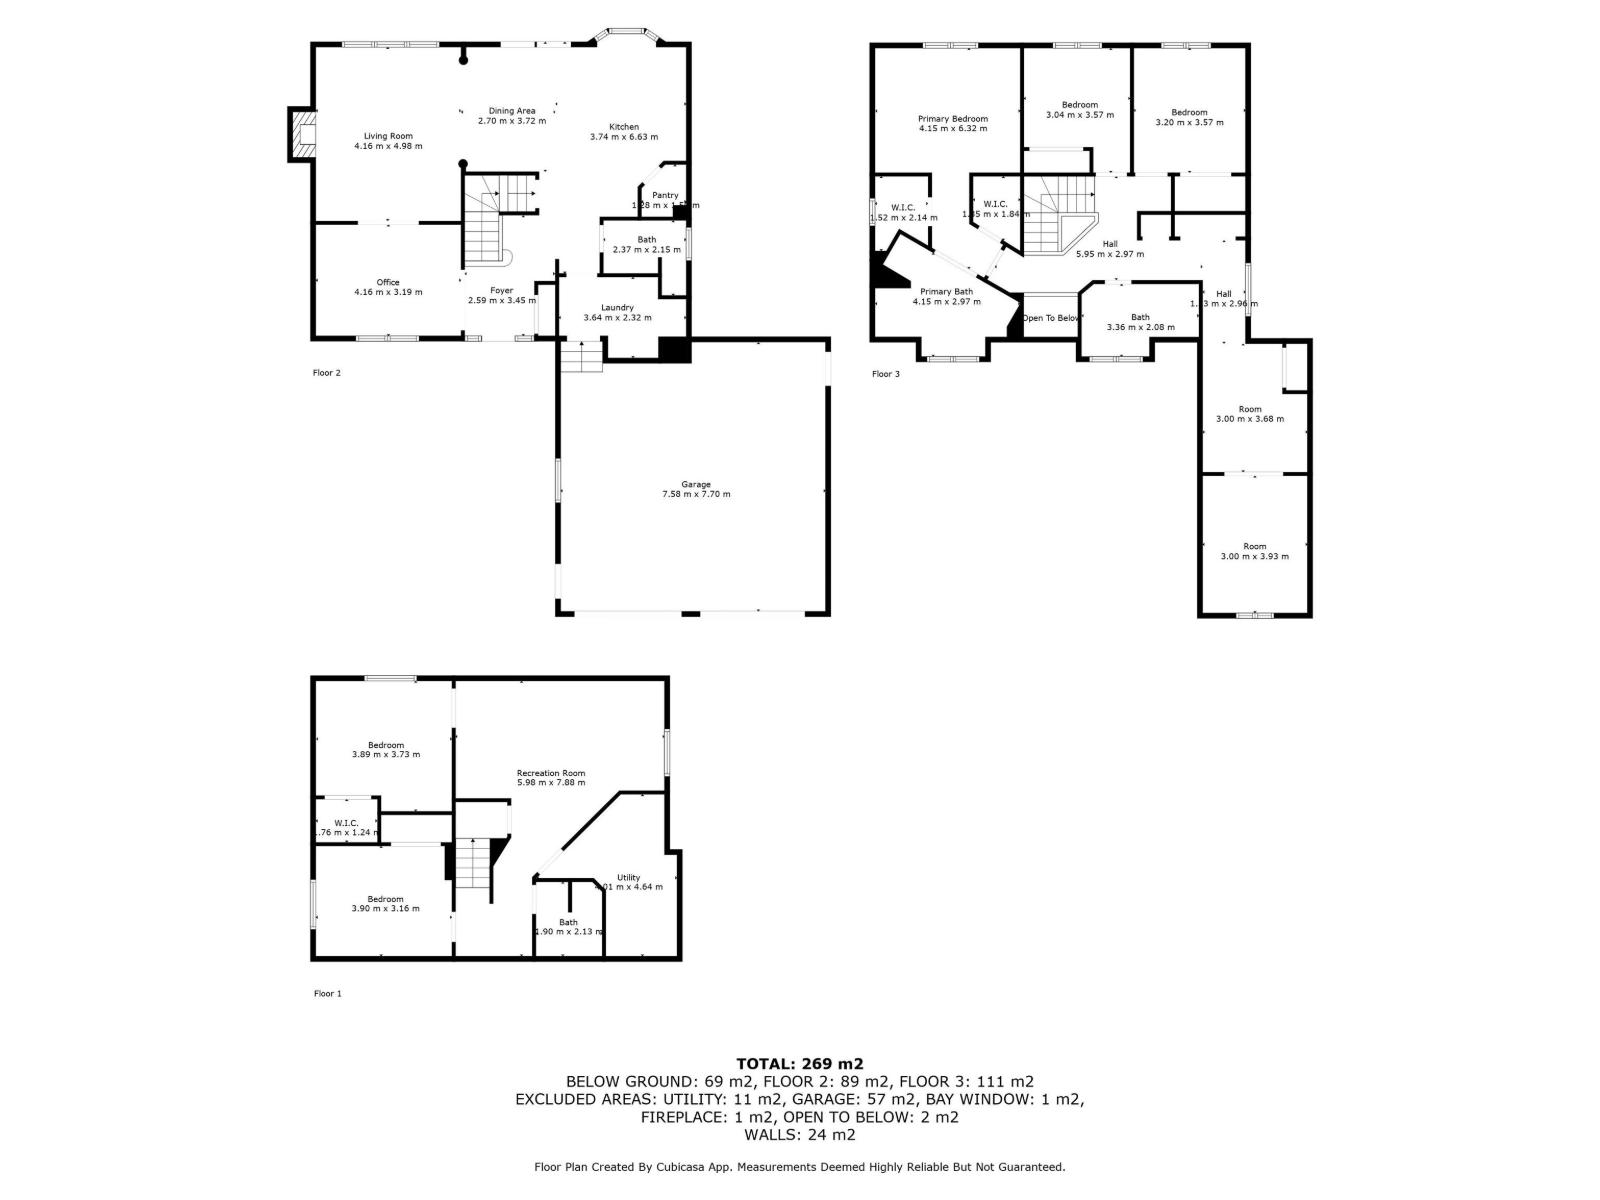
| Level | Type | Length | Width | Dimensions |
|---|---|---|---|---|
| Basement | Bedroom 4 | 3.89 m | 3.89 m x Measurements not available | |
| Basement | Bedroom 5 | 3.9 m | 3.9 m x Measurements not available | |
| Basement | Recreation Room | 5.98 m | 5.98 m x Measurements not available | |
| Basement | Utility Room | 4.01 m | 4.01 m x Measurements not available | |
| Main Level | Living Room | 4.16 m | 4.16 m x Measurements not available | |
| Main Level | Dining Room | 2.7 m | 2.7 m x Measurements not available | |
| Main Level | Kitchen | 3.74 m | 3.74 m x Measurements not available | |
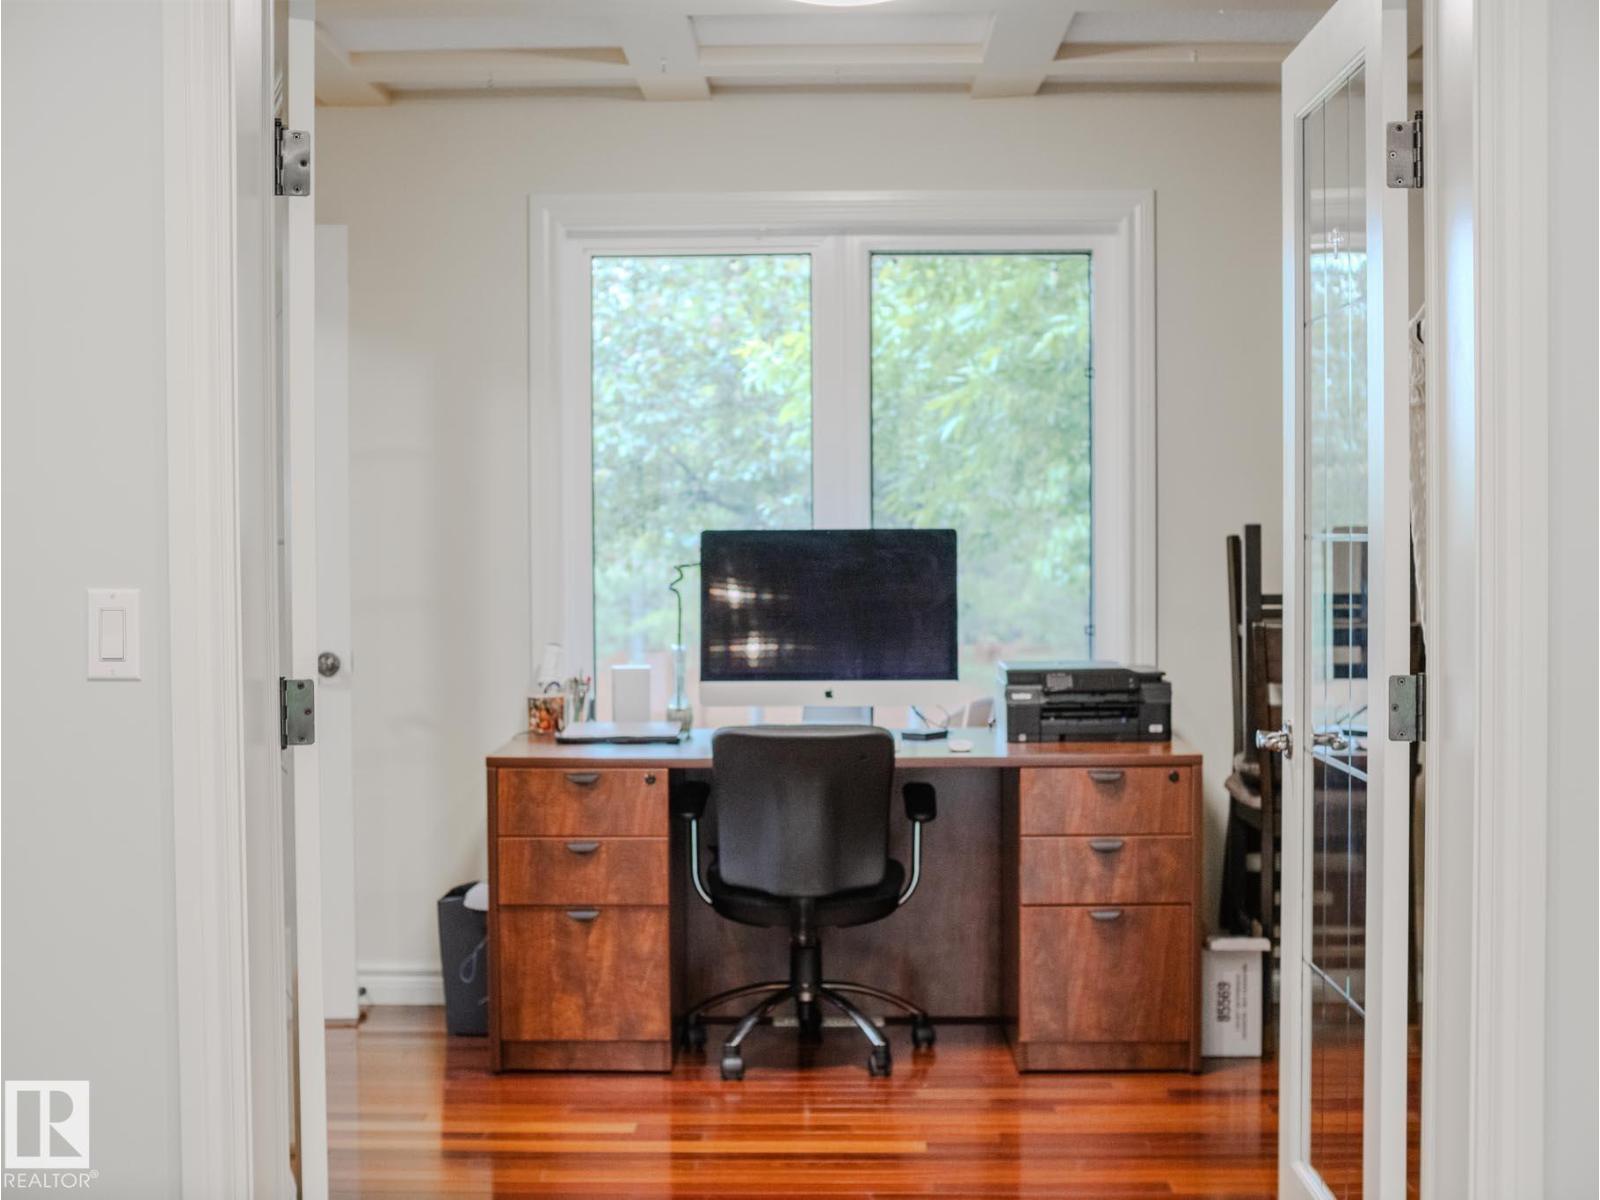
| Main Level | Den | 4.16 m | 4.16 m x Measurements not available | |
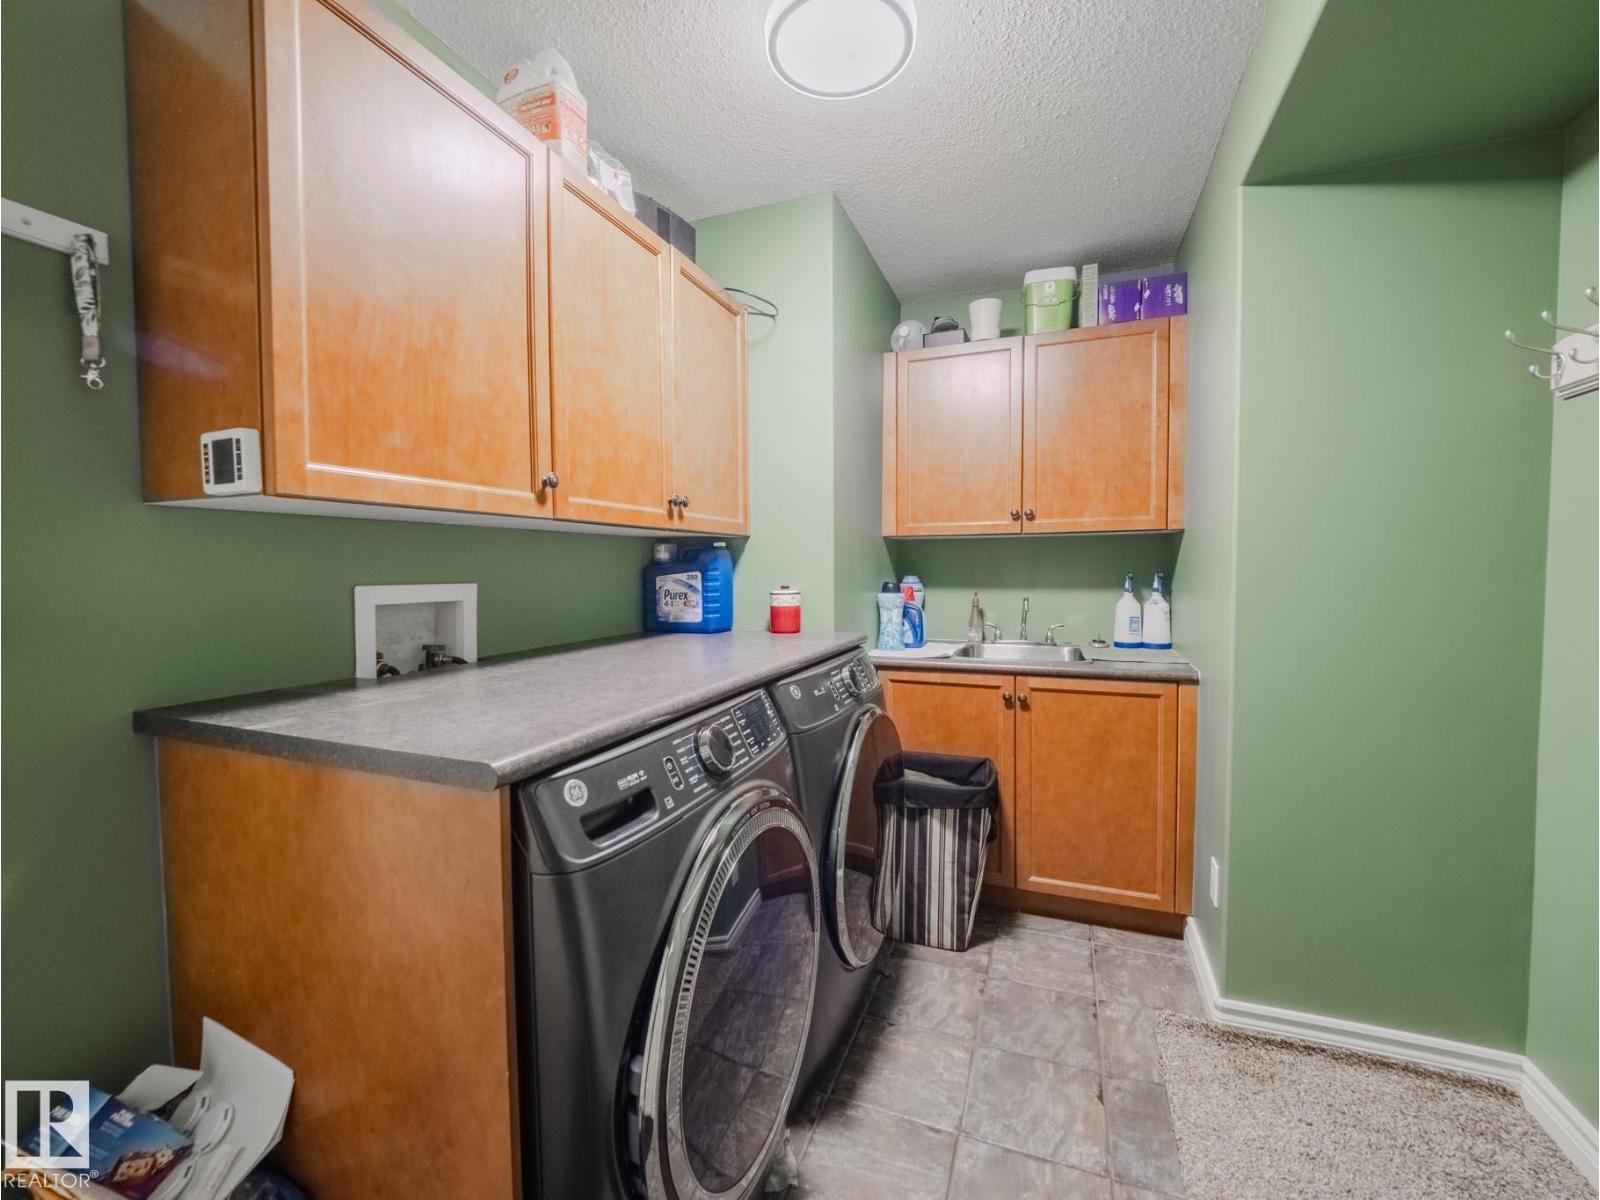
| Main Level | Laundry Room | 3.64 m | 3.64 m x Measurements not available | |
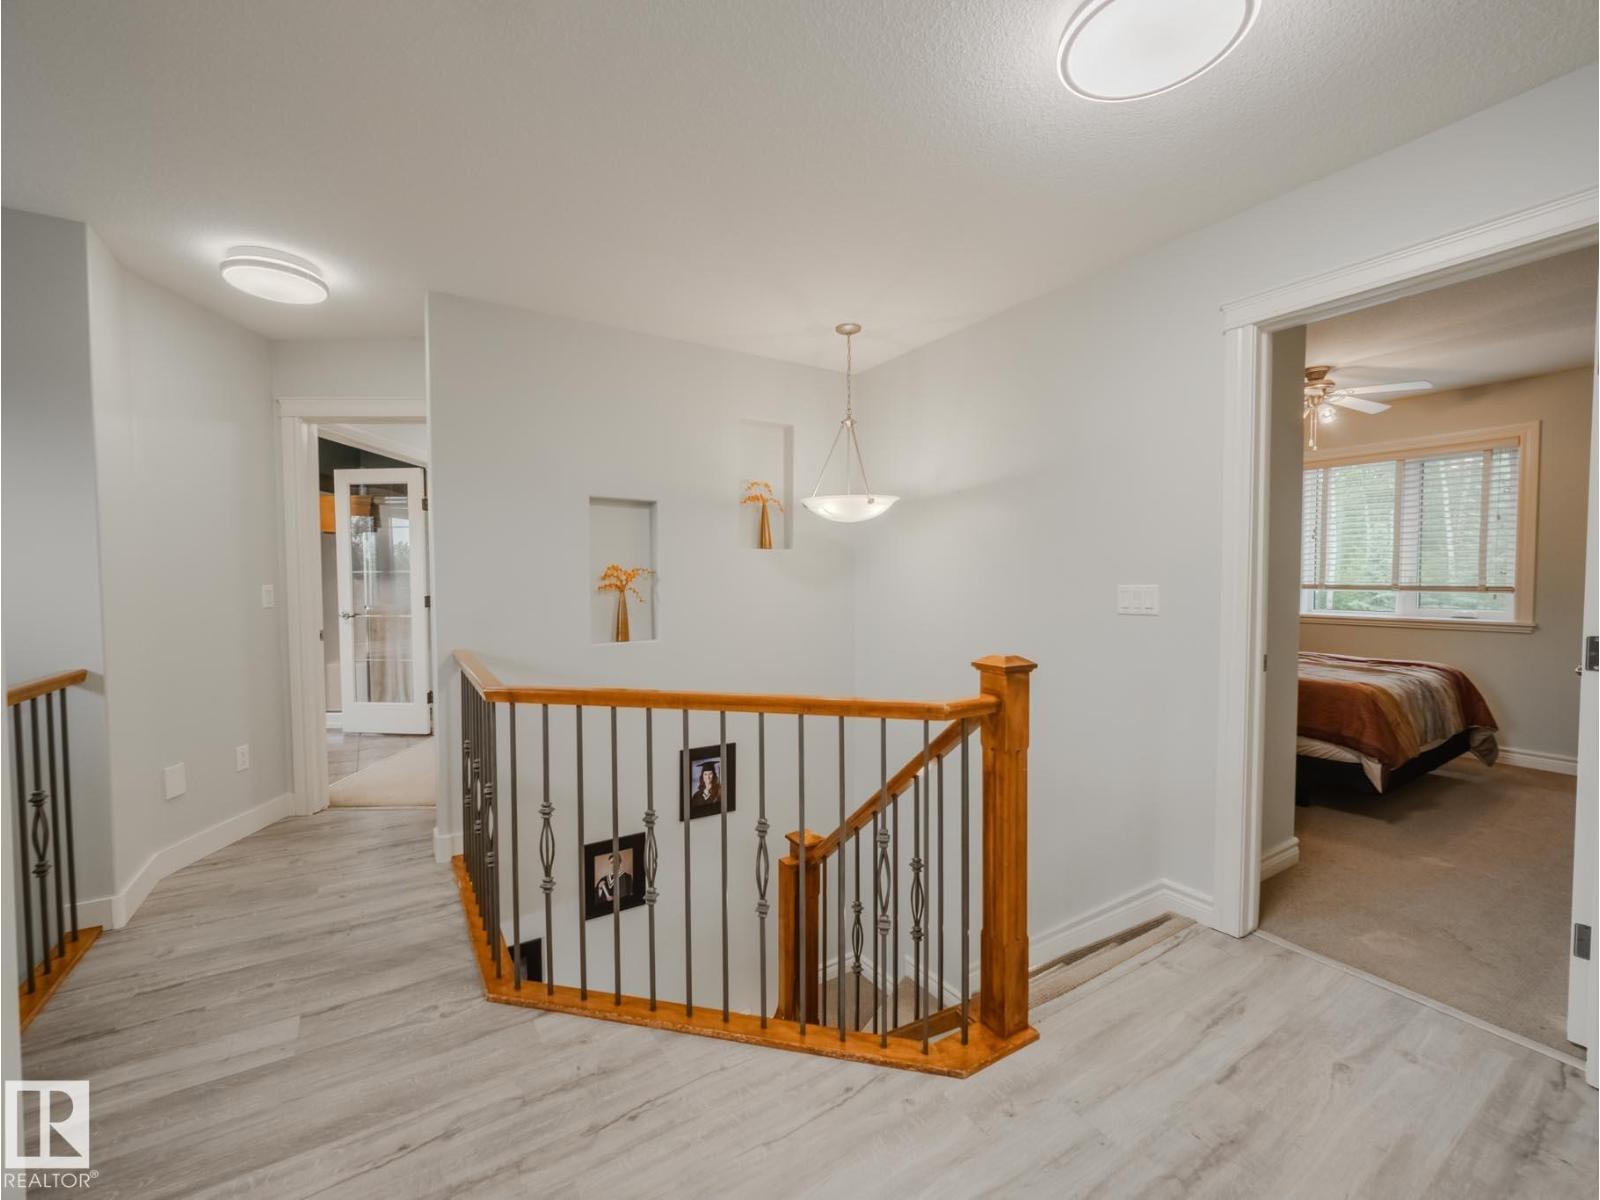
| Upper Level | Primary Bedroom | 4.15 m | 4.15 m x Measurements not available | |
| Upper Level | Bedroom 2 | 3.04 m | 3.04 m x Measurements not available | |
| Upper Level | Bedroom 3 | 3.2 m | 3.2 m x Measurements not available | |
| Upper Level | Bonus Room | 3 m | 3 m x Measurements not available |
Contact Us
Contact us for more information

Viktoriya V. Finkbeiner
Associate
(780) 962-9699
albertahomespecialist.ca/
www.facebook.com/viktoriyafink.realtor/
www.linkedin.com/in/viktoriya-finkbeiner-b4806b42/
www.instagram.com/edmonton.area.realtor/
youtu.be/UU12a2Qj6LI
1- 14 Mcleod Ave
Spruce Grove, Alberta T7X 3X3
(780) 962-9696
(780) 962-9699
leadingsells.ca/

The trademarks REALTOR®, REALTORS®, and the REALTOR® logo are controlled by The Canadian Real Estate Association (CREA) and identify real estate professionals who are members of CREA. The trademarks MLS®, Multiple Listing Service® and the associated logos are owned by The Canadian Real Estate Association (CREA) and identify the quality of services provided by real estate professionals who are members of CREA. The trademark DDF® is owned by The Canadian Real Estate Association (CREA) and identifies CREA's Data Distribution Facility (DDF®)
August 16 2026 02:41:45
REALTORS® Association of Edmonton
Century 21 Leading