
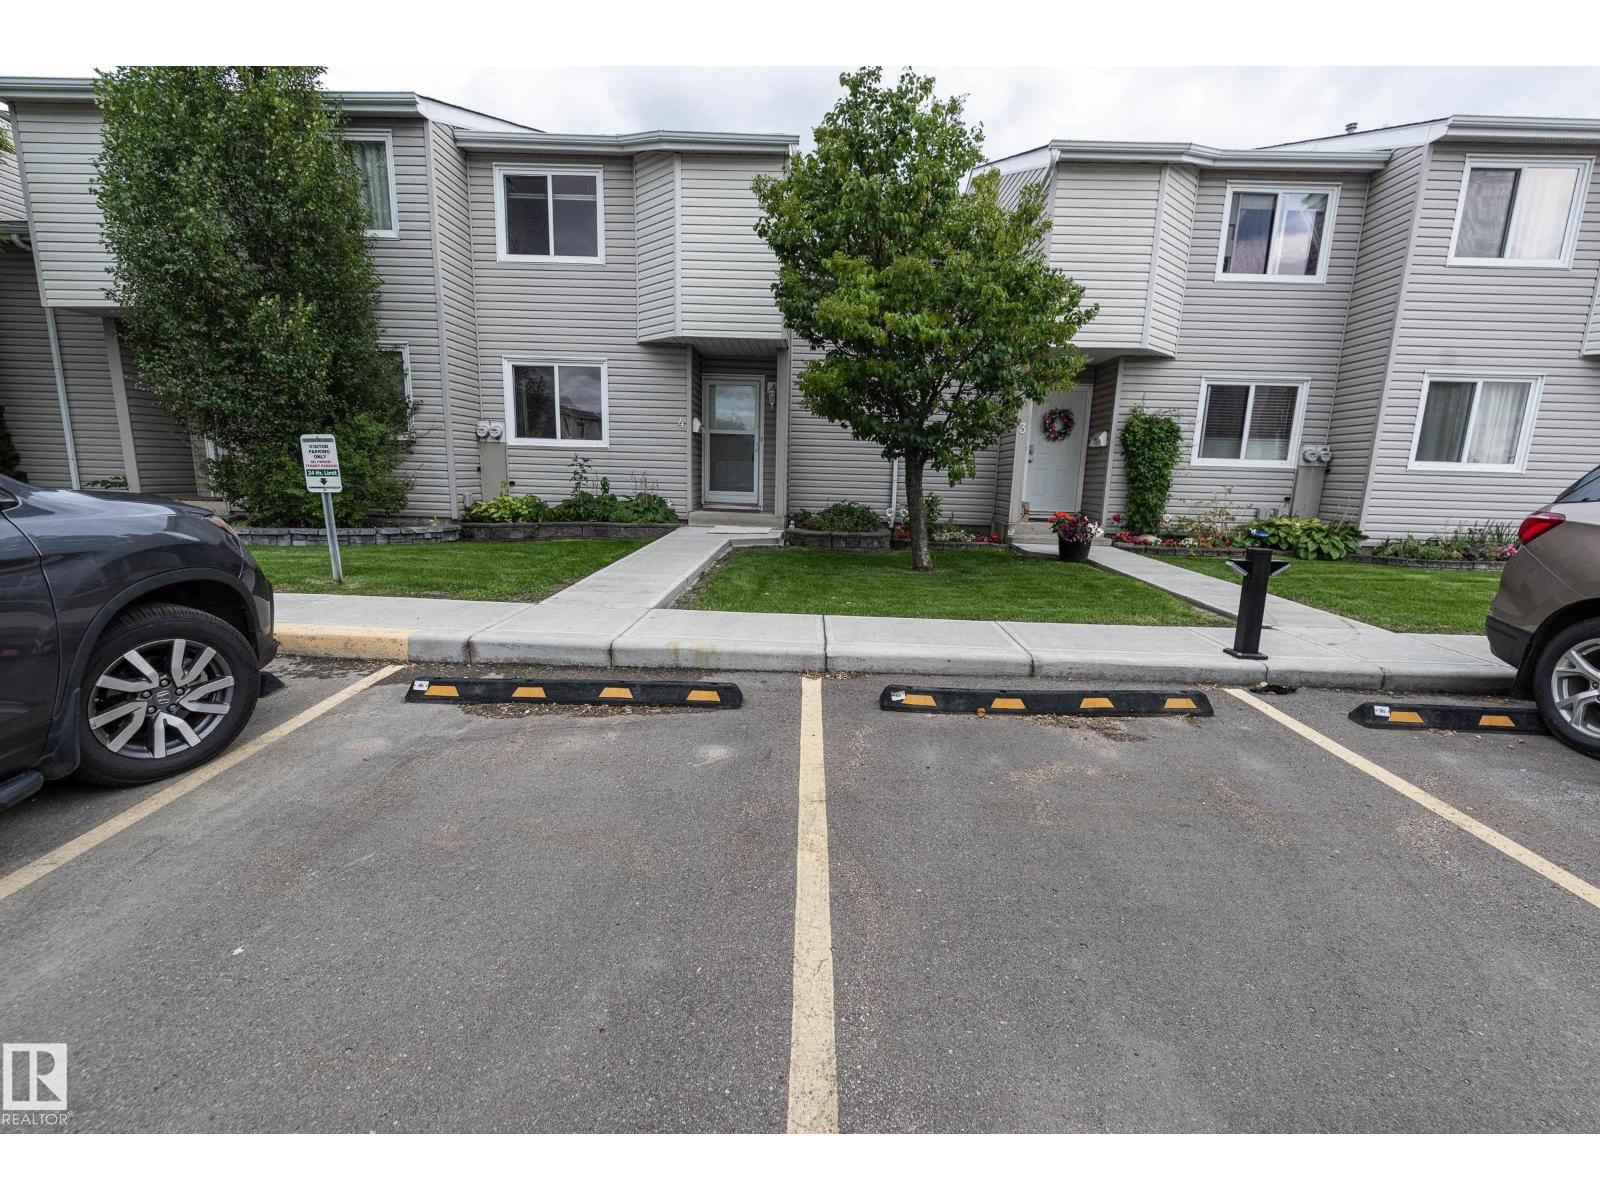
#4 3221 119 St NW Edmonton, Alberta T6J 5K7

$238,000Maintenance, Exterior Maintenance, Insurance, Property Management, Other, See Remarks
$363.50 Monthly
Maintenance, Exterior Maintenance, Insurance, Property Management, Other, See Remarks
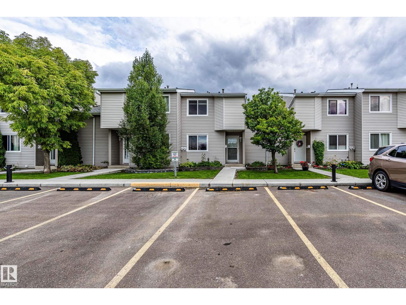
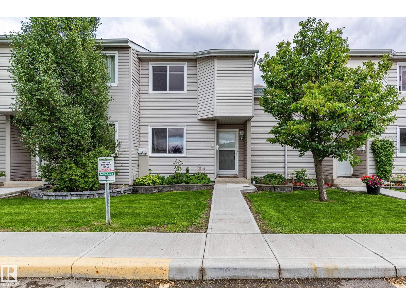
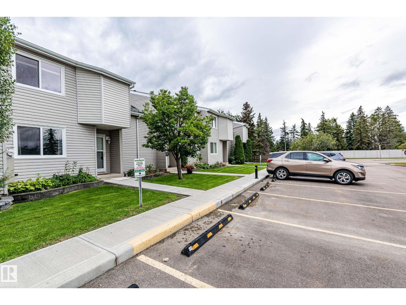
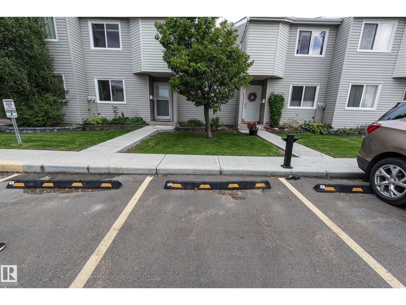
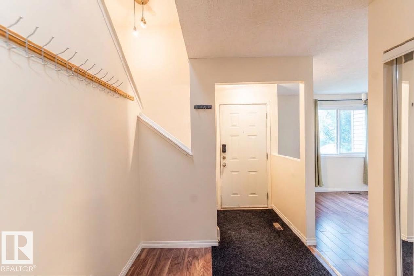
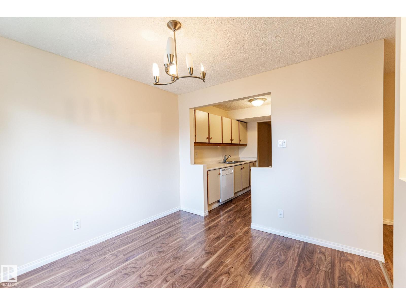
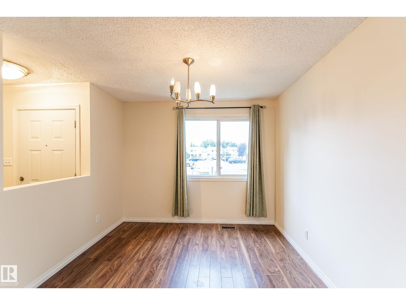
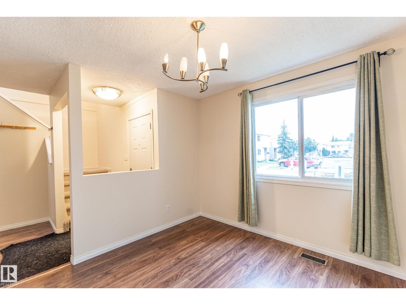
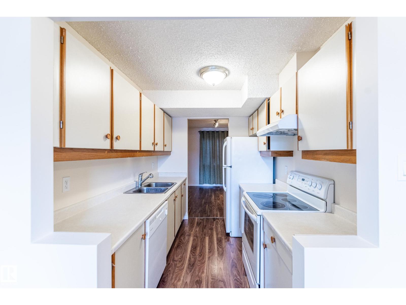
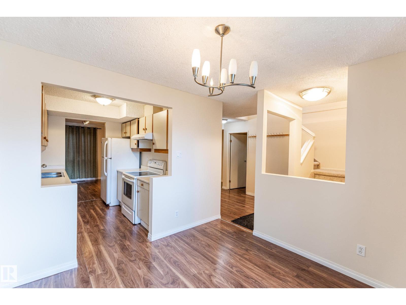
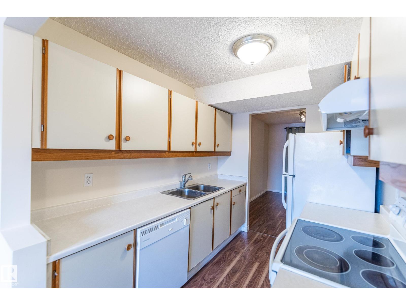
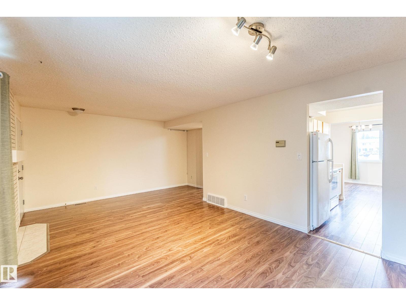
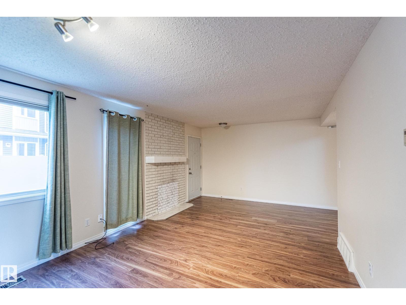
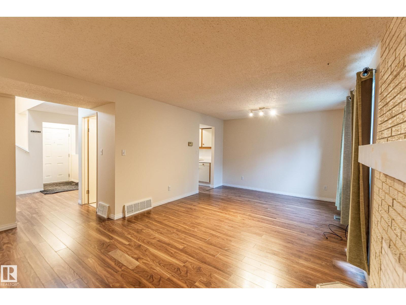
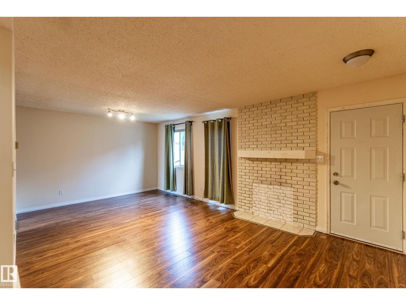
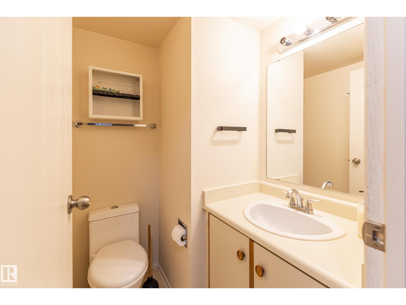
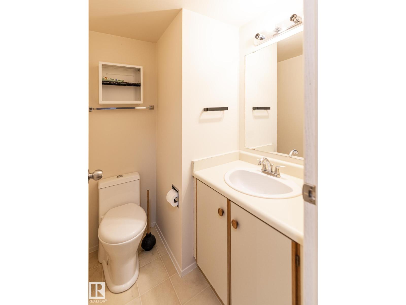
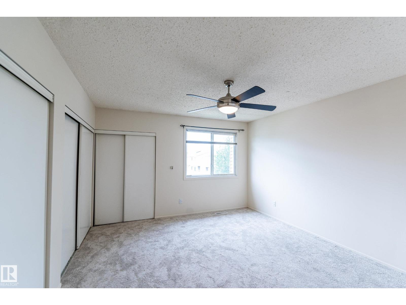
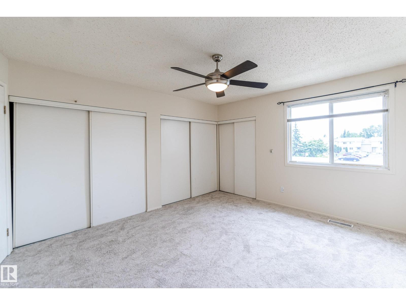
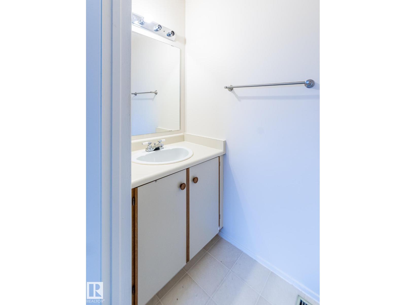
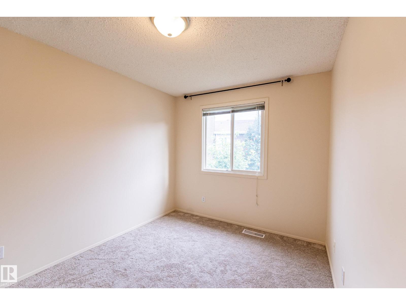
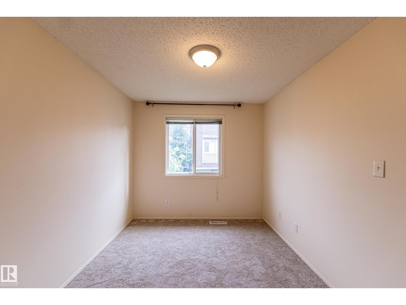
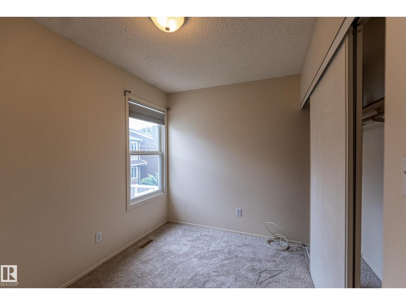
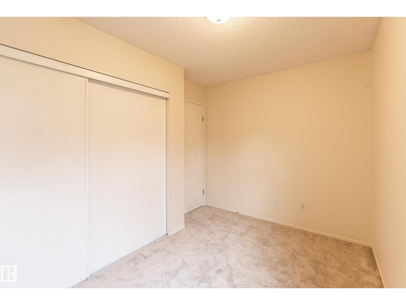
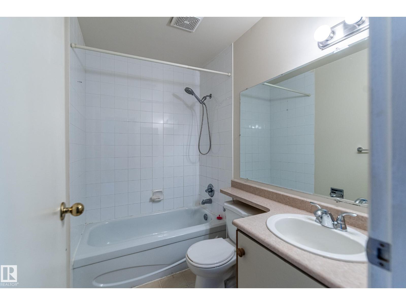
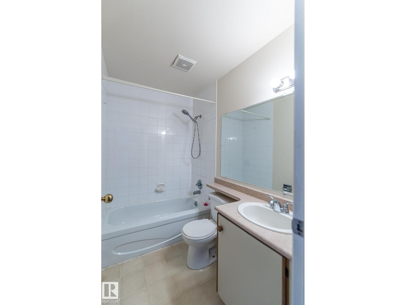
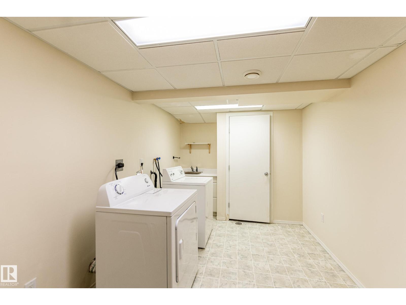
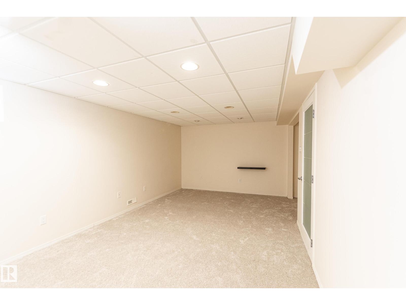
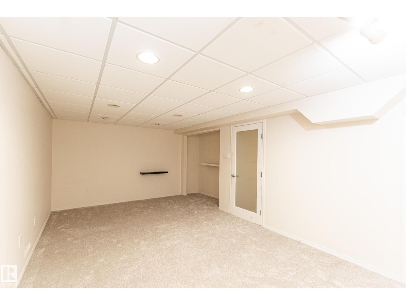
$363.50 MonthlyWelcome to Masters Green in the desirable community of Sweet Grass! This well-maintained townhouse offers 3 bedrooms and 3 bathrooms, including 1 full and 2 half baths. The main floor features a spacious living room with a cozy wood-burning fireplace, dining/family area, kitchen, and half bath. Upstairs offers a generous primary bedroom with a 2-pc ensuite, two additional bedrooms, and a full bathroom. The fully finished basement provides a spacious recreation room and ample storage. Recent updates include a hot water tank (Dec 2025), washer (Sept 2024), fresh paint, and new carpet. Enjoy a fenced backyard and TWO assigned energized parking stalls nearby. The condo fee has remained stable. Conveniently located close to Derrick Golf & Winter Club, Century Park LRT, Southgate Centre, schools, Whitemud Ravine trails, and major amenities. The 2026 government assessed value is $272,500. Situated away from 119 Street, this is a great opportunity for first-time buyers or investors! (id:46923)
Property Details
| MLS® Number | E4507379 |
| Property Type | Single Family |
| Neigbourhood | Sweet Grass |
| Amenities Near By | Golf Course, Playground, Public Transit |
| Community Features | Public Swimming Pool |
| Features | See Remarks, Flat Site |
Building
| Bathroom Total | 3 |
| Bedrooms Total | 3 |
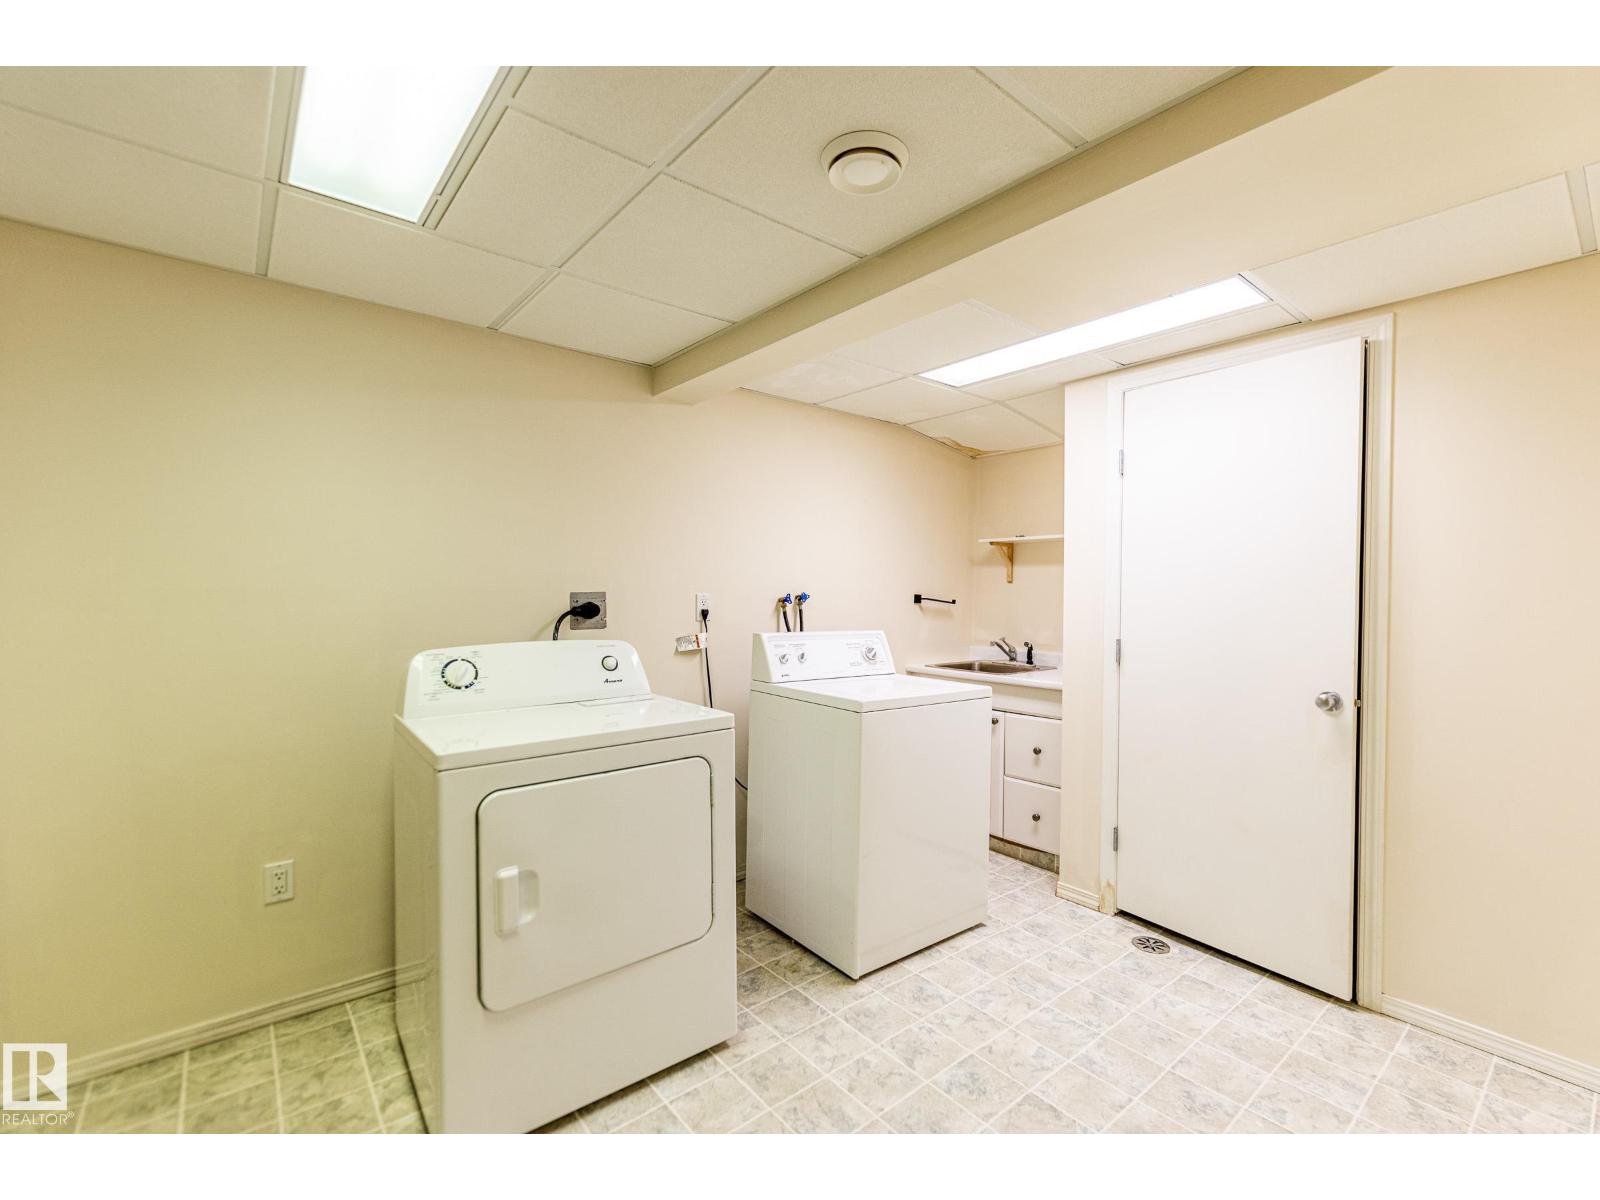
| Appliances | Dishwasher, Dryer, Hood Fan, Refrigerator, Stove, Washer |
| Basement Development | Finished |
| Basement Type | Full (finished) |
| Constructed Date | 1981 |
| Construction Style Attachment | Attached |
| Fire Protection | Smoke Detectors |
| Fireplace Fuel | Wood |
| Fireplace Present | Yes |
| Fireplace Type | Unknown |
| Half Bath Total | 2 |
| Heating Type | Forced Air |
| Stories Total | 2 |
| Size Interior | 1,426 Sqft |
| Type | Row / Townhouse |
Parking
| Stall |
Land
| Acreage | No |
| Fence Type | Fence |
| Land Amenities | Golf Course, Playground, Public Transit |
| Size Irregular | 235.14 |
| Size Total | 235.14 M2 |
| Size Total Text | 235.14 M2 |
Rooms
| Level | Type | Length | Width | Dimensions |
|---|---|---|---|---|
| Basement | Family Room | 6.3m x 3.4m | ||
| Basement | Laundry Room | 4.1m x 2.5m | ||
| Main Level | Living Room | 6.3m x 3.6m | ||
| Main Level | Dining Room | 3.1m x 3.0m | ||
| Main Level | Kitchen | 2.8m x 2.2m | ||
| Upper Level | Primary Bedroom | 4.3m x 3.8m | ||
| Upper Level | Bedroom 2 | 3.6m x 2.7m | ||
| Upper Level | Bedroom 3 | 3.3m x 2.2m |
https://www.realtor.ca/real-estate/30240578/4-3221-119-st-nw-edmonton-sweet-grass
Contact Us
Contact us for more information

Chuxiong Miao
Associate
201-2333 90b St SW
Edmonton, Alberta T6X 1V8
(780) 905-3008

The trademarks REALTOR®, REALTORS®, and the REALTOR® logo are controlled by The Canadian Real Estate Association (CREA) and identify real estate professionals who are members of CREA. The trademarks MLS®, Multiple Listing Service® and the associated logos are owned by The Canadian Real Estate Association (CREA) and identify the quality of services provided by real estate professionals who are members of CREA. The trademark DDF® is owned by The Canadian Real Estate Association (CREA) and identifies CREA's Data Distribution Facility (DDF®)
September 07 2026 06:11:46
REALTORS® Association of Edmonton
Mozaic Realty Group