
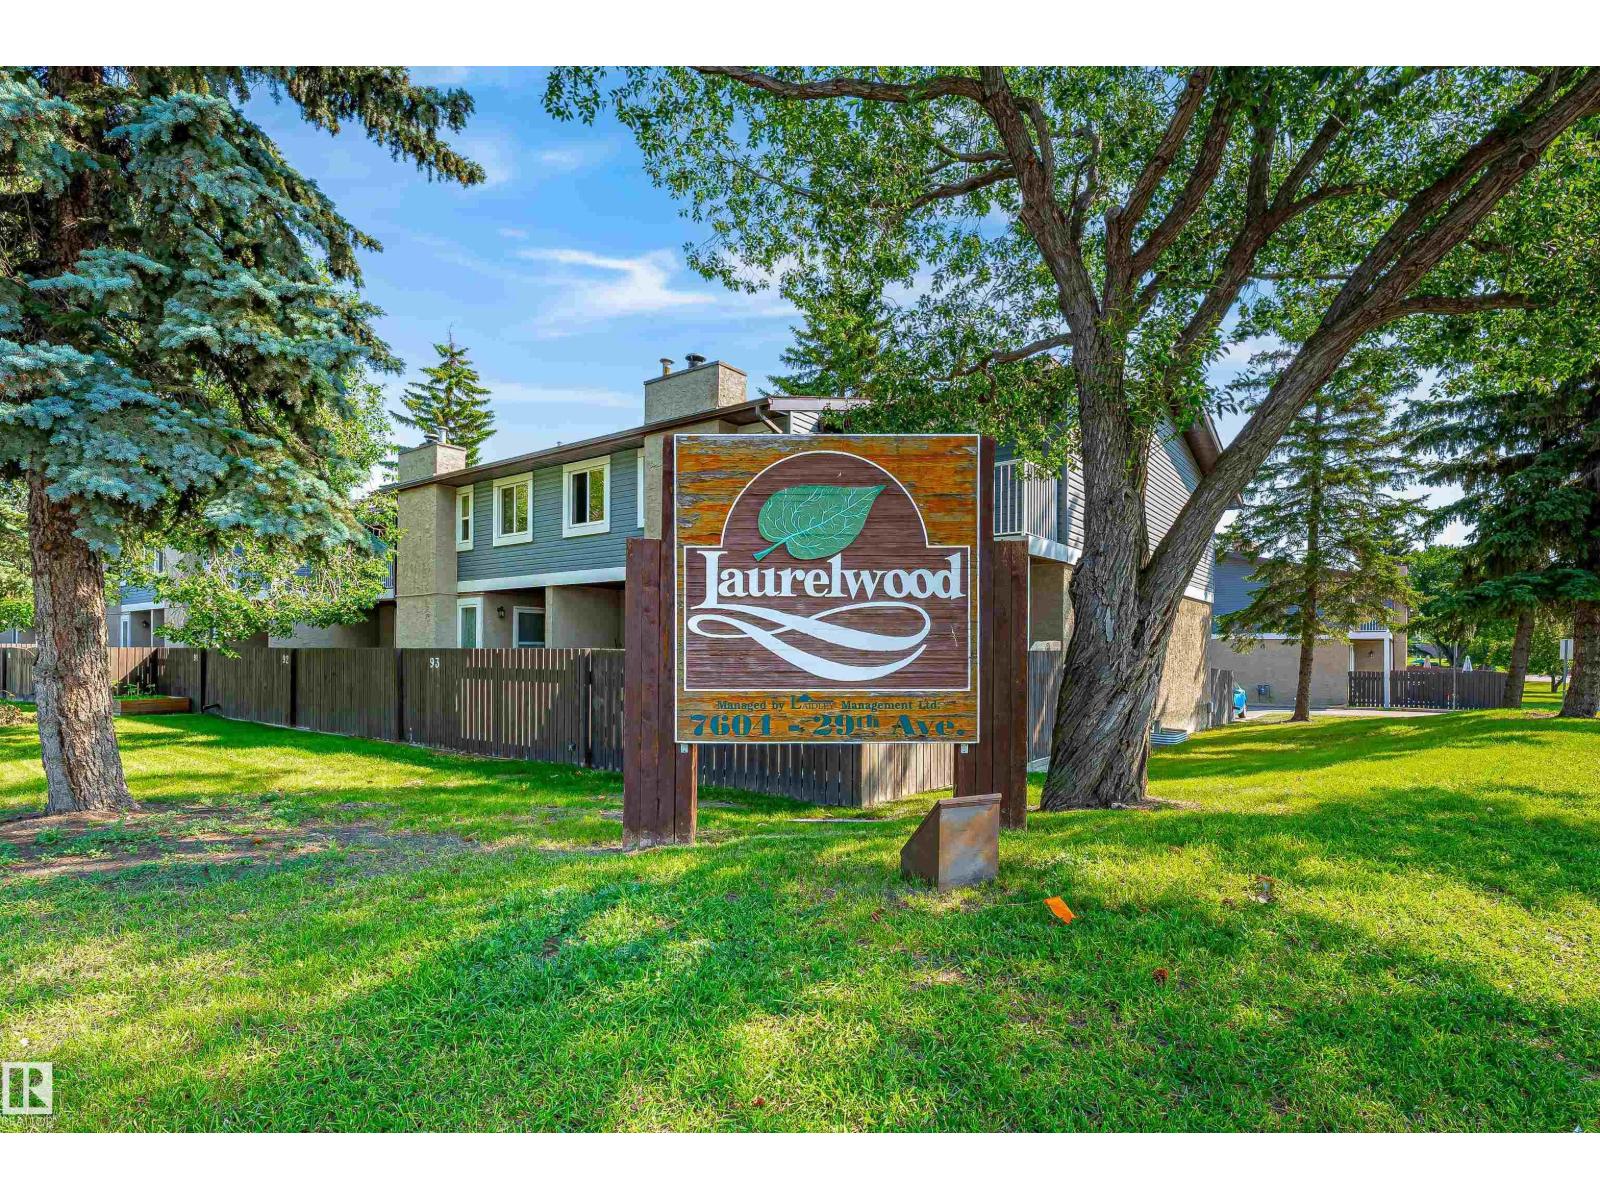
#4 7604 29 Av NW Edmonton, Alberta T6K 3Z2

$299,900Maintenance, Exterior Maintenance, Insurance, Property Management, Other, See Remarks
$479.63 Monthly
Maintenance, Exterior Maintenance, Insurance, Property Management, Other, See Remarks
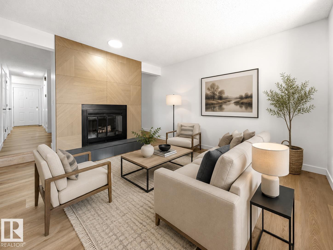
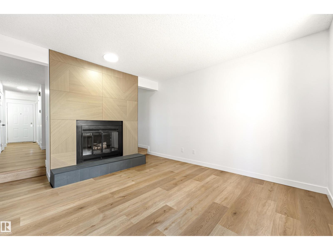
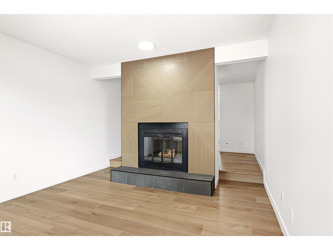
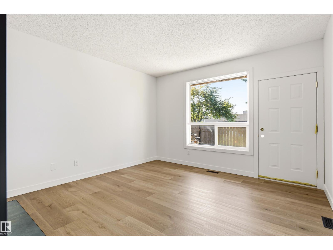
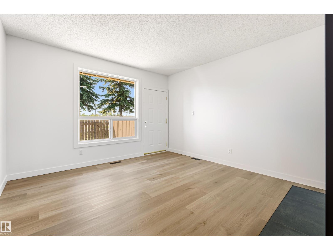
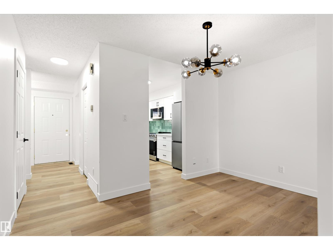
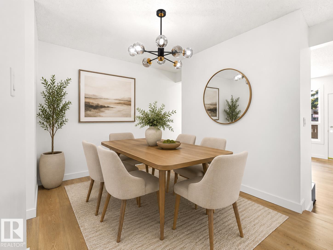
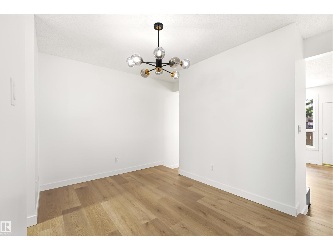
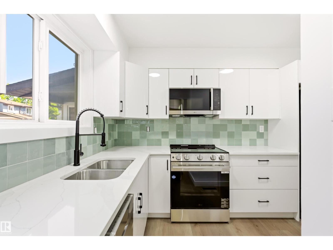
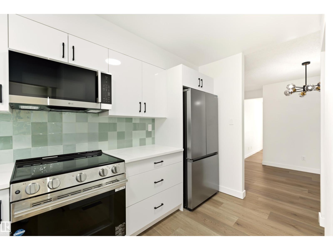
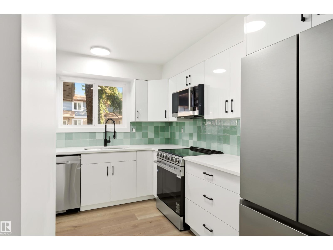
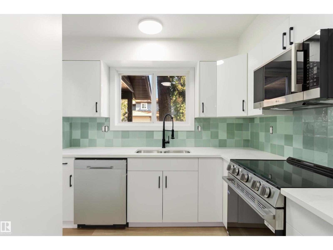
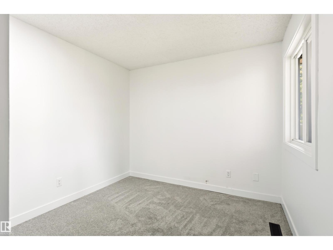
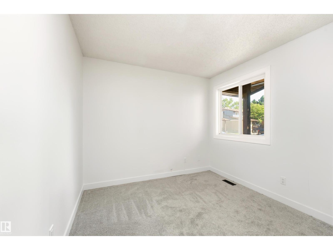
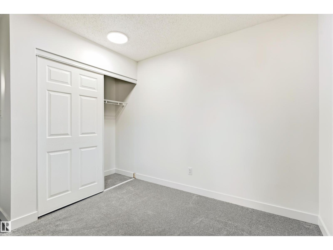
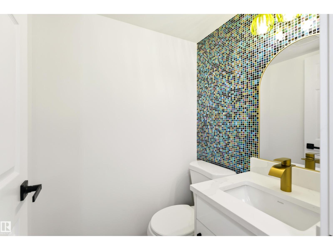
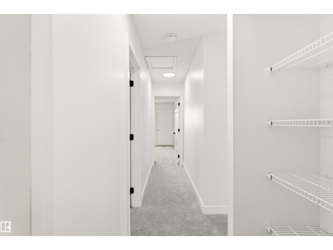
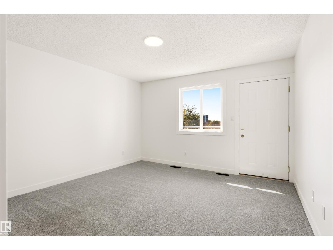
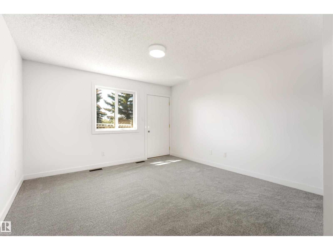
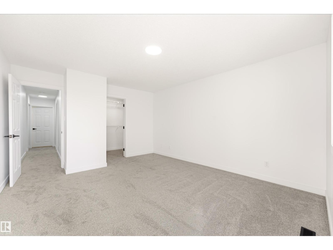
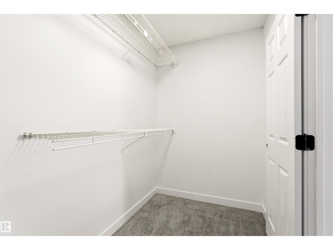
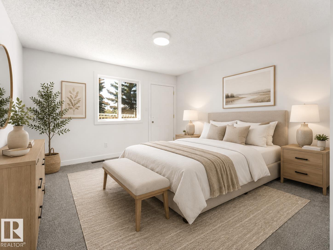
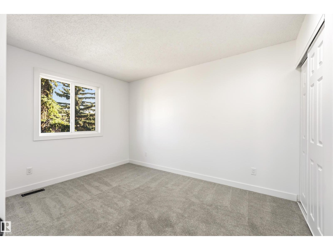
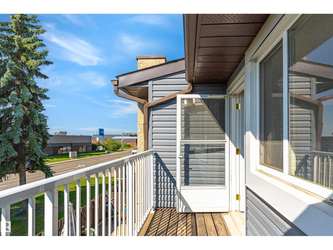
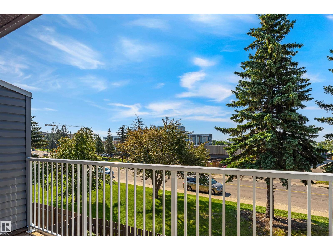
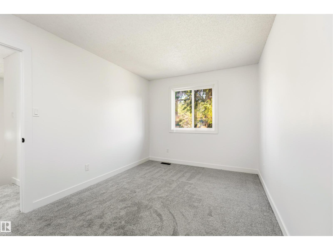
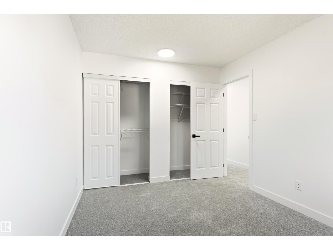
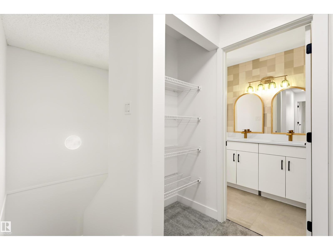
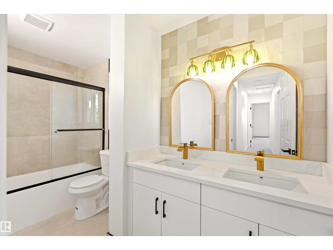
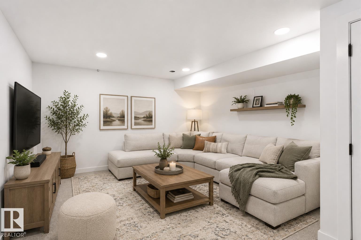
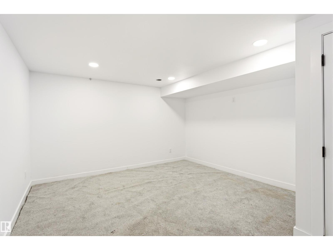
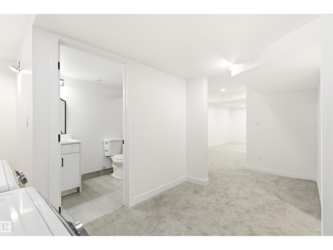
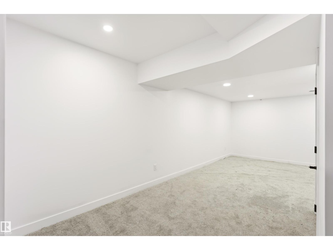
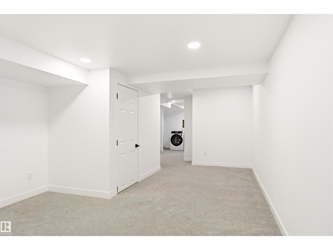
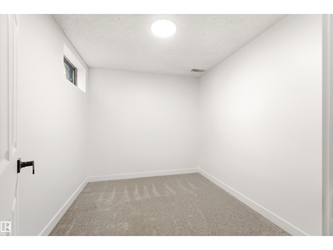
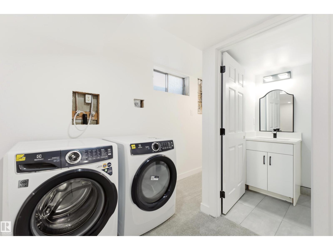
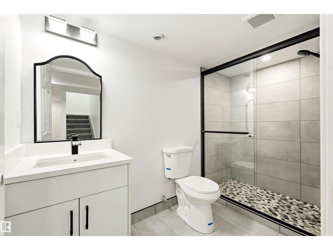
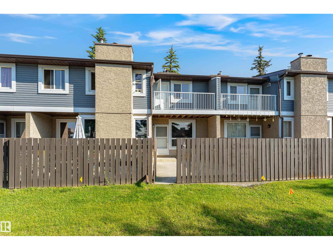
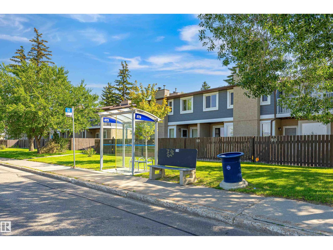
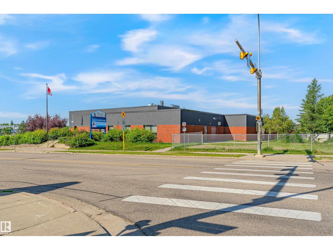
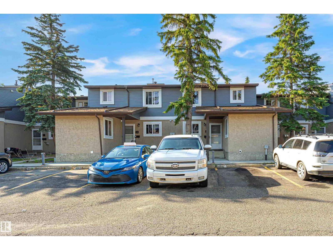
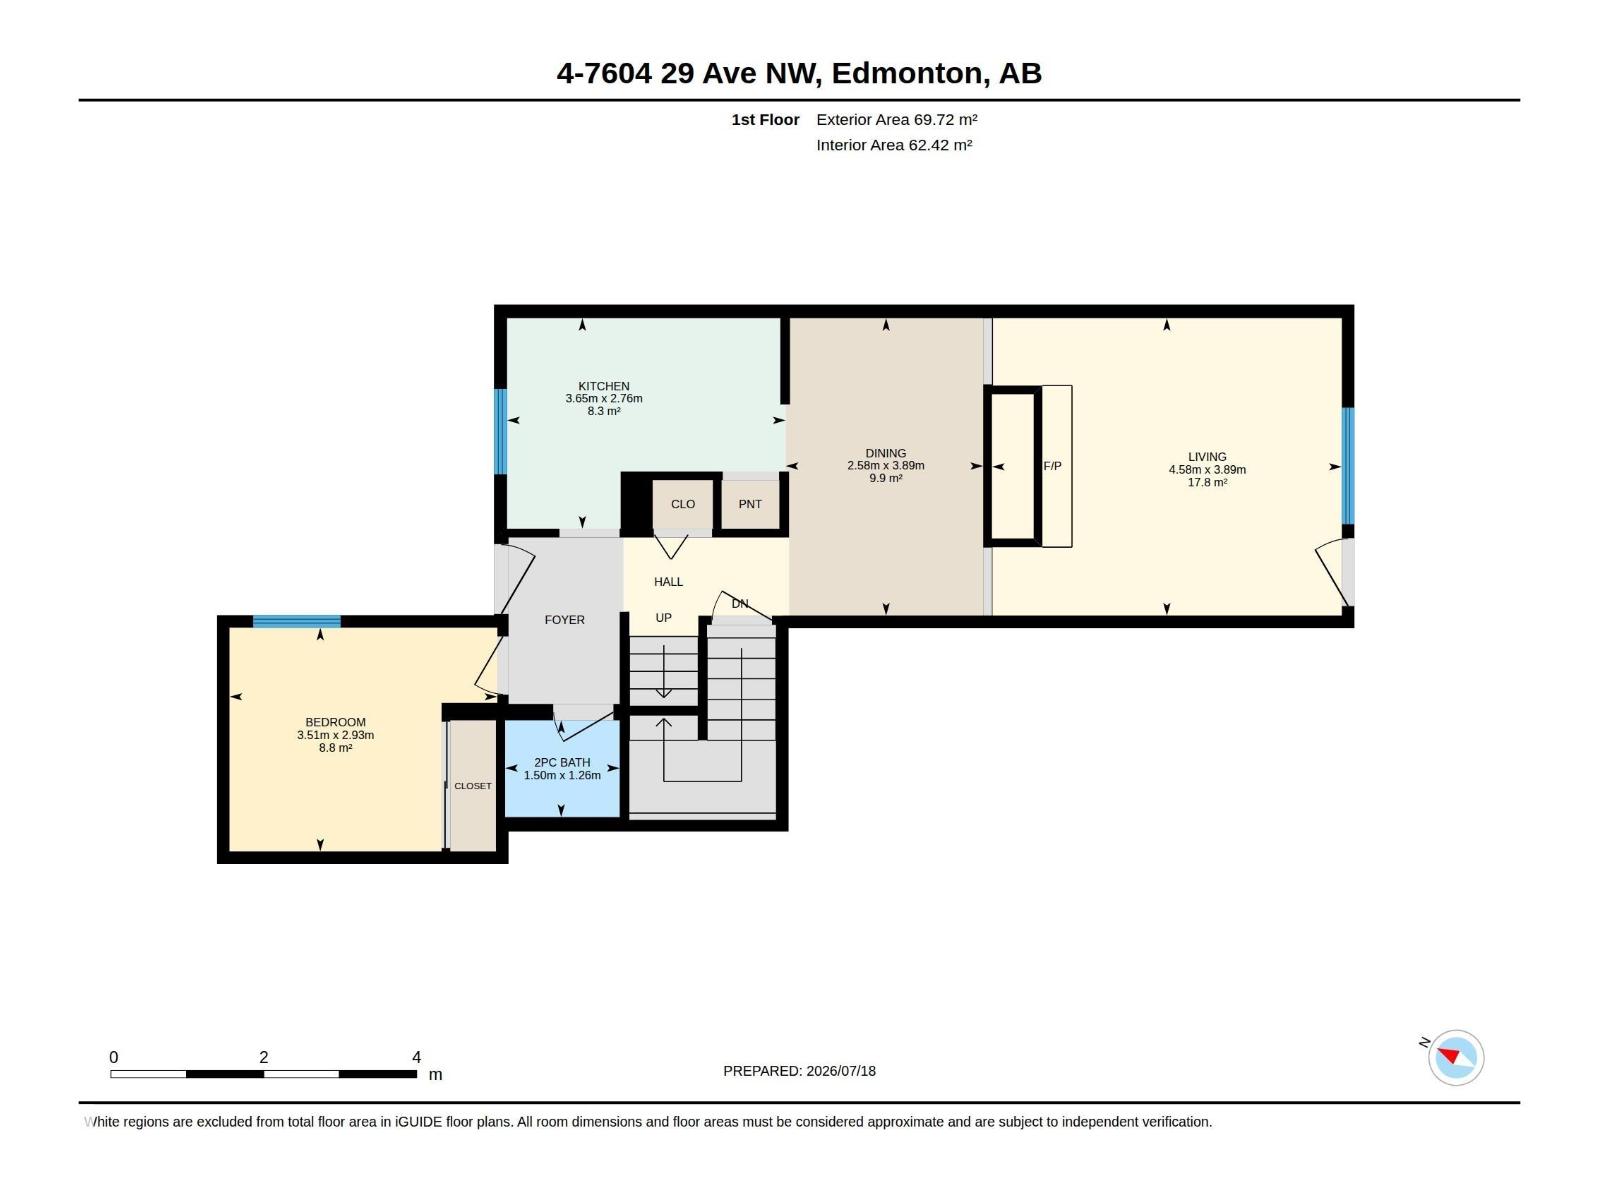
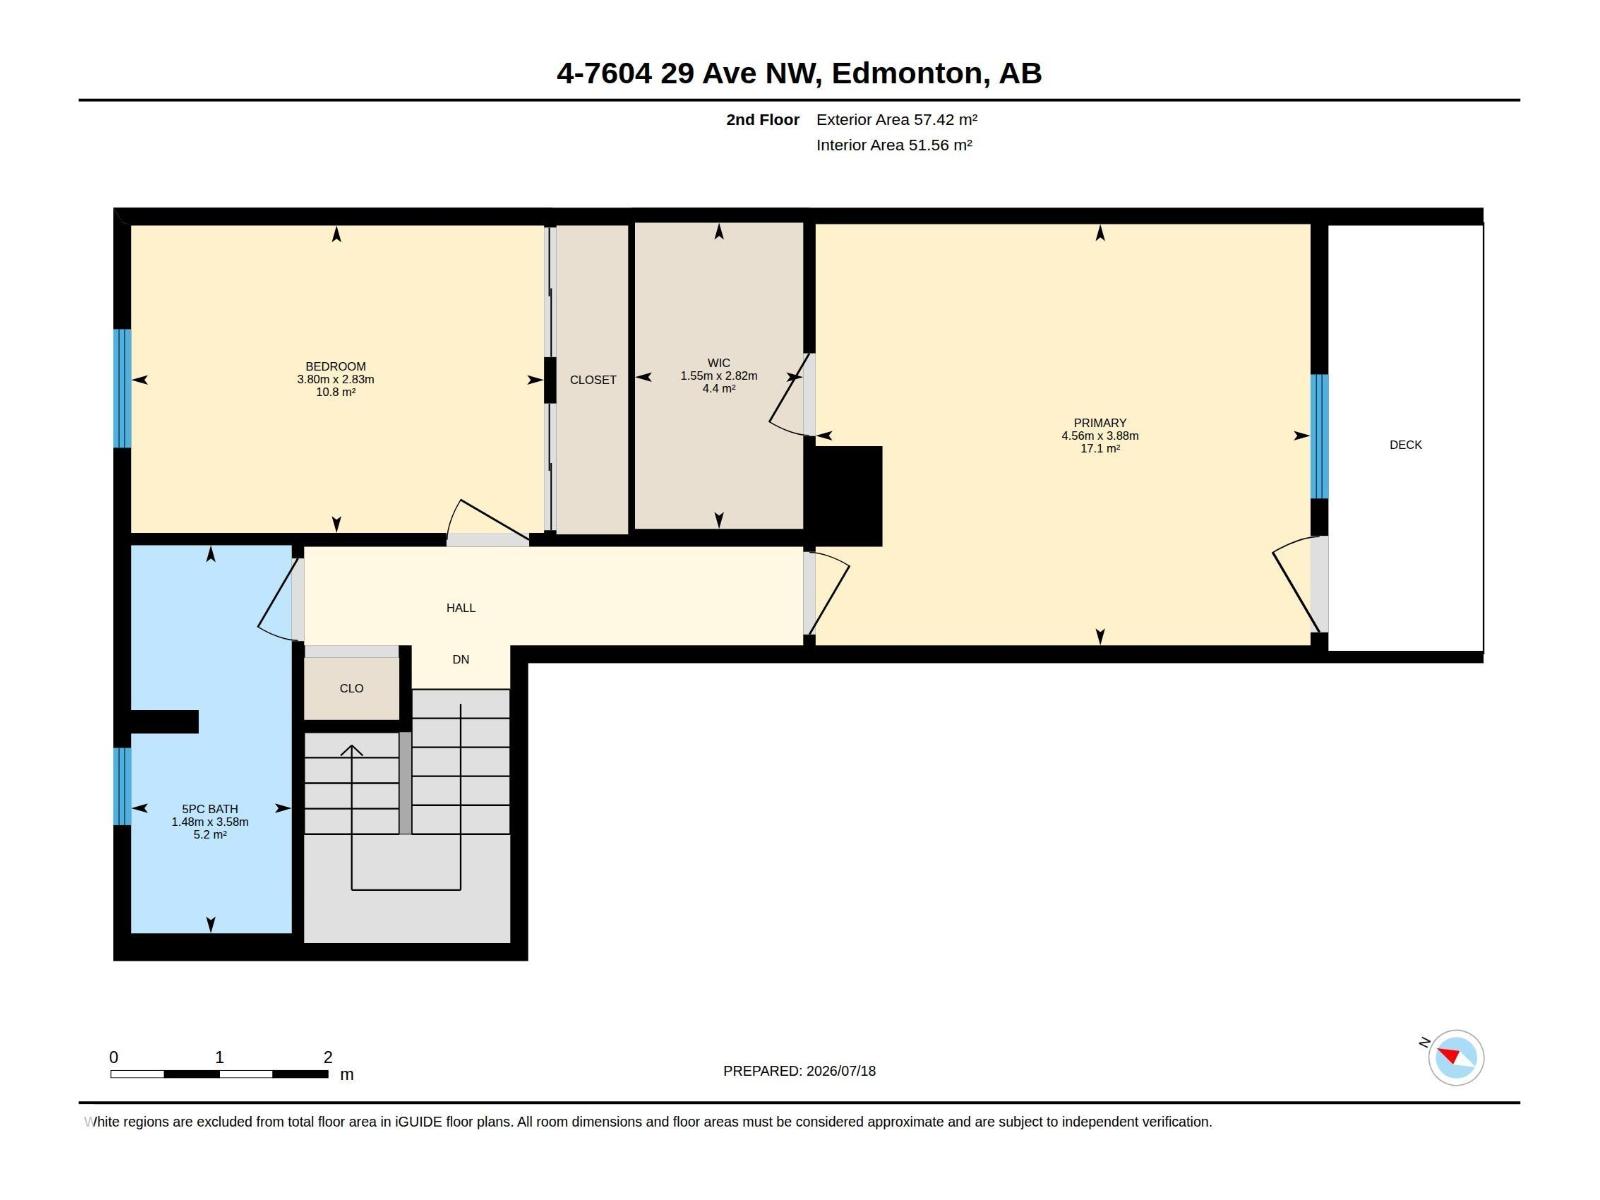
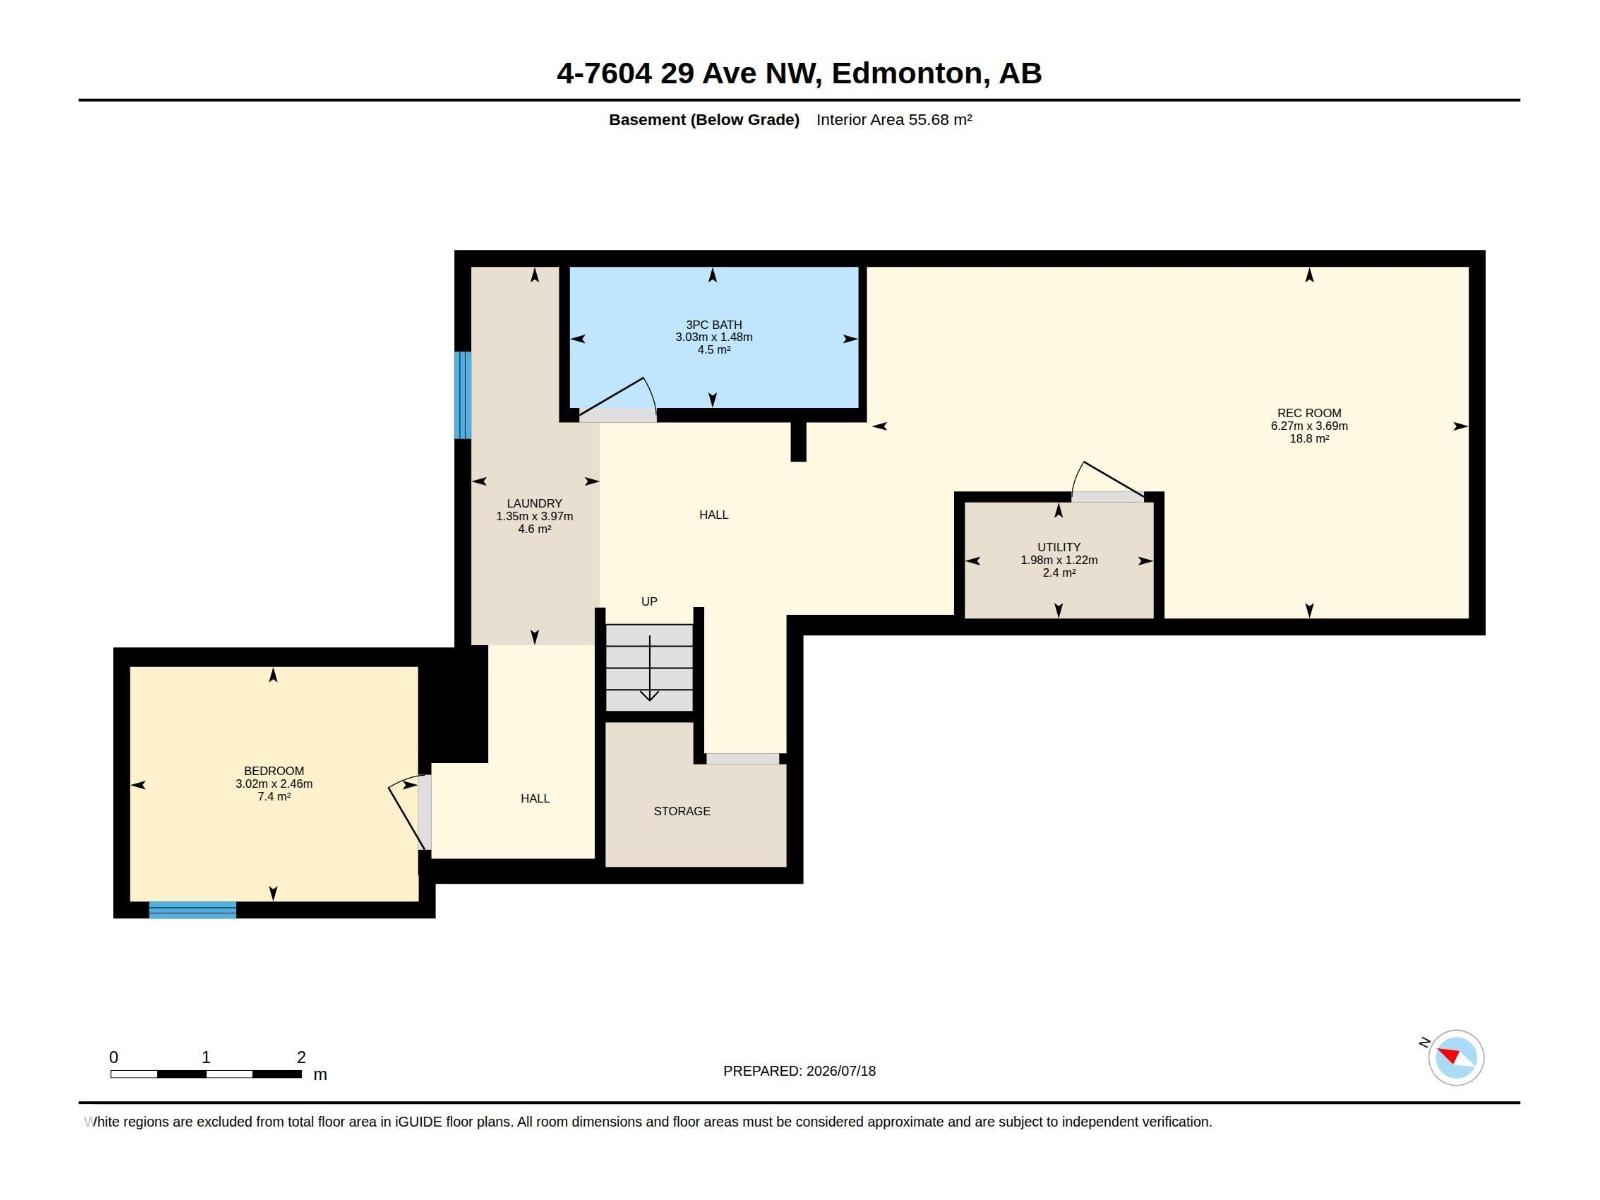
$479.63 MonthlyMove-in-ready, fully renovated townhouse offering nearly 1,800 sq. ft. of developed living space with stylish finishes and plenty of room for the whole family. The bright main floor features a spacious living room with a cozy wood-burning fireplace, a new kitchen with brand-new appliances, a welcoming dining area, a bedroom, and a convenient 2-piece bathroom. Fresh paint, new flooring, updated lighting, and modern finishes throughout give the home a clean, contemporary feel. Upstairs, the spacious primary bedroom features a walk-in closet, and its own private balcony. A second generous bedroom and a beautifully renovated 5-piece bathroom complete the upper level. The fully finished basement offers even more living space with a large recreation room, a fourth bedroom, a full 3-piece bathroom, laundry, and ample storage. Ideally located close to schools, shopping, public transit, and all amenities, this turnkey home is ready for you to move in and enjoy. (id:46923)
Property Details
| MLS® Number | E4500216 |
| Property Type | Single Family |
| Neigbourhood | Kameyosek |
| Amenities Near By | Public Transit, Shopping |
| Features | See Remarks |
Building
| Bathroom Total | 3 |
| Bedrooms Total | 4 |
| Appliances | Dishwasher, Dryer, Microwave Range Hood Combo, Refrigerator, Stove, Washer |
| Basement Development | Finished |
| Basement Type | Full (finished) |
| Constructed Date | 1981 |
| Construction Style Attachment | Attached |
| Half Bath Total | 1 |
| Heating Type | Forced Air |
| Stories Total | 2 |
| Size Interior | 1,369 Sqft |
| Type | Row / Townhouse |
Parking
| Stall |
Land
| Acreage | No |
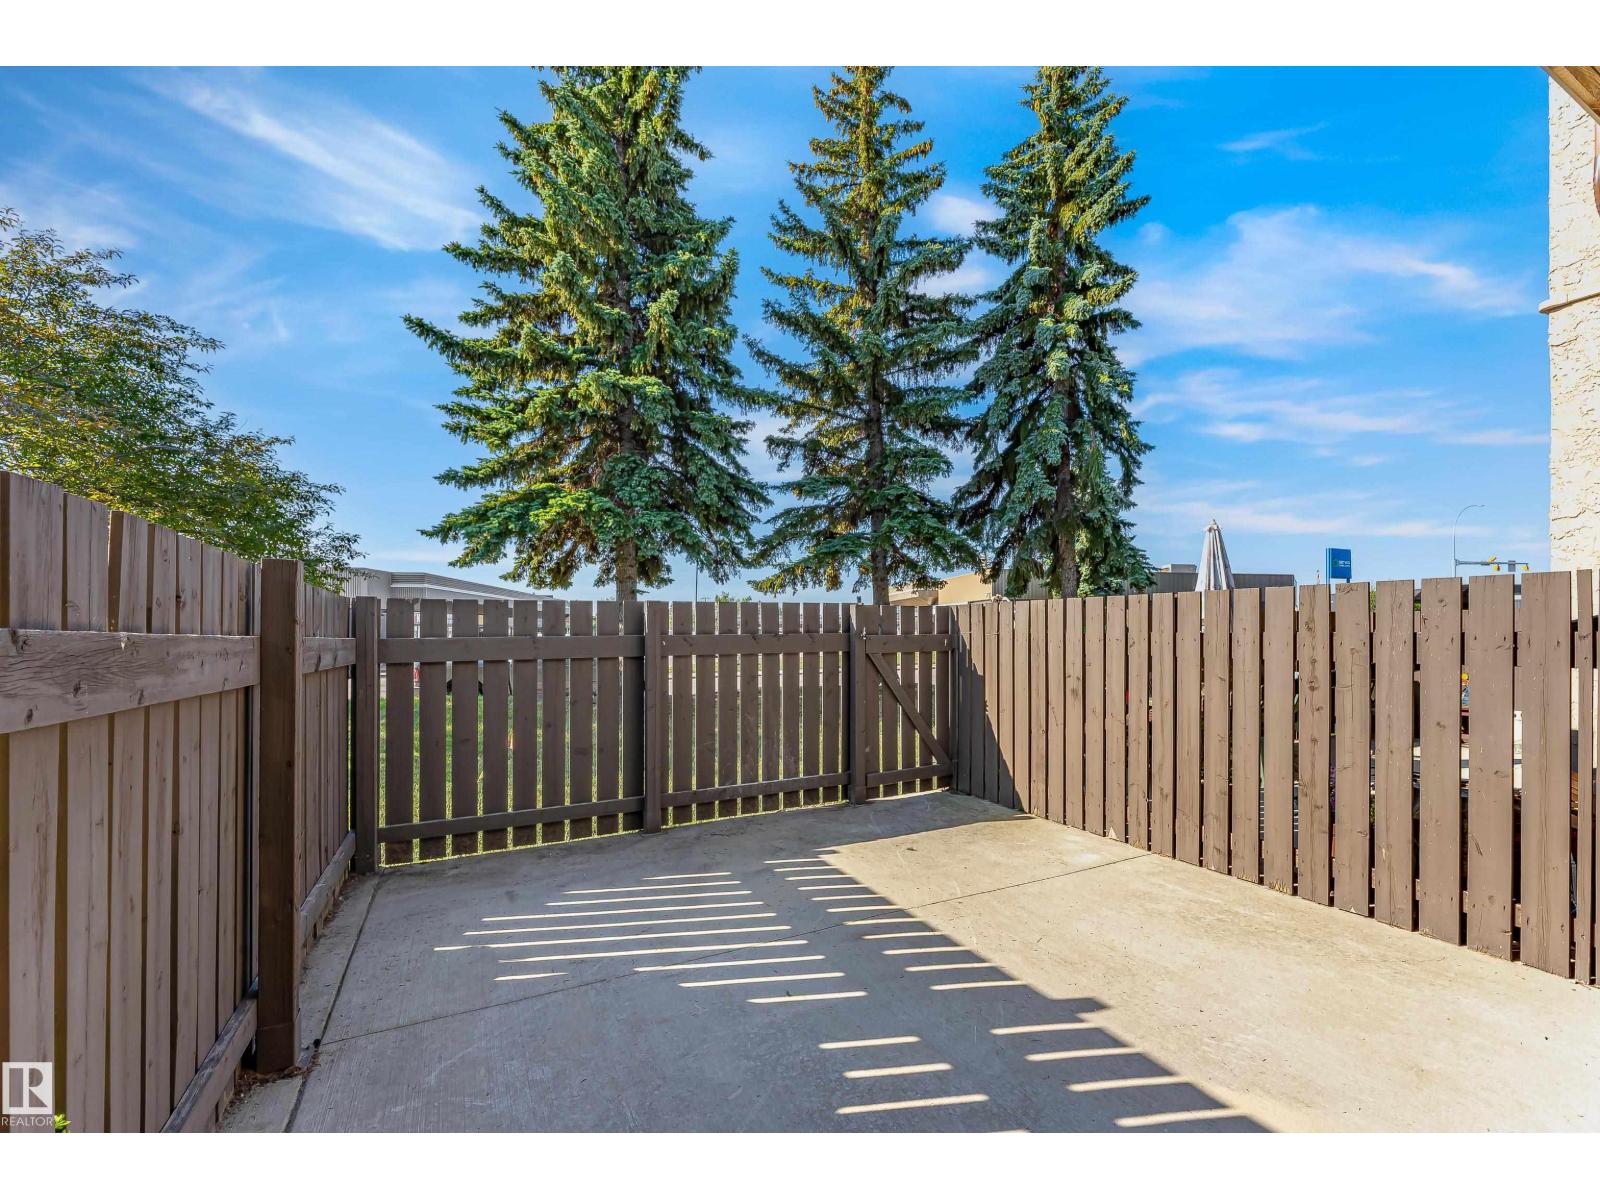
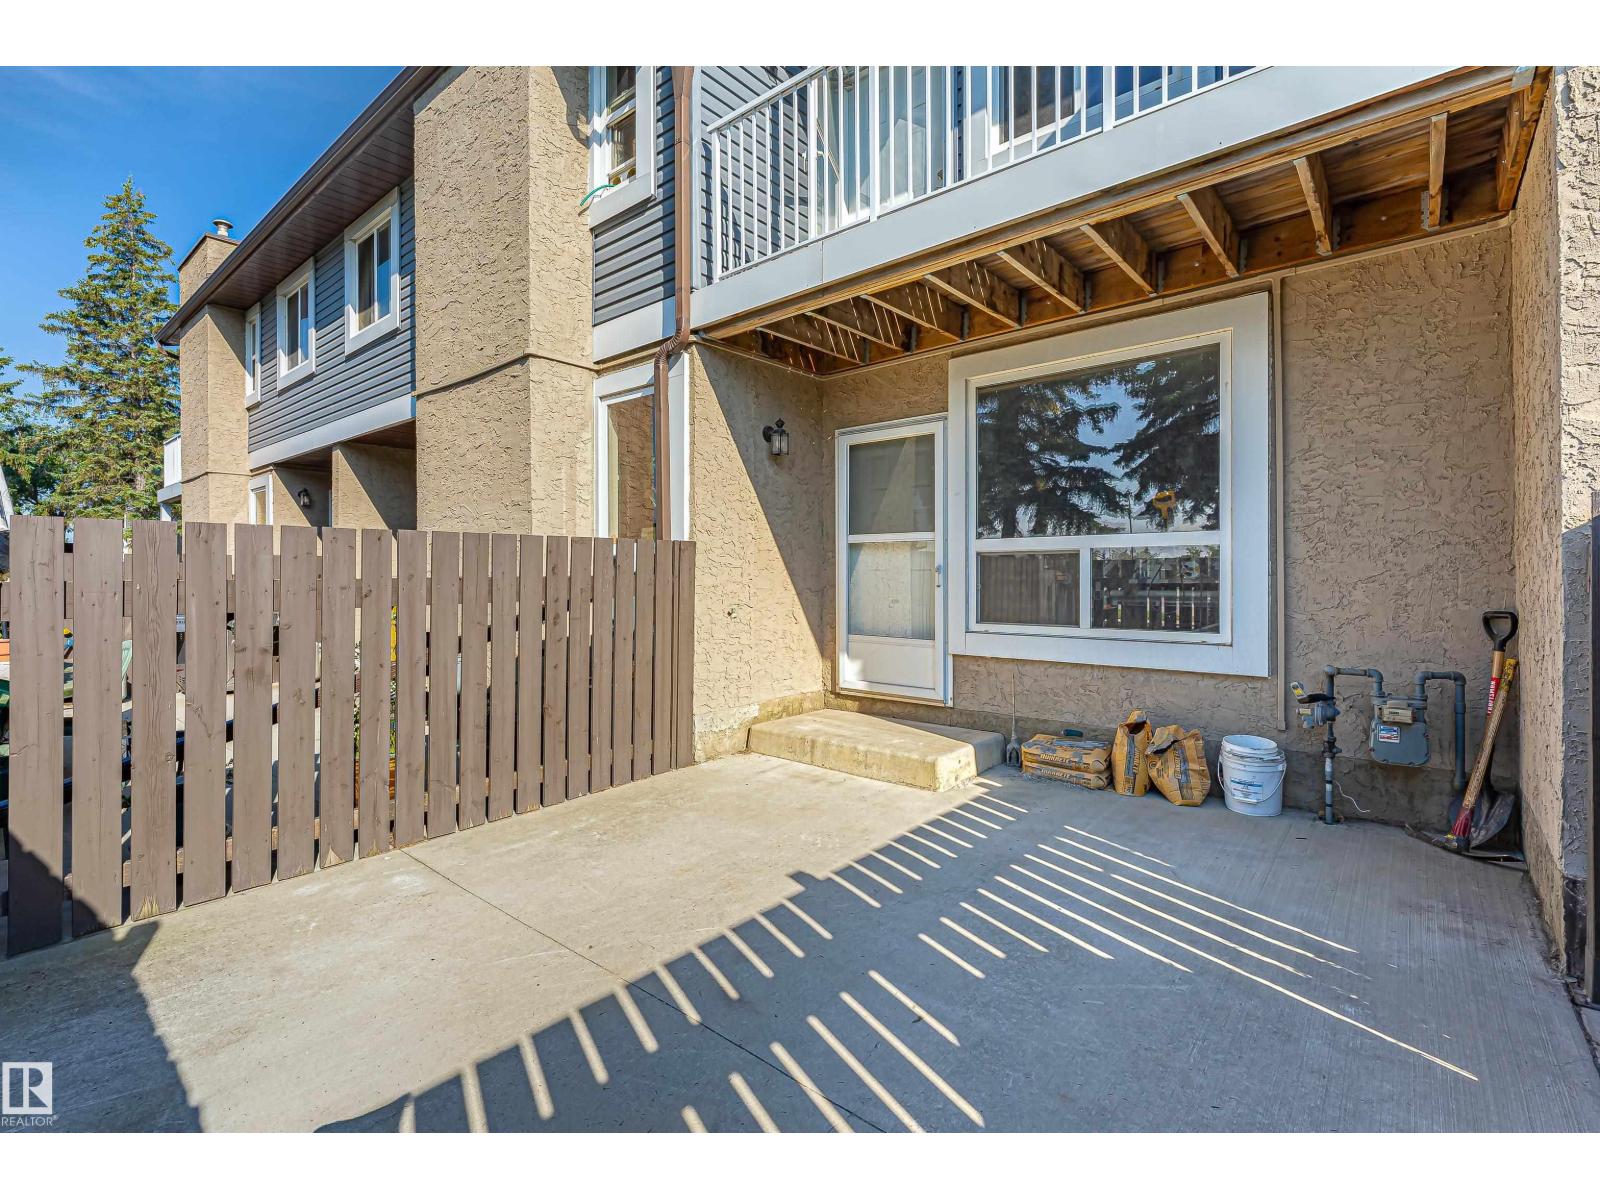
| Fence Type | Fence |
| Land Amenities | Public Transit, Shopping |
| Size Irregular | 255.69 |
| Size Total | 255.69 M2 |
| Size Total Text | 255.69 M2 |
Rooms
| Level | Type | Length | Width | Dimensions |
|---|---|---|---|---|
| Basement | Family Room | 3.69 m | 6.27 m | 3.69 m x 6.27 m |
| Basement | Bedroom 4 | 2.46 m | 3.02 m | 2.46 m x 3.02 m |
| Basement | Utility Room | 1.22 m | 1.98 m | 1.22 m x 1.98 m |
| Basement | Laundry Room | 3.97 m | 1.35 m | 3.97 m x 1.35 m |
| Main Level | Living Room | 3.89 m | 4.58 m | 3.89 m x 4.58 m |
| Main Level | Dining Room | 3.89 m | 2.58 m | 3.89 m x 2.58 m |
| Main Level | Kitchen | 2.76 m | 3.65 m | 2.76 m x 3.65 m |
| Main Level | Bedroom 3 | 2.93 m | 3.51 m | 2.93 m x 3.51 m |
| Upper Level | Primary Bedroom | 3.88 m | 4.56 m | 3.88 m x 4.56 m |
| Upper Level | Bedroom 2 | 2.88 m | 3.8 m | 2.88 m x 3.8 m |
https://www.realtor.ca/real-estate/30069024/4-7604-29-av-nw-edmonton-kameyosek
Contact Us
Contact us for more information

Ari Leskaj
Associate
130-14101 West Block
Edmonton, Alberta T5N 1L5
(780) 705-8785
www.rimrockrealestate.ca/

The trademarks REALTOR®, REALTORS®, and the REALTOR® logo are controlled by The Canadian Real Estate Association (CREA) and identify real estate professionals who are members of CREA. The trademarks MLS®, Multiple Listing Service® and the associated logos are owned by The Canadian Real Estate Association (CREA) and identify the quality of services provided by real estate professionals who are members of CREA. The trademark DDF® is owned by The Canadian Real Estate Association (CREA) and identifies CREA's Data Distribution Facility (DDF®)
August 06 2026 04:01:11
REALTORS® Association of Edmonton
Rimrock Real Estate