
4 Meadowbrook Wy Spruce Grove, Alberta T7X 0W2

$630,000
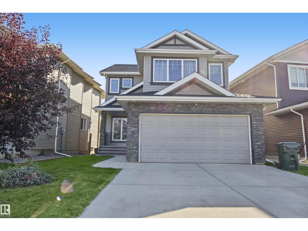
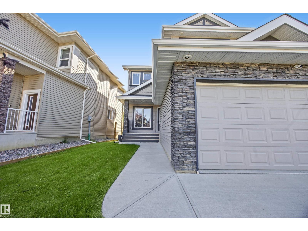
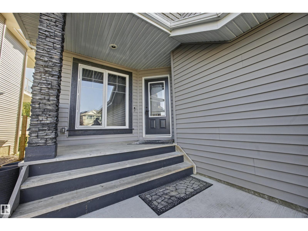
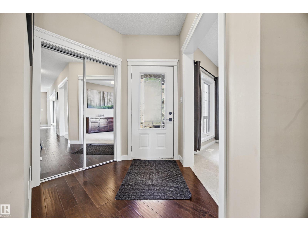
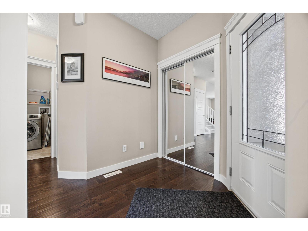
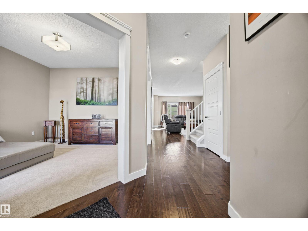
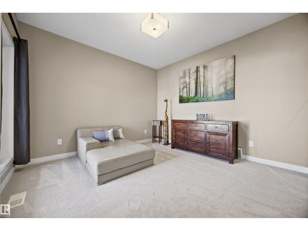
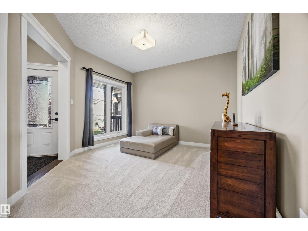
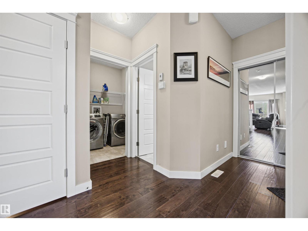
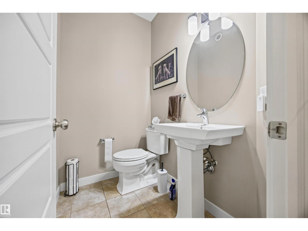
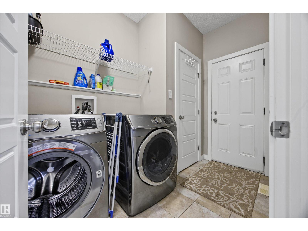
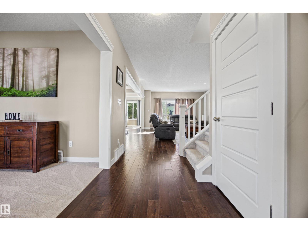
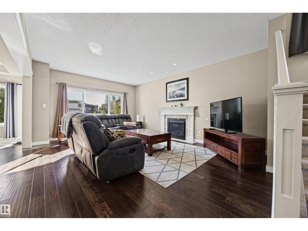
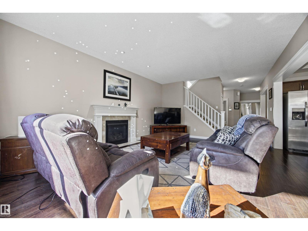
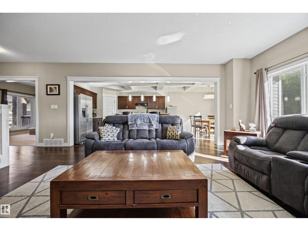
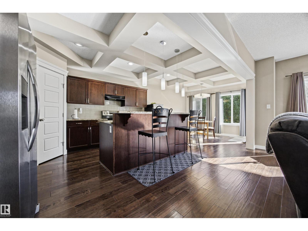
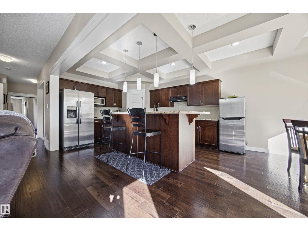
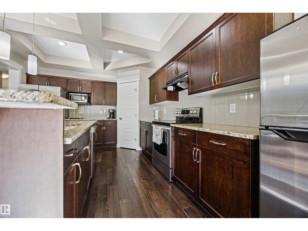
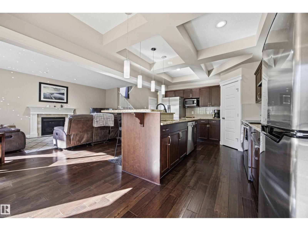
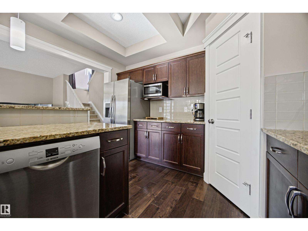
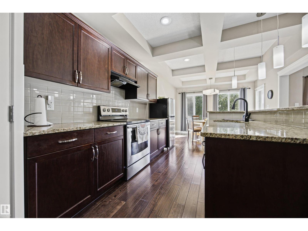
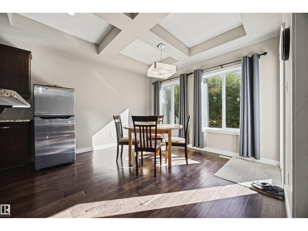
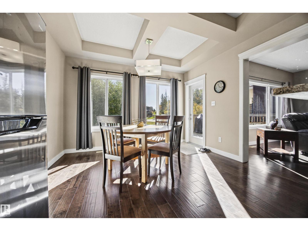
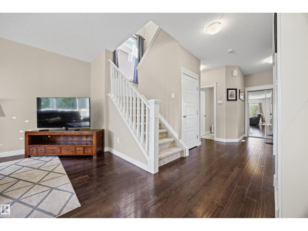
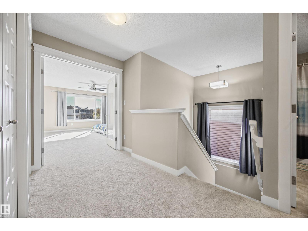
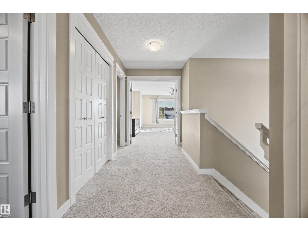
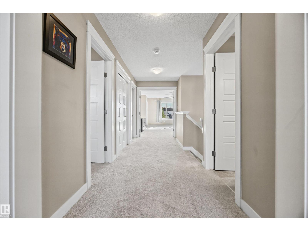
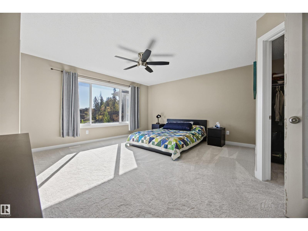
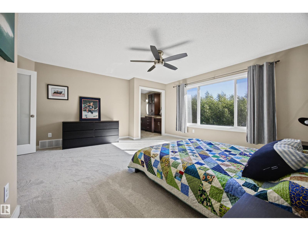
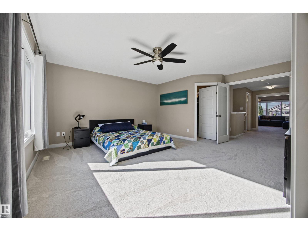
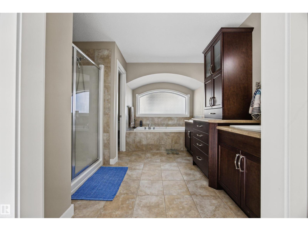
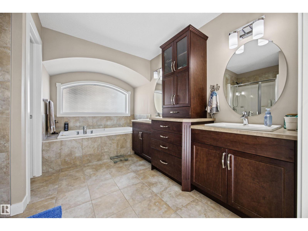
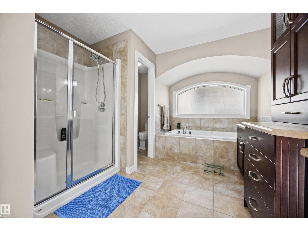
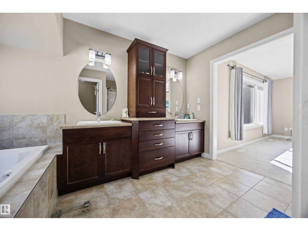
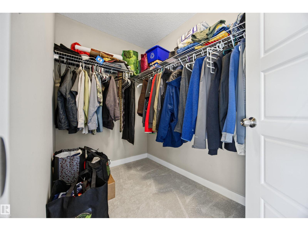
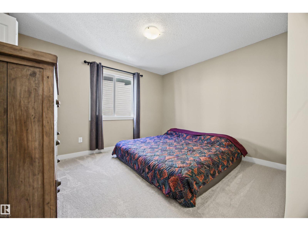
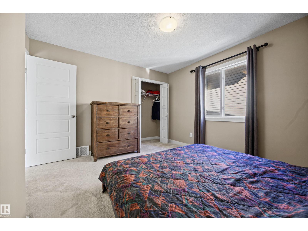
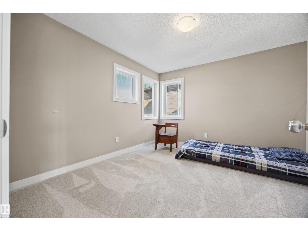
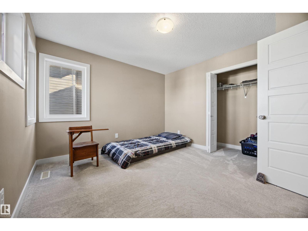
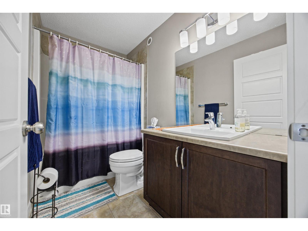
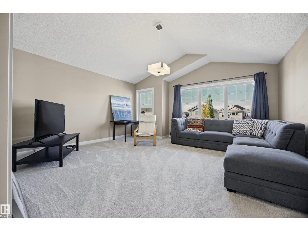
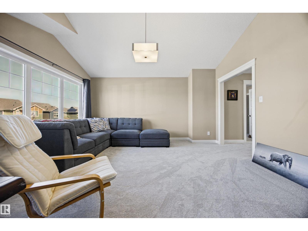
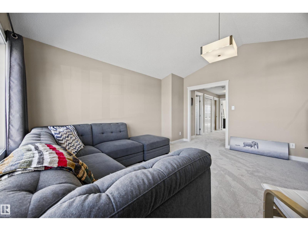
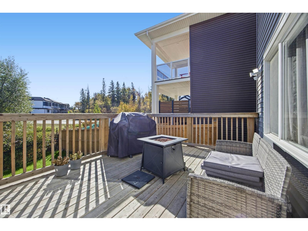
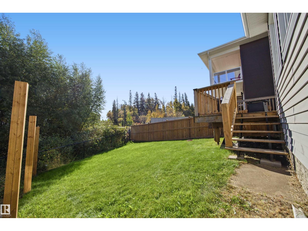
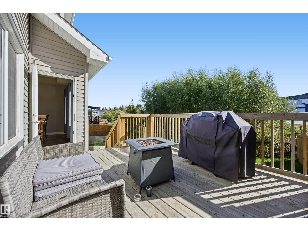
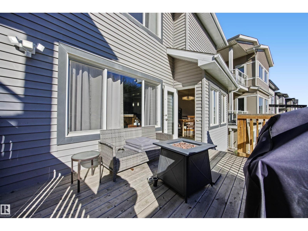
Welcome to this beautiful 2,400 sq. ft. two-storey home in the desirable neighbourhood of West Grove, backing onto a scenic ravine. Step inside to a bright, open-concept main floor featuring hardwood flooring throughout and an impressive kitchen complete with granite countertops, a large sit-down island, corner pantry, and elegant coffered ceiling. The dining area overlooks the peaceful backyard and ravine, and large sundeck. The inviting living room features a cozy gas fireplace and large windows that fill the space with natural light. The main floor also offers a open den, convenient 2-piece powder room, and laundry room. Upstairs, you'll find three spacious bedrooms with brand-new carpet, along with a large bonus room featuring a vaulted ceiling, and 4-piece main bathroom. Double glass doors lead to the primary suite with a walk-in closet and luxurious ensuite five piece ensuite. Bright open design and peaceful ravine setting, this West Grove home offers the perfect combination of comfort and privacy. (id:46923)
Property Details
| MLS® Number | E4511982 |
| Property Type | Single Family |
| Neigbourhood | McLaughlin_SPGR |
| Amenities Near By | Park, Playground, Public Transit, Schools |
| Features | Sloping, See Remarks, No Back Lane, Closet Organizers |
| Structure | Deck |
Building
| Bathroom Total | 3 |
| Bedrooms Total | 3 |
| Amenities | Vinyl Windows |
| Appliances | Dishwasher, Dryer, Garage Door Opener Remote(s), Garage Door Opener, Refrigerator, Stove, Washer, Window Coverings |
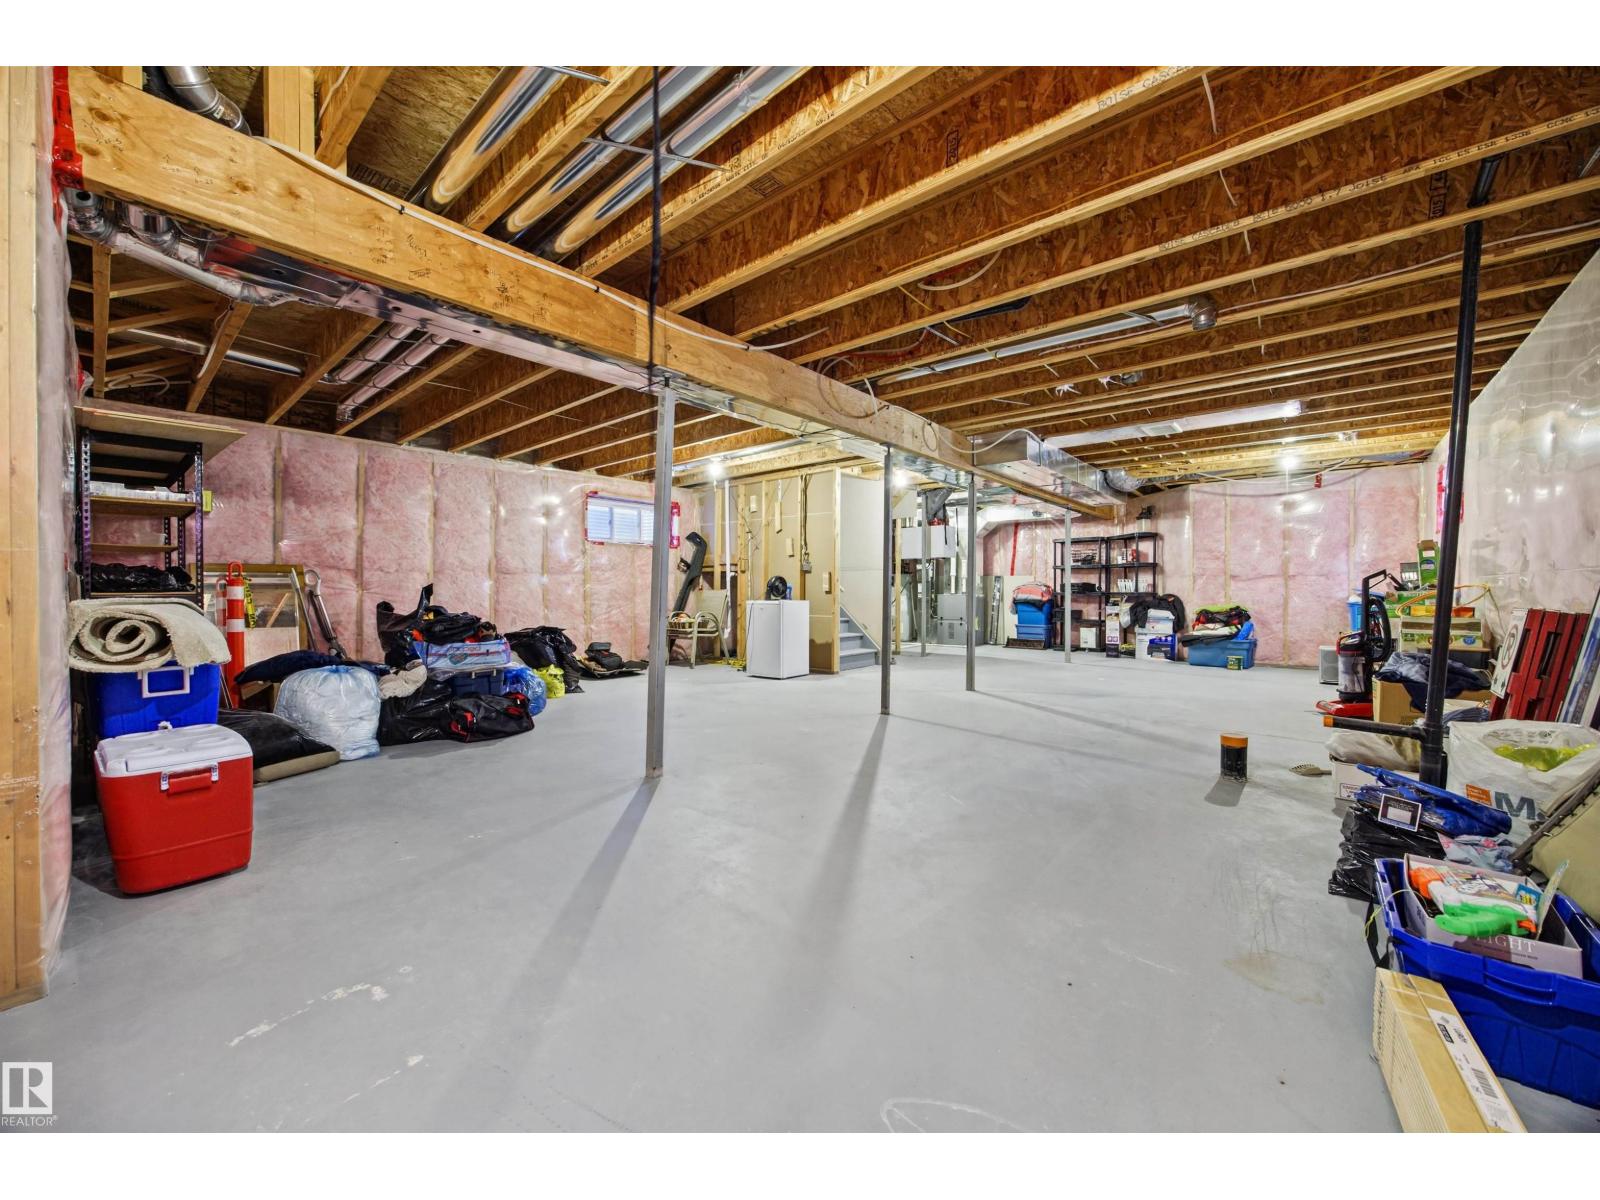
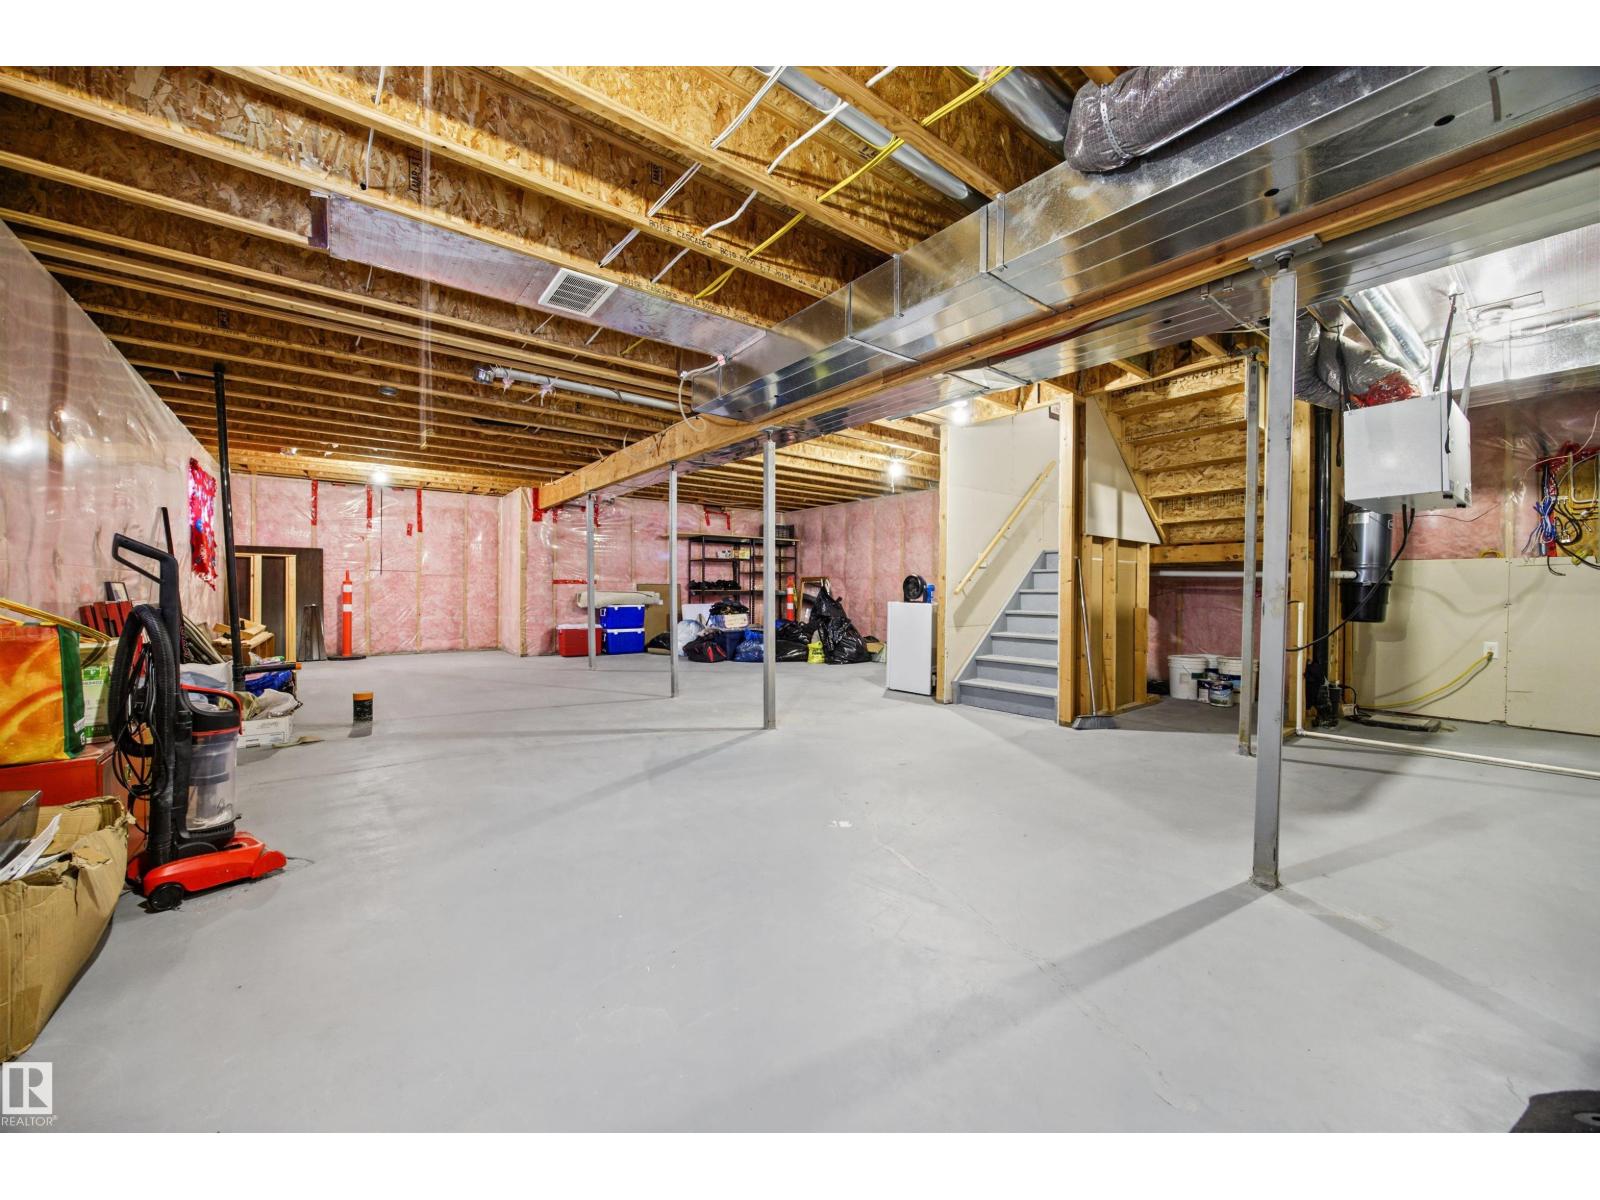
| Basement Development | Unfinished |
| Basement Type | Full (unfinished) |
| Constructed Date | 2015 |
| Construction Style Attachment | Detached |
| Fire Protection | Smoke Detectors |
| Fireplace Fuel | Gas |
| Fireplace Present | Yes |
| Fireplace Type | Unknown |
| Half Bath Total | 1 |
| Heating Type | Forced Air |
| Stories Total | 2 |
| Size Interior | 2,362 Sqft |
| Type | House |
Parking
| Attached Garage |
Land
| Acreage | No |
| Land Amenities | Park, Playground, Public Transit, Schools |
| Size Irregular | 444.08 |
| Size Total | 444.08 M2 |
| Size Total Text | 444.08 M2 |
Rooms
| Level | Type | Length | Width | Dimensions |
|---|---|---|---|---|
| Main Level | Living Room | 4.43 m | 5.96 m | 4.43 m x 5.96 m |
| Main Level | Dining Room | 3.66 m | 2.71 m | 3.66 m x 2.71 m |
| Main Level | Kitchen | 3.66 m | 4.85 m | 3.66 m x 4.85 m |
| Main Level | Den | 3.64 m | 3.65 m | 3.64 m x 3.65 m |
| Upper Level | Primary Bedroom | 4.91 m | 5.21 m | 4.91 m x 5.21 m |
| Upper Level | Bedroom 2 | 3.56 m | 3.61 m | 3.56 m x 3.61 m |
| Upper Level | Bedroom 3 | 3.58 m | 3.45 m | 3.58 m x 3.45 m |
| Upper Level | Bonus Room | 5 m | 4.67 m | 5 m x 4.67 m |
https://www.realtor.ca/real-estate/30373186/4-meadowbrook-wy-spruce-grove-mclaughlinspgr
Contact Us
Contact us for more information

Morgan A. Moen
Associate
(780) 447-1695
www.moenrealty.ca/
200-10835 124 St NW
Edmonton, Alberta T5M 0H4
(780) 488-4000
(780) 447-1695

Robert G. Biddlecombe
Manager
(780) 432-6513
www.robsellsrealestate.ca/
www.facebook.com/Robsellsrealestate/
www.linkedin.com/in/robert-biddlecombe-5b418770/
2852 Calgary Trail NW
Edmonton, Alberta T6J 6V7
(780) 485-5005

The trademarks REALTOR®, REALTORS®, and the REALTOR® logo are controlled by The Canadian Real Estate Association (CREA) and identify real estate professionals who are members of CREA. The trademarks MLS®, Multiple Listing Service® and the associated logos are owned by The Canadian Real Estate Association (CREA) and identify the quality of services provided by real estate professionals who are members of CREA. The trademark DDF® is owned by The Canadian Real Estate Association (CREA) and identifies CREA's Data Distribution Facility (DDF®)
October 07 2026 12:31:15
REALTORS® Association of Edmonton
RE/MAX Real Estate, RE/MAX River City