
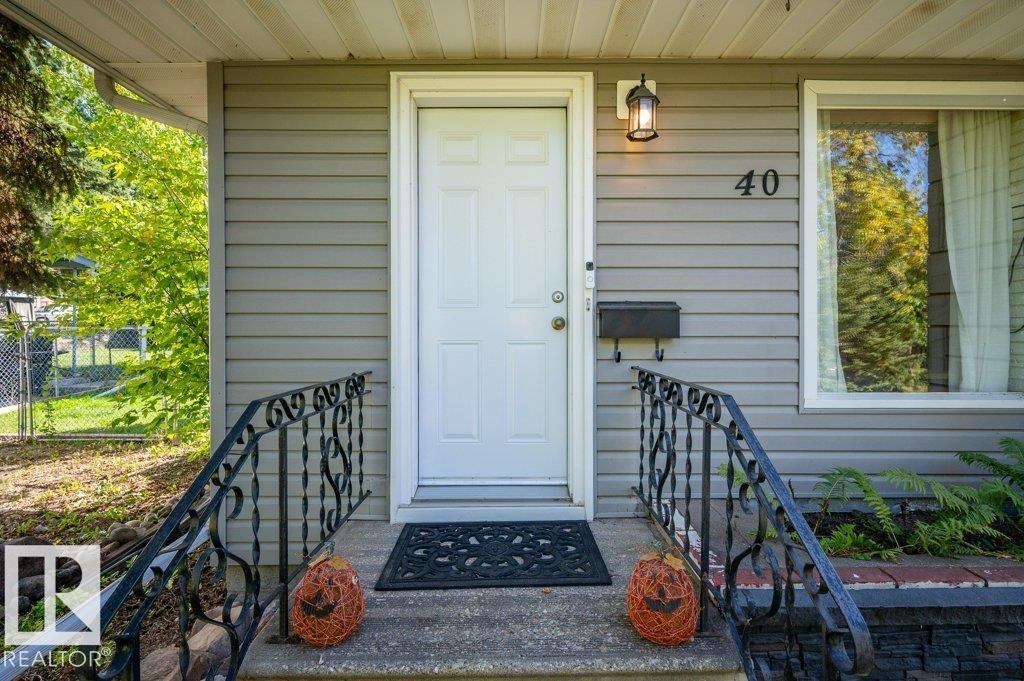
40 Birch Dr St. Albert, Alberta T8N 0E3

$449,900
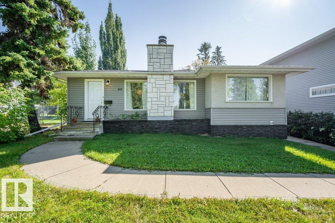
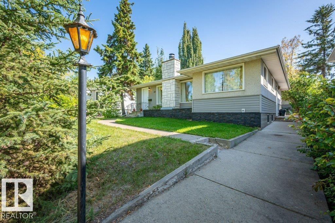
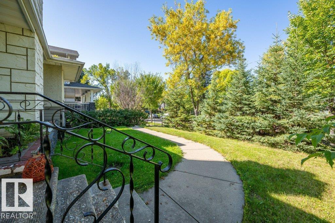
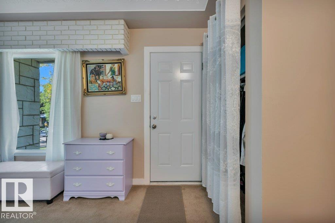
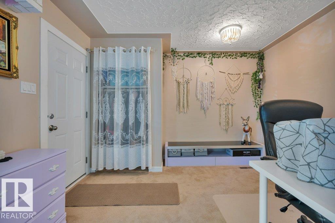
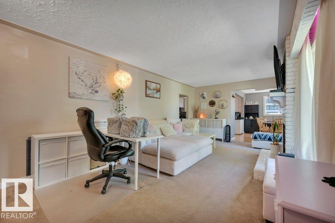
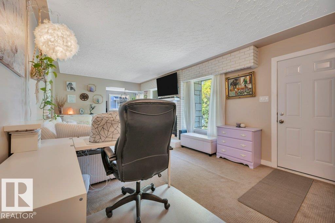
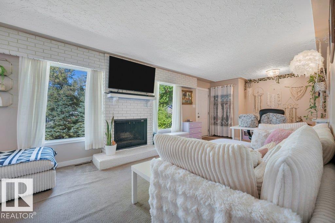
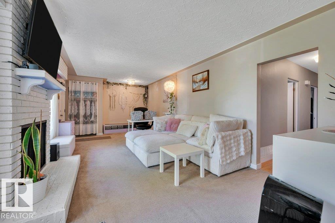
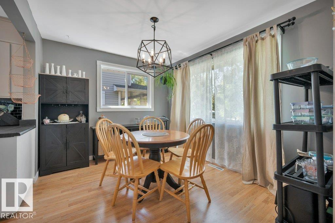
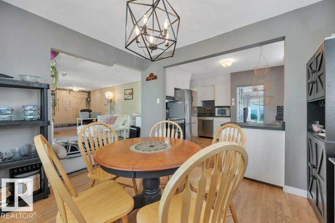
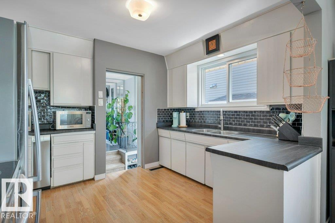
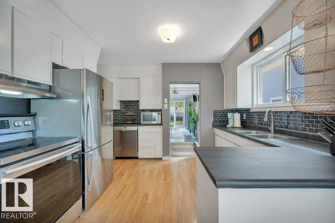
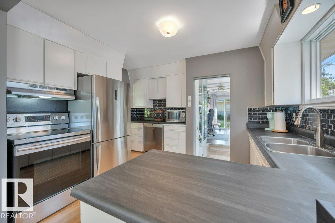
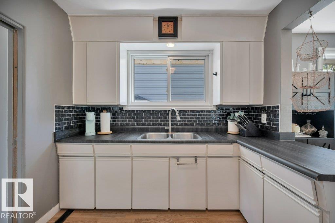
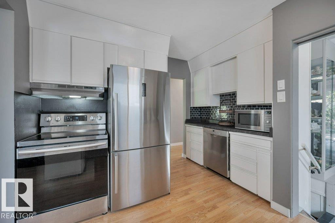
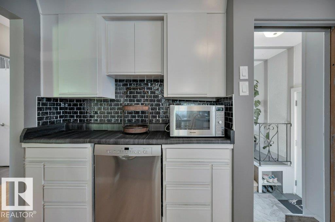
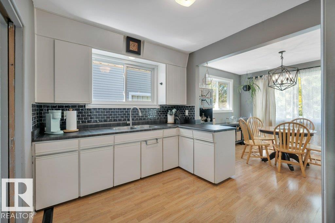
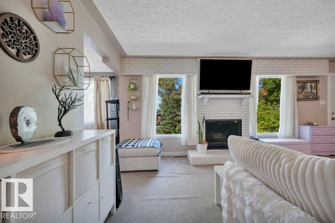
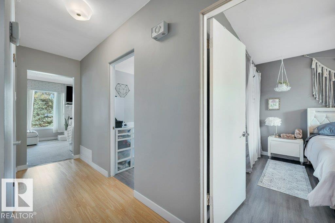
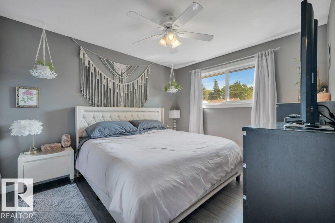
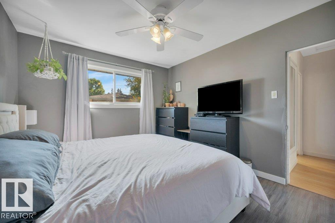
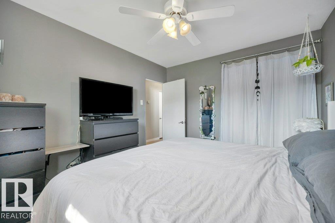
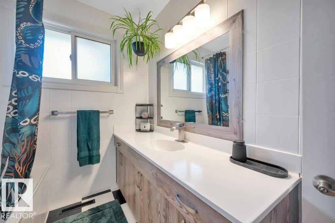
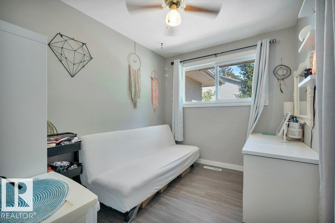
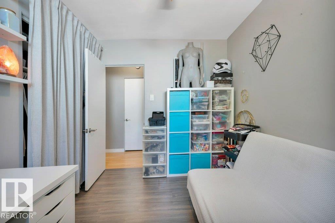
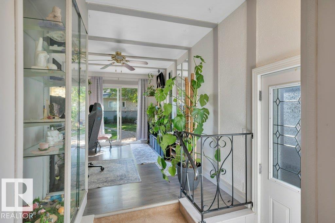
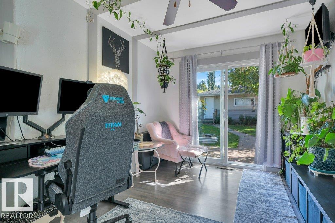
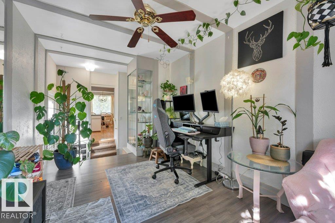
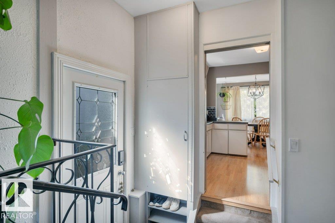
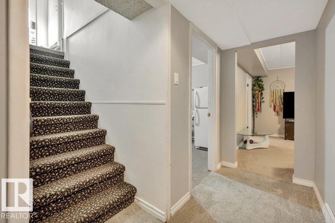
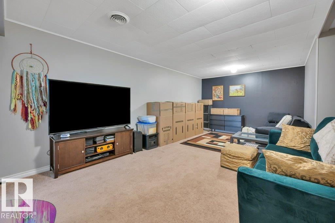
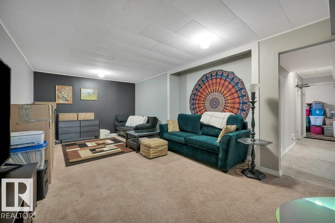
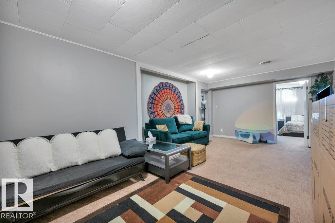
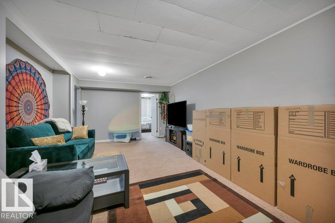
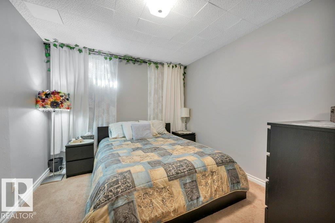
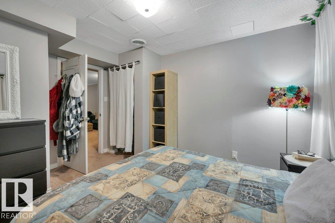
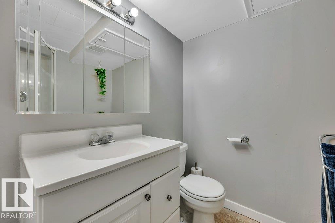
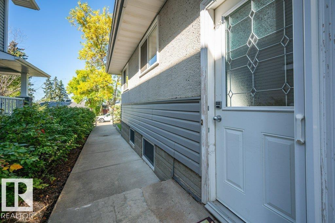
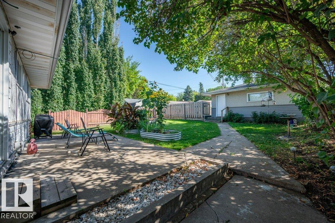
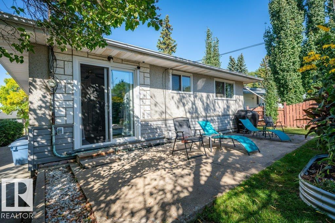
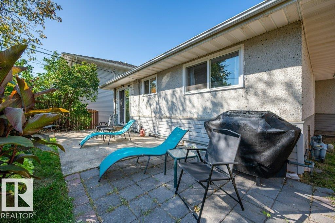
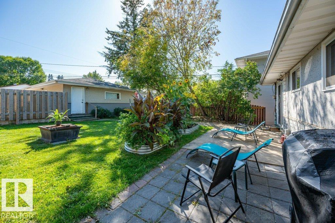
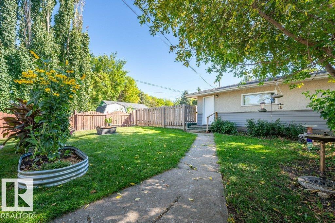
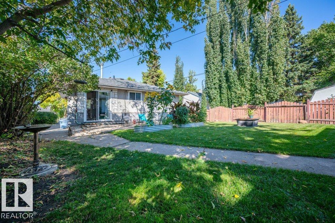
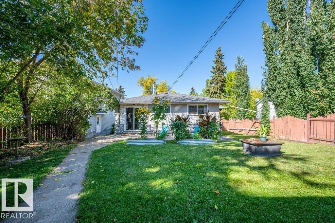
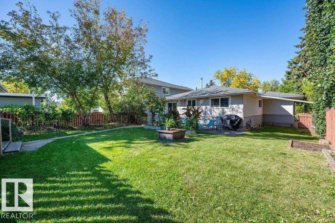
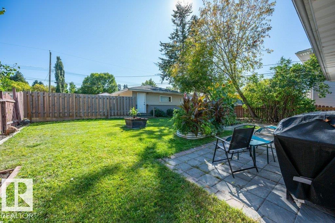
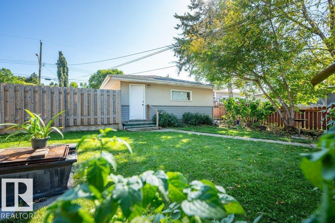
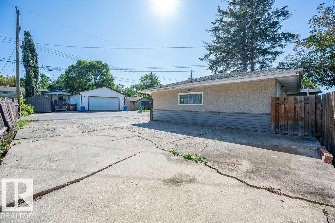
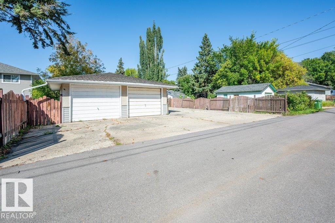
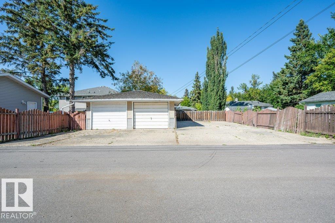
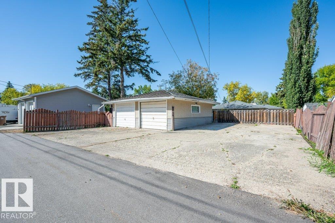
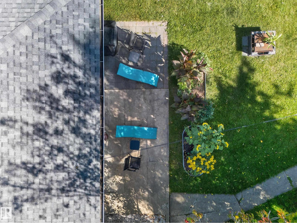
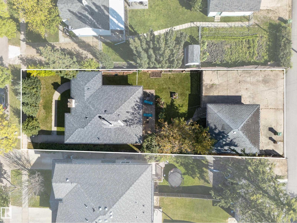
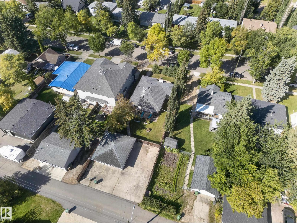
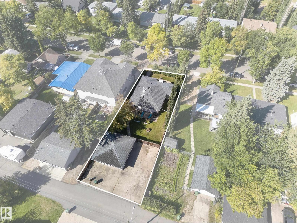
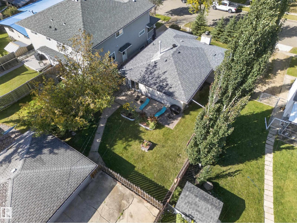
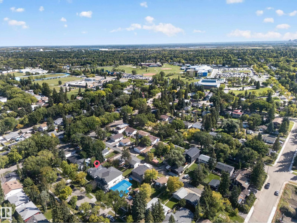
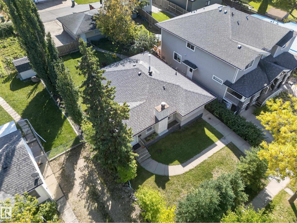
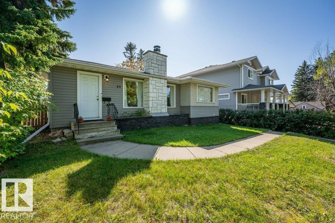
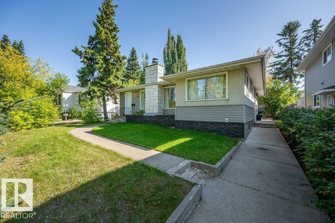
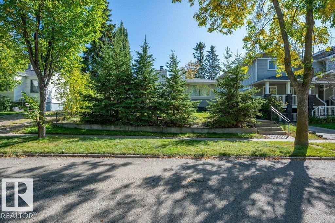
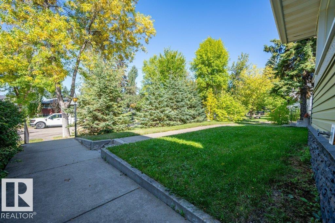
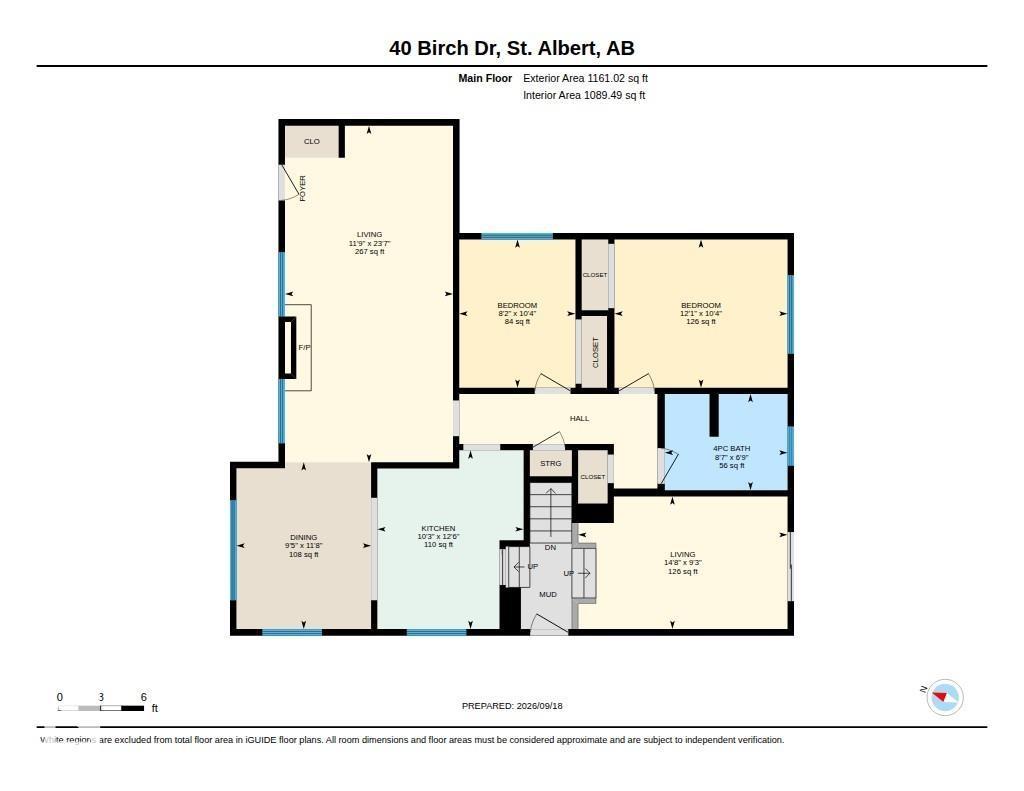
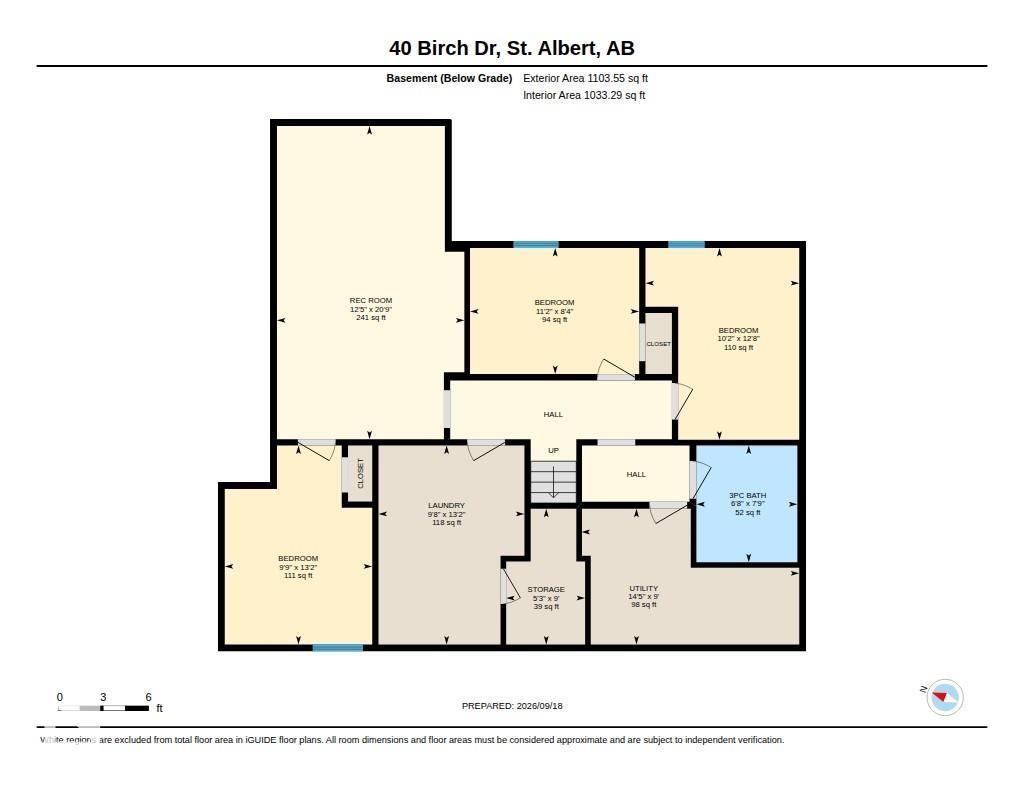
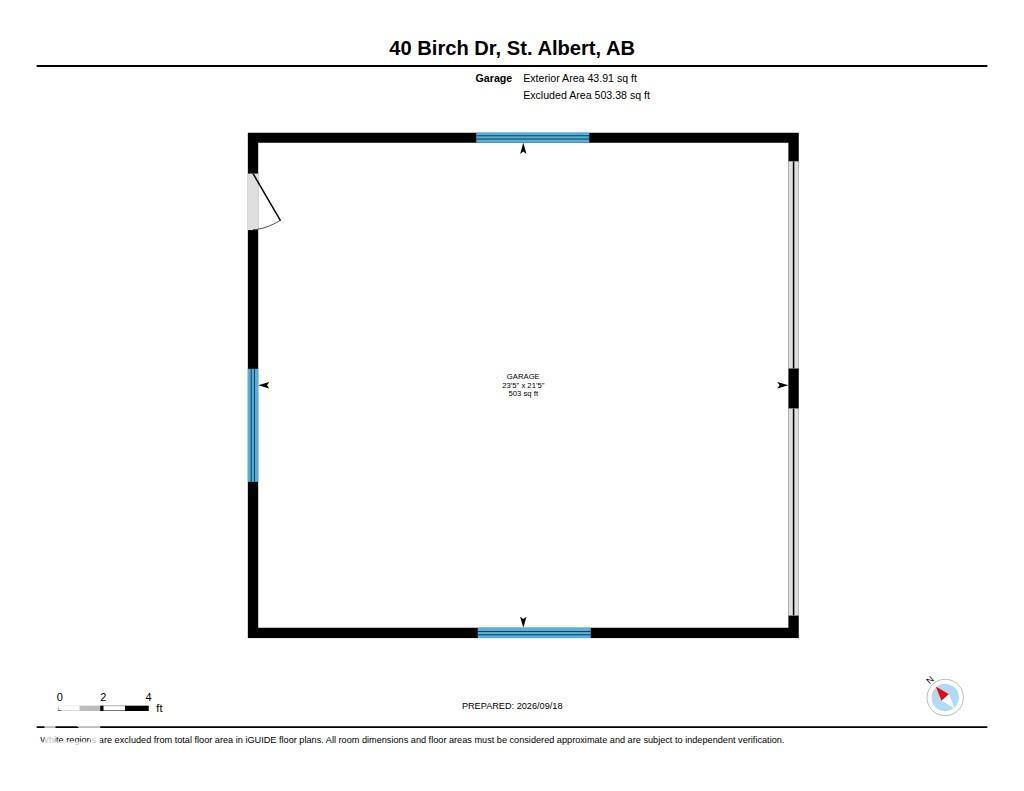
A rare Braeside opportunity where space, location and natural beauty come together! Set along a stunning tree-lined street, this impressive family home offers over 2,100 sq. ft. of beautifully developed living space. The main floor showcases a grand living room, well-appointed kitchen with all appliances, dedicated dining area and an expansive great room with direct access to the backyard. Generous bedrooms, a refreshed full bathroom and optional main-floor laundry with plumbing already in place add comfort and flexibility. The fully finished basement features three additional bedrooms, a full bathroom, large recreation room and exceptional storage. Outside, enjoy a fully fenced and landscaped yard with mature trees, shrubs, perennials and a patio, plus a double detached garage and RV parking! Steps from schools, parks, shopping, public transportation, Fountain Park Recreation Centre and the Red Willow Trails! This is the complete family package in one of St. Albert’s most desirable neighborhoods! (id:46923)
Property Details
| MLS® Number | E4509463 |
| Property Type | Single Family |
| Neigbourhood | Braeside |
| Amenities Near By | Golf Course, Playground, Public Transit, Schools, Shopping |
| Community Features | Public Swimming Pool |
| Features | Private Setting, Treed, Paved Lane, Park/reserve, Lane, Closet Organizers |
| Parking Space Total | 6 |
Building
| Bathroom Total | 2 |
| Bedrooms Total | 5 |
| Appliances | Dishwasher, Dryer, Garage Door Opener Remote(s), Garage Door Opener, Hood Fan, Refrigerator, Stove, Washer, Window Coverings |
| Architectural Style | Bungalow |
| Basement Development | Finished |
| Basement Type | Full (finished) |
| Constructed Date | 1959 |
| Construction Style Attachment | Detached |
| Fireplace Fuel | Wood |
| Fireplace Present | Yes |
| Fireplace Type | Unknown |
| Heating Type | Forced Air |
| Stories Total | 1 |
| Size Interior | 1,161 Sqft |
| Type | House |
Parking
| Detached Garage | |
| R V |
Land
| Acreage | No |
| Fence Type | Fence |
| Land Amenities | Golf Course, Playground, Public Transit, Schools, Shopping |
Rooms
| Level | Type | Length | Width | Dimensions |
|---|---|---|---|---|
| Lower Level | Bedroom 3 | 2.55 m | 3.42 m | 2.55 m x 3.42 m |
| Lower Level | Bedroom 4 | 4.02 m | 2.98 m | 4.02 m x 2.98 m |
| Lower Level | Bedroom 5 | 3.87 m | 3.11 m | 3.87 m x 3.11 m |
| Lower Level | Laundry Room | 4.02 m | 2.95 m | 4.02 m x 2.95 m |
| Lower Level | Recreation Room | 6.33 m | 3.79 m | 6.33 m x 3.79 m |
| Lower Level | Storage | 2.74 m | 1.59 m | 2.74 m x 1.59 m |
| Lower Level | Utility Room | 2.74 m | 4.4 m | 2.74 m x 4.4 m |
| Main Level | Living Room | 7.18 m | 3.58 m | 7.18 m x 3.58 m |
| Main Level | Dining Room | 3.56 m | 2.87 m | 3.56 m x 2.87 m |
| Main Level | Kitchen | 3.81 m | 3.12 m | 3.81 m x 3.12 m |
| Main Level | Family Room | 2.83 m | 4.46 m | 2.83 m x 4.46 m |
| Main Level | Primary Bedroom | 3.16 m | 3.69 m | 3.16 m x 3.69 m |
| Main Level | Bedroom 2 | 3.16 m | 2.48 m | 3.16 m x 2.48 m |
https://www.realtor.ca/real-estate/30301746/40-birch-dr-st-albert-braeside
Contact Us
Contact us for more information

Rachelle Cusworth
Associate
(780) 458-6619
www.cusworth.ca/
www.facebook.com/Rachelle-Cusworth-Realtor-Remax-Professionals-125283900905384/
ca.linkedin.com/in/rachelle-cusworth-realestate?challengeId=AQGpIaiR23z73AAAAXQ81GKvxHmGDJfgICbJ__Tyxzanml2VSXGcByo_VadUw5Pq4Nj_sa_zJ8L3M4nJoSBK9nbmBC0H8MYI0A&submissionId=9bc443b3-2fe5-2f16-ab30-e23683888971
www.instagram.com/rachelleremaxprofessionals/
12 Hebert Rd
St Albert, Alberta T8N 5T8
(780) 458-8300
(780) 458-6619

The trademarks REALTOR®, REALTORS®, and the REALTOR® logo are controlled by The Canadian Real Estate Association (CREA) and identify real estate professionals who are members of CREA. The trademarks MLS®, Multiple Listing Service® and the associated logos are owned by The Canadian Real Estate Association (CREA) and identify the quality of services provided by real estate professionals who are members of CREA. The trademark DDF® is owned by The Canadian Real Estate Association (CREA) and identifies CREA's Data Distribution Facility (DDF®)
September 18 2026 11:01:39
REALTORS® Association of Edmonton
RE/MAX Professionals