
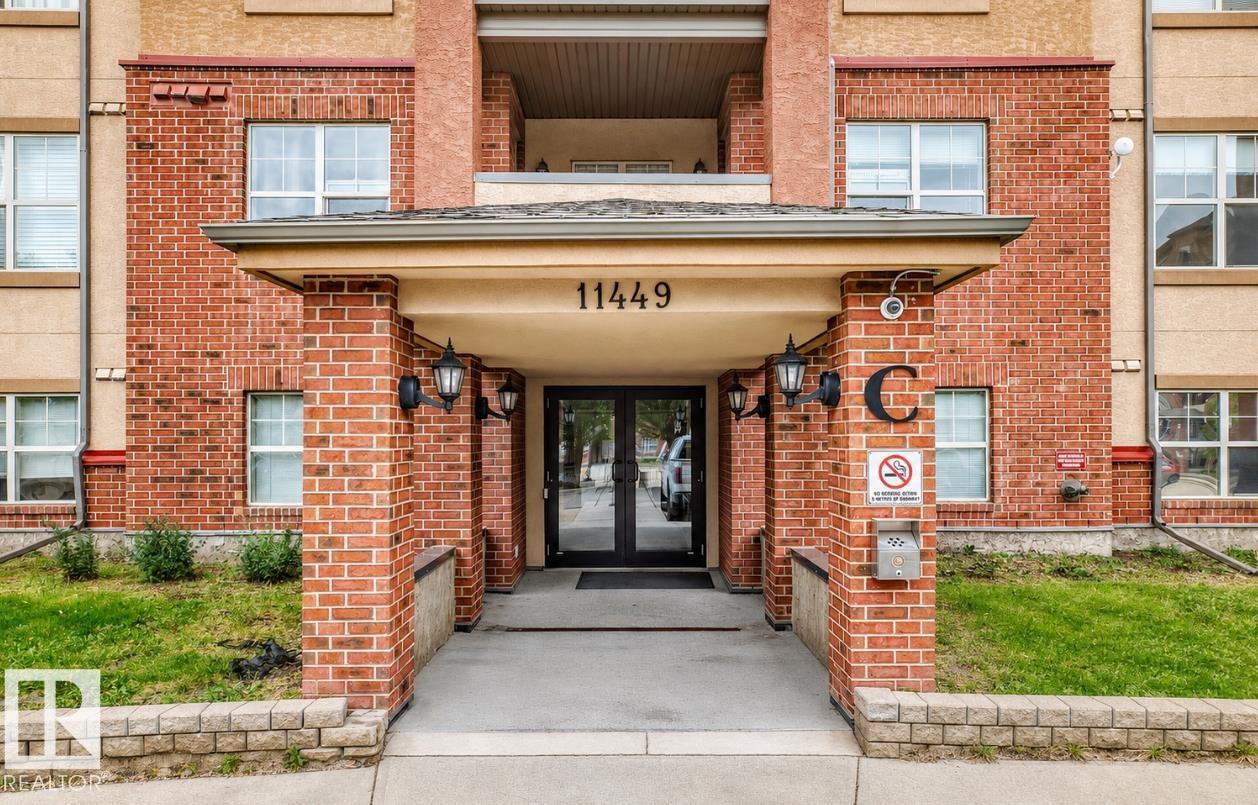
#401 11449 Ellerslie Rd SW Edmonton, Alberta T6W 1T2

$174,900Maintenance, Electricity, Exterior Maintenance, Heat, Landscaping, Property Management, Other, See Remarks, Water
$594.47 Monthly
Maintenance, Electricity, Exterior Maintenance, Heat, Landscaping, Property Management, Other, See Remarks, Water
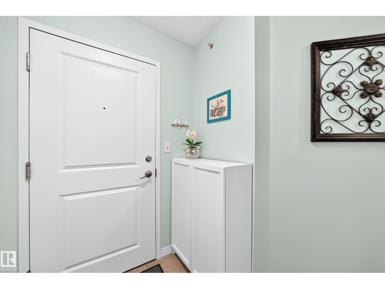
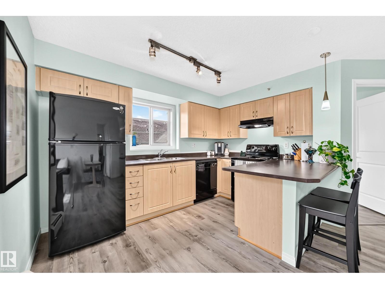
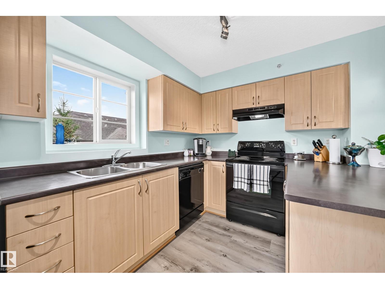
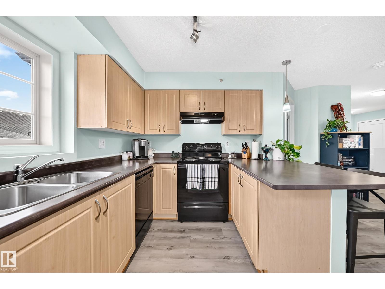
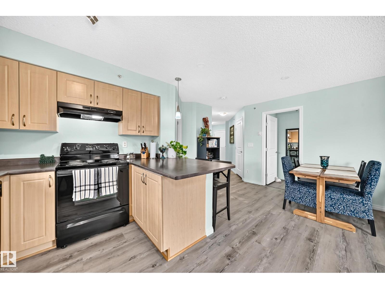
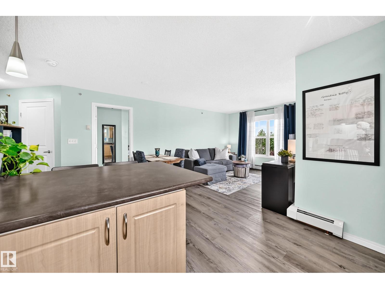
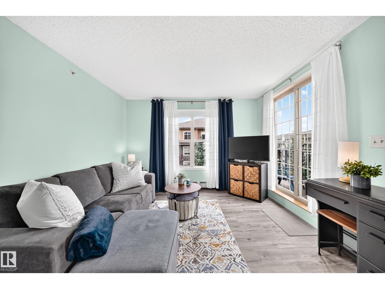
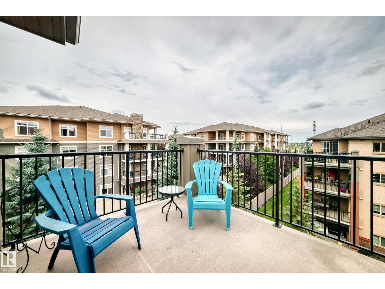
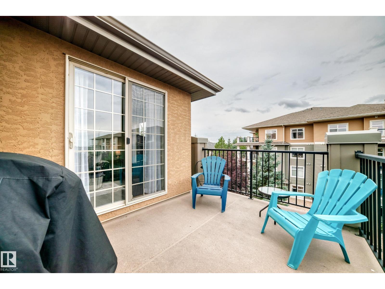
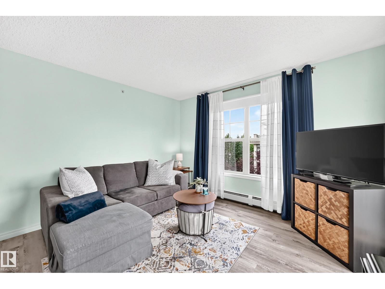
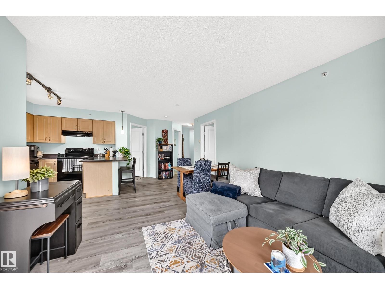
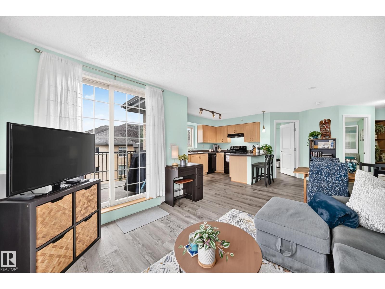
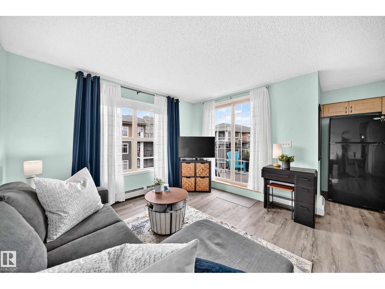
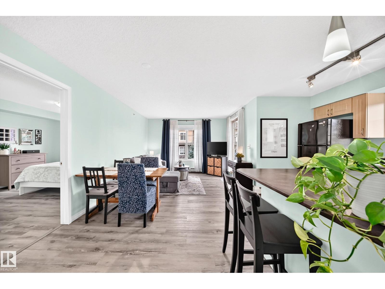
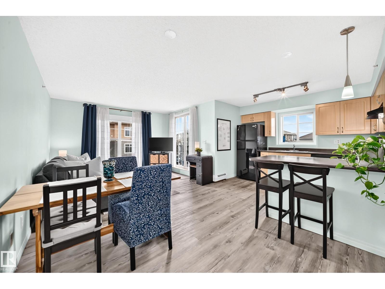
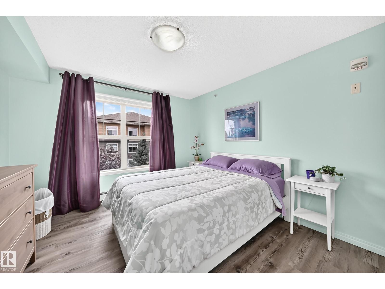
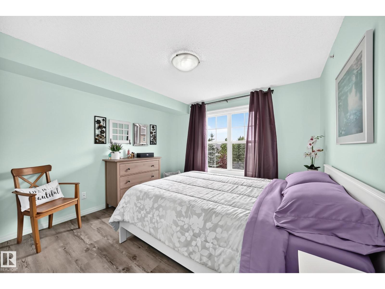
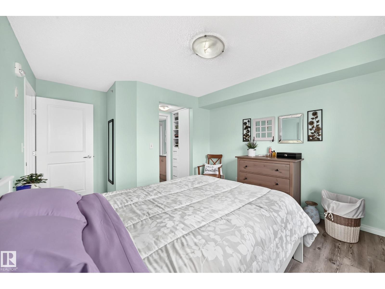
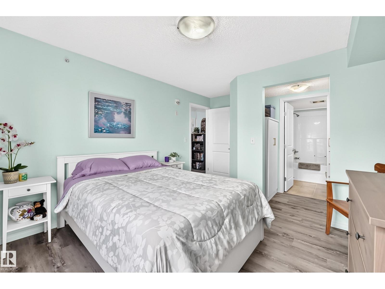
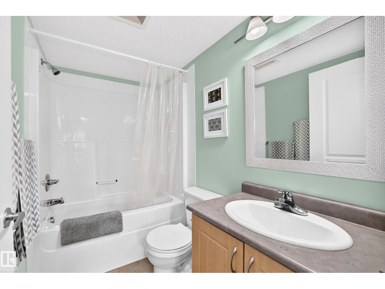
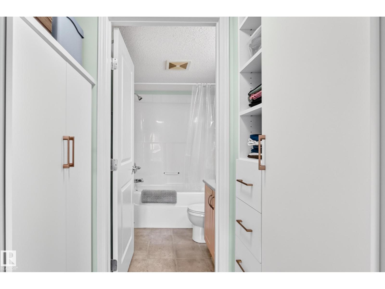
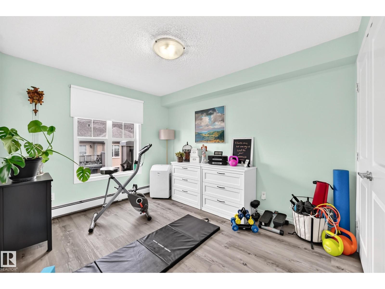
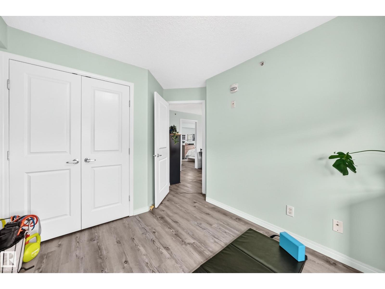
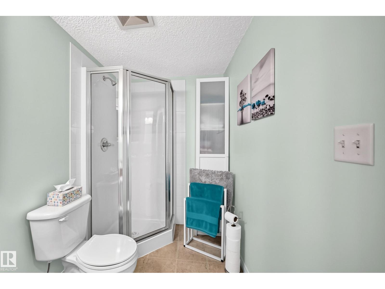
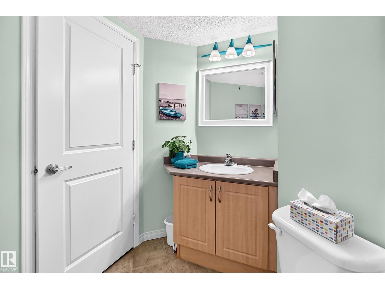
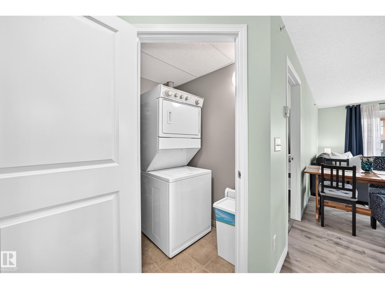
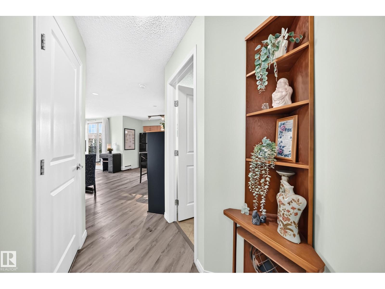
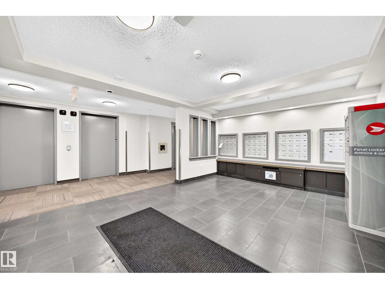
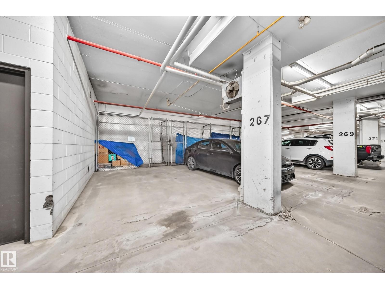
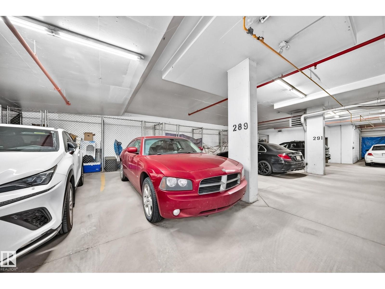
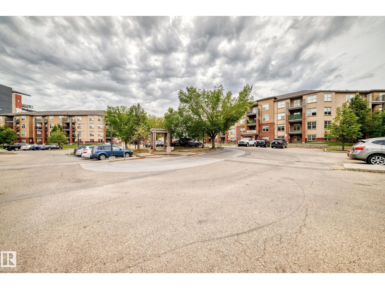
$594.47 MonthlyWelcome to this spacious top floor unit in Rutherford Village, offering a bright and functional layout with 2 bedrooms, 2 full bathrooms, 2 heated underground parking stalls and 2 storage spaces. The primary suite features a custom California Closet (2024) and a private ensuite bath. Enjoy the oversized outdoor patio with a natural gas BBQ hookup, perfect for relaxing or entertaining. The inviting kitchen opens to the living area, complimented by vinyl plank flooring (2021) and convenient in suite laundry. Condo fee includes heat, water and electricity, making monthly expenses easy to manage. Pets are welcome with a restriction of 1 cat or dog under 14kgs. Ideally close to walking paths, transit, shopping, restaurants and everyday amenities. Space, convenience, parking, and a fantastic location. You can have it all! (id:46923)
Property Details
| MLS® Number | E4506555 |
| Property Type | Single Family |
| Neigbourhood | Rutherford (Edmonton) |
| Amenities Near By | Airport, Public Transit, Schools, Shopping |
| Features | No Animal Home |
Building
| Bathroom Total | 2 |
| Bedrooms Total | 2 |
| Appliances | Dishwasher, Refrigerator, Washer/dryer Stack-up, Stove, Window Coverings |
| Basement Type | None |
| Constructed Date | 2005 |
| Heating Type | Baseboard Heaters |
| Size Interior | 802 Sqft |
| Type | Apartment |
Parking
| Underground |
Land
| Acreage | No |
| Land Amenities | Airport, Public Transit, Schools, Shopping |
| Size Irregular | 87.81 |
| Size Total | 87.81 M2 |
| Size Total Text | 87.81 M2 |
Rooms
| Level | Type | Length | Width | Dimensions |
|---|---|---|---|---|
| Main Level | Living Room | 3.53 m | 2.94 m | 3.53 m x 2.94 m |
| Main Level | Dining Room | 2.4 m | 2.17 m | 2.4 m x 2.17 m |
| Main Level | Kitchen | 3.1 m | 3.45 m | 3.1 m x 3.45 m |
| Main Level | Primary Bedroom | 3.33 m | 3.46 m | 3.33 m x 3.46 m |
| Main Level | Bedroom 2 | 2.85 m | 3.55 m | 2.85 m x 3.55 m |
https://www.realtor.ca/real-estate/30223219/401-11449-ellerslie-rd-sw-edmonton-rutherford-edmonton
Contact Us
Contact us for more information

Nancy D. Cleiren
Associate
www.instagram.com/nancycleirenrealtor/
203-14101 West Block Dr
Edmonton, Alberta T5N 1L5
(780) 456-5656

The trademarks REALTOR®, REALTORS®, and the REALTOR® logo are controlled by The Canadian Real Estate Association (CREA) and identify real estate professionals who are members of CREA. The trademarks MLS®, Multiple Listing Service® and the associated logos are owned by The Canadian Real Estate Association (CREA) and identify the quality of services provided by real estate professionals who are members of CREA. The trademark DDF® is owned by The Canadian Real Estate Association (CREA) and identifies CREA's Data Distribution Facility (DDF®)
September 02 2026 02:01:48
REALTORS® Association of Edmonton
Royal LePage Arteam Realty