
#401 13835 155 Av NW Edmonton, Alberta T6V 0B8

$189,900Maintenance, Heat, Insurance, Landscaping, Property Management, Other, See Remarks, Water
$412.30 Monthly
Maintenance, Heat, Insurance, Landscaping, Property Management, Other, See Remarks, Water
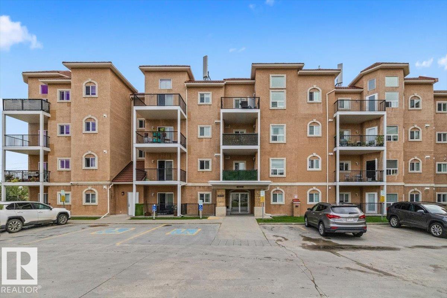
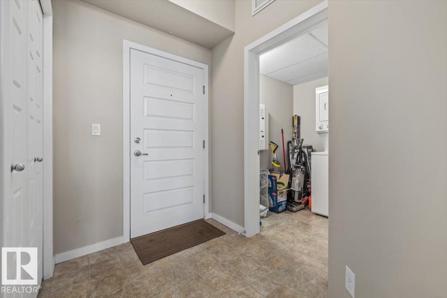
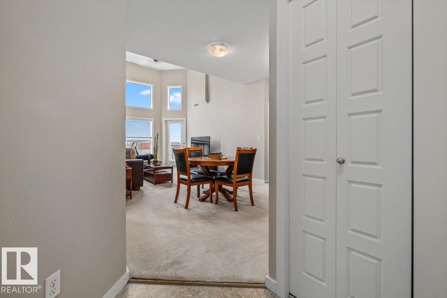
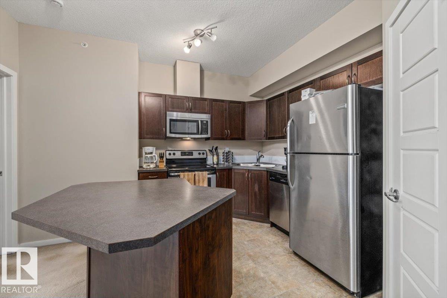
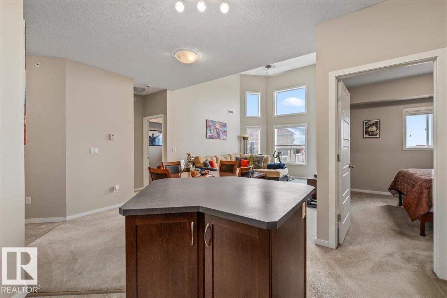
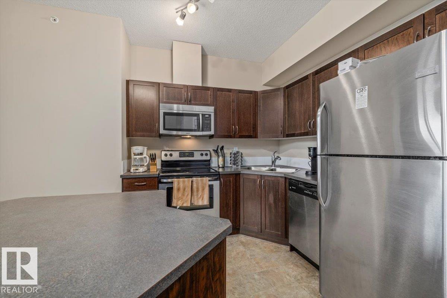
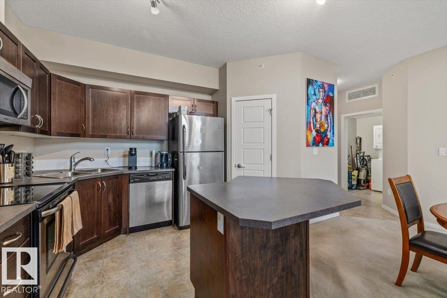
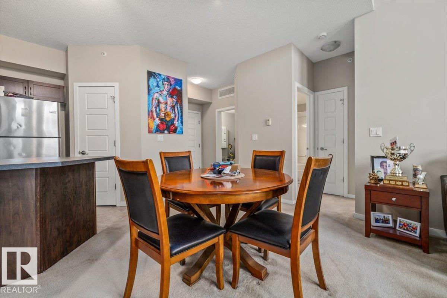
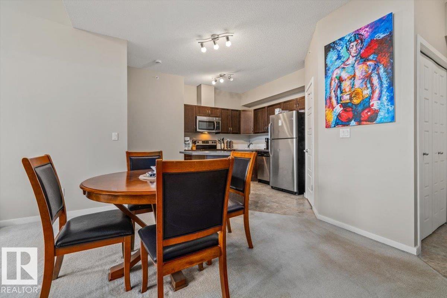
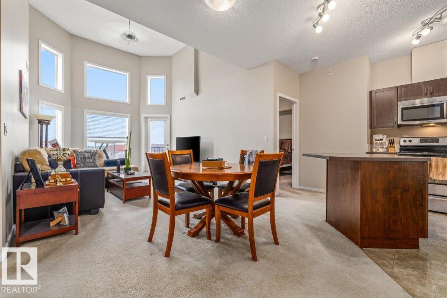
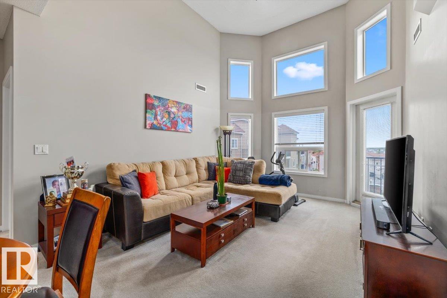
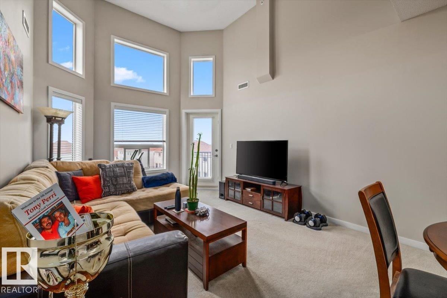
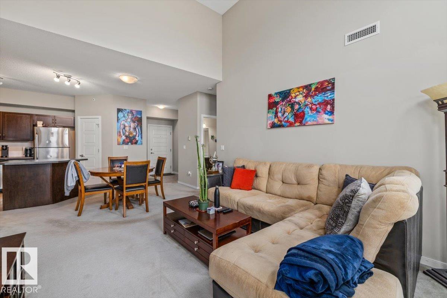
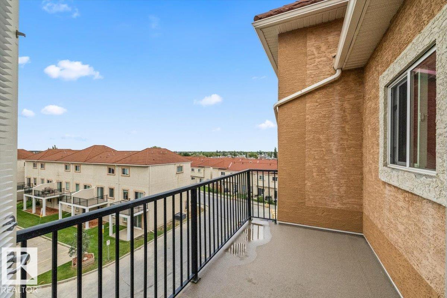
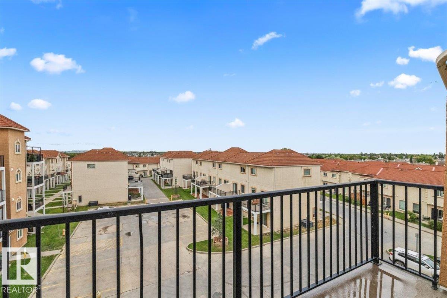
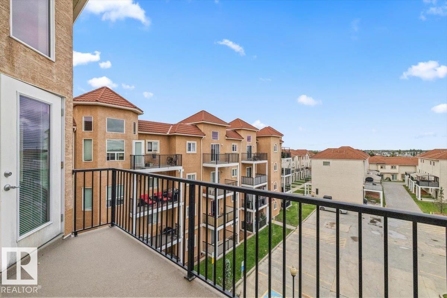
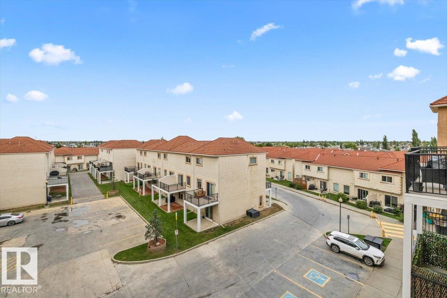
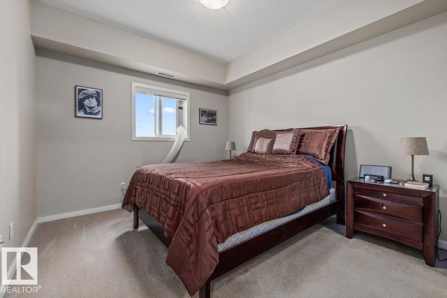
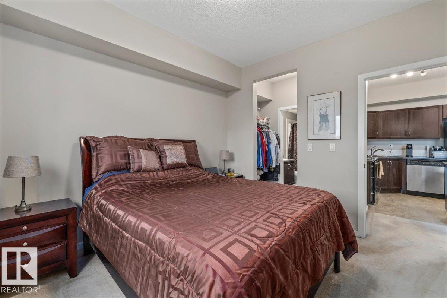
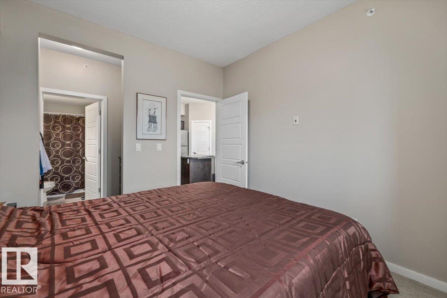
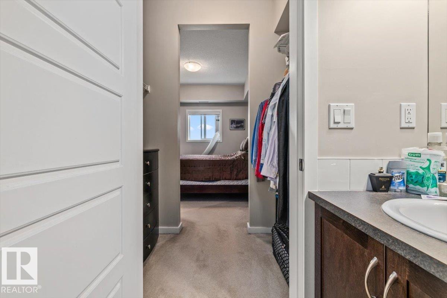
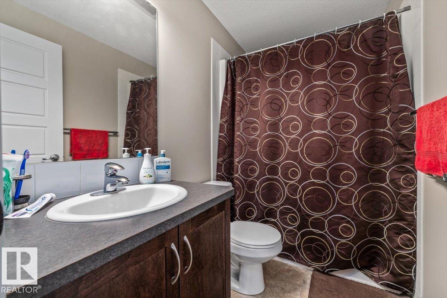
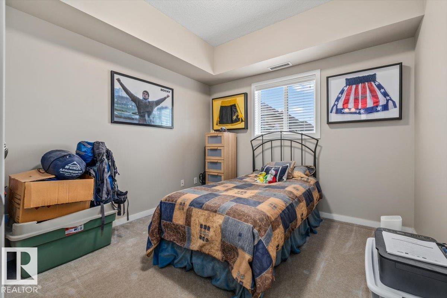
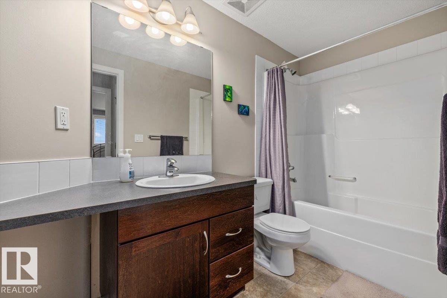
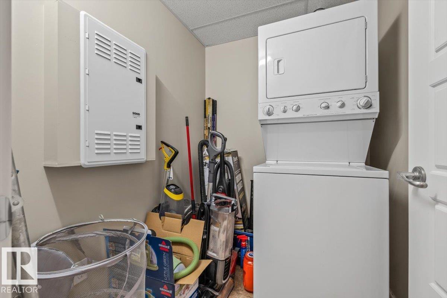
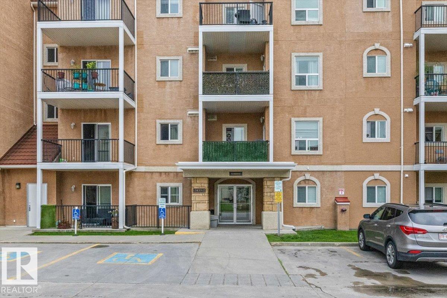
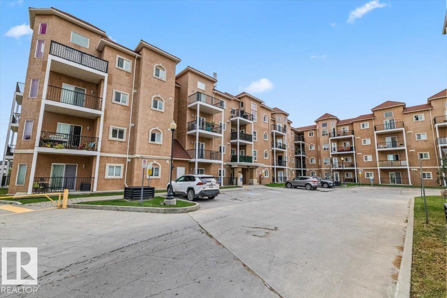
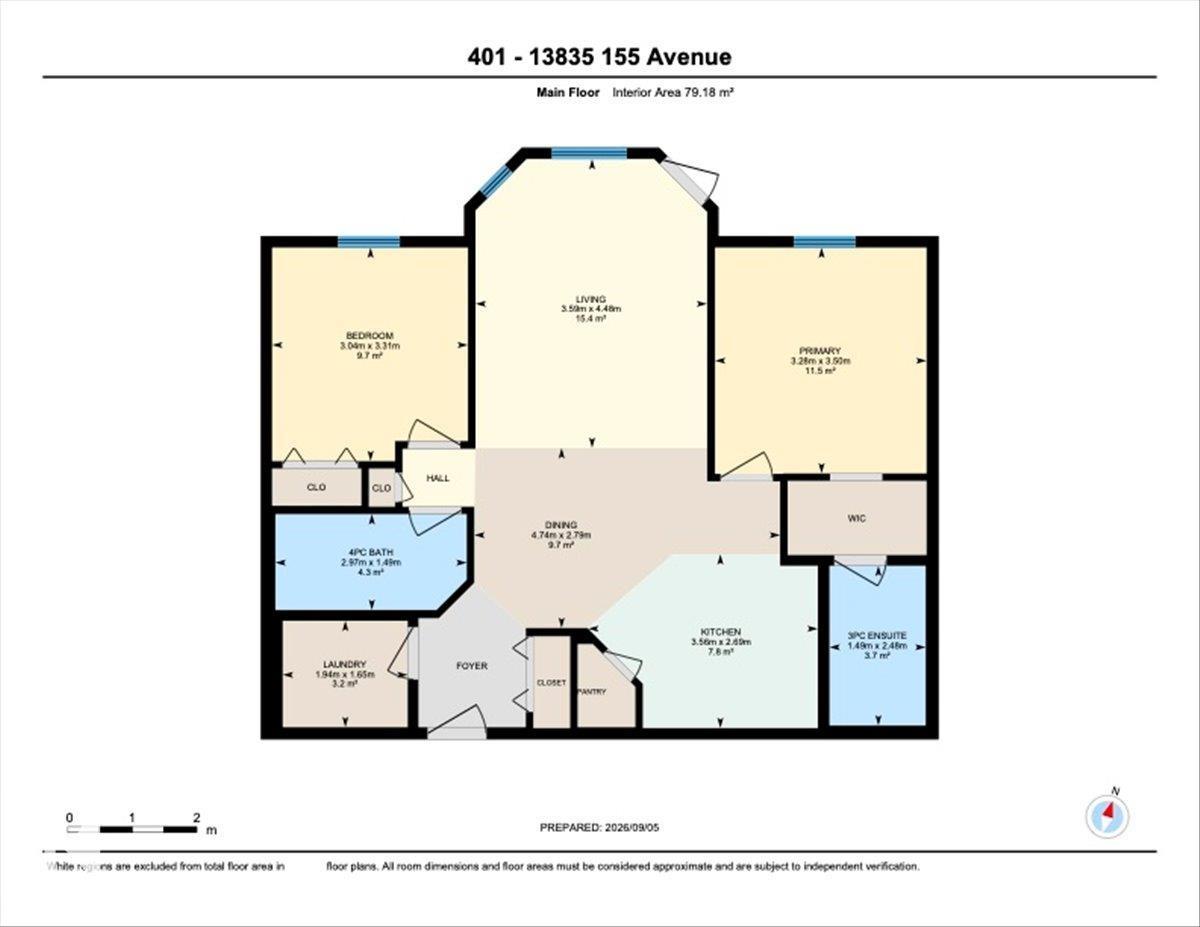
$412.30 MonthlyWELCOME TO TUSCAN VILLAGE! This exceptional TOP-FLOOR unit offers soaring 17-ft vaulted ceilings, 2 bedrooms, 2 full bathrooms & an oversized balcony, beautifully redone in 2024. The spacious kitchen features quality stainless steel appliances, abundant counter space & an island overlooking the bright, sun-filled living room. A massive wall of windows floods the space with natural light & opens onto the generous balcony—perfect for relaxing or entertaining. Thoughtfully designed, the bedrooms are located on opposite sides of the unit for added privacy. The primary retreat features a walk-through closet & full ensuite, while the second bedroom is conveniently located beside another full bathroom. Complete with in-suite laundry, low condo fees & TWO underground parking stalls! This well-managed building offers a fantastic location, close to shopping, amenities, parks & steps from the lake. This is a wonderful opportunity for first-time buyers, downsizers or investors. WELCOME HOME! (id:46923)
Property Details
| MLS® Number | E4507693 |
| Property Type | Single Family |
| Neigbourhood | Carlton |
| Amenities Near By | Playground, Public Transit, Schools, Shopping |
| Features | See Remarks |
Building
| Bathroom Total | 2 |
| Bedrooms Total | 2 |
| Appliances | Dishwasher, Dryer, Microwave Range Hood Combo, Refrigerator, Stove, Washer |
| Basement Type | None |
| Constructed Date | 2009 |
| Fire Protection | Smoke Detectors |
| Heating Type | Forced Air |
| Size Interior | 852 Sqft |
| Type | Apartment |
Parking
| Stall | |
| Underground |
Land
| Acreage | No |
| Land Amenities | Playground, Public Transit, Schools, Shopping |
| Size Irregular | 92.72 |
| Size Total | 92.72 M2 |
| Size Total Text | 92.72 M2 |
Rooms
| Level | Type | Length | Width | Dimensions |
|---|---|---|---|---|
| Main Level | Living Room | 4.48 m | 3.59 m | 4.48 m x 3.59 m |
| Main Level | Dining Room | 2.79 m | 4.74 m | 2.79 m x 4.74 m |
| Main Level | Kitchen | 2.69 m | 3.56 m | 2.69 m x 3.56 m |
| Main Level | Primary Bedroom | 3.5 m | 3.28 m | 3.5 m x 3.28 m |
| Main Level | Bedroom 2 | 3.31 m | 3.04 m | 3.31 m x 3.04 m |
| Main Level | Laundry Room | Measurements not available |
https://www.realtor.ca/real-estate/30252689/401-13835-155-av-nw-edmonton-carlton
Contact Us
Contact us for more information
Gino Daniele
Associate
(780) 406-8777
ginodaniele.com/
8104 160 Ave NW
Edmonton, Alberta T5Z 3J8
(780) 406-4000
(780) 406-8777

The trademarks REALTOR®, REALTORS®, and the REALTOR® logo are controlled by The Canadian Real Estate Association (CREA) and identify real estate professionals who are members of CREA. The trademarks MLS®, Multiple Listing Service® and the associated logos are owned by The Canadian Real Estate Association (CREA) and identify the quality of services provided by real estate professionals who are members of CREA. The trademark DDF® is owned by The Canadian Real Estate Association (CREA) and identifies CREA's Data Distribution Facility (DDF®)
September 09 2026 05:01:38
REALTORS® Association of Edmonton
RE/MAX Elite