
4013 Mackenzie Av Drayton Valley, Alberta T7A 1B1

$379,900
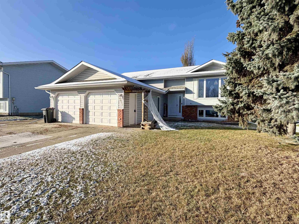
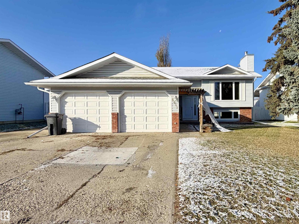
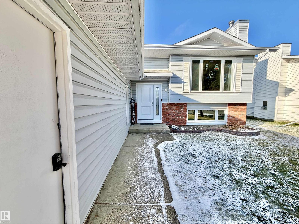
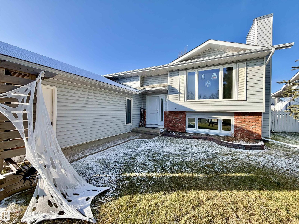
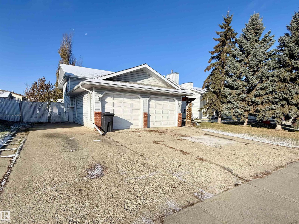
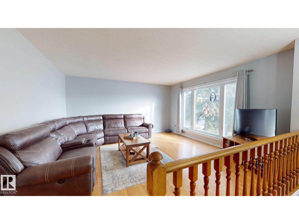
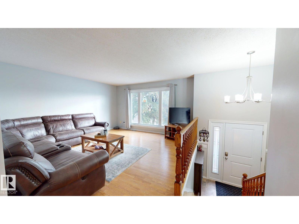
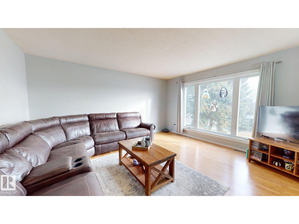
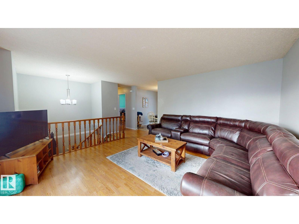
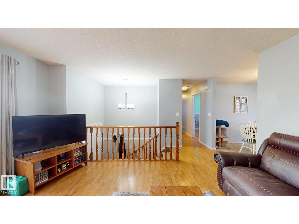
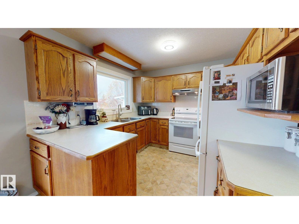
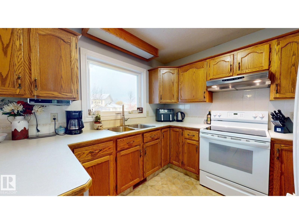
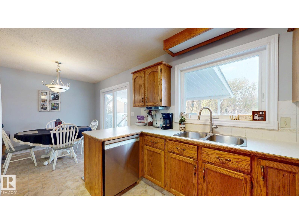
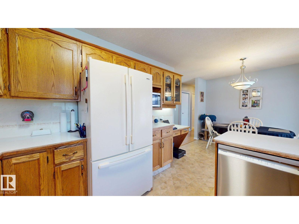
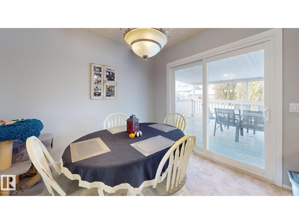
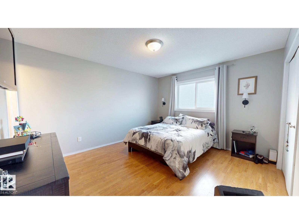
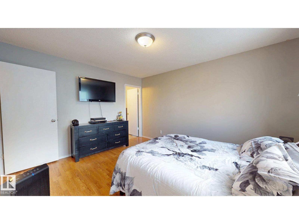
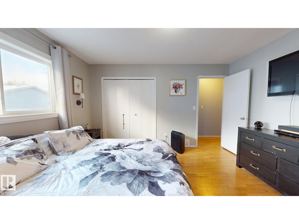
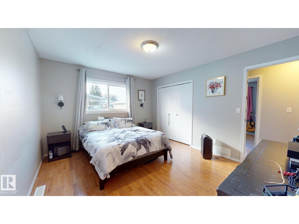
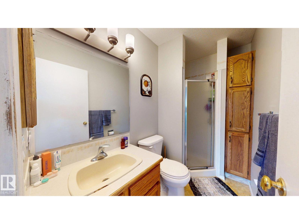
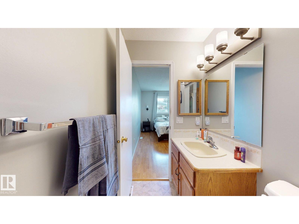
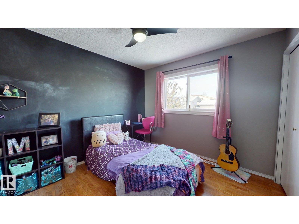
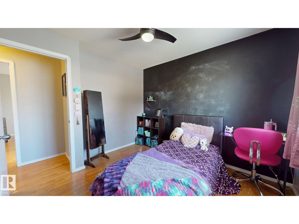
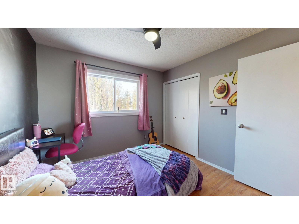
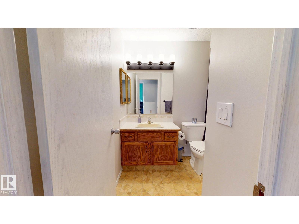
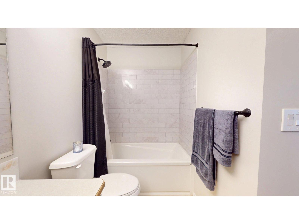
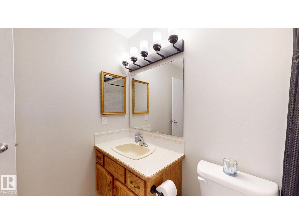
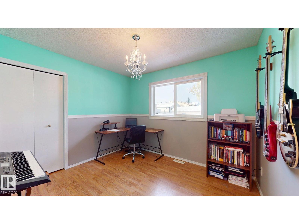
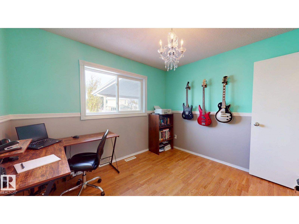
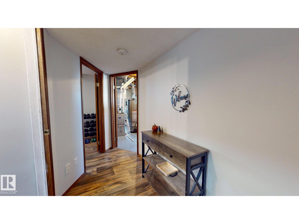
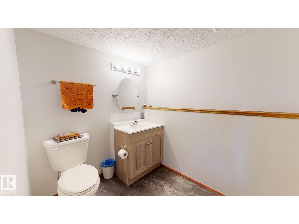
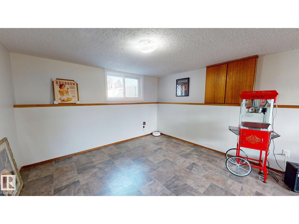
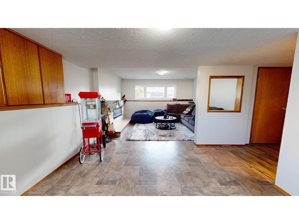
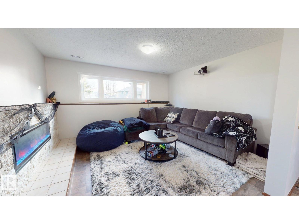
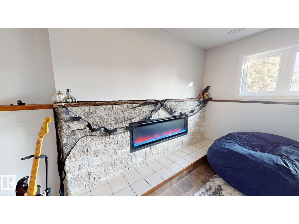
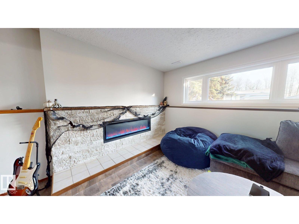
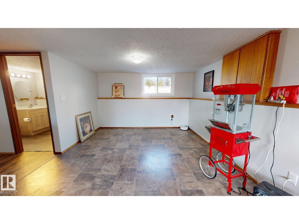
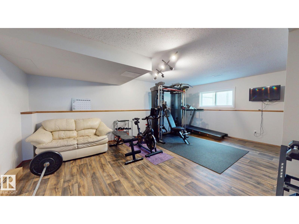
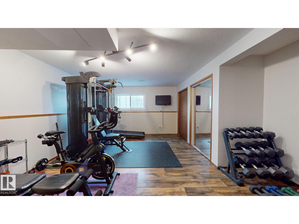
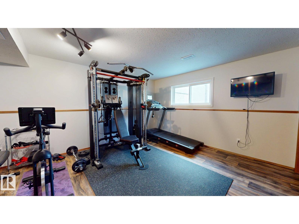
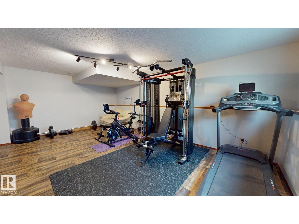
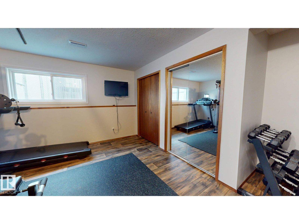
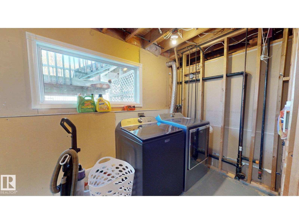
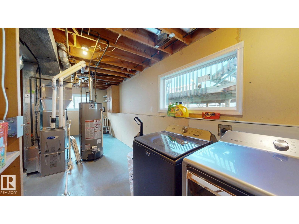
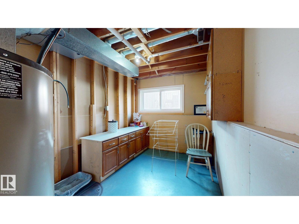
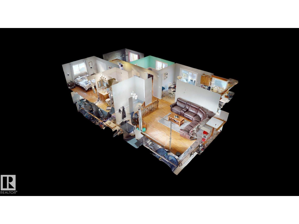
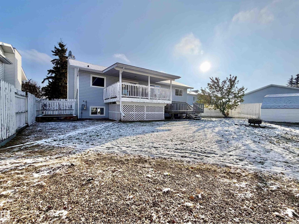
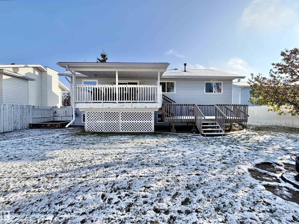
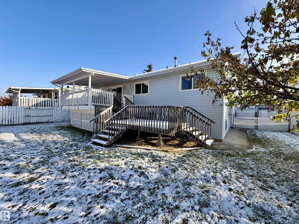
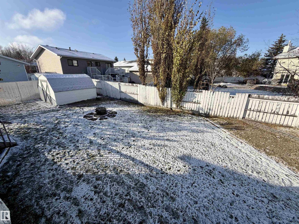
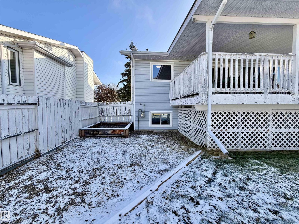
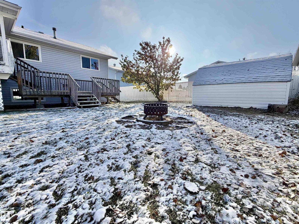
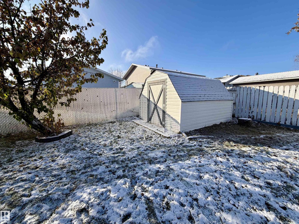
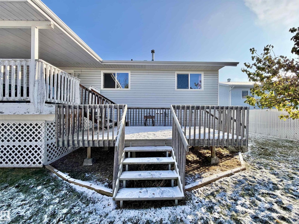
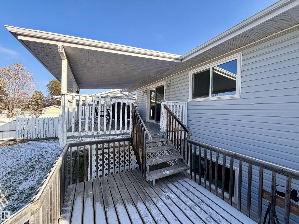
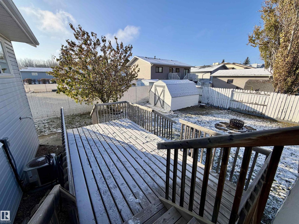
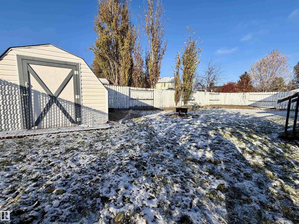
Welcome to desirable MacKenzie Ave near Northview! This beautifully maintained 4 bedroom, 3 bath bi-level offers an impressive list of features & updates! Step inside to a bright, inviting living room w/ a large picture window. The spacious dining area opens through patio doors to a 2 tiered deck, partially covered for added enjoyment! The kitchen boasts abundant oak cabinetry, 4 appliances including a newer Bosch dishwasher. The main level features 3 generous bedrooms, including the Primary with a 3 pce ensuite, plus a recently renovated 4 pce bath. Downstairs, you'll love the spacious family room featuring a stunning linear fireplace, perfect for movie nights! A massive 4th bdrm, nearly the size of 2, & a newly renovated 2 pce bath complete this level. Outside, enjoy a huge fenced yard, a shed, 22x22 attached garage, ample parking & RV space! This home includes triple glazed windows, hi eff. furnace, & was recently scored very well with Energuide ratings! Central AC completes this fantastic property! (id:46923)
Property Details
| MLS® Number | E4514900 |
| Property Type | Single Family |
| Neigbourhood | Drayton Valley |
| Amenities Near By | Playground, Schools, Shopping |
| Features | See Remarks, Flat Site, Exterior Walls- 2x6" |
| Structure | Deck |
Building
| Bathroom Total | 3 |
| Bedrooms Total | 4 |
| Amenities | Vinyl Windows |
| Appliances | Dishwasher, Dryer, Garage Door Opener Remote(s), Microwave, Refrigerator, Storage Shed, Stove, Central Vacuum, Washer, Window Coverings, See Remarks |
| Architectural Style | Bi-level |
| Basement Development | Finished |
| Basement Type | Full (finished) |
| Constructed Date | 1988 |
| Construction Style Attachment | Detached |
| Cooling Type | Central Air Conditioning |
| Fireplace Fuel | Electric |
| Fireplace Present | Yes |
| Fireplace Type | Unknown |
| Half Bath Total | 1 |
| Heating Type | Forced Air |
| Size Interior | 1,181 Sqft |
| Type | House |
Parking
| Attached Garage |
Land
| Acreage | No |
| Fence Type | Fence |
| Land Amenities | Playground, Schools, Shopping |
Rooms
| Level | Type | Length | Width | Dimensions |
|---|---|---|---|---|
| Basement | Family Room | Measurements not available | ||
| Basement | Bedroom 4 | Measurements not available | ||
| Main Level | Living Room | Measurements not available | ||
| Main Level | Dining Room | Measurements not available | ||
| Main Level | Kitchen | Measurements not available | ||
| Main Level | Primary Bedroom | Measurements not available | ||
| Main Level | Bedroom 2 | Measurements not available | ||
| Main Level | Bedroom 3 | Measurements not available |
https://www.realtor.ca/real-estate/30463464/4013-mackenzie-av-drayton-valley-drayton-valley
Contact Us
Contact us for more information

John J. Dempster
Associate
(780) 542-6040
dvhouses.com/
linkedin.com/in/john-dempster-351b7143
Po Box 6484
Drayton Valley, Alberta T7A 1R9
(780) 542-4040
(780) 542-6040

The trademarks REALTOR®, REALTORS®, and the REALTOR® logo are controlled by The Canadian Real Estate Association (CREA) and identify real estate professionals who are members of CREA. The trademarks MLS®, Multiple Listing Service® and the associated logos are owned by The Canadian Real Estate Association (CREA) and identify the quality of services provided by real estate professionals who are members of CREA. The trademark DDF® is owned by The Canadian Real Estate Association (CREA) and identifies CREA's Data Distribution Facility (DDF®)
October 31 2026 12:31:12
REALTORS® Association of Edmonton
RE/MAX Vision Realty