
#403 9910 111 St NW Edmonton, Alberta T5K 1K2

$345,000Maintenance, Exterior Maintenance, Heat, Insurance, Common Area Maintenance, Landscaping, Other, See Remarks, Property Management, Water
$776.08 Monthly
Maintenance, Exterior Maintenance, Heat, Insurance, Common Area Maintenance, Landscaping, Other, See Remarks, Property Management, Water
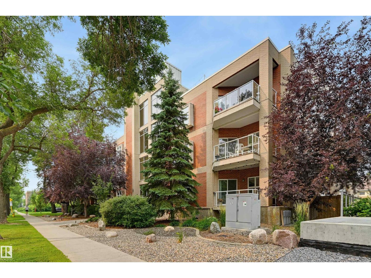
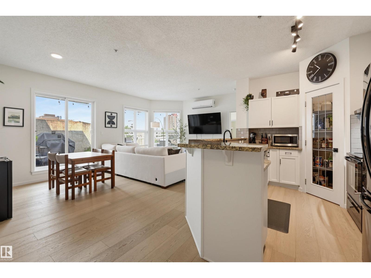
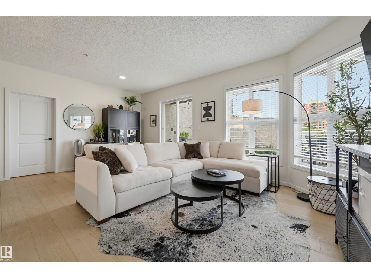
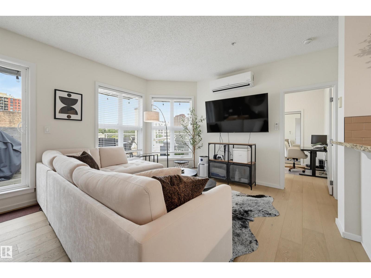
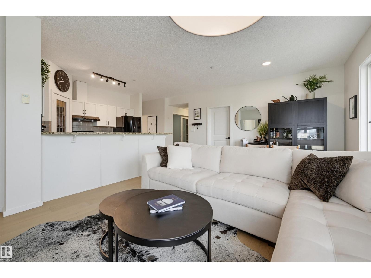
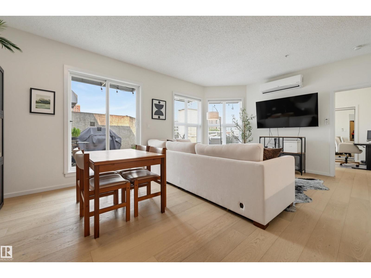
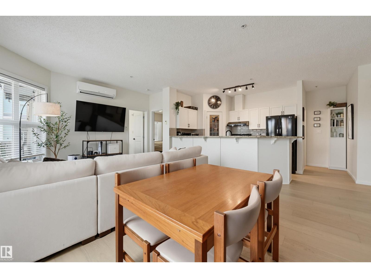
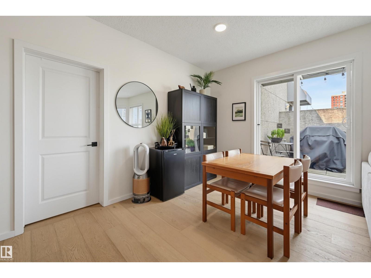
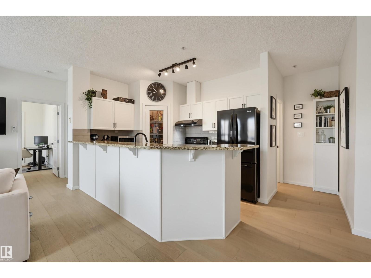
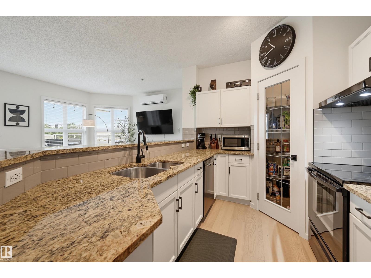
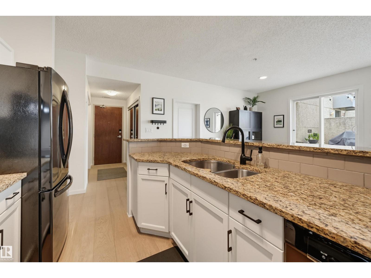
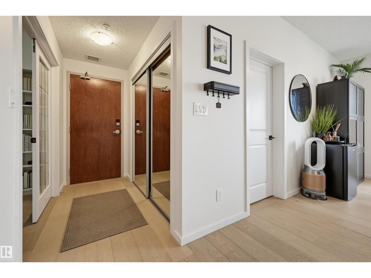
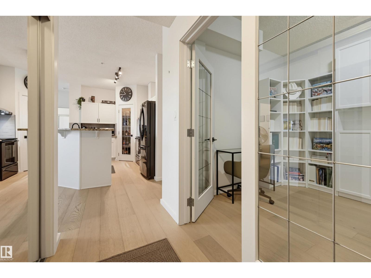
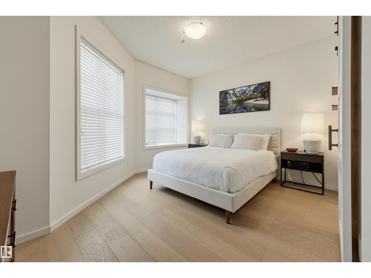
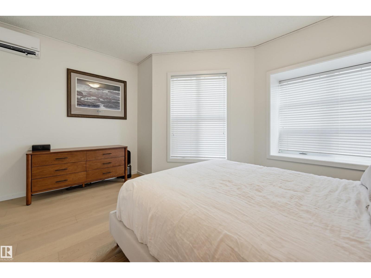
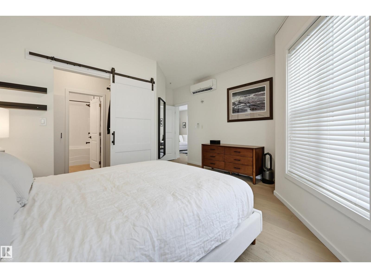
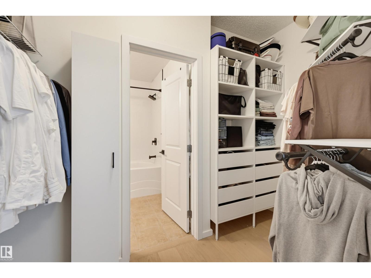
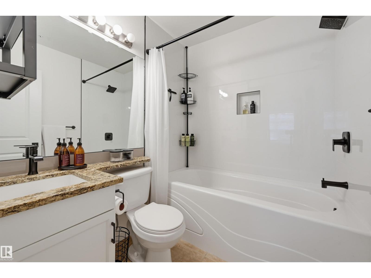
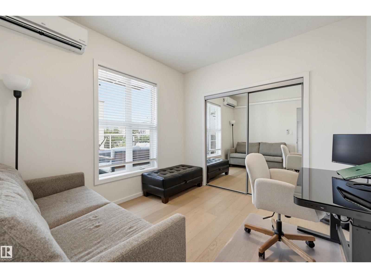
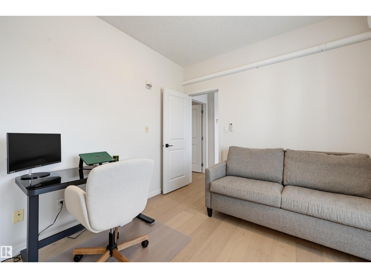
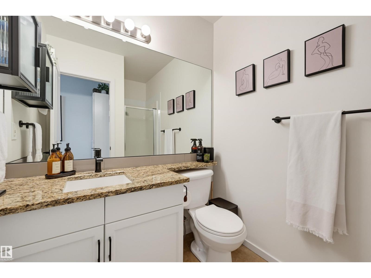
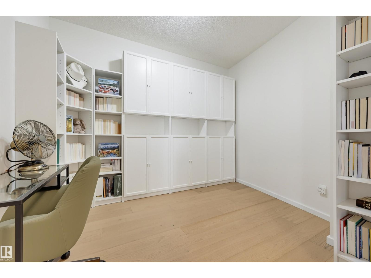
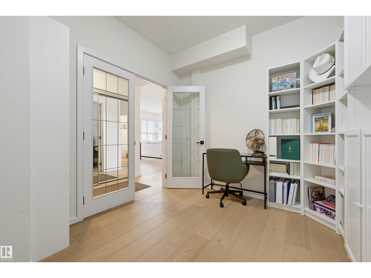
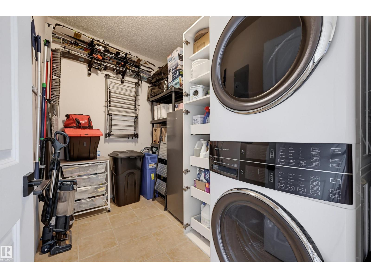
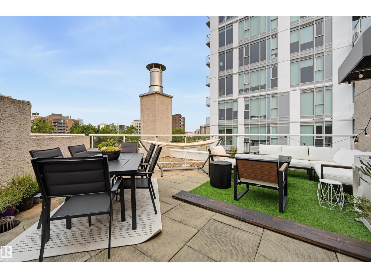
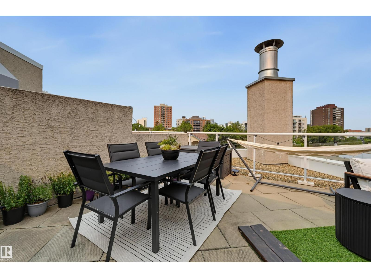
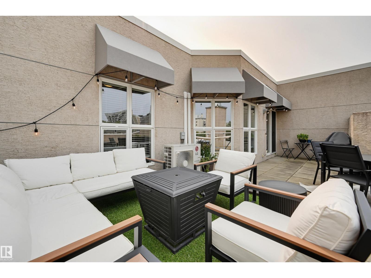
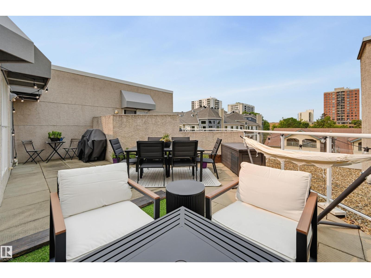
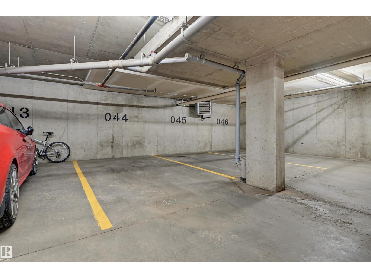
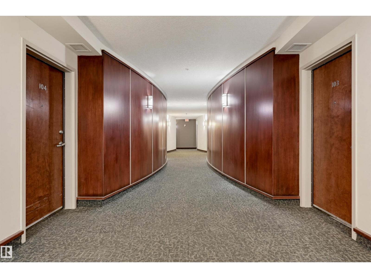
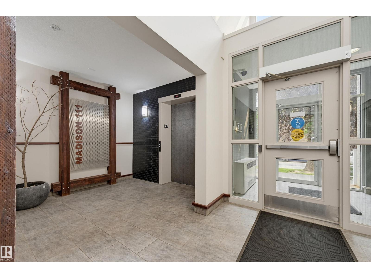
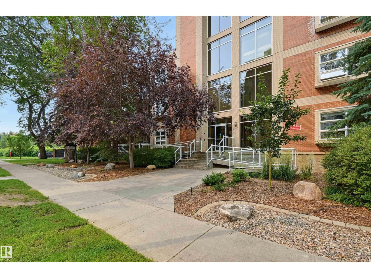
$776.08 MonthlyWelcome to this stunning top-floor corner unit in Madison III, featuring a massive, unique rooftop terrace perfect for enjoying spectacular west-facing sunset views! Ideally located near river valley trails, the LRT, the Legislature & the U of A, this beautifully renovated, open-concept 2-bedroom plus den, 2-bathroom suite boasts 9' ceilings & abundant natural light. Premium upgrades include wide-plank white oak hardwood, white solid wood cabinetry, granite countertops & modern backsplashes. The kitchen offers a raised eating bar, a pantry & a newer Bosch dishwasher. Retreat to the primary suite showcasing a stylish barn door, custom walk-through closet & a 4-piece ensuite with a new tub surround. You will also love the convenient in-suite laundry room with extra storage, a newer washer & dryer & the comfort of 3 zone A/C! Complete with TWO parking stalls (one titled underground, one assigned surface) & an exclusive titled 3rd-floor storage room, this incredible urban oasis is completely move-in ready! (id:46923)
Property Details
| MLS® Number | E4500710 |
| Property Type | Single Family |
| Neigbourhood | Wîhkwêntôwin |
| Amenities Near By | Golf Course, Playground, Public Transit, Schools, Shopping |
| Parking Space Total | 2 |
| Structure | Deck |
| View Type | City View |
Building
| Bathroom Total | 2 |
| Bedrooms Total | 2 |
| Amenities | Ceiling - 9ft |
| Appliances | Dishwasher, Dryer, Hood Fan, Refrigerator, Stove, Washer, Window Coverings |
| Basement Type | None |
| Constructed Date | 2004 |
| Cooling Type | Central Air Conditioning |
| Heating Type | In Floor Heating |
| Size Interior | 1,089 Sqft |
| Type | Apartment |
Parking
| Stall | |
| Underground |
Land
| Acreage | No |
| Land Amenities | Golf Course, Playground, Public Transit, Schools, Shopping |
Rooms
| Level | Type | Length | Width | Dimensions |
|---|---|---|---|---|
| Main Level | Living Room | 3.88 m | 3.36 m | 3.88 m x 3.36 m |
| Main Level | Dining Room | 3.72 m | 2.71 m | 3.72 m x 2.71 m |
| Main Level | Kitchen | 3.68 m | 2.78 m | 3.68 m x 2.78 m |
| Main Level | Den | 3.42 m | 2.7 m | 3.42 m x 2.7 m |
| Main Level | Primary Bedroom | 4.31 m | 3.57 m | 4.31 m x 3.57 m |
| Main Level | Bedroom 2 | 3.38 m | 3.05 m | 3.38 m x 3.05 m |
https://www.realtor.ca/real-estate/30078931/403-9910-111-st-nw-edmonton-wîhkwêntôwin
Contact Us
Contact us for more information

Darlene Strang
Associate
(780) 447-1695
www.darlenestrang.ca/
twitter.com/Edmonton_Condos
www.facebook.com/condosedmonton
200-10835 124 St NW
Edmonton, Alberta T5M 0H4
(780) 488-4000
(780) 447-1695

Alexander R. Cote
Associate
(780) 447-1695
www.darlenestrang.ca/
200-10835 124 St NW
Edmonton, Alberta T5M 0H4
(780) 488-4000
(780) 447-1695

The trademarks REALTOR®, REALTORS®, and the REALTOR® logo are controlled by The Canadian Real Estate Association (CREA) and identify real estate professionals who are members of CREA. The trademarks MLS®, Multiple Listing Service® and the associated logos are owned by The Canadian Real Estate Association (CREA) and identify the quality of services provided by real estate professionals who are members of CREA. The trademark DDF® is owned by The Canadian Real Estate Association (CREA) and identifies CREA's Data Distribution Facility (DDF®)
July 25 2026 05:11:10
REALTORS® Association of Edmonton
RE/MAX Real Estate