
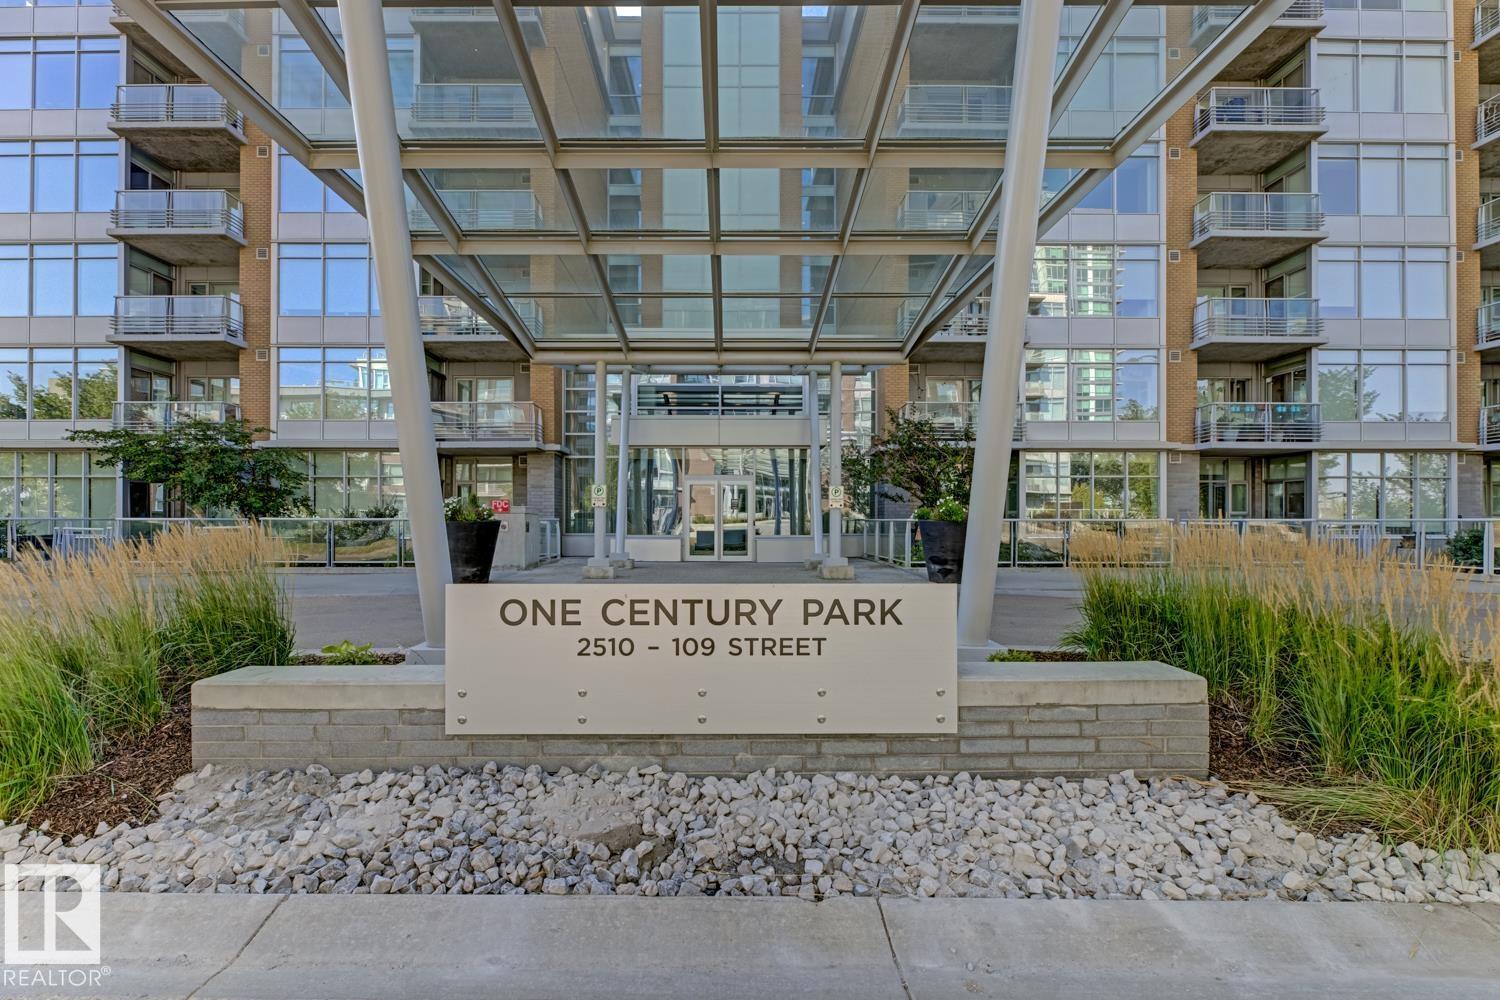
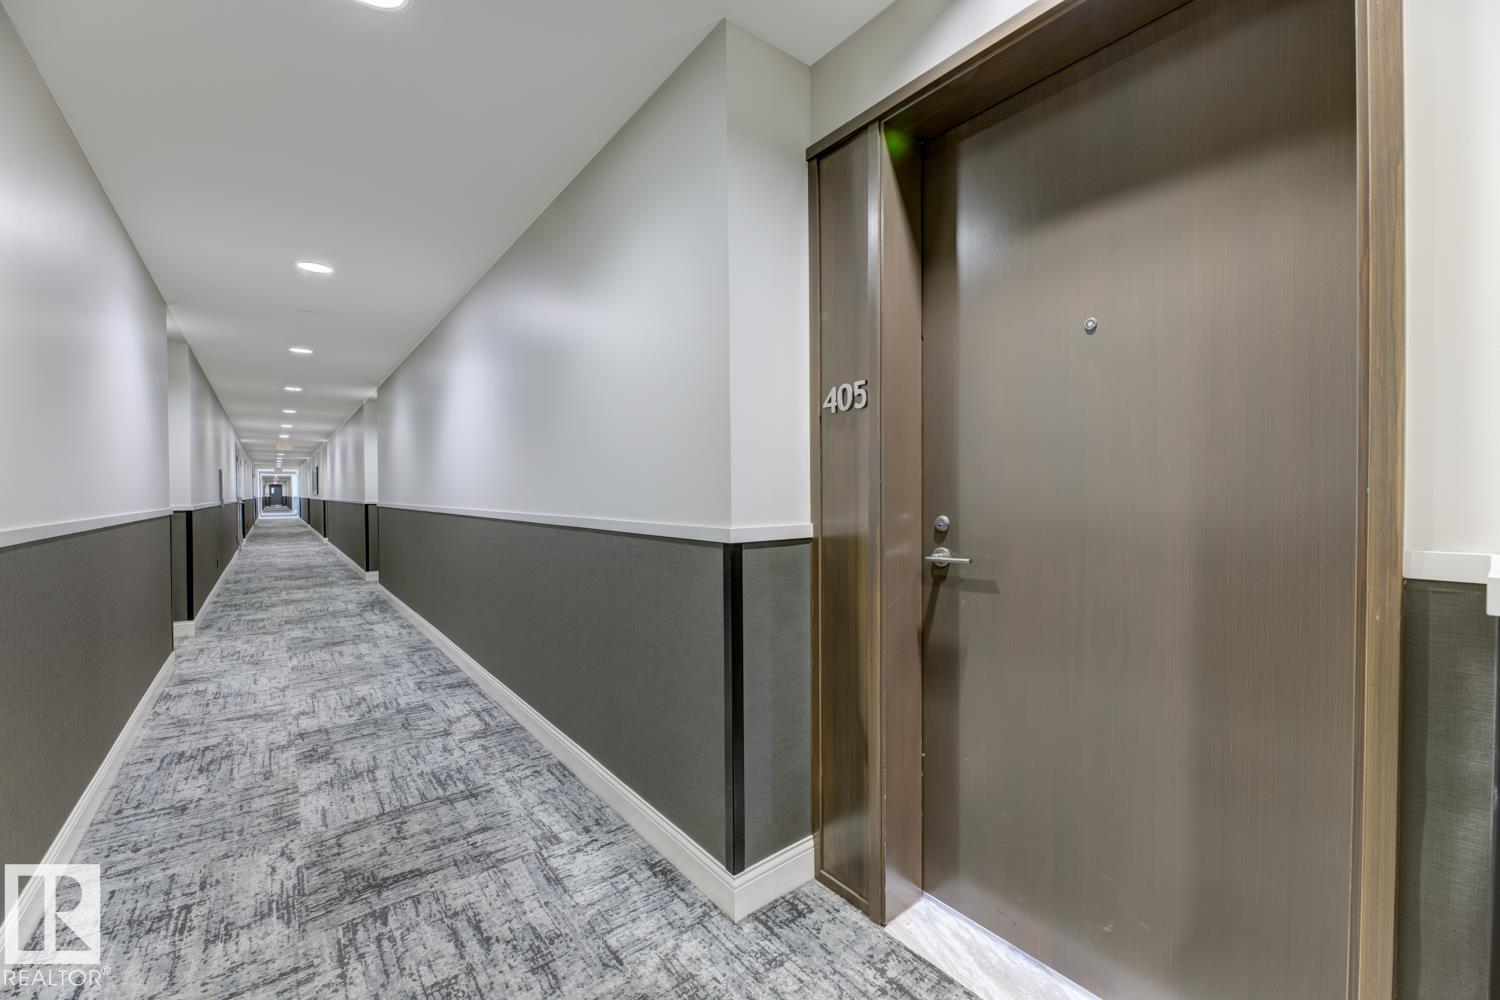
#405 2510 109 St NW Edmonton, Alberta T6J 2X1

$214,900Maintenance, Electricity, Heat, Insurance, Common Area Maintenance, Property Management, Other, See Remarks, Water
$738.10 Monthly
Maintenance, Electricity, Heat, Insurance, Common Area Maintenance, Property Management, Other, See Remarks, Water
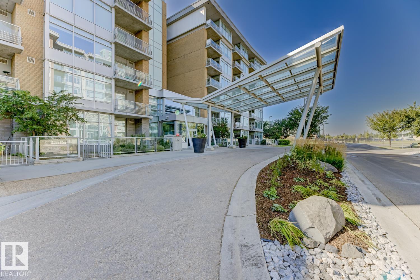
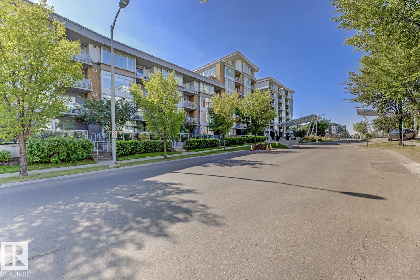
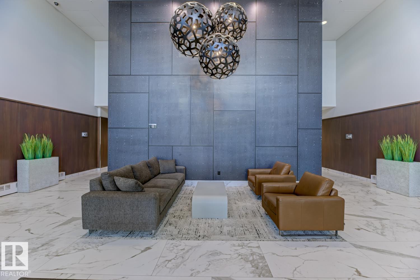
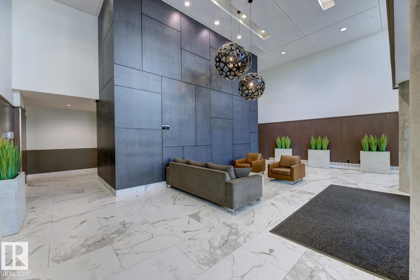
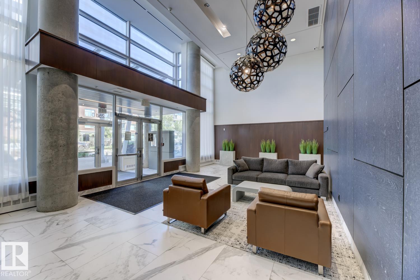
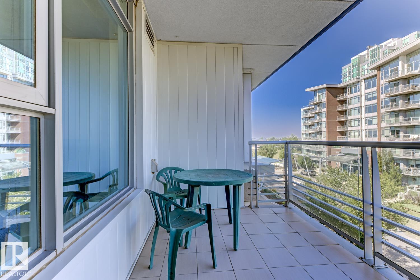
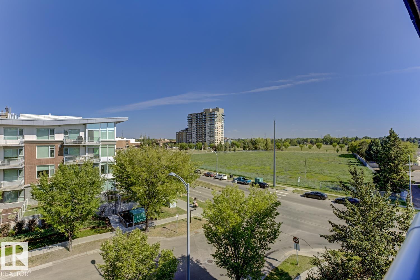
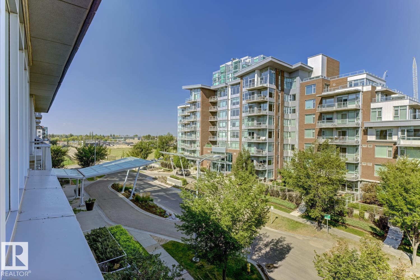
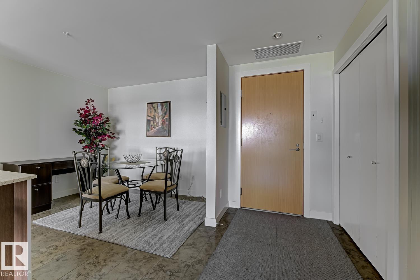
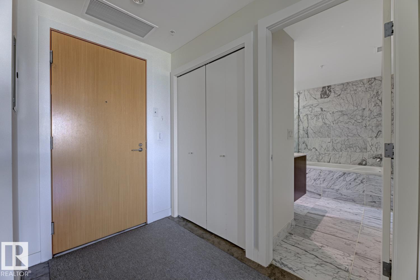
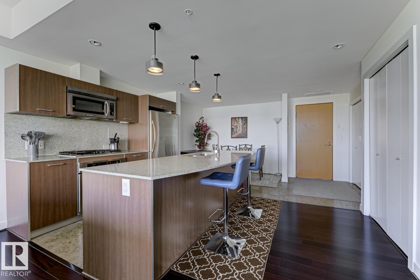
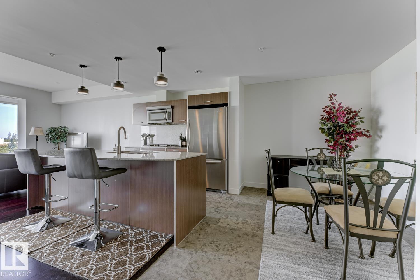
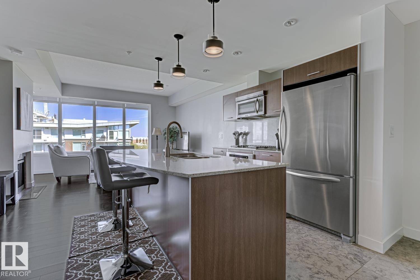
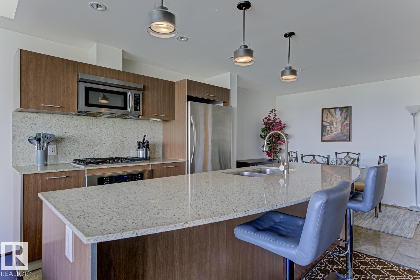
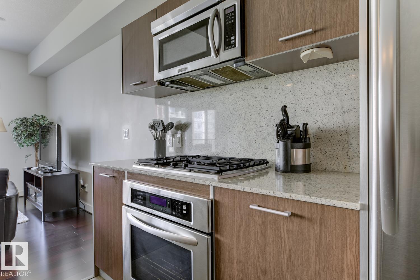
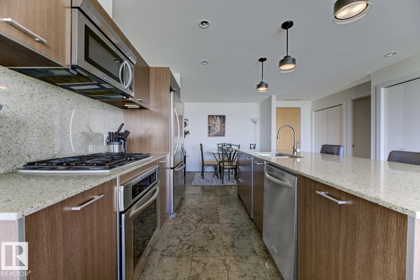
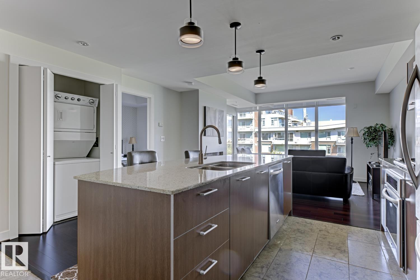
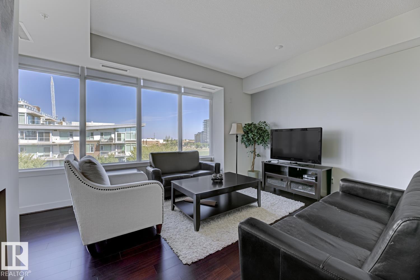
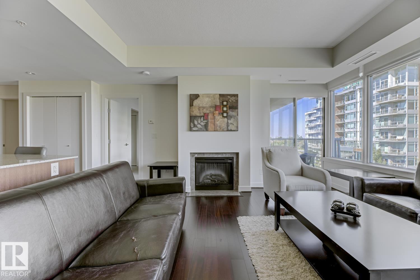
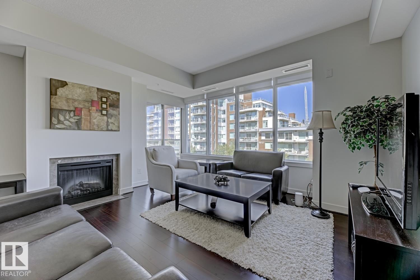
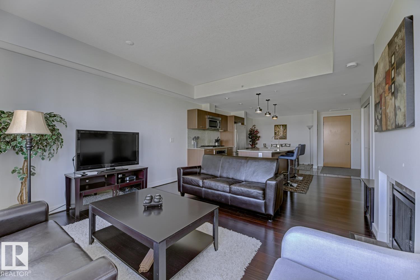
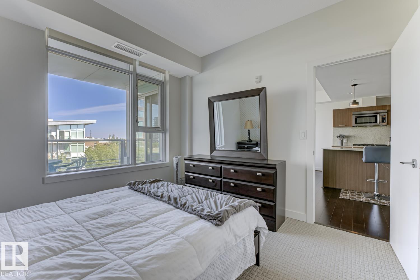
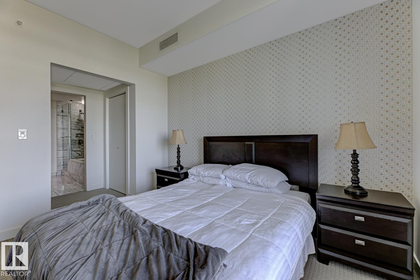
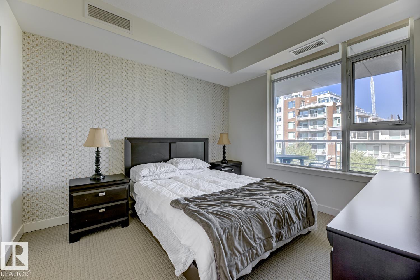
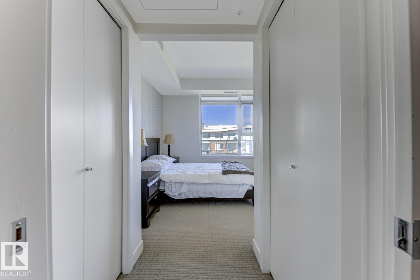
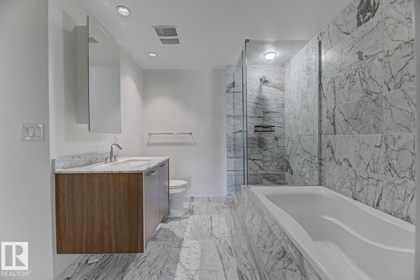
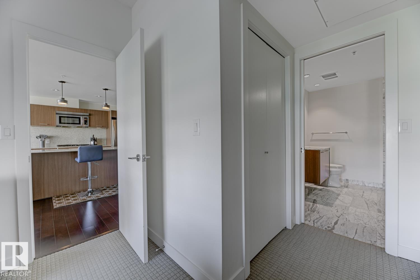
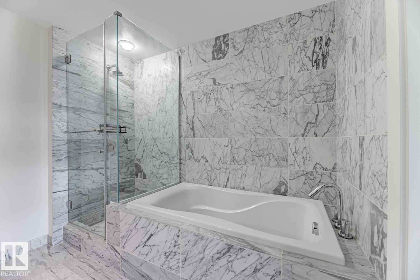
$738.10 MonthlyThis Bright Upscale Top floor condo has a gourmet kitchen with granite countertops, stainless steel appliances with a gas stove and a large island which is perfect for entertaining! The spacious bedroom has a walkthrough closet with direct access to your spa bathroom with both shower and soaker tub. This well maintained unit has an electric fireplace and a balcony with a gas line for your BBQ. There is an underground parkade alongside your titled parking spot and personal storage. Steps away from Century Park LRT, grocery, and restaurants. Condo Fees include heat, water, and electricity. (id:46923)
Property Details
| MLS® Number | E4514990 |
| Property Type | Single Family |
| Neigbourhood | Ermineskin |
| Amenities Near By | Public Transit |
Building
| Bathroom Total | 1 |
| Bedrooms Total | 1 |
| Appliances | Dishwasher, Garburator, Oven - Built-in, Microwave, Refrigerator, Washer/dryer Stack-up, Gas Stove(s), Window Coverings |
| Basement Type | None |
| Constructed Date | 2008 |
| Fireplace Fuel | Electric |
| Fireplace Present | Yes |
| Fireplace Type | Unknown |
| Heating Type | Coil Fan |
| Size Interior | 754 Sqft |
| Type | Apartment |
Parking
| Underground |
Land
| Acreage | No |
| Land Amenities | Public Transit |
| Size Irregular | 62.77 |
| Size Total | 62.77 M2 |
| Size Total Text | 62.77 M2 |
Rooms
| Level | Type | Length | Width | Dimensions |
|---|---|---|---|---|
| Main Level | Living Room | 4.71 m | 4.32 m | 4.71 m x 4.32 m |
| Main Level | Dining Room | 3.04 m | 2.37 m | 3.04 m x 2.37 m |
| Main Level | Kitchen | 4.59 m | 2.97 m | 4.59 m x 2.97 m |
| Main Level | Primary Bedroom | 3.29 m | 3.45 m | 3.29 m x 3.45 m |
https://www.realtor.ca/real-estate/30465035/405-2510-109-st-nw-edmonton-ermineskin
Contact Us
Contact us for more information
Denny Joseph
Associate
(780) 705-5392
201-11823 114 Ave NW
Edmonton, Alberta T5G 2Y6
(780) 705-5393
(780) 705-5392
www.liveinitia.ca/

The trademarks REALTOR®, REALTORS®, and the REALTOR® logo are controlled by The Canadian Real Estate Association (CREA) and identify real estate professionals who are members of CREA. The trademarks MLS®, Multiple Listing Service® and the associated logos are owned by The Canadian Real Estate Association (CREA) and identify the quality of services provided by real estate professionals who are members of CREA. The trademark DDF® is owned by The Canadian Real Estate Association (CREA) and identifies CREA's Data Distribution Facility (DDF®)
October 31 2026 07:35:14
REALTORS® Association of Edmonton
Evertrust Realty