
#408 610 King St Spruce Grove, Alberta T7X 4J9

$175,000Maintenance, Exterior Maintenance, Insurance, Property Management, Other, See Remarks, Water
$325.26 Monthly
Maintenance, Exterior Maintenance, Insurance, Property Management, Other, See Remarks, Water
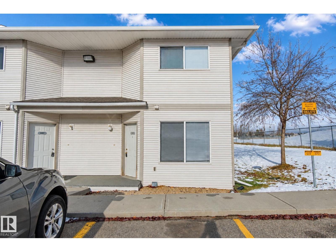
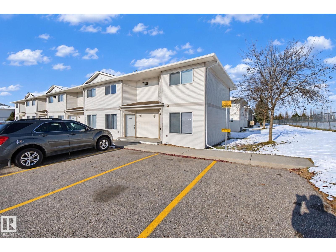
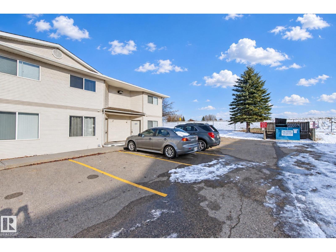
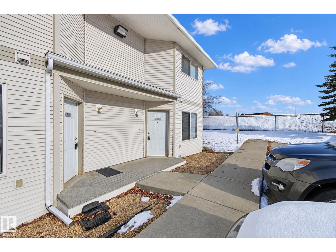
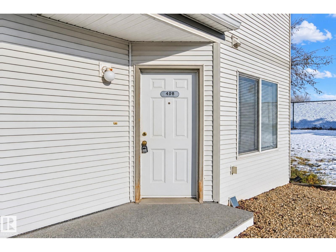
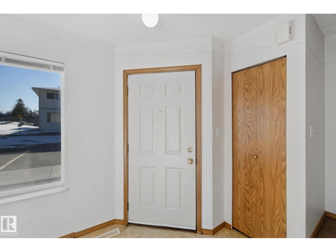
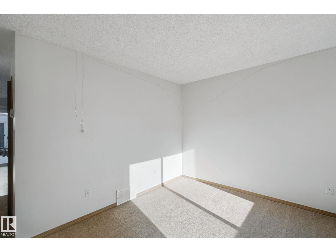
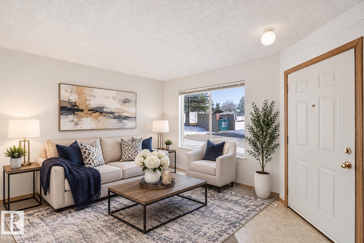
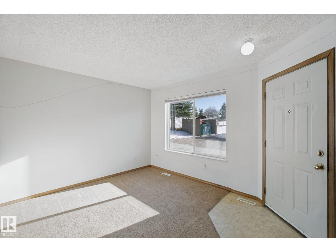
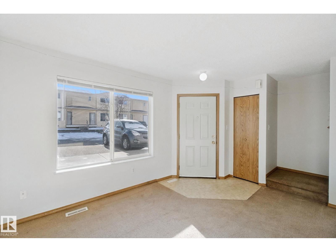
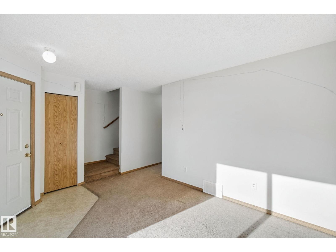
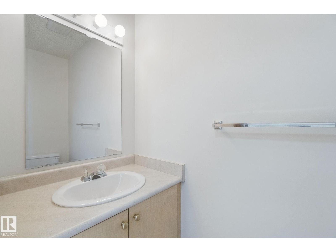
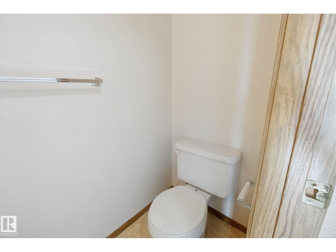
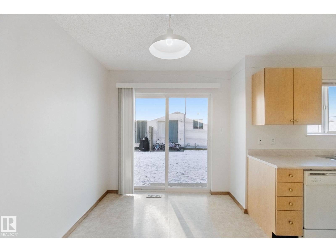
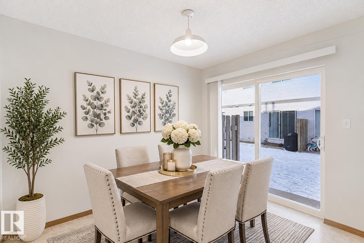
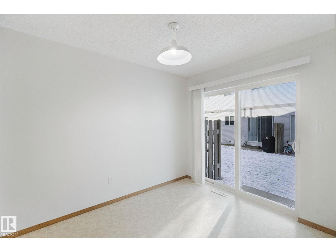
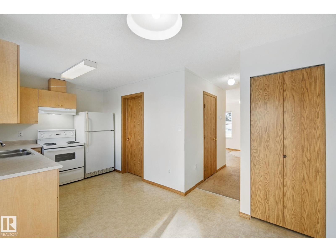
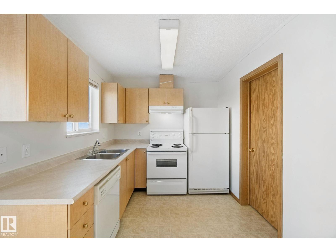
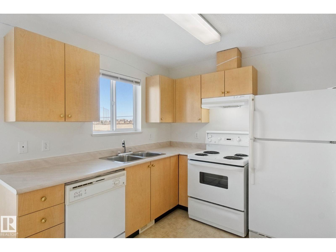
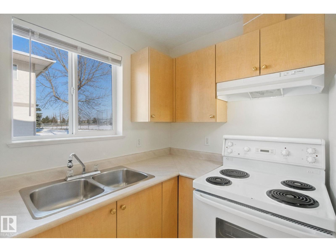
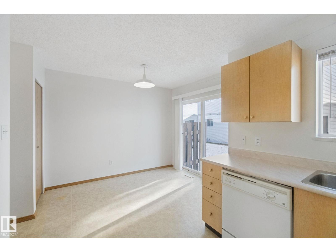
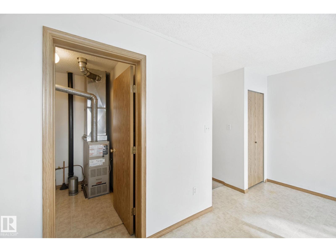
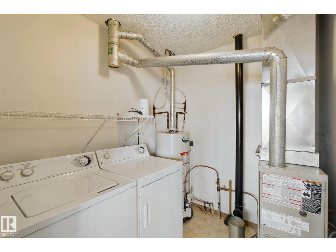
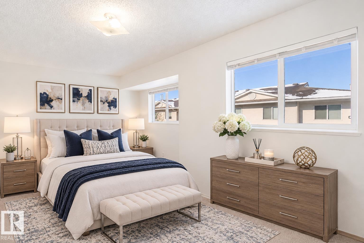
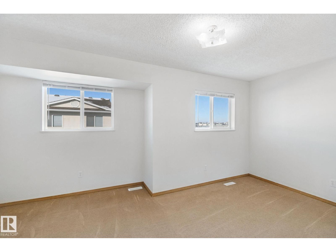
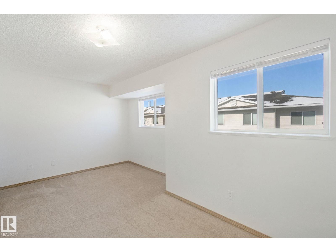
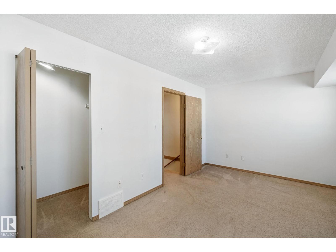
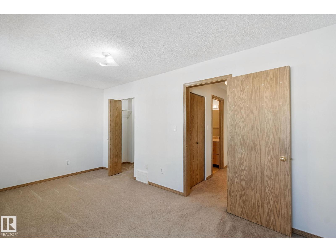
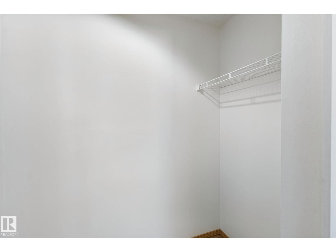
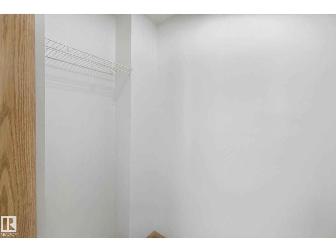
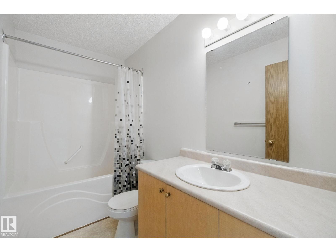
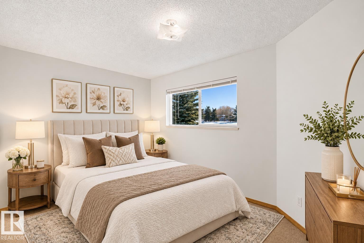
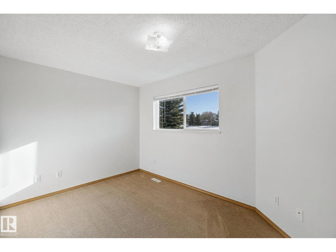
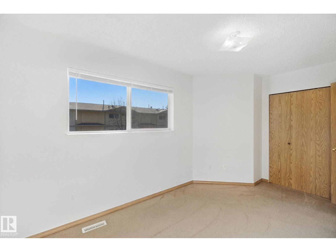
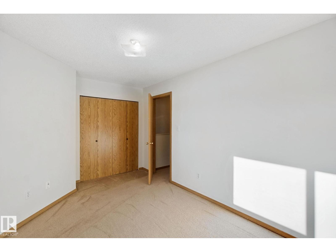
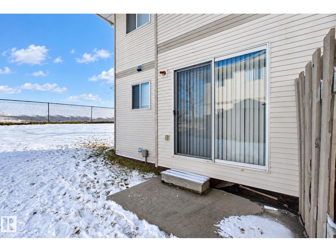
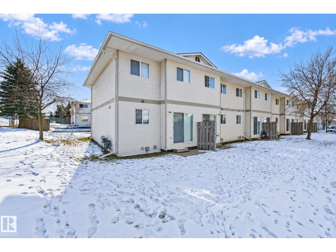
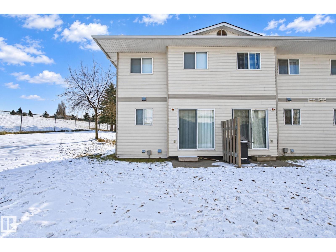
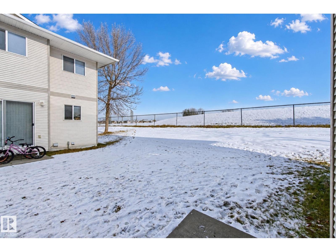
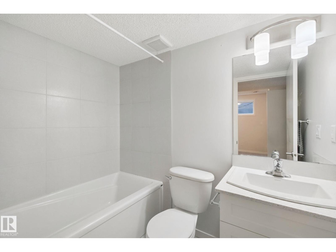
$325.26 MonthlyWelcome to this charming and affordable END-unit townhouse in a convenient Spruce Grove location! Offering a functional two-storey layout, this well-kept home is an excellent opportunity for first-time buyers, downsizers, or investors. The bright and inviting living room provides a welcoming space to unwind, while the kitchen features ample cabinetry and generous counter space for everyday convenience. A 2-piece bathroom, in-suite laundry, and the added benefit of your own furnace and hot water tank complete the main floor. Upstairs, you'll find two spacious bedrooms offering plenty of room for comfortable living and storage. Enjoy the convenience of an assigned parking stall located just steps from your front entrance. Ideally situated on King Street, you're close to schools, parks, walking trails, shopping, restaurants, recreation facilities, and major routes for an easy commute to Edmonton. Condo fees include water and sewer, adding to the affordability and convenience of this fantastic opportunity! (id:46923)
Property Details
| MLS® Number | E4515220 |
| Property Type | Single Family |
| Neigbourhood | Hilldowns |
| Amenities Near By | Golf Course, Public Transit, Schools, Shopping |
Building
| Bathroom Total | 2 |
| Bedrooms Total | 2 |
| Appliances | Dishwasher, Dryer, Hood Fan, Refrigerator, Stove, Washer |
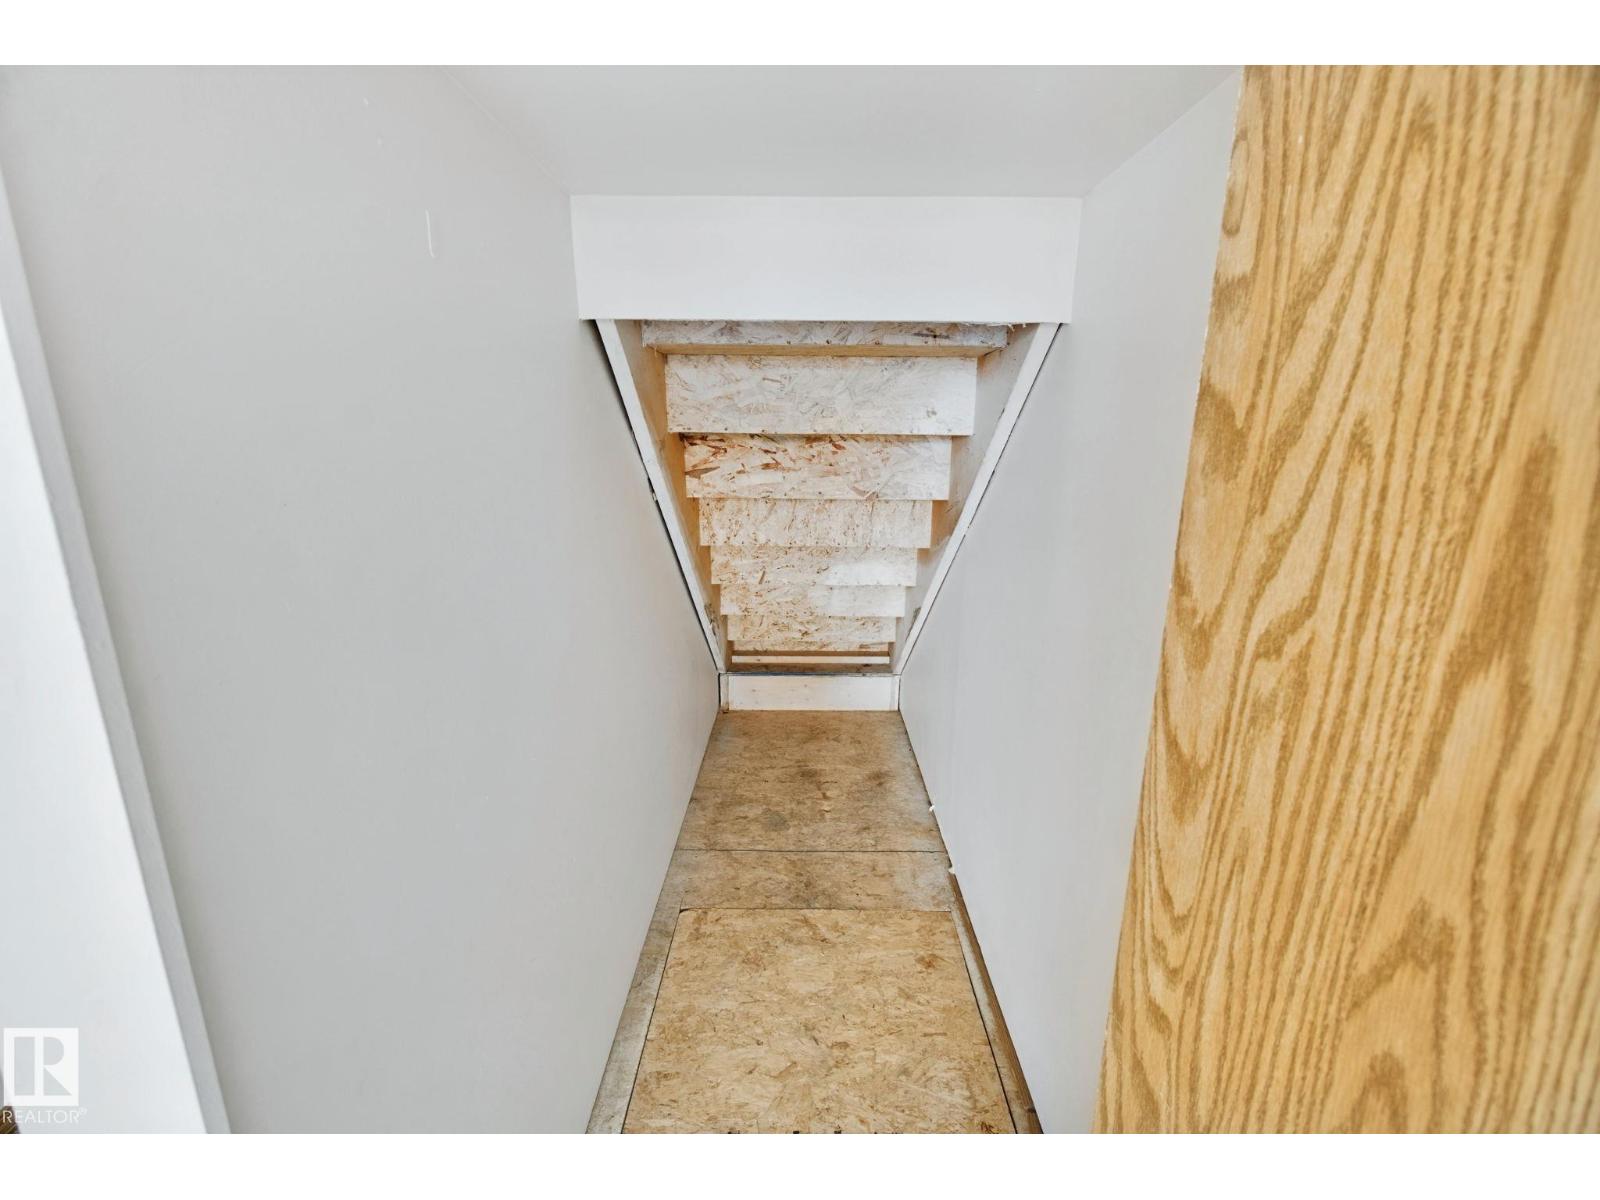
| Basement Type | None |
| Constructed Date | 2002 |
| Construction Style Attachment | Attached |
| Half Bath Total | 1 |
| Heating Type | Forced Air |
| Stories Total | 2 |
| Size Interior | 990 Sqft |
| Type | Row / Townhouse |
Parking
| Stall |
Land
| Acreage | No |
| Land Amenities | Golf Course, Public Transit, Schools, Shopping |
| Size Irregular | 204.39 |
| Size Total | 204.39 M2 |
| Size Total Text | 204.39 M2 |
Rooms
| Level | Type | Length | Width | Dimensions |
|---|---|---|---|---|
| Main Level | Living Room | 4.22 m | 3.31 m | 4.22 m x 3.31 m |
| Main Level | Dining Room | 2.45 m | 3.15 m | 2.45 m x 3.15 m |
| Main Level | Kitchen | 2.73 m | 2.51 m | 2.73 m x 2.51 m |
| Upper Level | Primary Bedroom | 5.13 m | 3.18 m | 5.13 m x 3.18 m |
| Upper Level | Bedroom 2 | 4.45 m | 2.74 m | 4.45 m x 2.74 m |
https://www.realtor.ca/real-estate/30471973/408-610-king-st-spruce-grove-hilldowns
Contact Us
Contact us for more information

Bhavya Soni
Associate
www.opendreamdoors.com/
www.facebook.com/bhavya.soni.391?mibextid=LQQJ4d
www.linkedin.com/in/bhavya-soni-81940226a/
www.instagram.com/opendreamdoors/
Suite 133, 3 - 11 Bellerose Dr
St Albert, Alberta T8N 5C9
(780) 268-4888

Christine Tetreault
Broker
www.onepercentrealty.com/
Suite 133, 3 - 11 Bellerose Dr
St Albert, Alberta T8N 5C9
(780) 268-4888

The trademarks REALTOR®, REALTORS®, and the REALTOR® logo are controlled by The Canadian Real Estate Association (CREA) and identify real estate professionals who are members of CREA. The trademarks MLS®, Multiple Listing Service® and the associated logos are owned by The Canadian Real Estate Association (CREA) and identify the quality of services provided by real estate professionals who are members of CREA. The trademark DDF® is owned by The Canadian Real Estate Association (CREA) and identifies CREA's Data Distribution Facility (DDF®)
November 03 2026 02:01:25
REALTORS® Association of Edmonton
One Percent Realty