
#408 9020 Jasper Av NW Edmonton, Alberta T5H 3S8

$189,800Maintenance, Caretaker, Electricity, Exterior Maintenance, Heat, Insurance, Common Area Maintenance, Other, See Remarks, Property Management, Water
$971.93 Monthly
Maintenance, Caretaker, Electricity, Exterior Maintenance, Heat, Insurance, Common Area Maintenance, Other, See Remarks, Property Management, Water
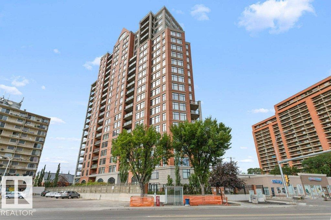
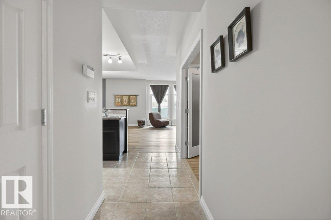
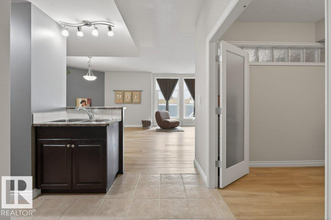
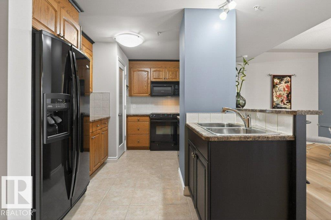
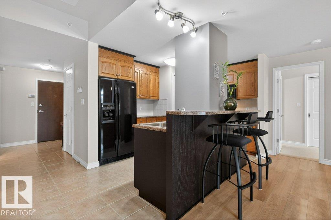
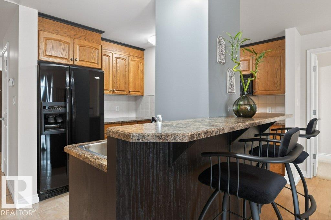
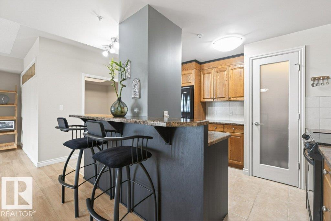
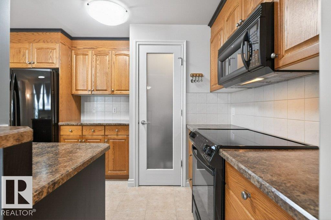
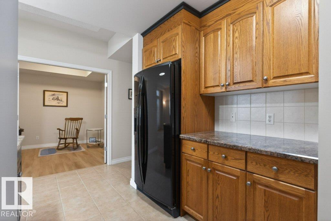
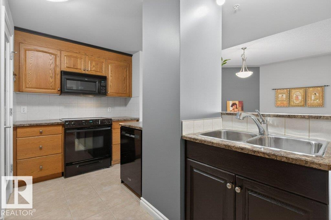
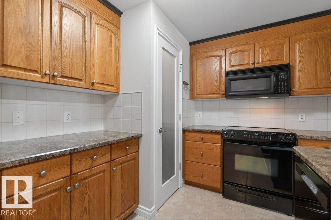
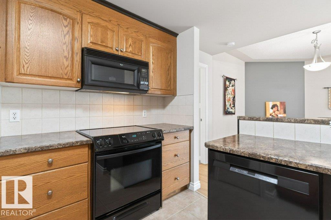
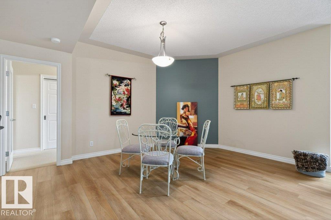
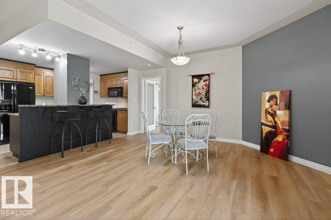
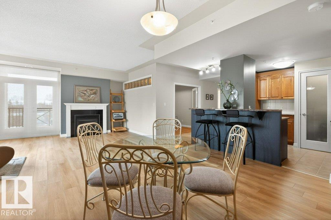
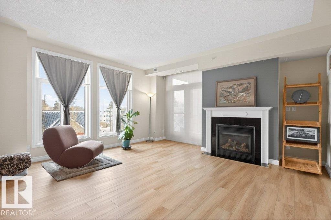
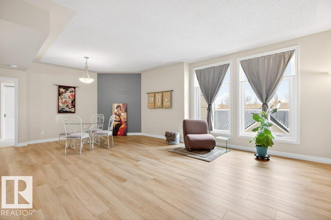
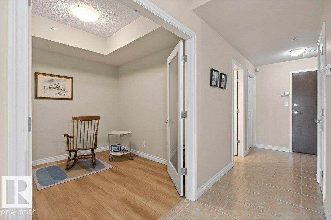
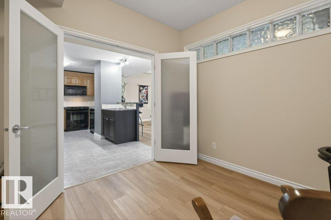
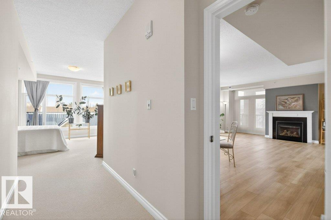
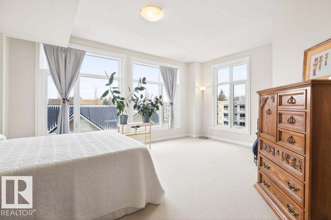
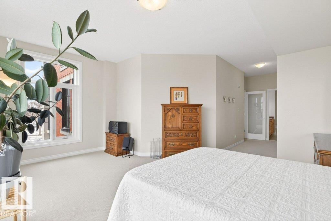
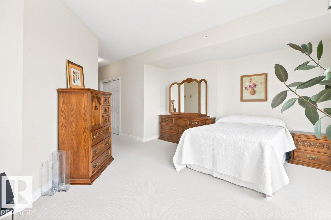
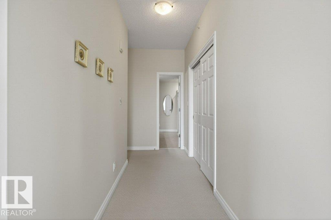
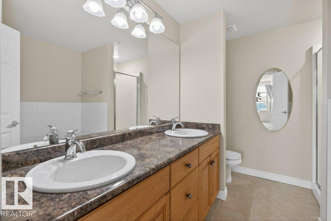
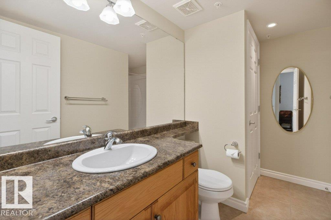
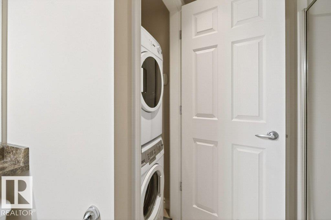
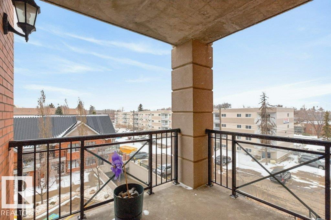
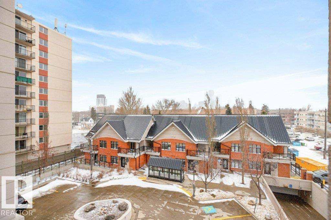
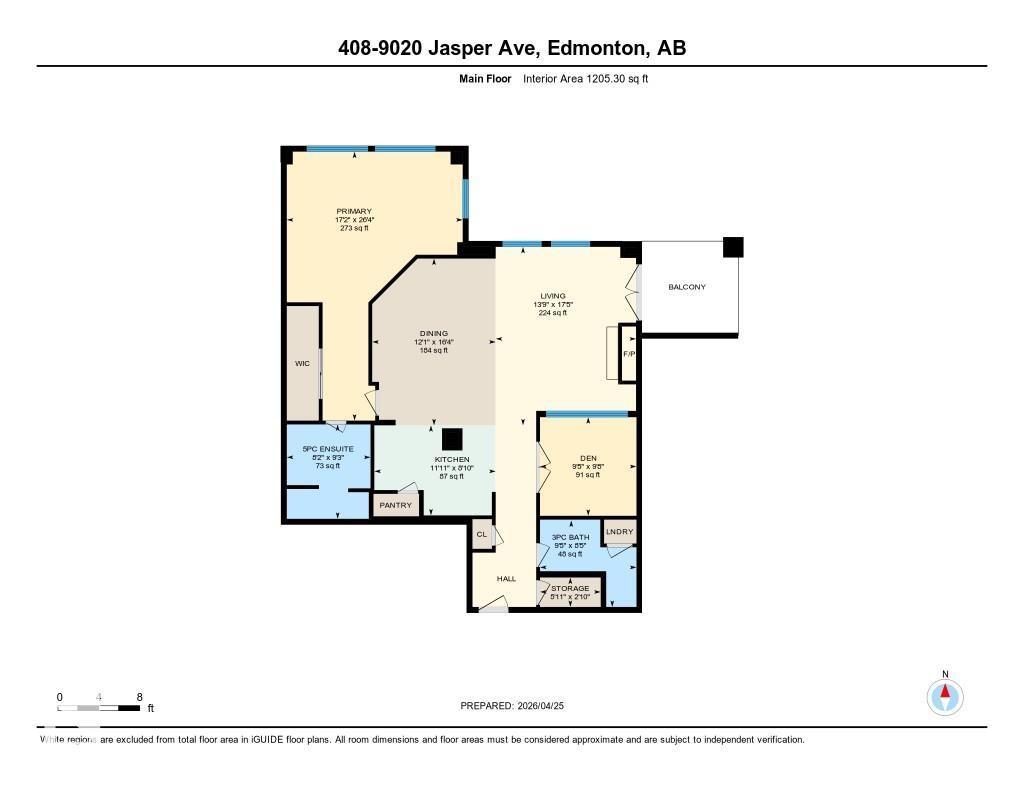
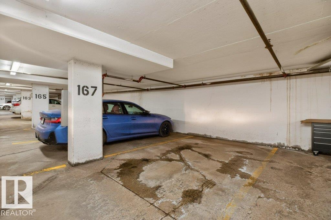
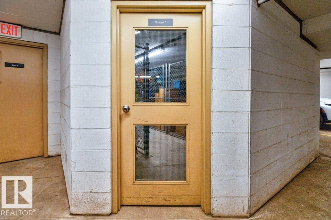
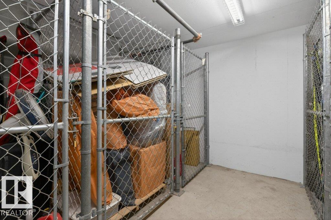
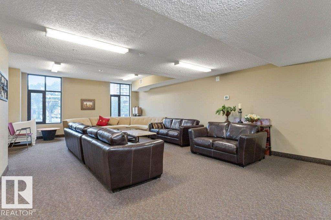
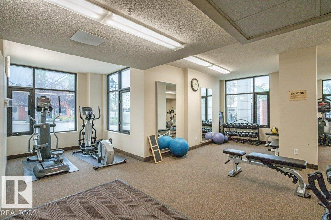
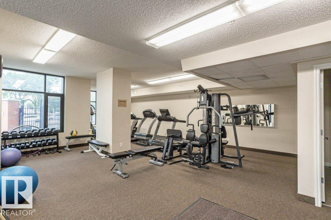
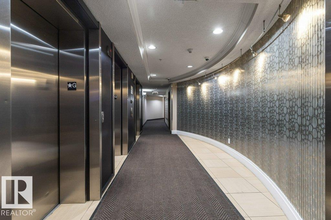
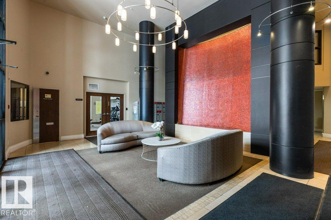
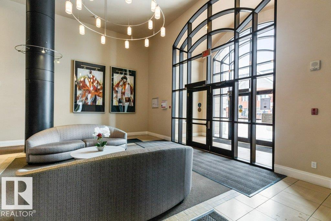
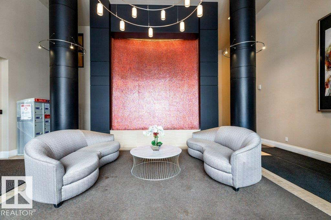
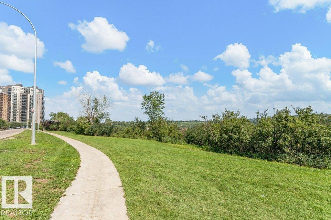
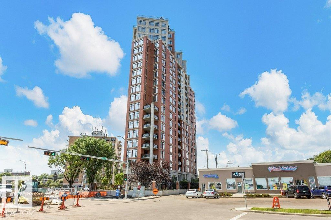
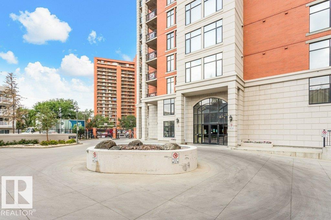
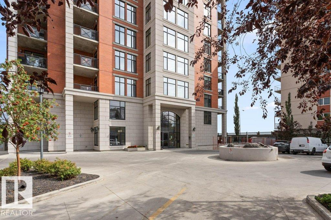
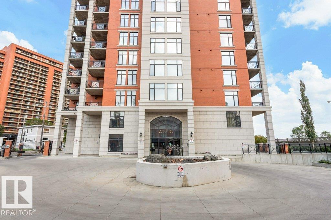
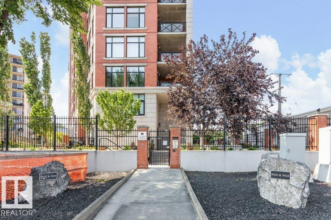
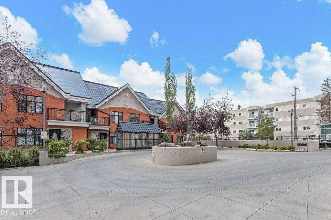
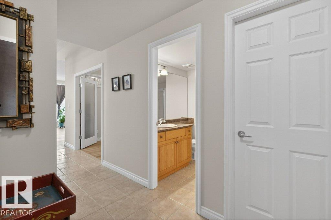
$971.93 MonthlyBright, open, & spacious, this sunny west-facing 1-bedroom plus den, 2-bathroom high-rise condo combines modern style with effortless comfort. Enjoy central A/C, full-size in-suite laundry, titled underground parking, and a separate titled secure storage cage. The like-new layout features updated luxury vinyl plank flooring throughout the core living spaces. The open-concept kitchen boasts sleek black appliances, custom two-tone cabinetry, a corner pantry, tile flooring, stylish backsplash, and a convenient breakfast bar. Relax in the great room featuring a cozy gas fireplace, bright floor-to-ceiling windows, and direct access to a sunny west balcony complete with a BBQ gas line. Layout highlights a primary suite with floor-to-ceiling windows, a walk-in closet, and an ensuite bath with dual sinks, shower, and tub. French doors open to a flexible den space—ideal for a home office or extra room. Includes a 2nd full bath, storage room, gym, and social room. Pet-friendly with board approval (1 pet, max 10k). (id:46923)
Property Details
| MLS® Number | E4508577 |
| Property Type | Single Family |
| Neigbourhood | Boyle Street |
| Amenities Near By | Golf Course, Public Transit, Shopping |
| Features | No Animal Home, No Smoking Home |
| Parking Space Total | 1 |
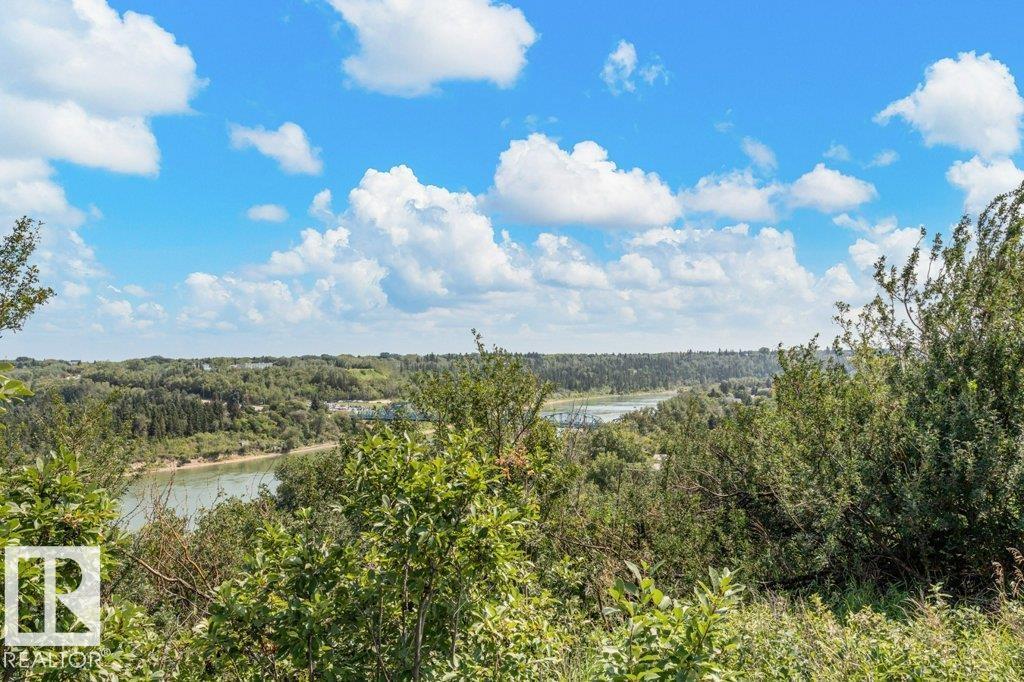
| View Type | City View |
Building
| Bathroom Total | 2 |
| Bedrooms Total | 1 |
| Amenities | Vinyl Windows |
| Appliances | Dishwasher, Microwave Range Hood Combo, Refrigerator, Washer/dryer Stack-up, Stove, Window Coverings |
| Basement Type | None |
| Constructed Date | 2005 |
| Fire Protection | Smoke Detectors |
| Fireplace Fuel | Gas |
| Fireplace Present | Yes |
| Fireplace Type | Unknown |
| Heating Type | Coil Fan |
| Size Interior | 1,205 Sqft |
| Type | Apartment |
Parking
| Heated Garage | |
| Parkade | |
| Indoor | |
| Underground |
Land
| Acreage | No |
| Land Amenities | Golf Course, Public Transit, Shopping |
Rooms
| Level | Type | Length | Width | Dimensions |
|---|---|---|---|---|
| Main Level | Living Room | 4.19 m | 5.32 m | 4.19 m x 5.32 m |
| Main Level | Dining Room | 3.68 m | 4.97 m | 3.68 m x 4.97 m |
| Main Level | Kitchen | 3.62 m | 2.69 m | 3.62 m x 2.69 m |
| Main Level | Den | 2.88 m | 2.94 m | 2.88 m x 2.94 m |
| Main Level | Primary Bedroom | 5.25 m | 8.02 m | 5.25 m x 8.02 m |
| Main Level | Storage | 1.81 m | 0.88 m | 1.81 m x 0.88 m |
https://www.realtor.ca/real-estate/30274697/408-9020-jasper-av-nw-edmonton-boyle-street
Contact Us
Contact us for more information

Frank A. Vanderbleek
Associate
(780) 431-5624
www.franklythebest.ca/
twitter.com/FrankvdBLEEK
www.facebook.com/FrankVanderbleekroyallepage
www.linkedin.com/in/frank-vanderbleek-86677844/
3018 Calgary Trail NW
Edmonton, Alberta T6J 6V4
(780) 431-5600
(780) 431-5624

The trademarks REALTOR®, REALTORS®, and the REALTOR® logo are controlled by The Canadian Real Estate Association (CREA) and identify real estate professionals who are members of CREA. The trademarks MLS®, Multiple Listing Service® and the associated logos are owned by The Canadian Real Estate Association (CREA) and identify the quality of services provided by real estate professionals who are members of CREA. The trademark DDF® is owned by The Canadian Real Estate Association (CREA) and identifies CREA's Data Distribution Facility (DDF®)
September 14 2026 05:31:48
REALTORS® Association of Edmonton
Royal LePage Noralta Real Estate