
411 Simmonds Wy Leduc, Alberta T9E 0E6

$389,900
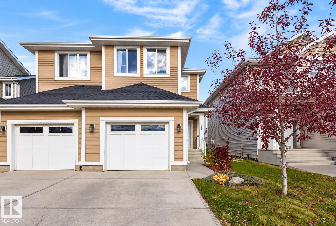
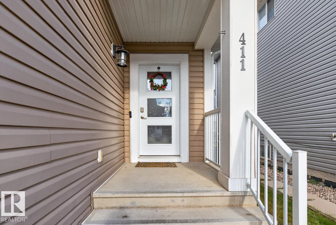
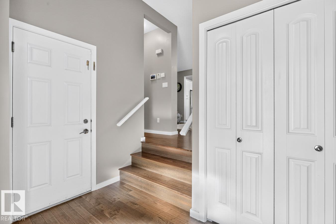
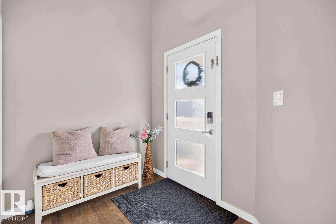
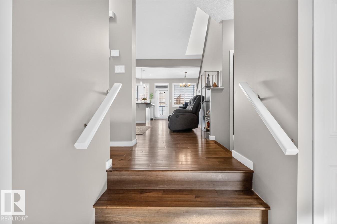
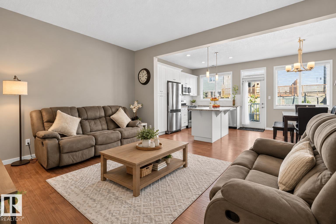
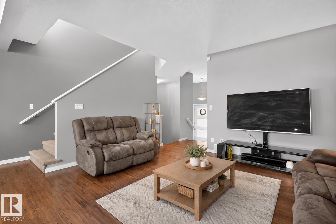
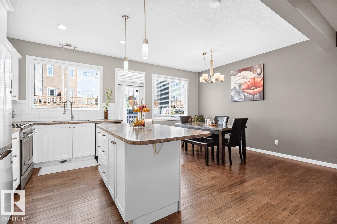
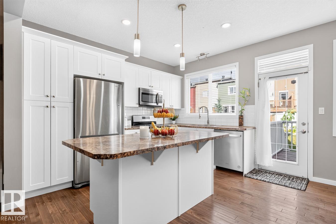
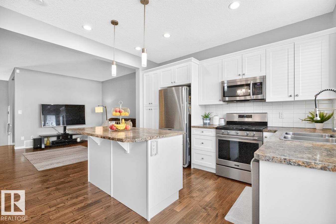
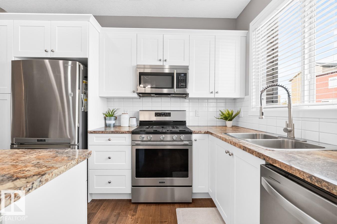
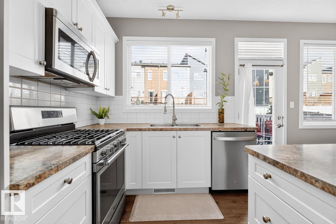
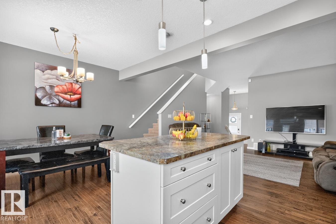
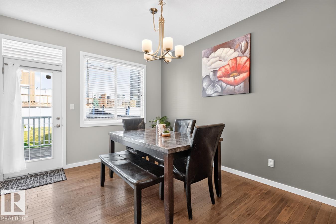
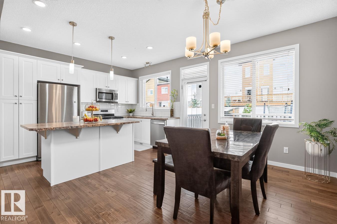
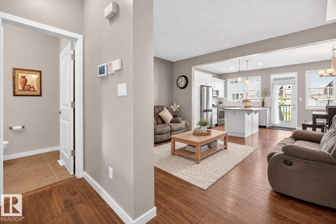
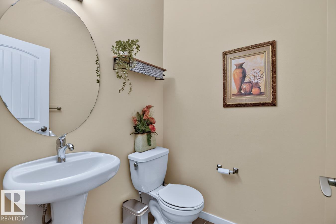
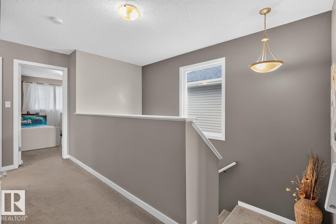
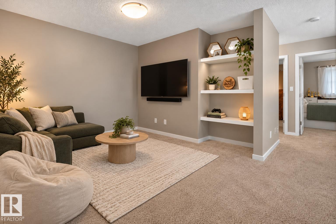
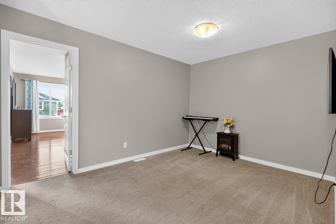
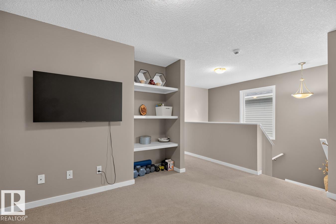
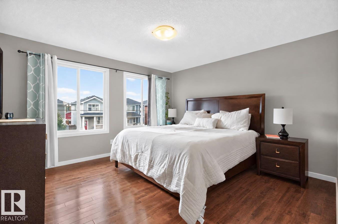
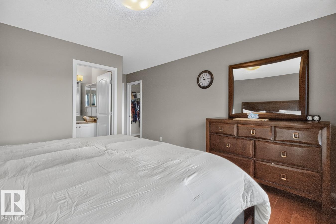
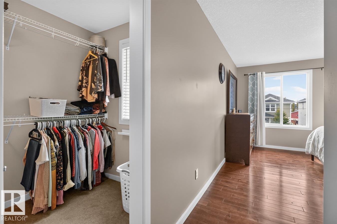
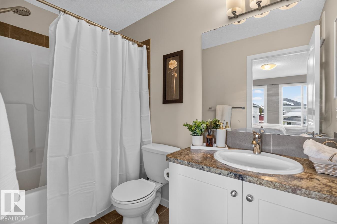
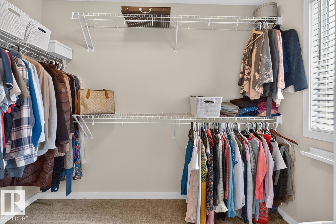
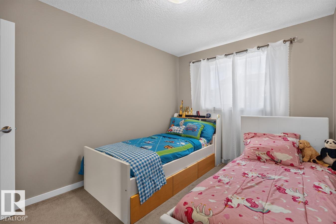
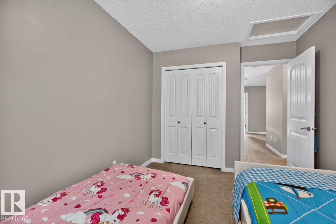
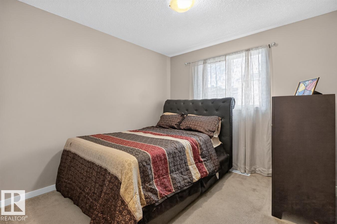
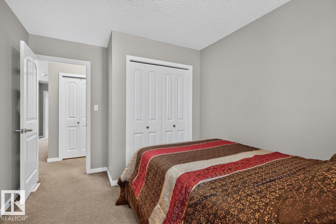
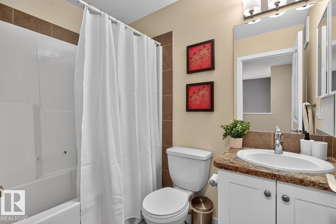
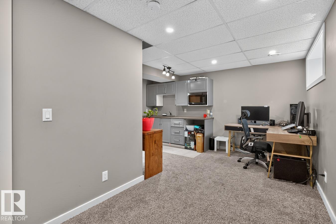
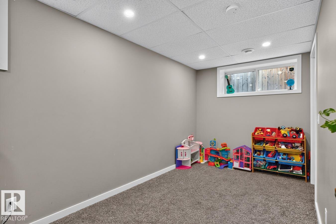
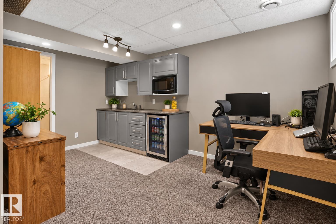
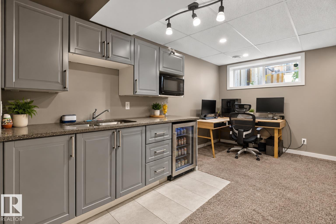
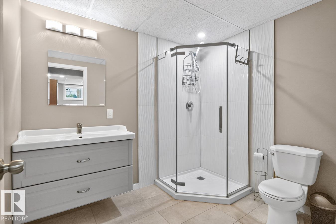
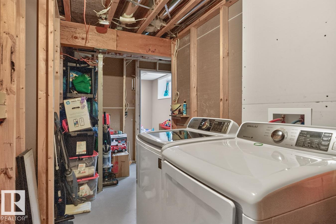
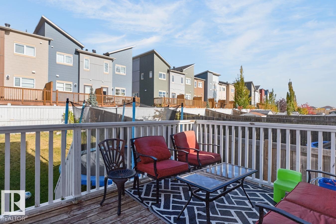
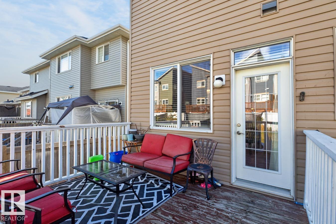
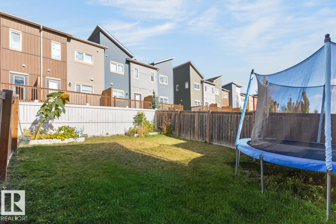
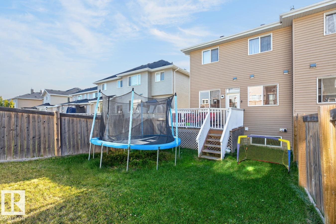
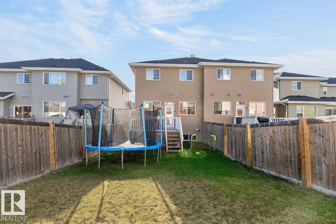
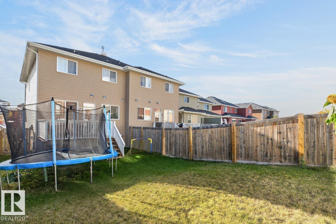
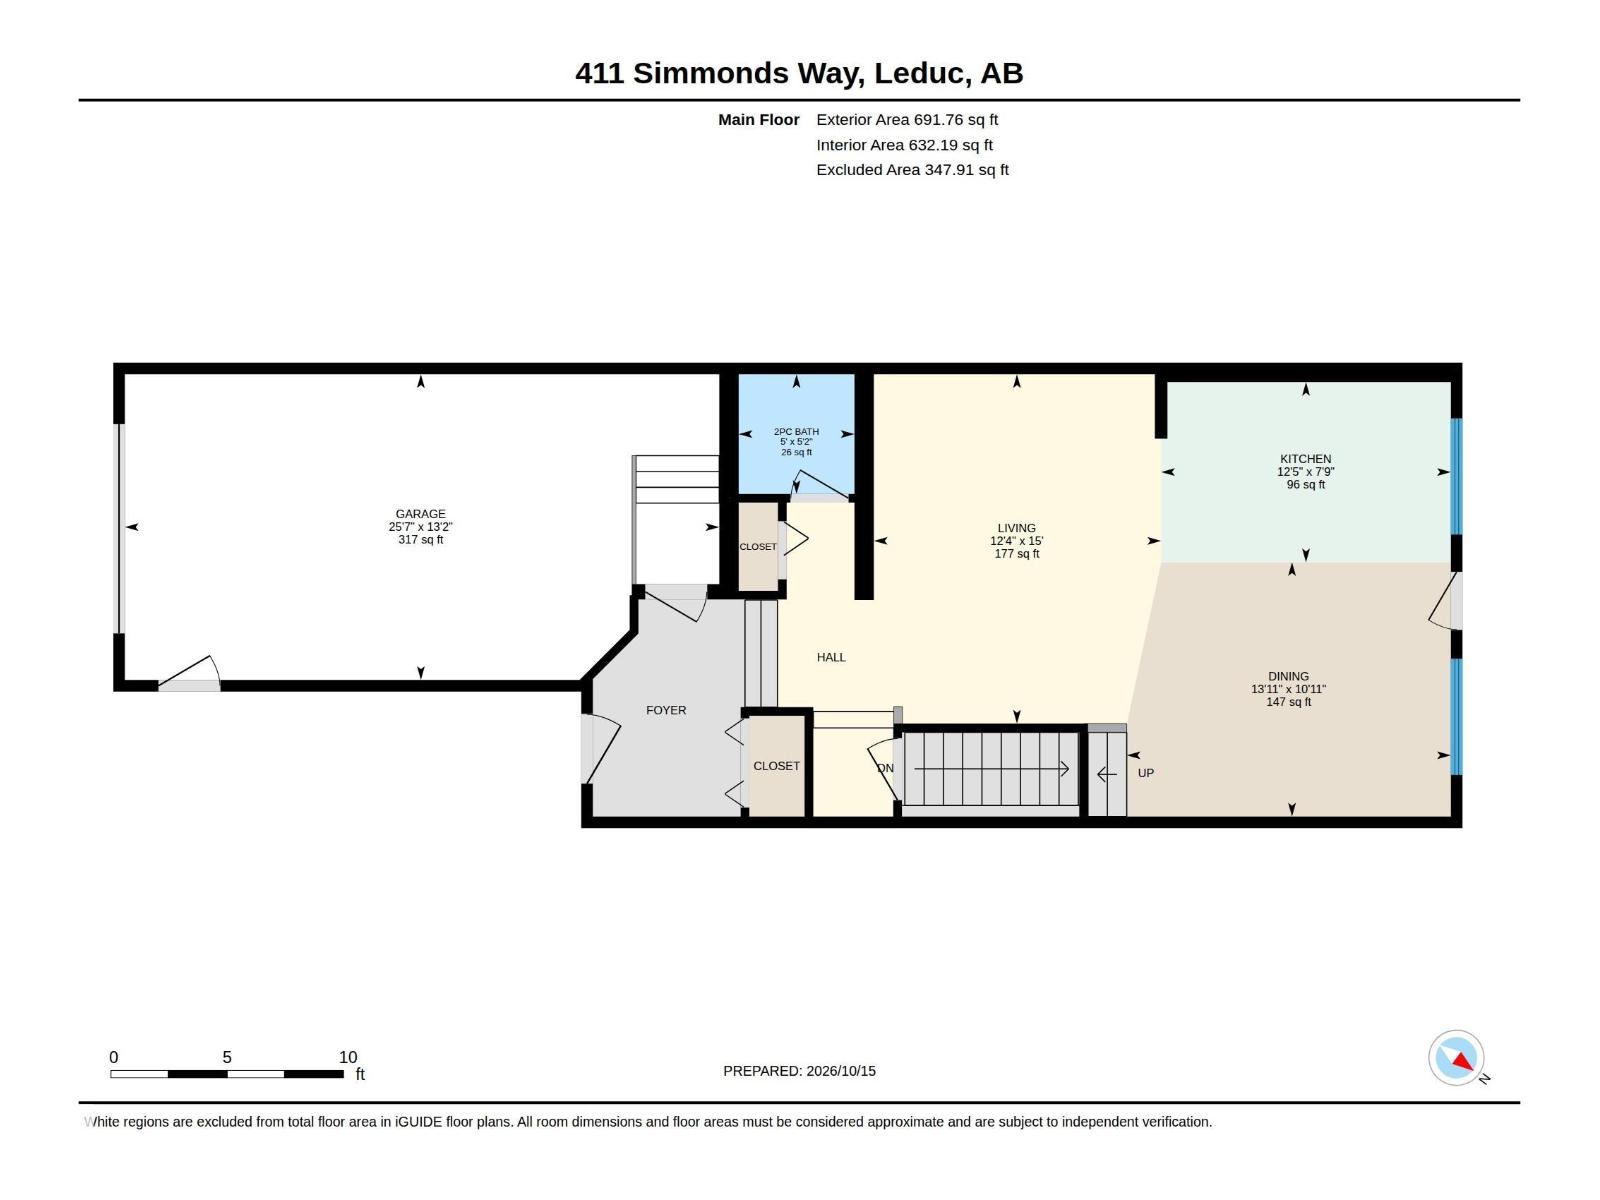
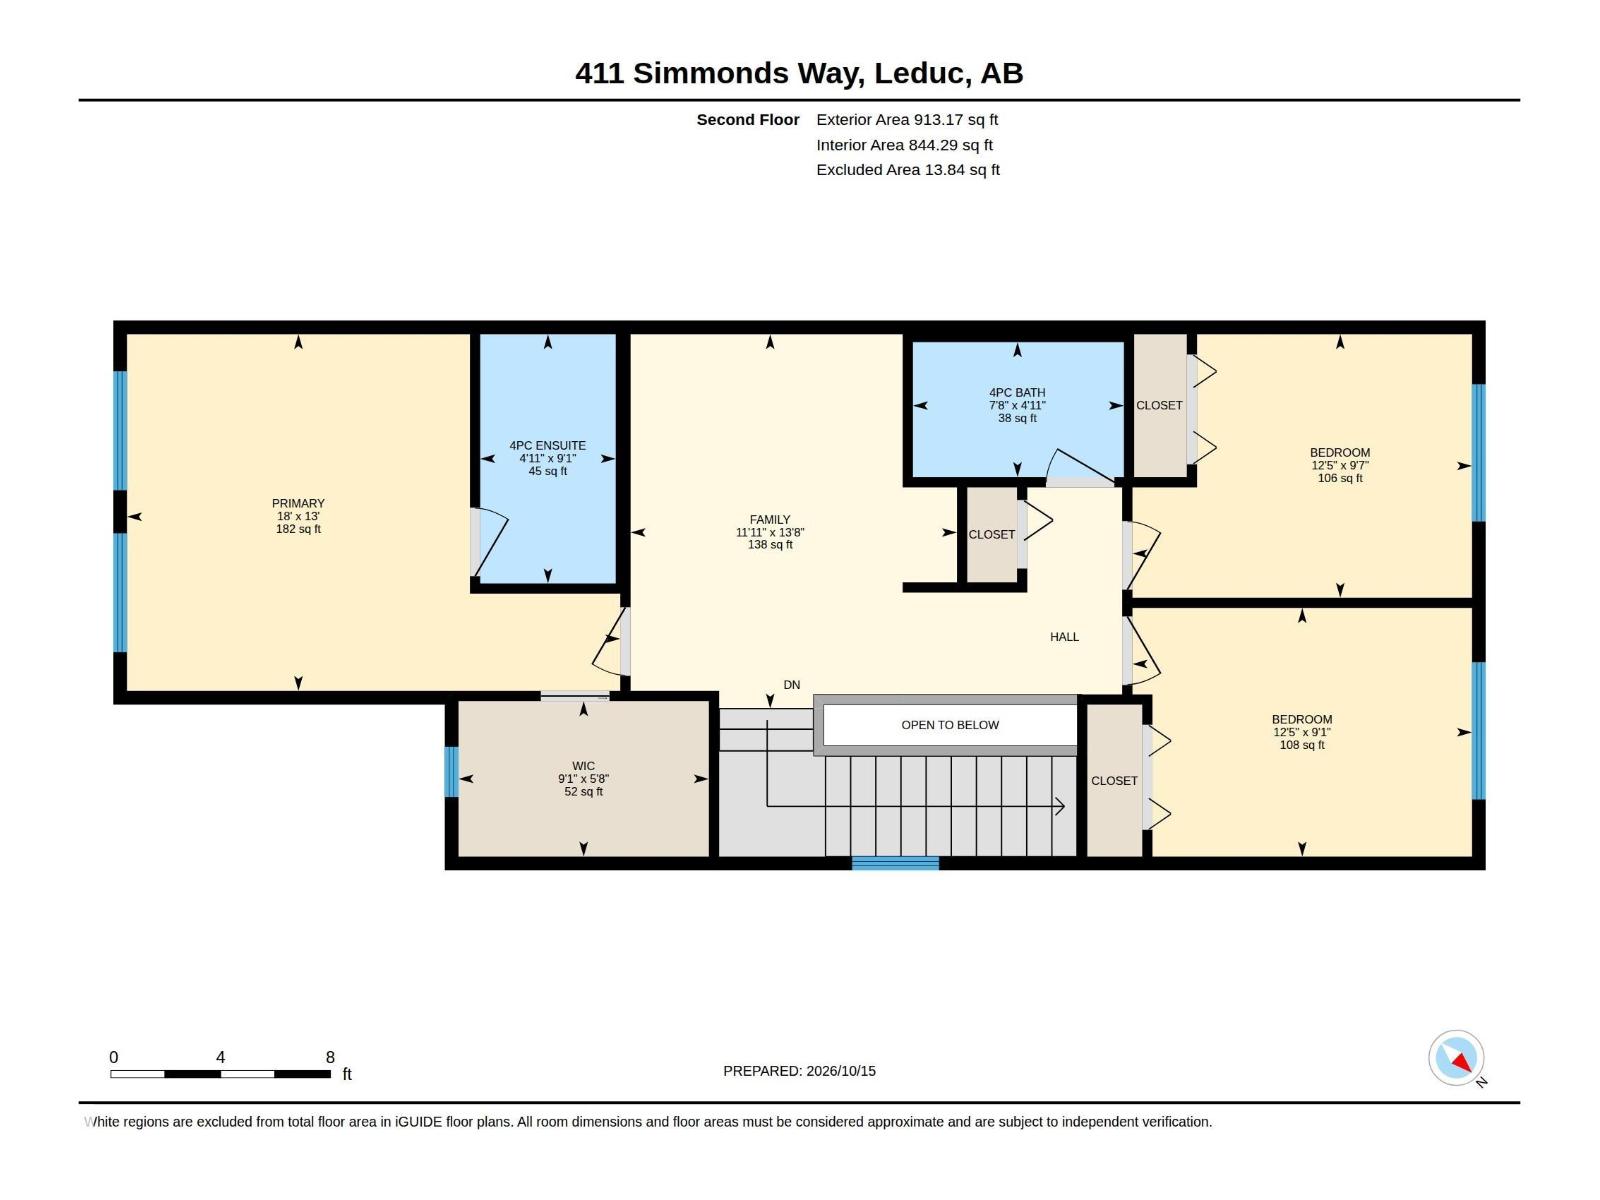
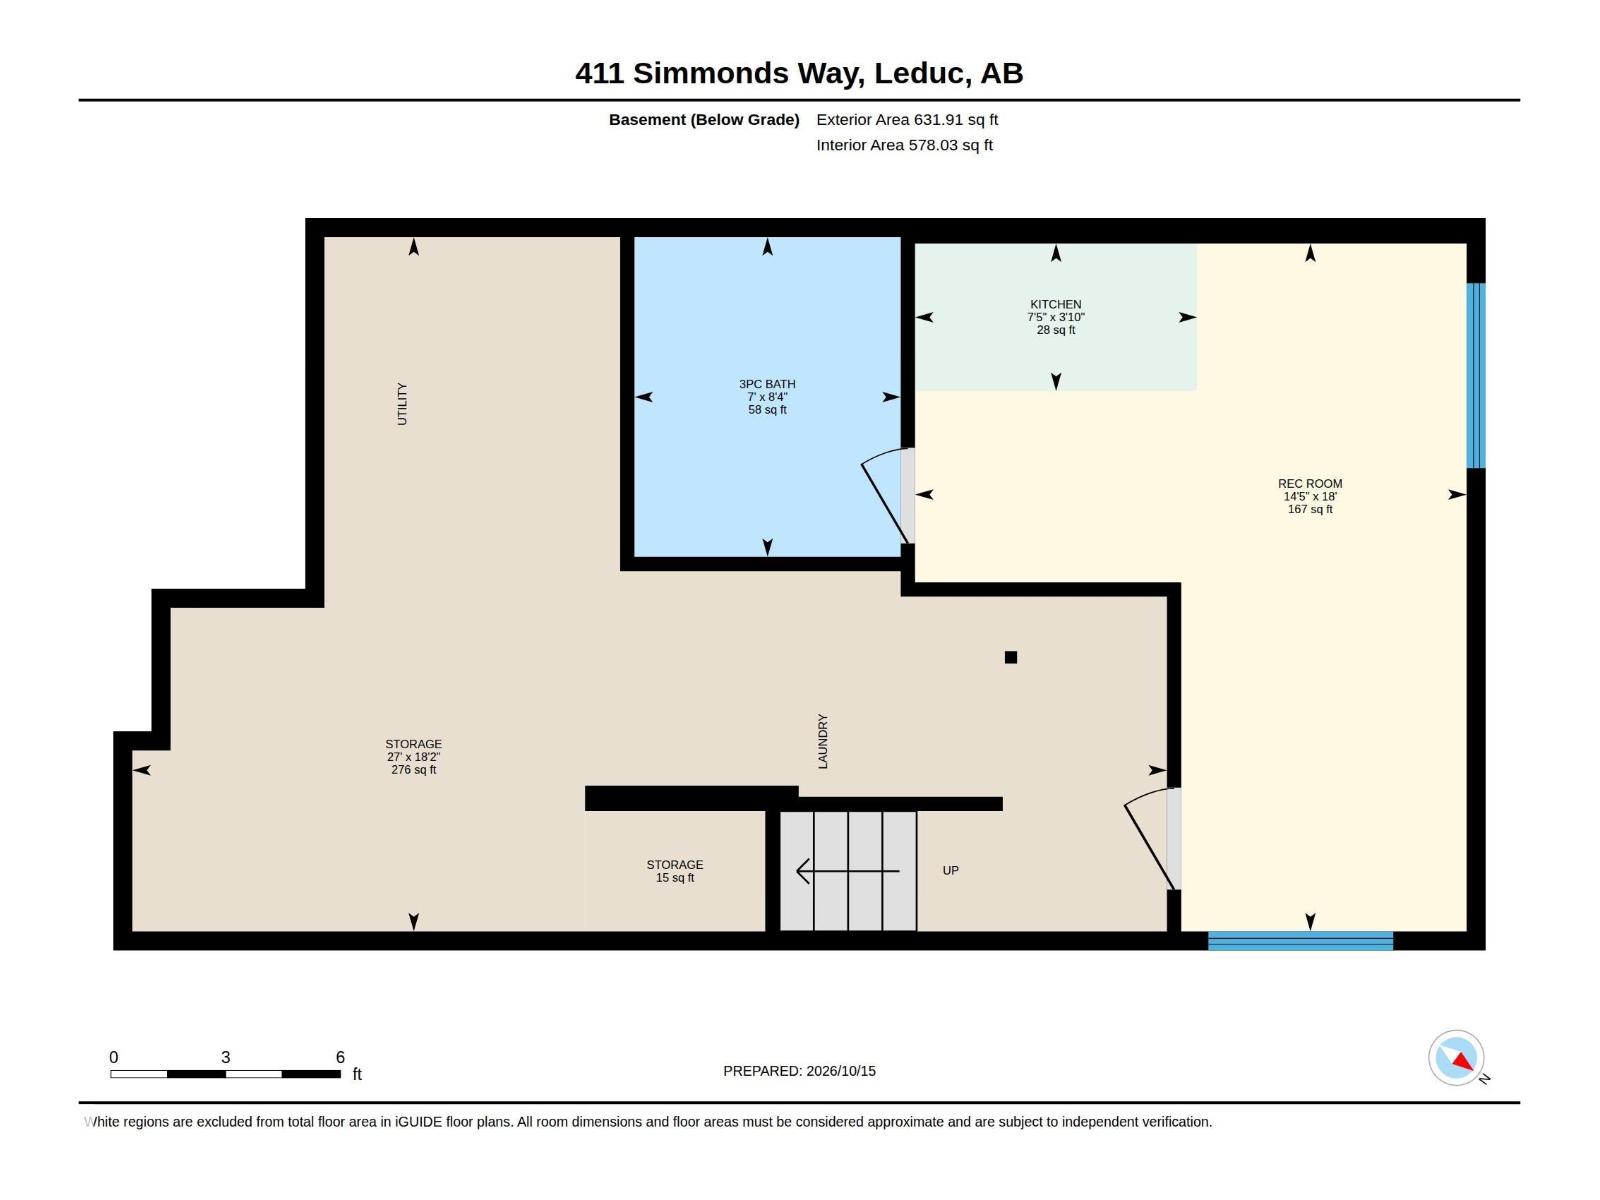
MORE SPACE, MORE FLEXIBILITY IN SOUTHFORK! This well-kept 1,604 sq. ft. half duplex offers 3 bedrooms, 4 bathrooms, an upstairs bonus room and a fully finished basement with its own kitchenette and bathroom! Step inside to a bright, welcoming main floor with hardwood flooring flowing through the living, dining and kitchen areas. The great kitchen features white cabinetry, quartz countertops, a center island, stainless steel appliances and a gas stove. Hosting friends or enjoying a quiet evening, this open layout makes everyday living easy. Step outside to the raised deck for summer BBQs. Upstairs, the spacious primary suite features a walk-in closet and 4-piece ensuite, complemented by 2 additional bedrooms, a full bath and a flexible bonus room for movie nights, work or play. Downstairs, discover even more living space with a finished recreation area, private bathroom and bachelor kitchenette, perfect for visiting family or guests. Central A/C and an attached garage complete this home! (id:46923)
Open House
This property has open houses!
1:00 pm
Ends at:3:00 pm
Property Details
| MLS® Number | E4513090 |
| Property Type | Single Family |
| Neigbourhood | Southfork |
| Amenities Near By | Airport, Golf Course, Playground, Public Transit, Schools, Shopping |
| Features | See Remarks, Flat Site, Closet Organizers |
| Parking Space Total | 2 |
| Structure | Deck |
Building
| Bathroom Total | 4 |
| Bedrooms Total | 3 |
| Amenities | Ceiling - 10ft |
| Appliances | Alarm System, Dishwasher, Dryer, Hood Fan, Refrigerator, Gas Stove(s), Washer, Window Coverings, See Remarks |
| Basement Development | Finished |
| Basement Type | Full (finished) |
| Constructed Date | 2011 |
| Construction Style Attachment | Semi-detached |
| Cooling Type | Central Air Conditioning |
| Fire Protection | Smoke Detectors |
| Half Bath Total | 1 |
| Heating Type | Forced Air |
| Stories Total | 2 |
| Size Interior | 1,605 Sqft |
| Type | Duplex |
Parking
| Attached Garage |
Land
| Acreage | No |
| Fence Type | Fence |
| Land Amenities | Airport, Golf Course, Playground, Public Transit, Schools, Shopping |
| Size Irregular | 298.03 |
| Size Total | 298.03 M2 |
| Size Total Text | 298.03 M2 |
Rooms
| Level | Type | Length | Width | Dimensions |
|---|---|---|---|---|
| Basement | Recreation Room | 5.48 m | 4.39 m | 5.48 m x 4.39 m |
| Main Level | Living Room | 4.58 m | 3.77 m | 4.58 m x 3.77 m |
| Main Level | Dining Room | 3.33 m | 4.25 m | 3.33 m x 4.25 m |
| Main Level | Kitchen | 2.36 m | 3.8 m | 2.36 m x 3.8 m |
| Upper Level | Family Room | 4.16 m | 3.63 m | 4.16 m x 3.63 m |
| Upper Level | Primary Bedroom | 3.96 m | 5.48 m | 3.96 m x 5.48 m |
| Upper Level | Bedroom 2 | 2.76 m | 3.77 m | 2.76 m x 3.77 m |
| Upper Level | Bedroom 3 | 2.93 m | 3.77 m | 2.93 m x 3.77 m |
https://www.realtor.ca/real-estate/30406356/411-simmonds-wy-leduc-southfork
Contact Us
Contact us for more information

Jason R. Rustand
Associate
www.wesellleduc.com/
www.facebook.com/jasonrustandteam/
201-5306 50 St
Leduc, Alberta T9E 6Z6
(780) 986-2900

The trademarks REALTOR®, REALTORS®, and the REALTOR® logo are controlled by The Canadian Real Estate Association (CREA) and identify real estate professionals who are members of CREA. The trademarks MLS®, Multiple Listing Service® and the associated logos are owned by The Canadian Real Estate Association (CREA) and identify the quality of services provided by real estate professionals who are members of CREA. The trademark DDF® is owned by The Canadian Real Estate Association (CREA) and identifies CREA's Data Distribution Facility (DDF®)
October 23 2026 11:21:45
REALTORS® Association of Edmonton
RE/MAX Real Estate