
412 Ravine Co Devon, Alberta T9G 0A2

$775,000
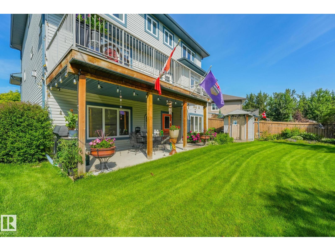
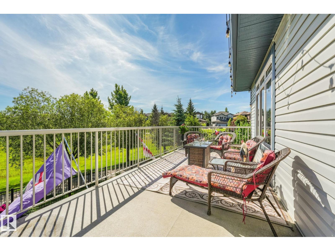
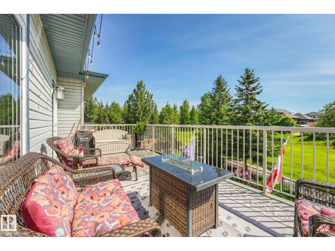
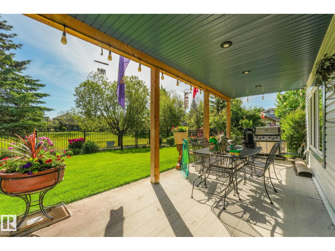
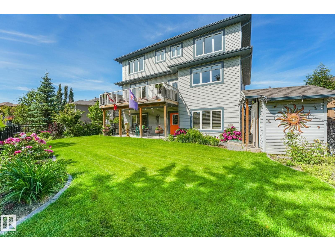
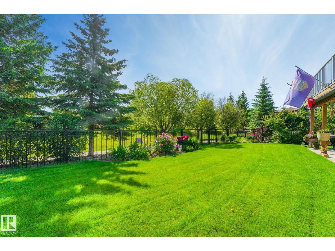
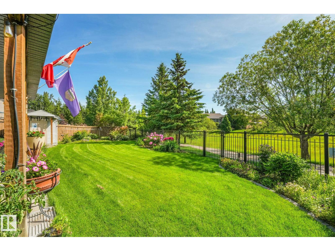
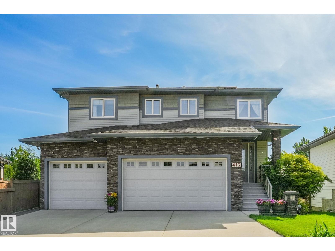
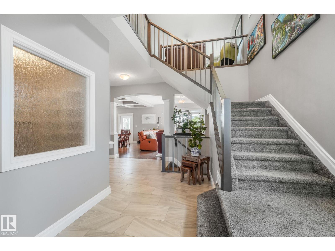
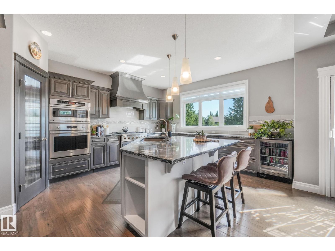
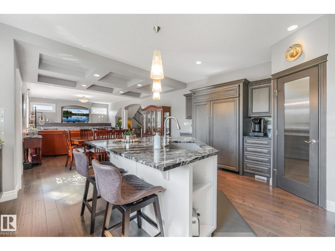
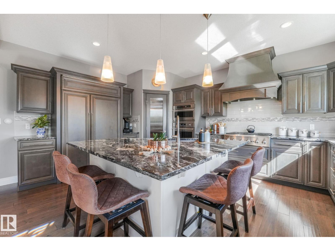
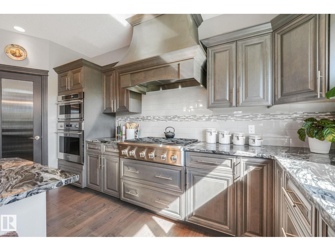
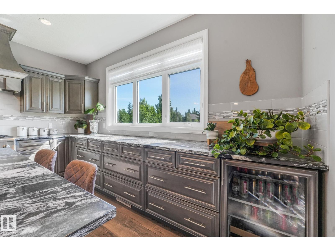
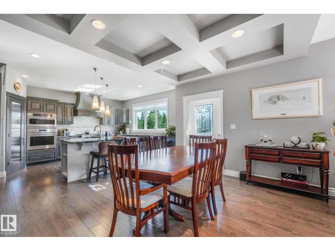
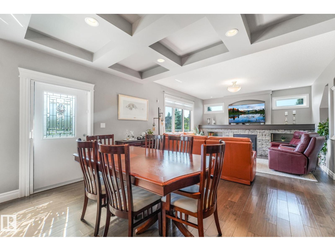
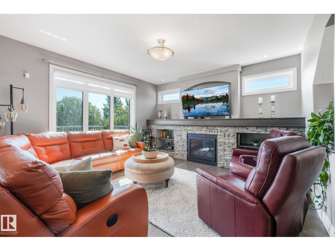
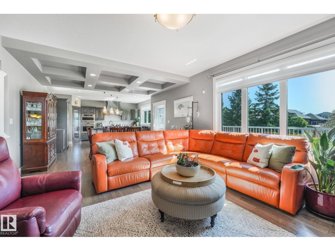
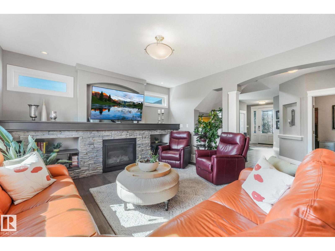
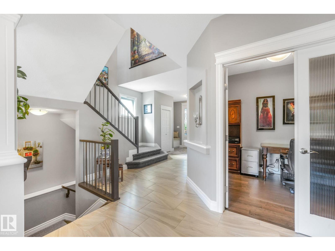
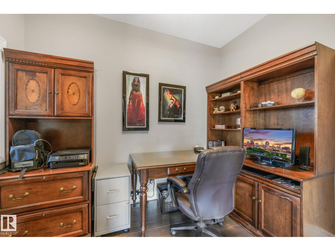
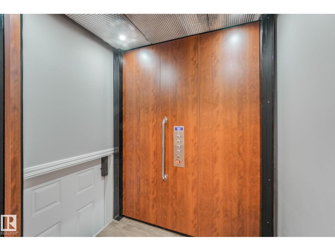
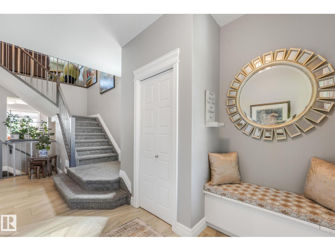
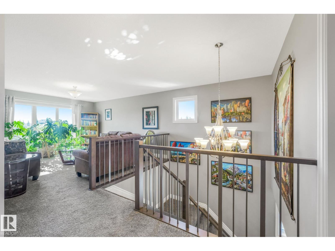
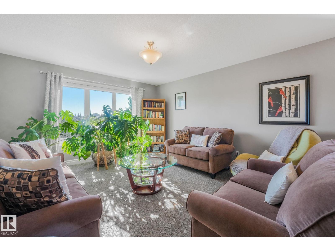
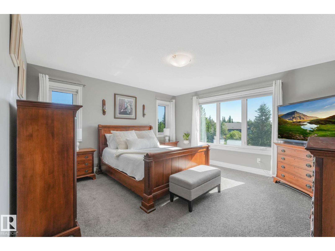
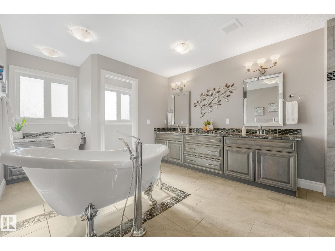
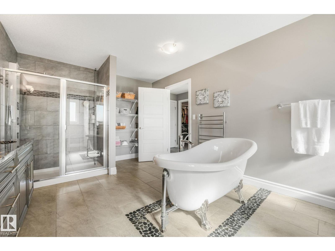
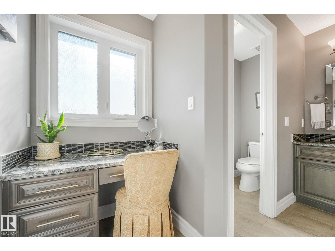
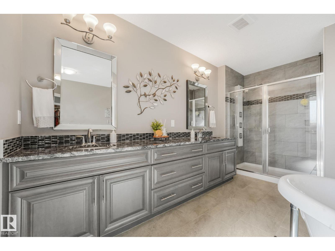
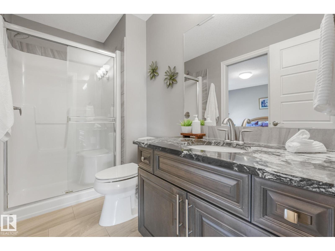
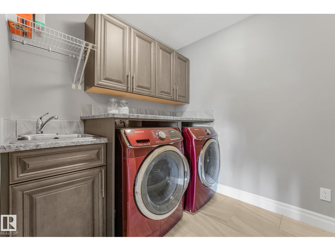
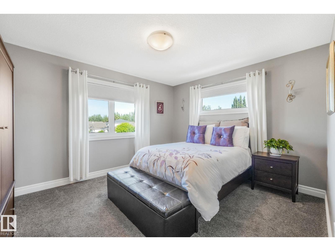
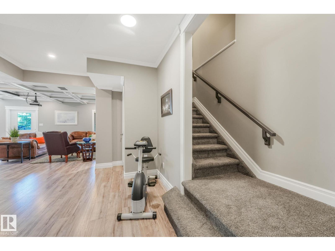
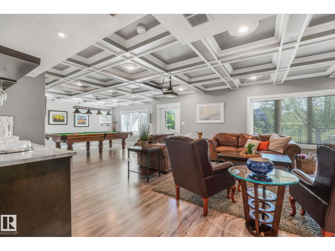
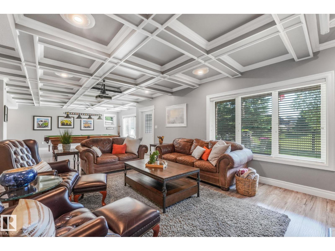
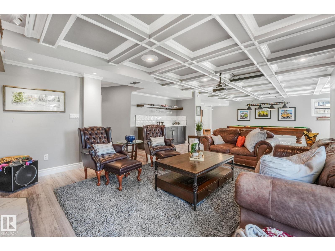
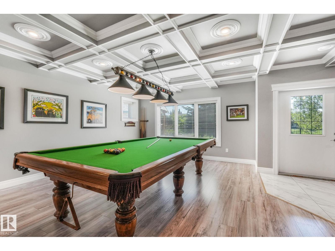
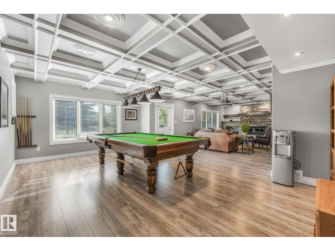
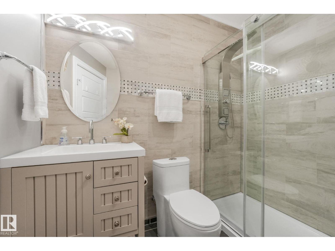
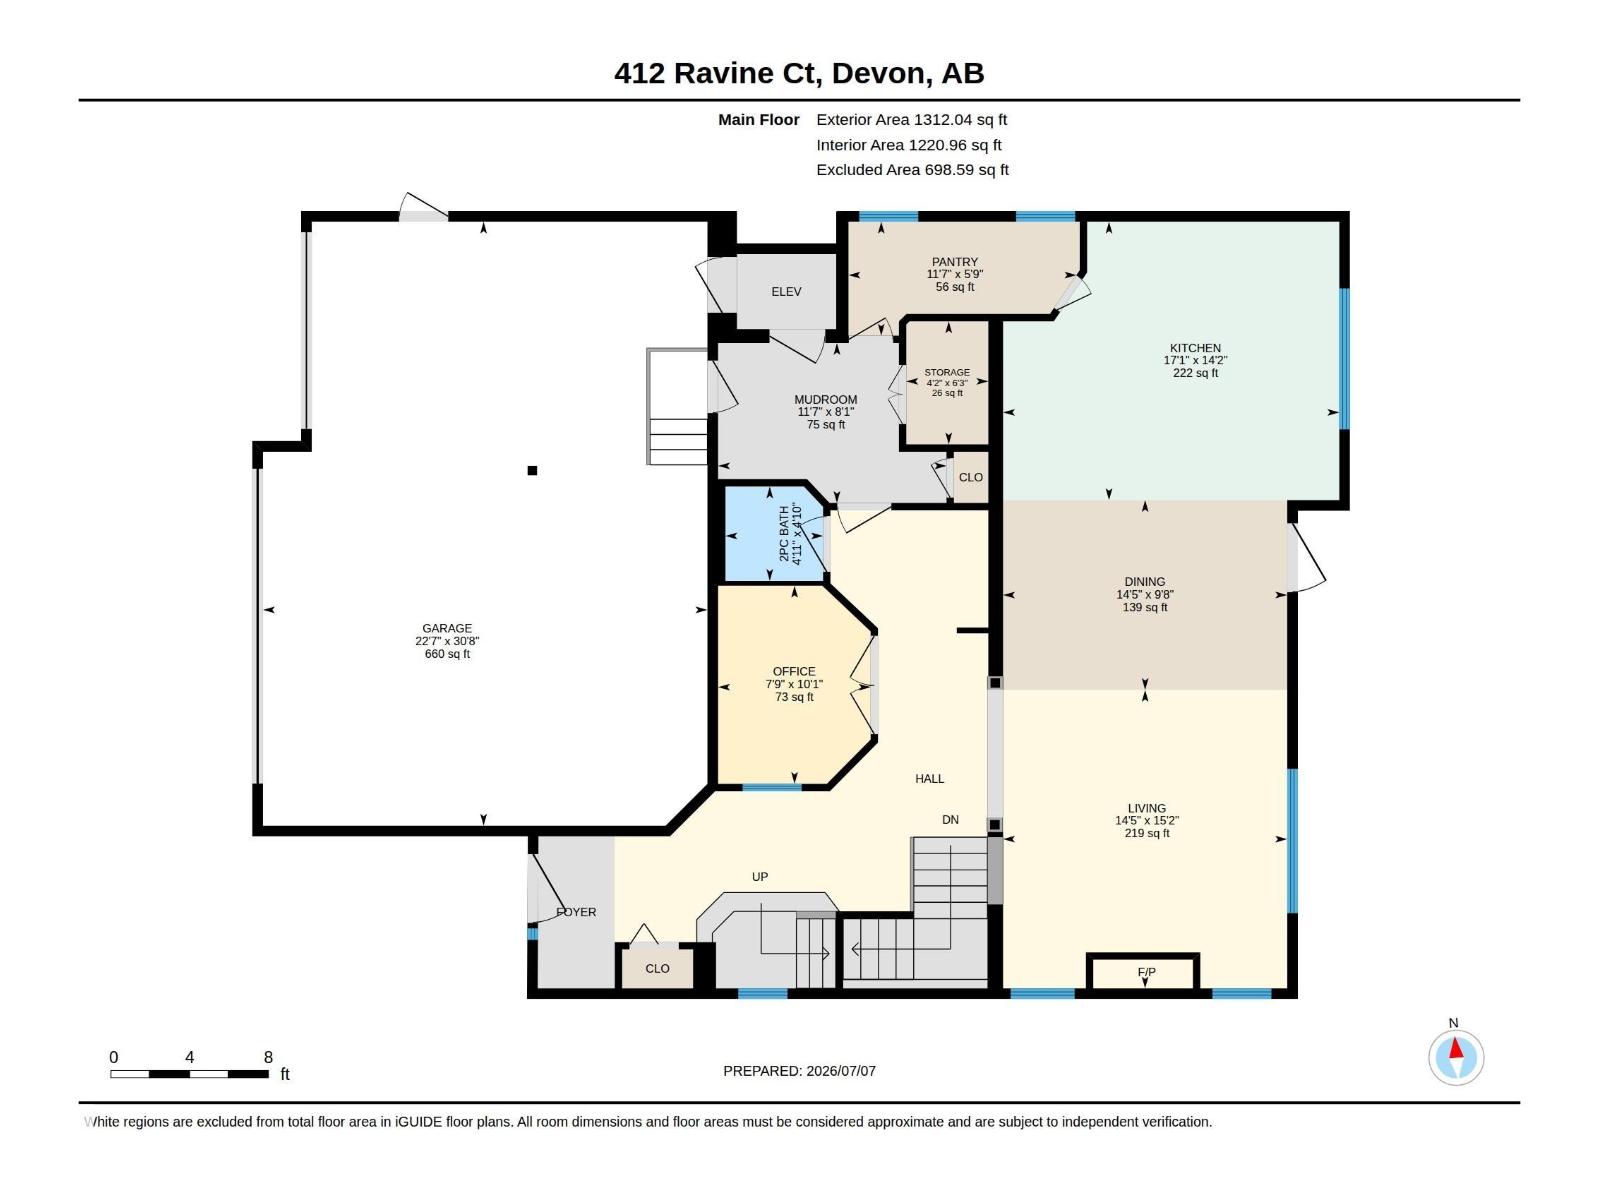
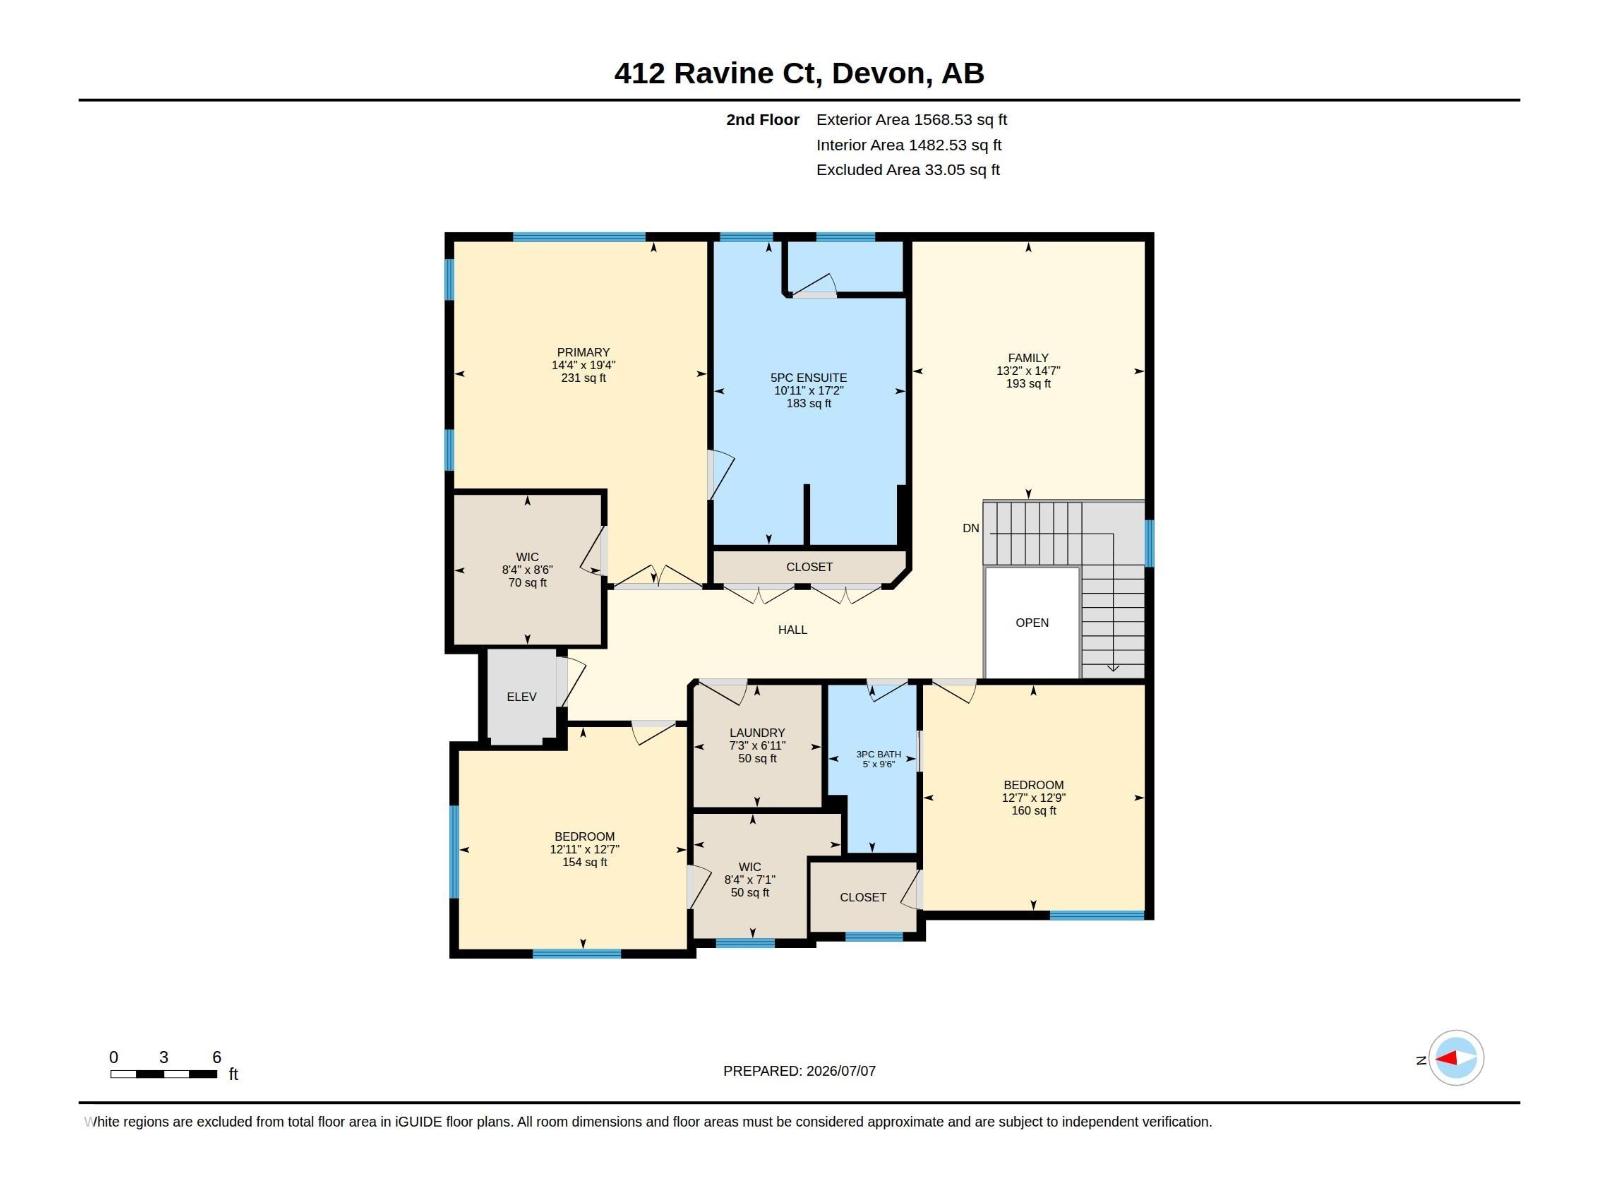
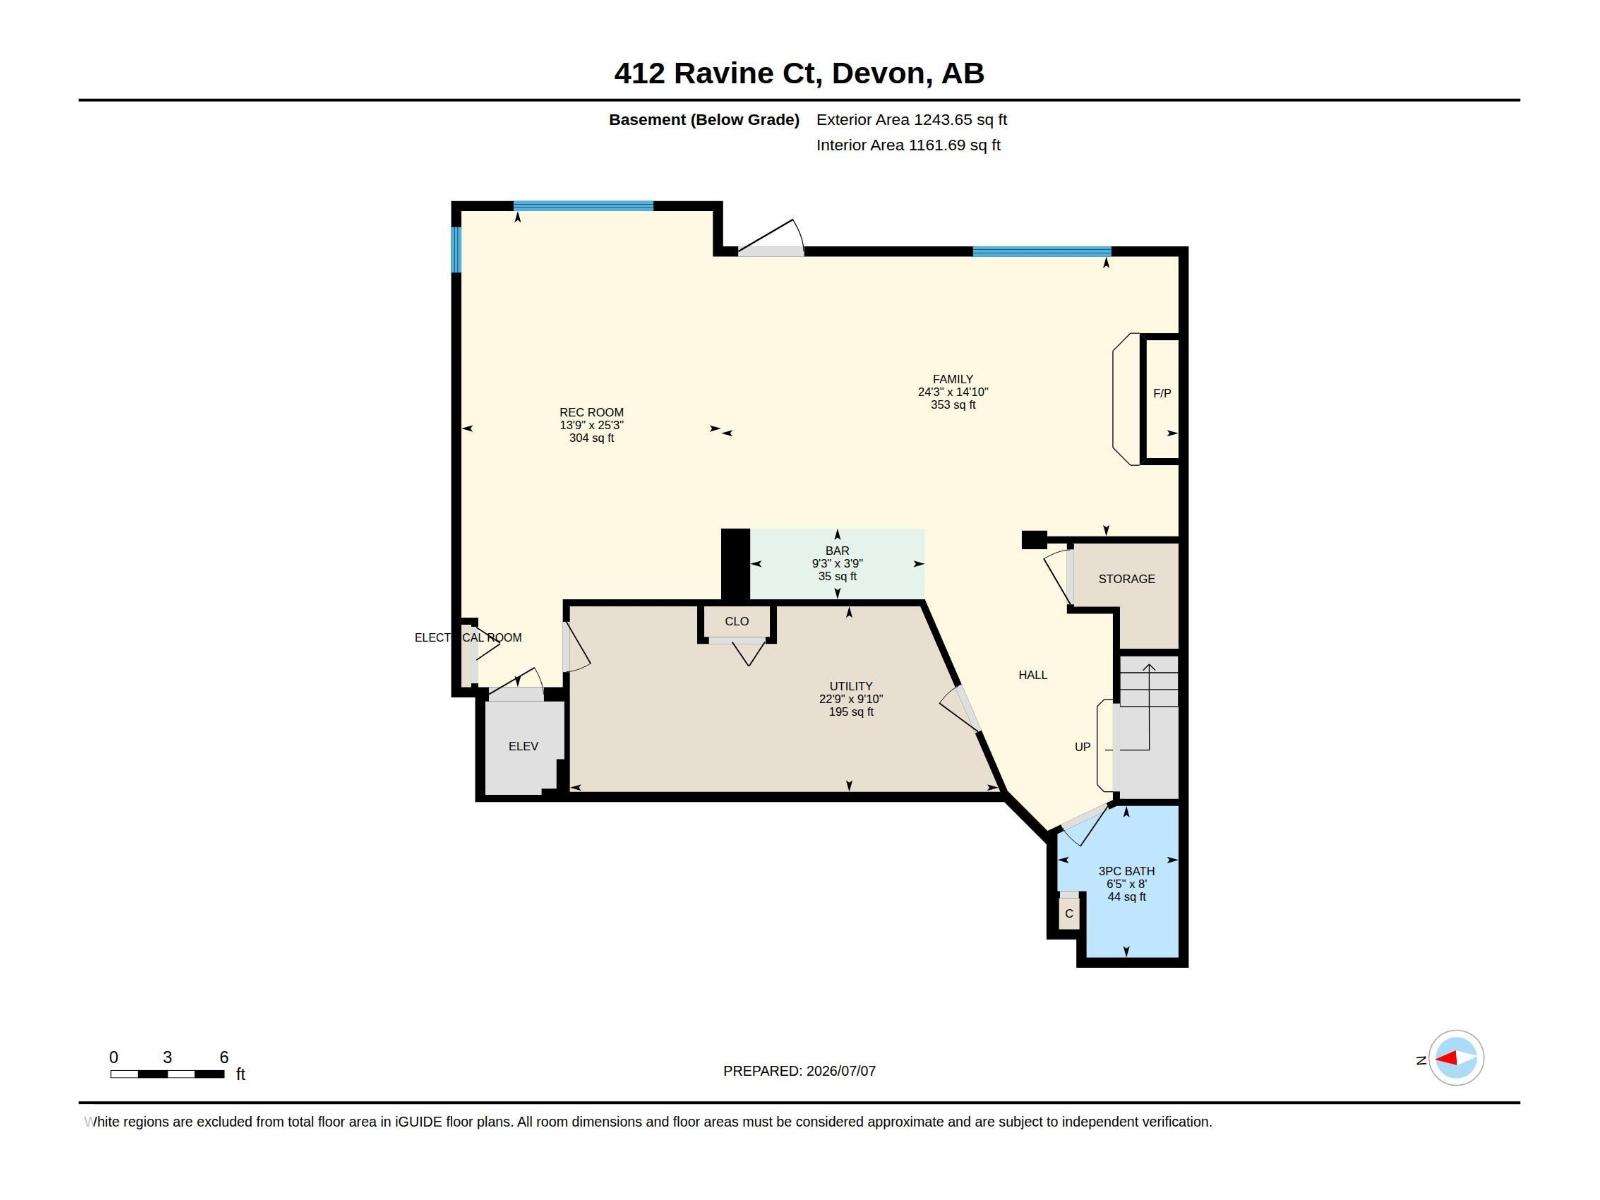
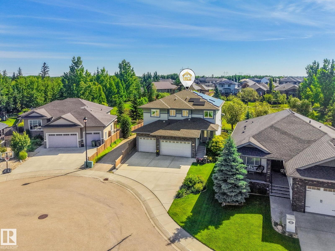
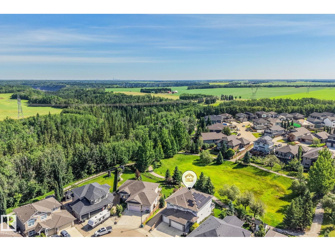
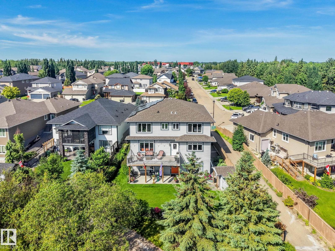
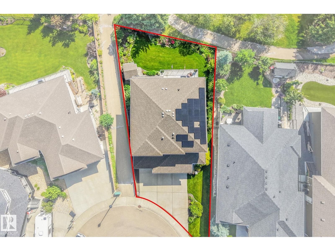
Welcome to your Home2Love where luxury meets nature. Perfectly positioned on a premium walkout lot backing tranquil walking trails & greenspace, this custom-built Montorio home offers over 4,123 sqft of exceptional living space designed to impress. The chef-inspired kitchen is the heart of the home, featuring a massive granite island, premium appliances, gas range, beverage fridge & walk-through pantry. Sun-filled living spaces, a main floor office & incredible views create the perfect balance of elegance & everyday comfort. Upstairs you'll find a spacious bonus room, convenient laundry & a luxurious primary retreat with spa-inspired ensuite. The walkout basement is an entertainer's dream with a fireplace, bar, games area & access to the covered patio & beautifully landscaped yard. Heated triple garage, central A/C & a private elevator serving all 3 levels—including the garage—offer unmatched comfort, convenience & timeless appeal. This one feels like your forever Home2love! Solar Panels, Irrigation + (id:46923)
Property Details
| MLS® Number | E4497621 |
| Property Type | Single Family |
| Neigbourhood | Devon |
| Amenities Near By | Airport, Park, Golf Course, Playground, Schools |
Building
| Bathroom Total | 4 |
| Bedrooms Total | 3 |
| Amenities | Ceiling - 9ft |
| Appliances | Dishwasher, Dryer, Freezer, Garage Door Opener, Oven - Built-in, Microwave, Refrigerator, Storage Shed, Gas Stove(s), Washer, Water Softener, Wine Fridge |
| Basement Development | Finished |
| Basement Features | Walk Out |
| Basement Type | Full (finished) |
| Constructed Date | 2015 |
| Construction Style Attachment | Detached |
| Cooling Type | Central Air Conditioning |
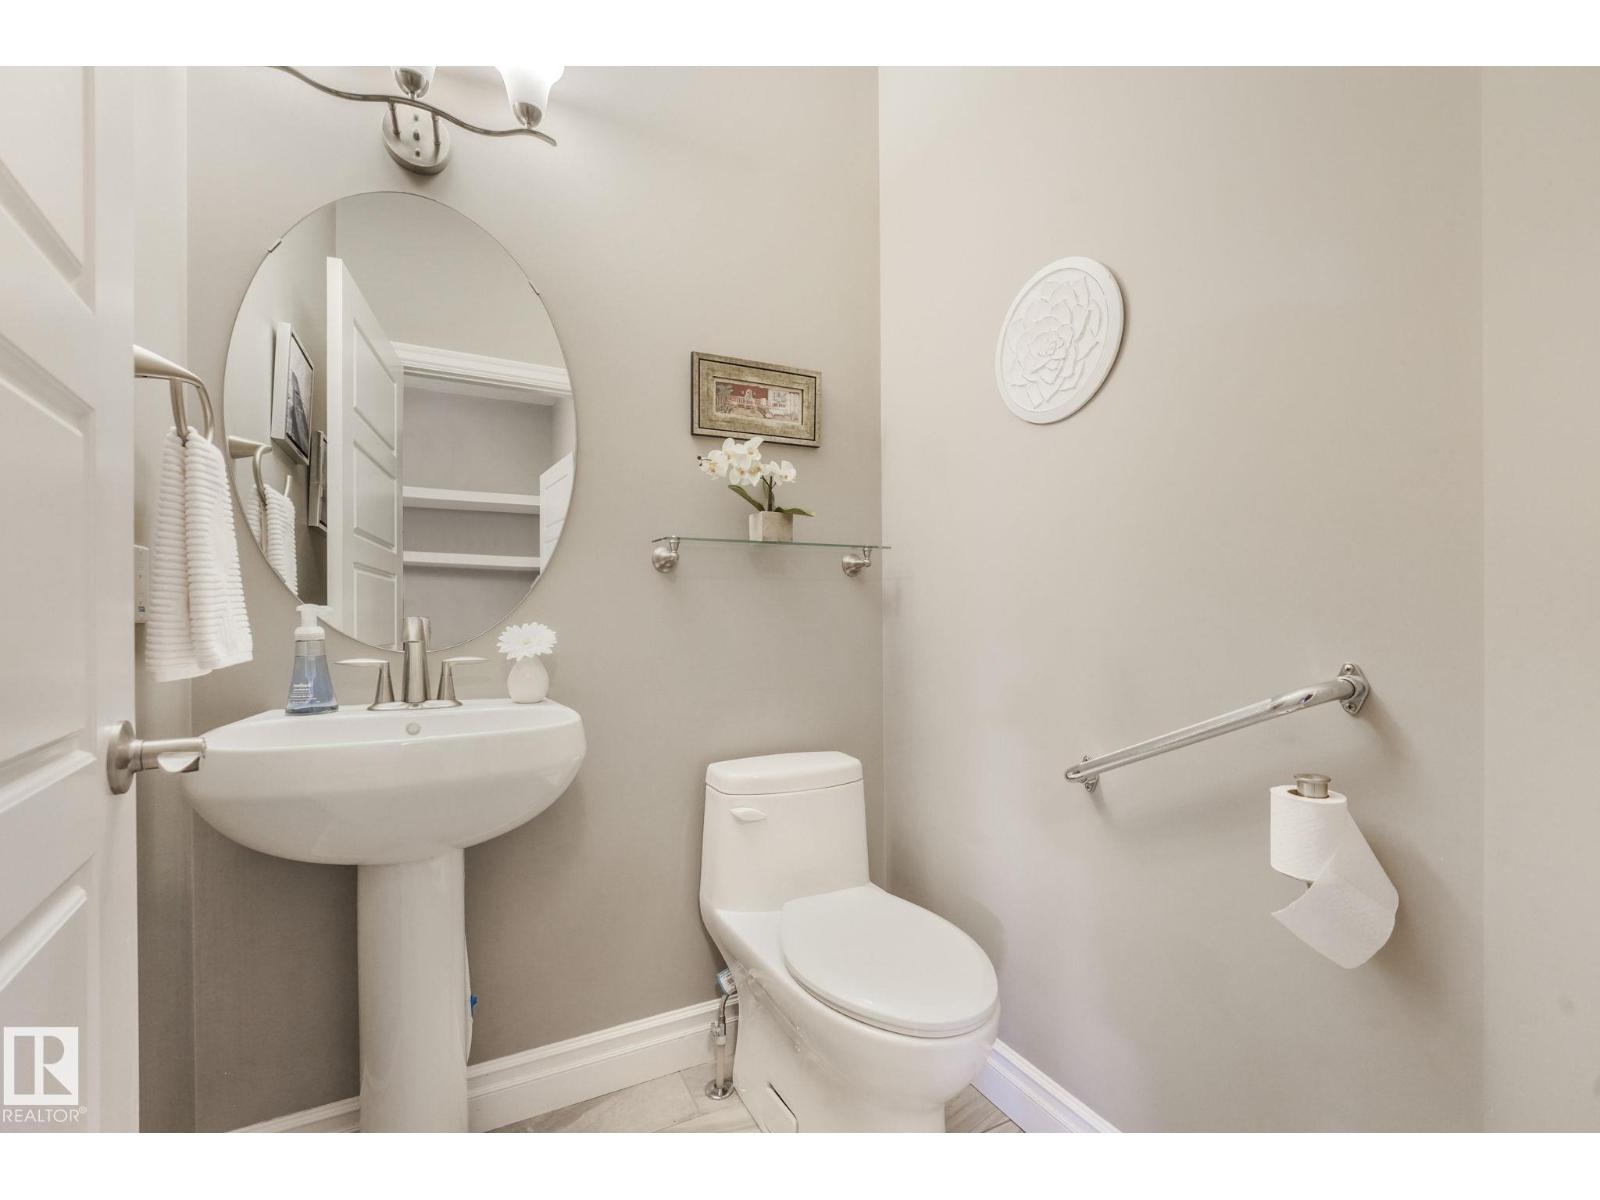
| Half Bath Total | 1 |
| Heating Type | Forced Air |
| Stories Total | 2 |
| Size Interior | 2,881 Sqft |
| Type | House |
Parking
| Heated Garage | |
| Oversize | |
| Attached Garage |
Land
| Acreage | No |
| Fence Type | Fence |
| Land Amenities | Airport, Park, Golf Course, Playground, Schools |
| Size Irregular | 655.06 |
| Size Total | 655.06 M2 |
| Size Total Text | 655.06 M2 |
Rooms
| Level | Type | Length | Width | Dimensions |
|---|---|---|---|---|
| Lower Level | Recreation Room | 7.7 m | 4.2 m | 7.7 m x 4.2 m |
| Main Level | Living Room | 4.62 m | 4.4 m | 4.62 m x 4.4 m |
| Main Level | Dining Room | 4.4 m | 2.94 m | 4.4 m x 2.94 m |
| Main Level | Kitchen | 5.21 m | 4.31 m | 5.21 m x 4.31 m |
| Main Level | Family Room | 7.39 m | 4.52 m | 7.39 m x 4.52 m |
| Main Level | Den | 3.07 m | 2.36 m | 3.07 m x 2.36 m |
| Upper Level | Primary Bedroom | 5.9 m | 4.37 m | 5.9 m x 4.37 m |
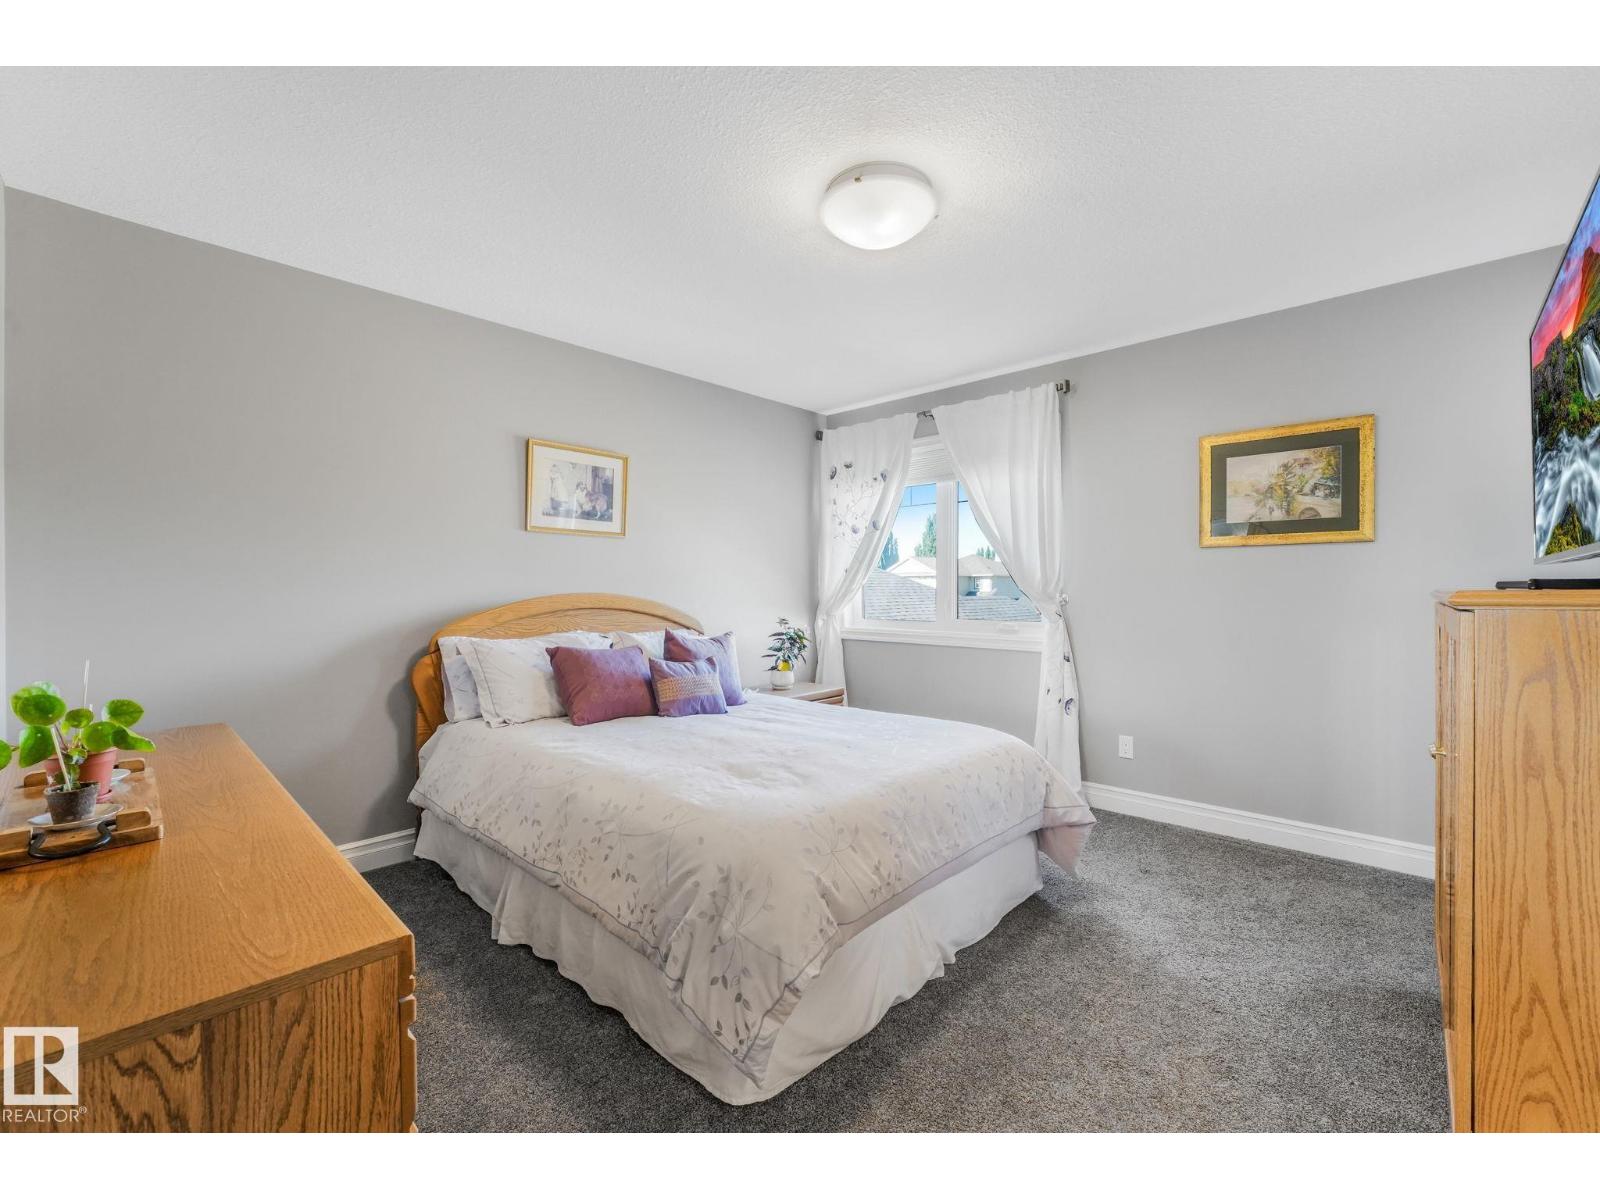
| Upper Level | Bedroom 2 | 3.94 m | 3.84 m | 3.94 m x 3.84 m |
| Upper Level | Bedroom 3 | 3.89 m | 3.83 m | 3.89 m x 3.83 m |
| Upper Level | Bonus Room | 4.45 m | 4.01 m | 4.45 m x 4.01 m |
https://www.realtor.ca/real-estate/30005575/412-ravine-co-devon-devon
Contact Us
Contact us for more information

Ken J. Healey
Associate
(780) 988-4067
kennethhealey.eliterealestate.ca/
www.facebook.com/YEGHome2Love
302-5083 Windermere Blvd SW
Edmonton, Alberta T6W 0J5
(780) 406-4000
(780) 406-8787

The trademarks REALTOR®, REALTORS®, and the REALTOR® logo are controlled by The Canadian Real Estate Association (CREA) and identify real estate professionals who are members of CREA. The trademarks MLS®, Multiple Listing Service® and the associated logos are owned by The Canadian Real Estate Association (CREA) and identify the quality of services provided by real estate professionals who are members of CREA. The trademark DDF® is owned by The Canadian Real Estate Association (CREA) and identifies CREA's Data Distribution Facility (DDF®)
July 10 2026 05:41:53
REALTORS® Association of Edmonton
RE/MAX Elite