
4128 110 St NW Edmonton, Alberta T6J 2T5

$469,900
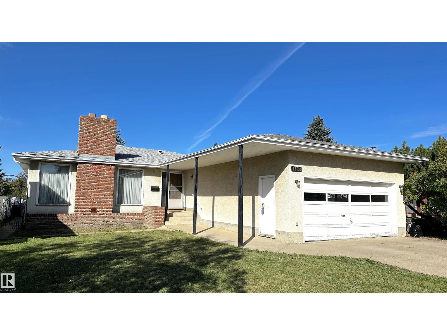
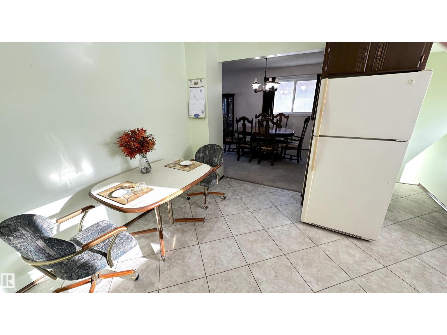
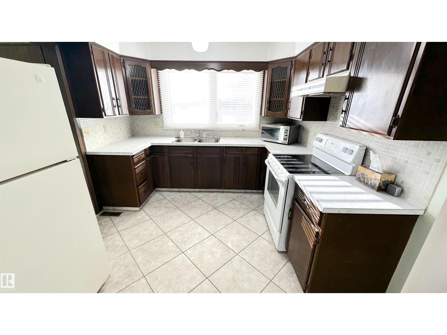
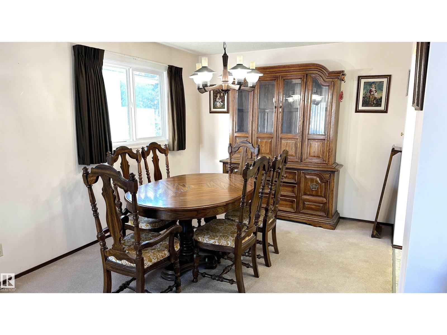
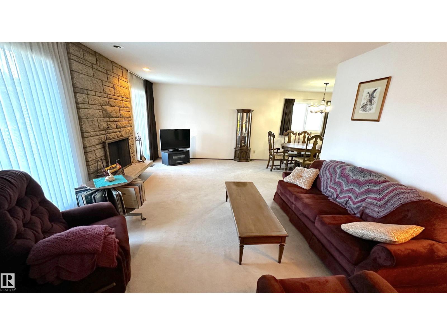
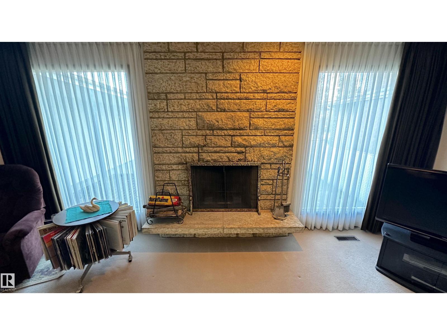
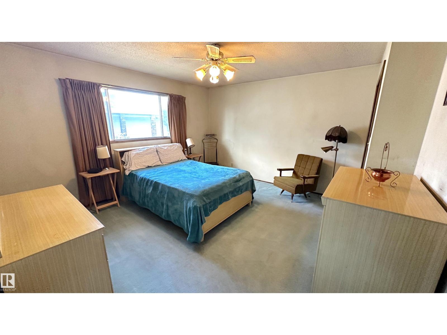
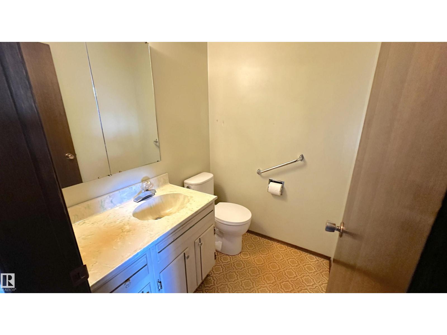
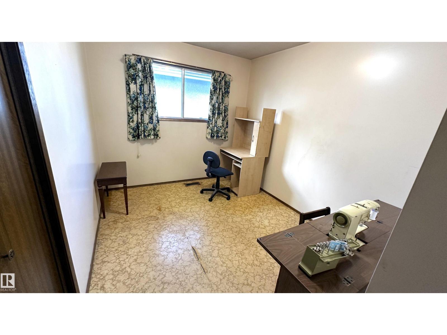
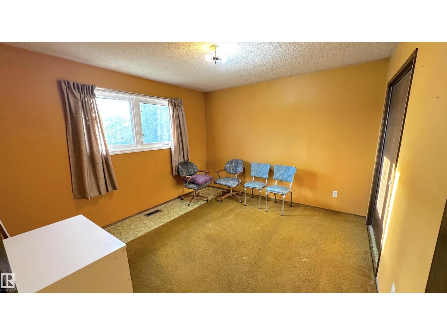
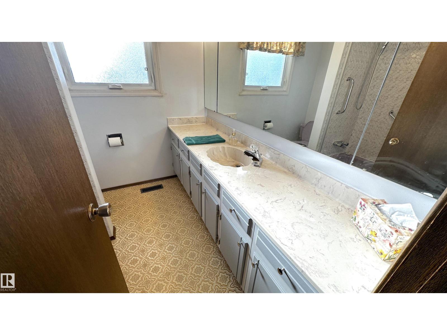
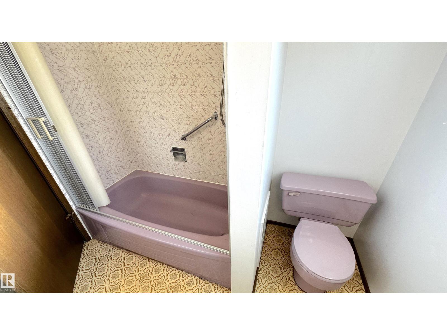
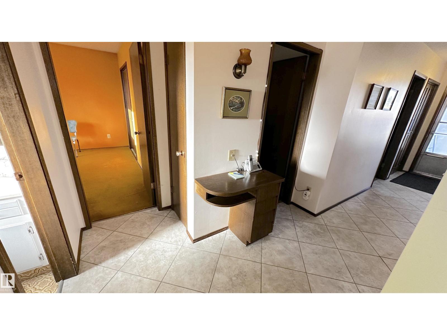
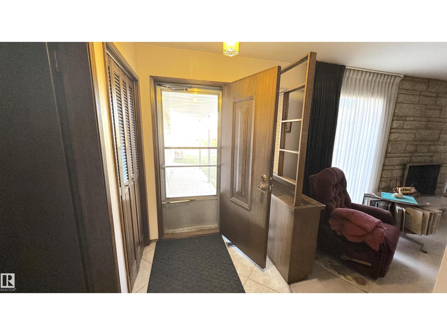
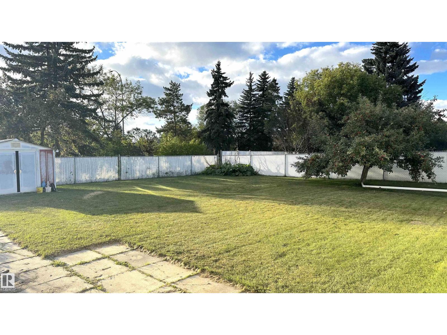
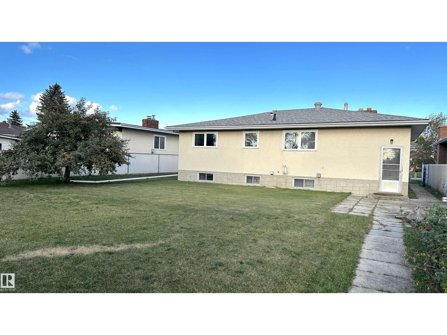
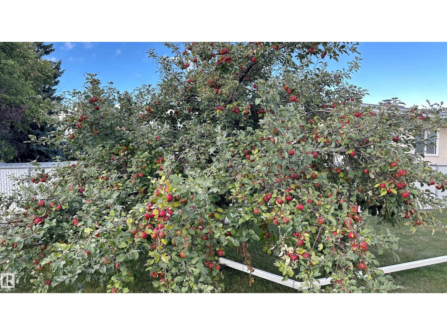
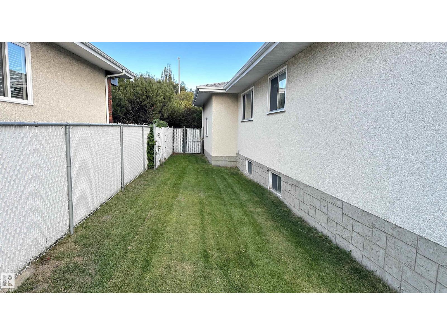
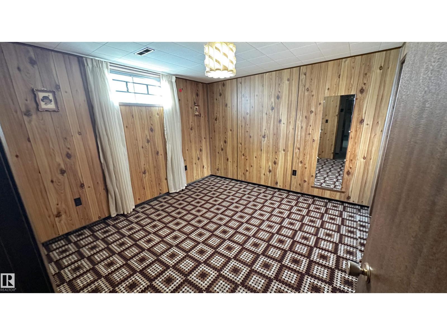
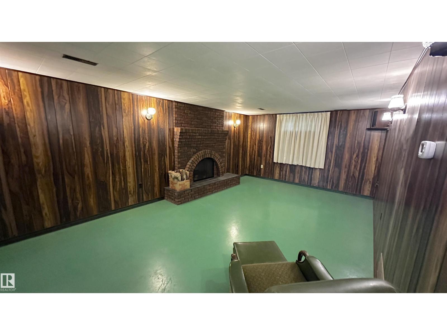
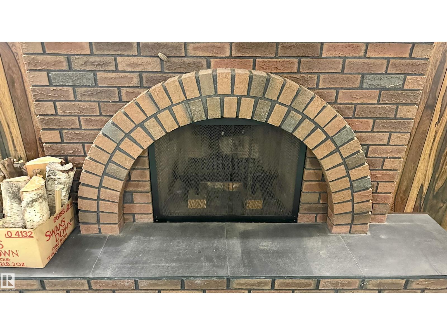
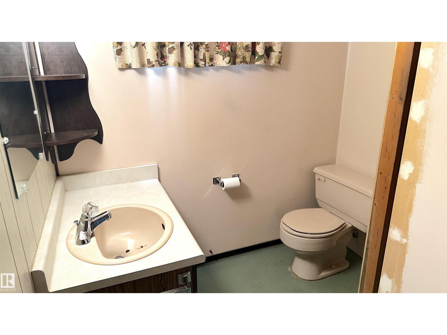
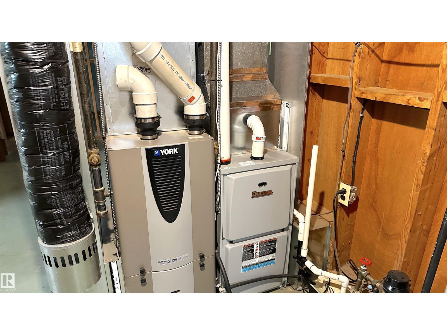
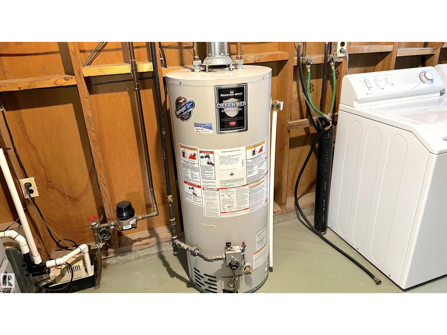
A rare find with this fantastic southside location home in beautiful Rideau Park neighbourhood close to shopping including Southgate mall, Elementary to High schools plus a Catholic school. This spacious 3 plus 1 bedroom bungalow boasts 1400 square feet, 2 woodburning fireplaces, an eat in kitchen and is nestled on an oversized 8166 sq. ft lot backing onto greenspace and a walking trail with no homes behind. Loaded with potential this original owner home (pet free) was quality built by Lange. Some upgrades include two high efficiency furnaces (2008 & 2021) with one furnace heating the main floor and one heats the basement perfect for future development. Some new triple pane windows, newer shingles (2017), soffit and fascia. The basement is partially developed with a large family room and fireplace, bedroom and 2 pc bath with a rough in for a shower. The 2 car attached garage is insulated and drywalled and the huge yard is chain link fenced and has a fantastic producing Harlson apple tree in the back yard. (id:46923)
Property Details
| MLS® Number | E4508775 |
| Property Type | Single Family |
| Neigbourhood | Rideau Park (Edmonton) |
| Amenities Near By | Shopping |
| Features | Flat Site, No Animal Home |
| Parking Space Total | 4 |
Building
| Bathroom Total | 3 |
| Bedrooms Total | 4 |
| Appliances | Dryer, Refrigerator, Storage Shed, Stove, Washer, Window Coverings |
| Architectural Style | Bungalow |
| Basement Development | Partially Finished |
| Basement Type | Full (partially Finished) |
| Constructed Date | 1973 |
| Construction Style Attachment | Detached |
| Fireplace Fuel | Wood |
| Fireplace Present | Yes |
| Fireplace Type | Unknown |
| Half Bath Total | 2 |
| Heating Type | Forced Air |
| Stories Total | 1 |
| Size Interior | 1,401 Sqft |
| Type | House |
Parking
| Attached Garage |
Land
| Acreage | No |
| Fence Type | Fence |
| Land Amenities | Shopping |
| Size Irregular | 759.62 |
| Size Total | 759.62 M2 |
| Size Total Text | 759.62 M2 |
Rooms
| Level | Type | Length | Width | Dimensions |
|---|---|---|---|---|
| Basement | Living Room | 4.08 m | 6.23 m | 4.08 m x 6.23 m |
| Basement | Family Room | 3.85 m | 7.16 m | 3.85 m x 7.16 m |
| Basement | Bedroom 4 | 3.26 m | 3.48 m | 3.26 m x 3.48 m |
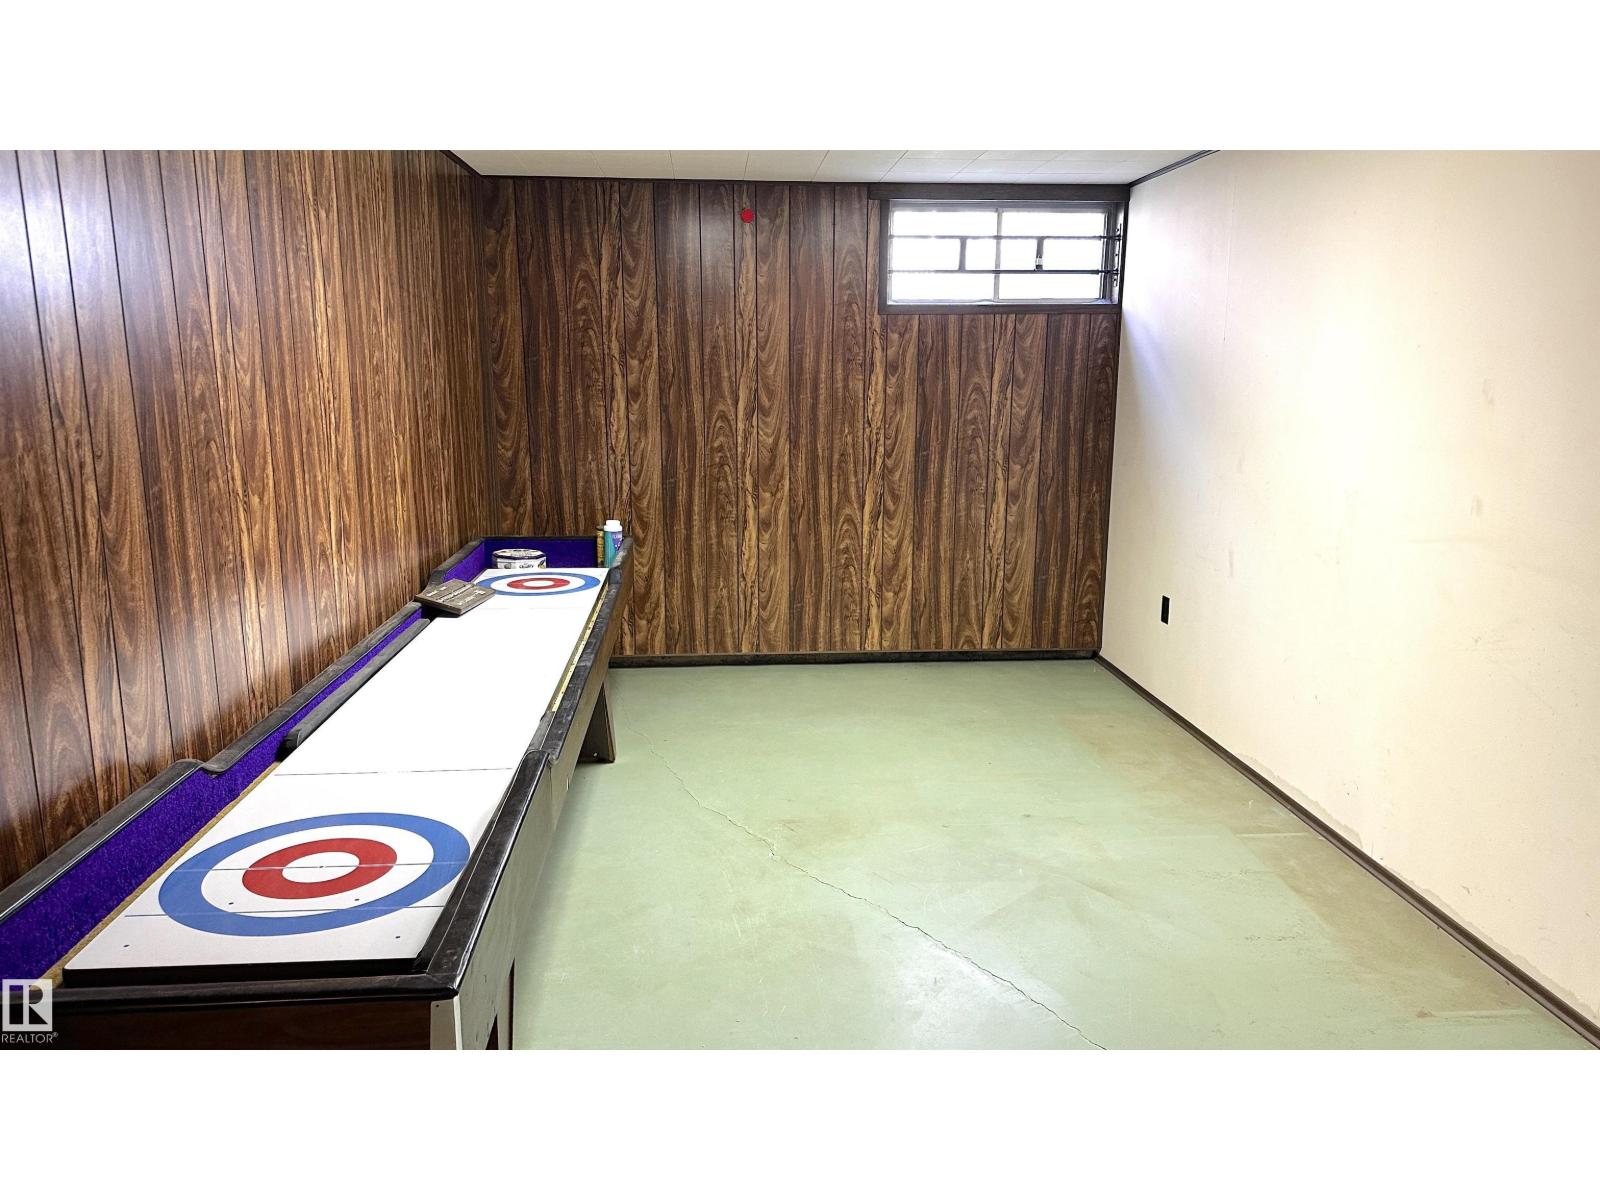
| Basement | Recreation Room | 2.93 m | 4.63 m | 2.93 m x 4.63 m |
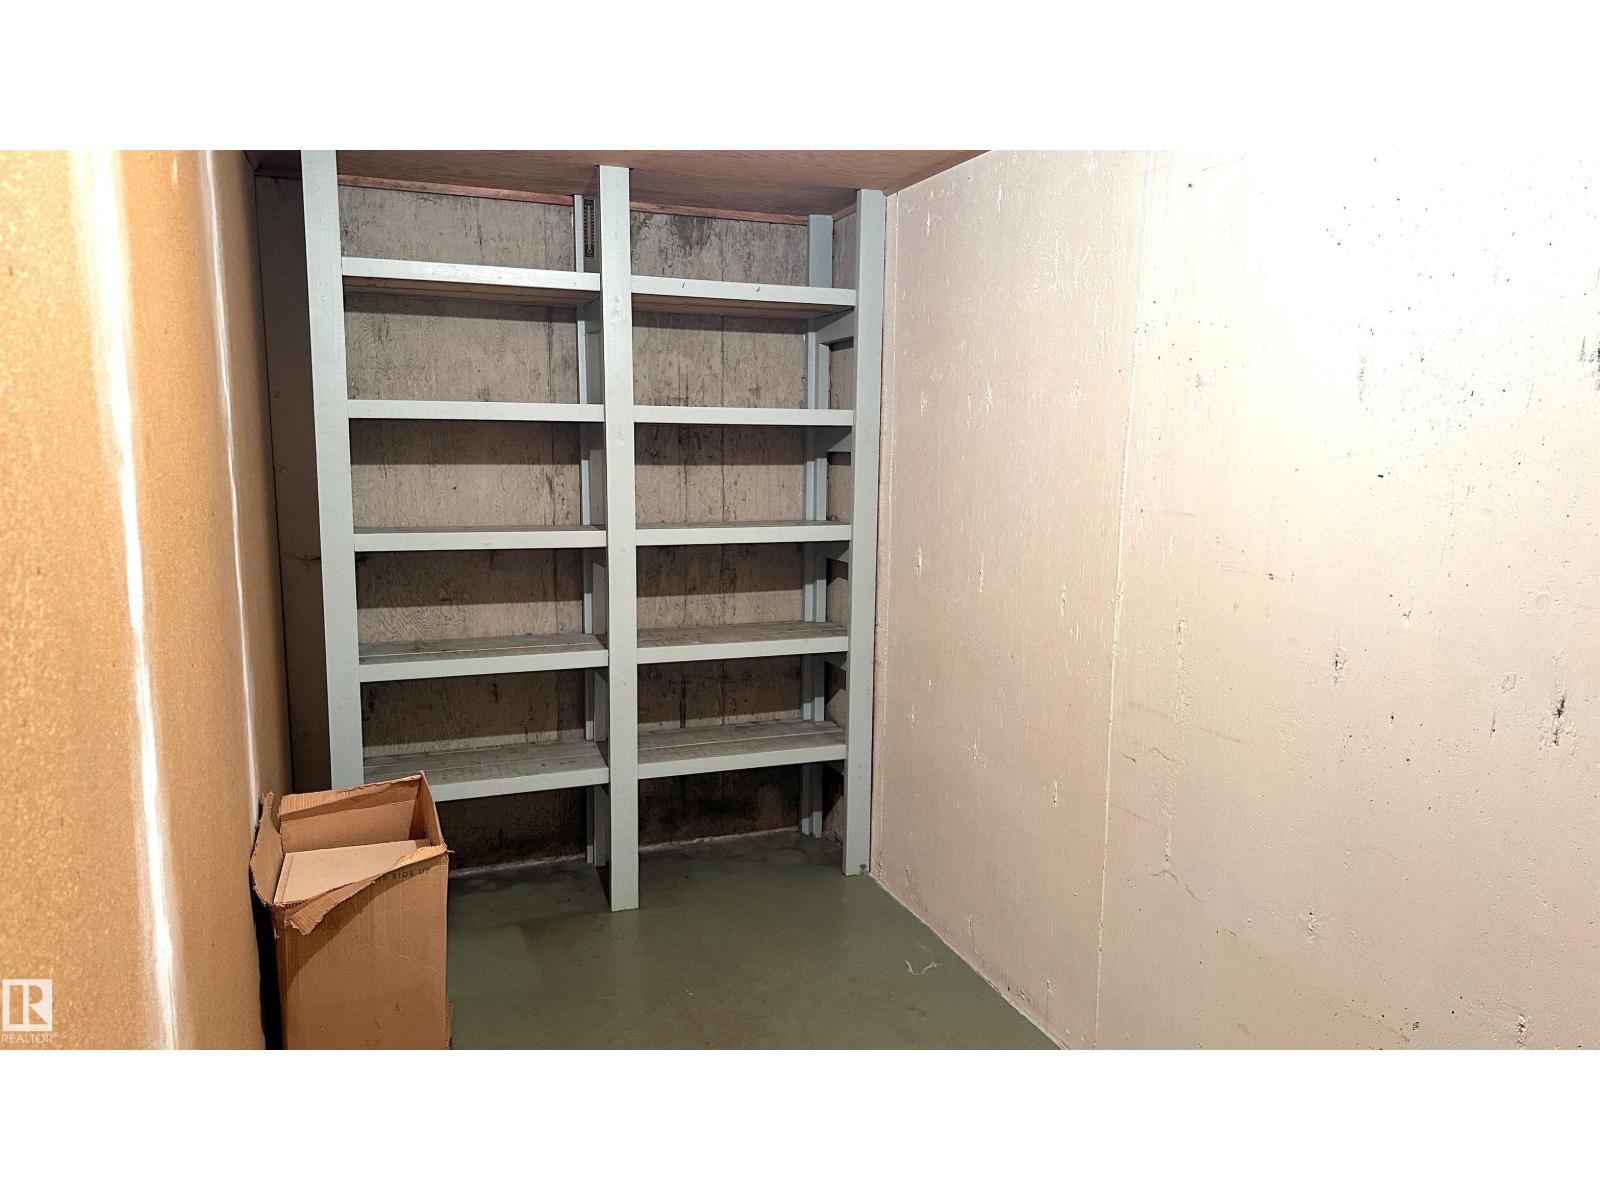
| Basement | Storage | 1.86 m | 4.64 m | 1.86 m x 4.64 m |
| Main Level | Dining Room | 2.79 m | 3.04 m | 2.79 m x 3.04 m |
| Main Level | Kitchen | 2.97 m | 4.98 m | 2.97 m x 4.98 m |
| Main Level | Primary Bedroom | 4.23 m | 4.77 m | 4.23 m x 4.77 m |
| Main Level | Bedroom 2 | 3.63 m | 3.46 m | 3.63 m x 3.46 m |
| Main Level | Bedroom 3 | 3.2 m | 2.71 m | 3.2 m x 2.71 m |
https://www.realtor.ca/real-estate/30282282/4128-110-st-nw-edmonton-rideau-park-edmonton
Contact Us
Contact us for more information

Terry J. Halter
Associate
(780) 467-3772
www.terryhalter.com/
www.facebook.com/TerryHalterRLP
ca.linkedin.com/in/terryhalterrealtor
148-2755 Broadmoor Blvd.
Sherwood Park, Alberta T8H 0A3
(780) 467-7334
(780) 431-5624

The trademarks REALTOR®, REALTORS®, and the REALTOR® logo are controlled by The Canadian Real Estate Association (CREA) and identify real estate professionals who are members of CREA. The trademarks MLS®, Multiple Listing Service® and the associated logos are owned by The Canadian Real Estate Association (CREA) and identify the quality of services provided by real estate professionals who are members of CREA. The trademark DDF® is owned by The Canadian Real Estate Association (CREA) and identifies CREA's Data Distribution Facility (DDF®)
September 16 2026 05:41:31
REALTORS® Association of Edmonton
Royal LePage Noralta Real Estate