
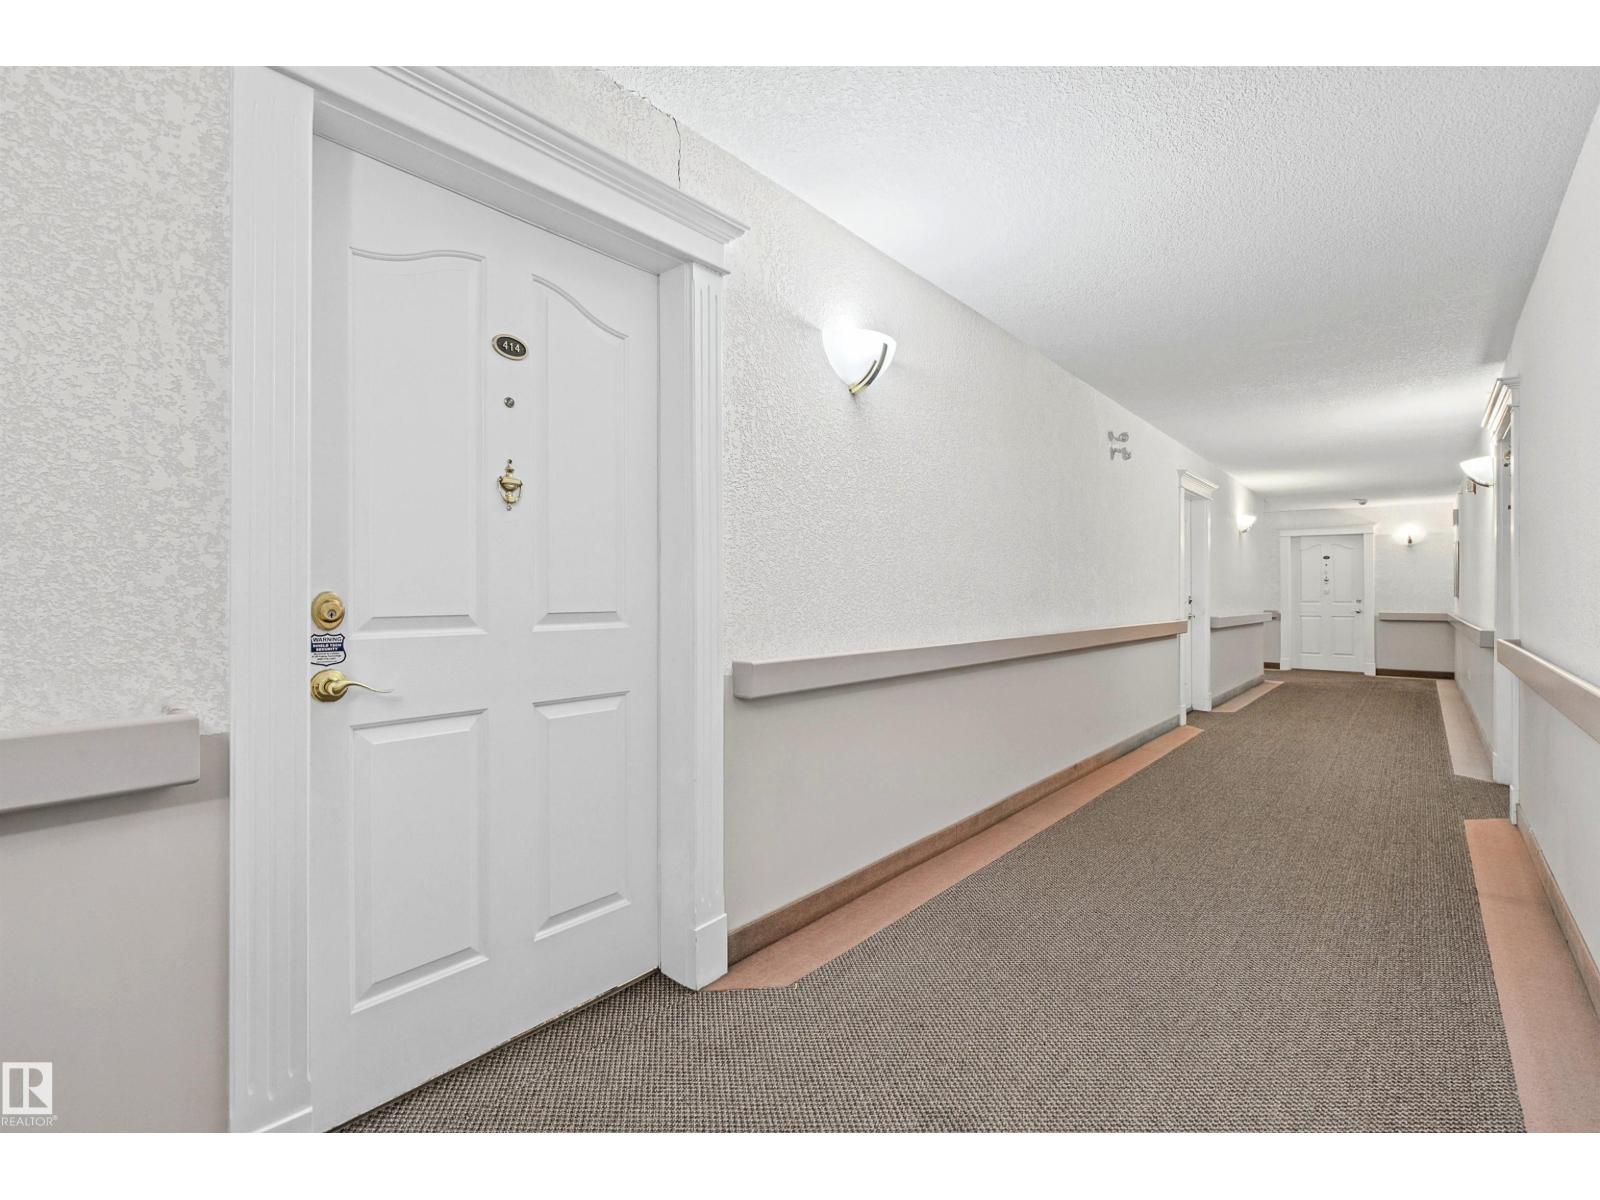
#414 6703 172 St NW Edmonton, Alberta T5T 6H9

$229,900Maintenance, Exterior Maintenance, Heat, Insurance, Common Area Maintenance, Property Management, Other, See Remarks, Water
$607.55 Monthly
Maintenance, Exterior Maintenance, Heat, Insurance, Common Area Maintenance, Property Management, Other, See Remarks, Water
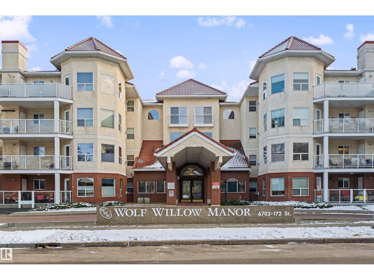
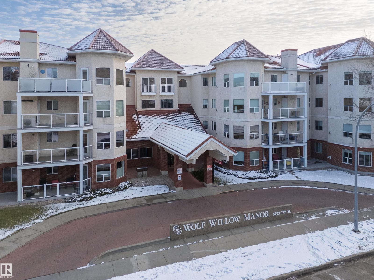
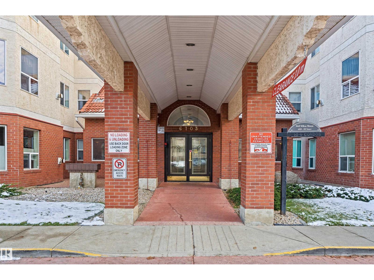
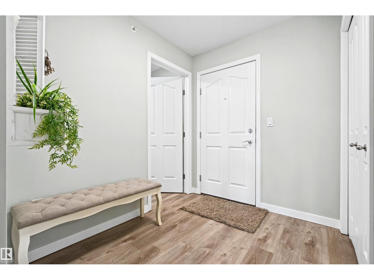
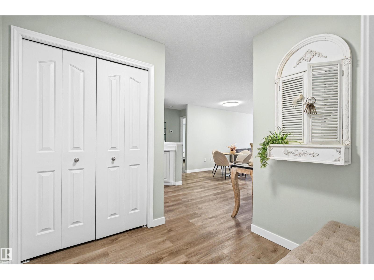
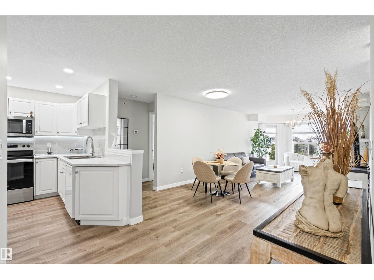
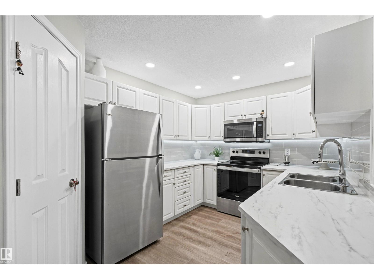
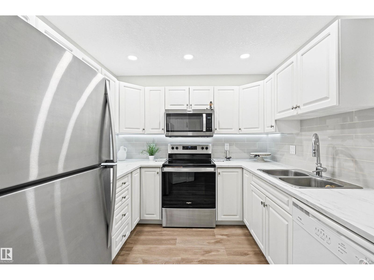
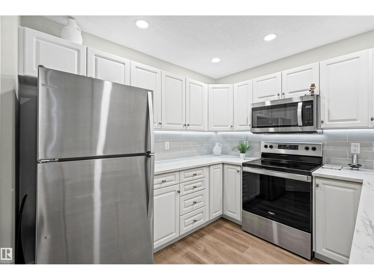
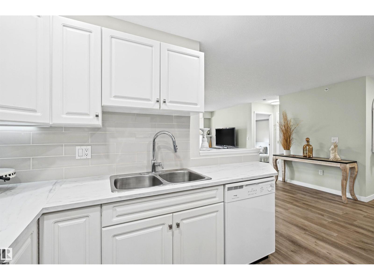
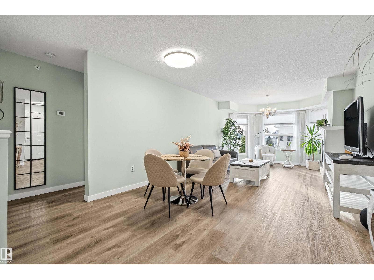
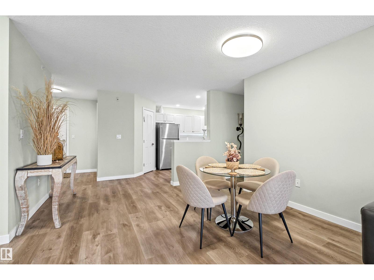
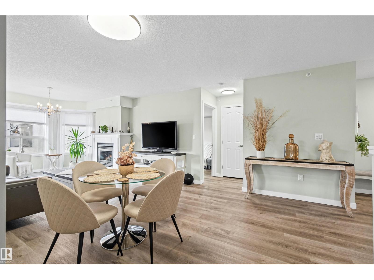
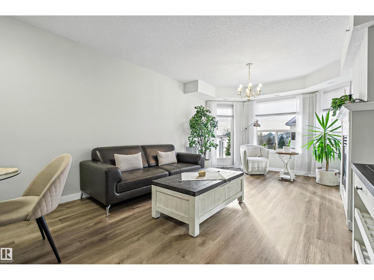
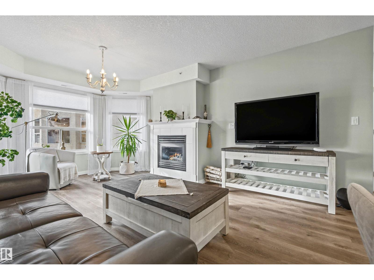
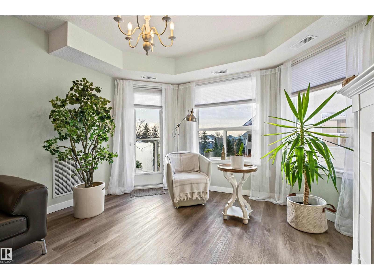
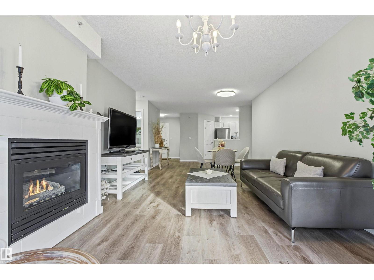
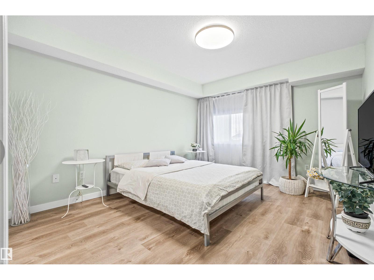
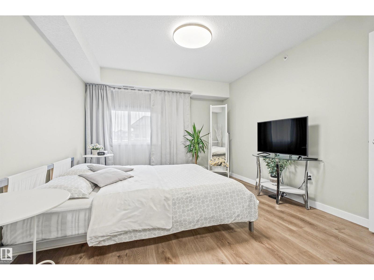
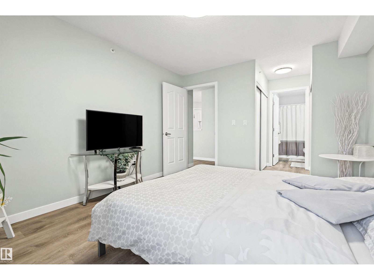
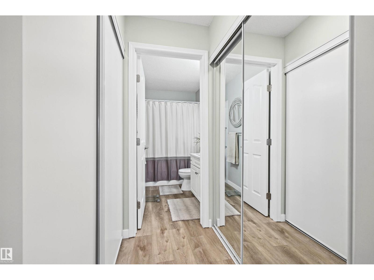
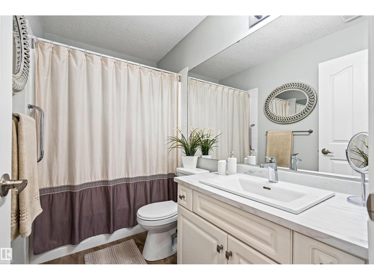
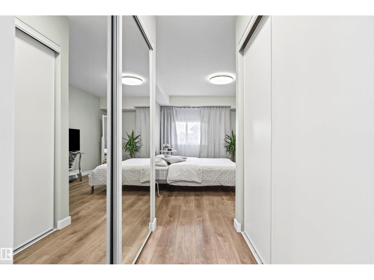
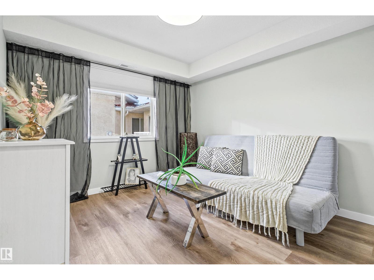
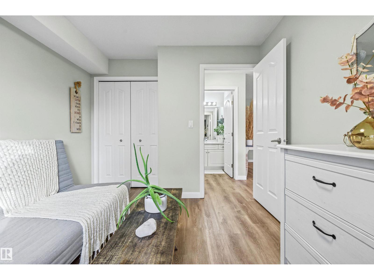
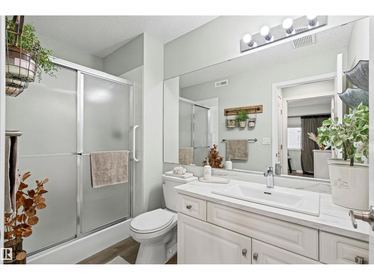
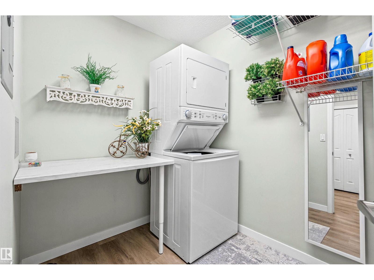
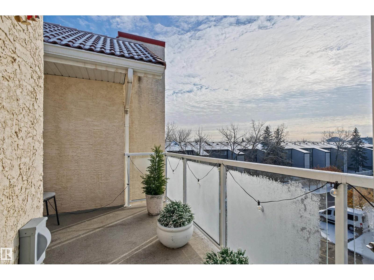
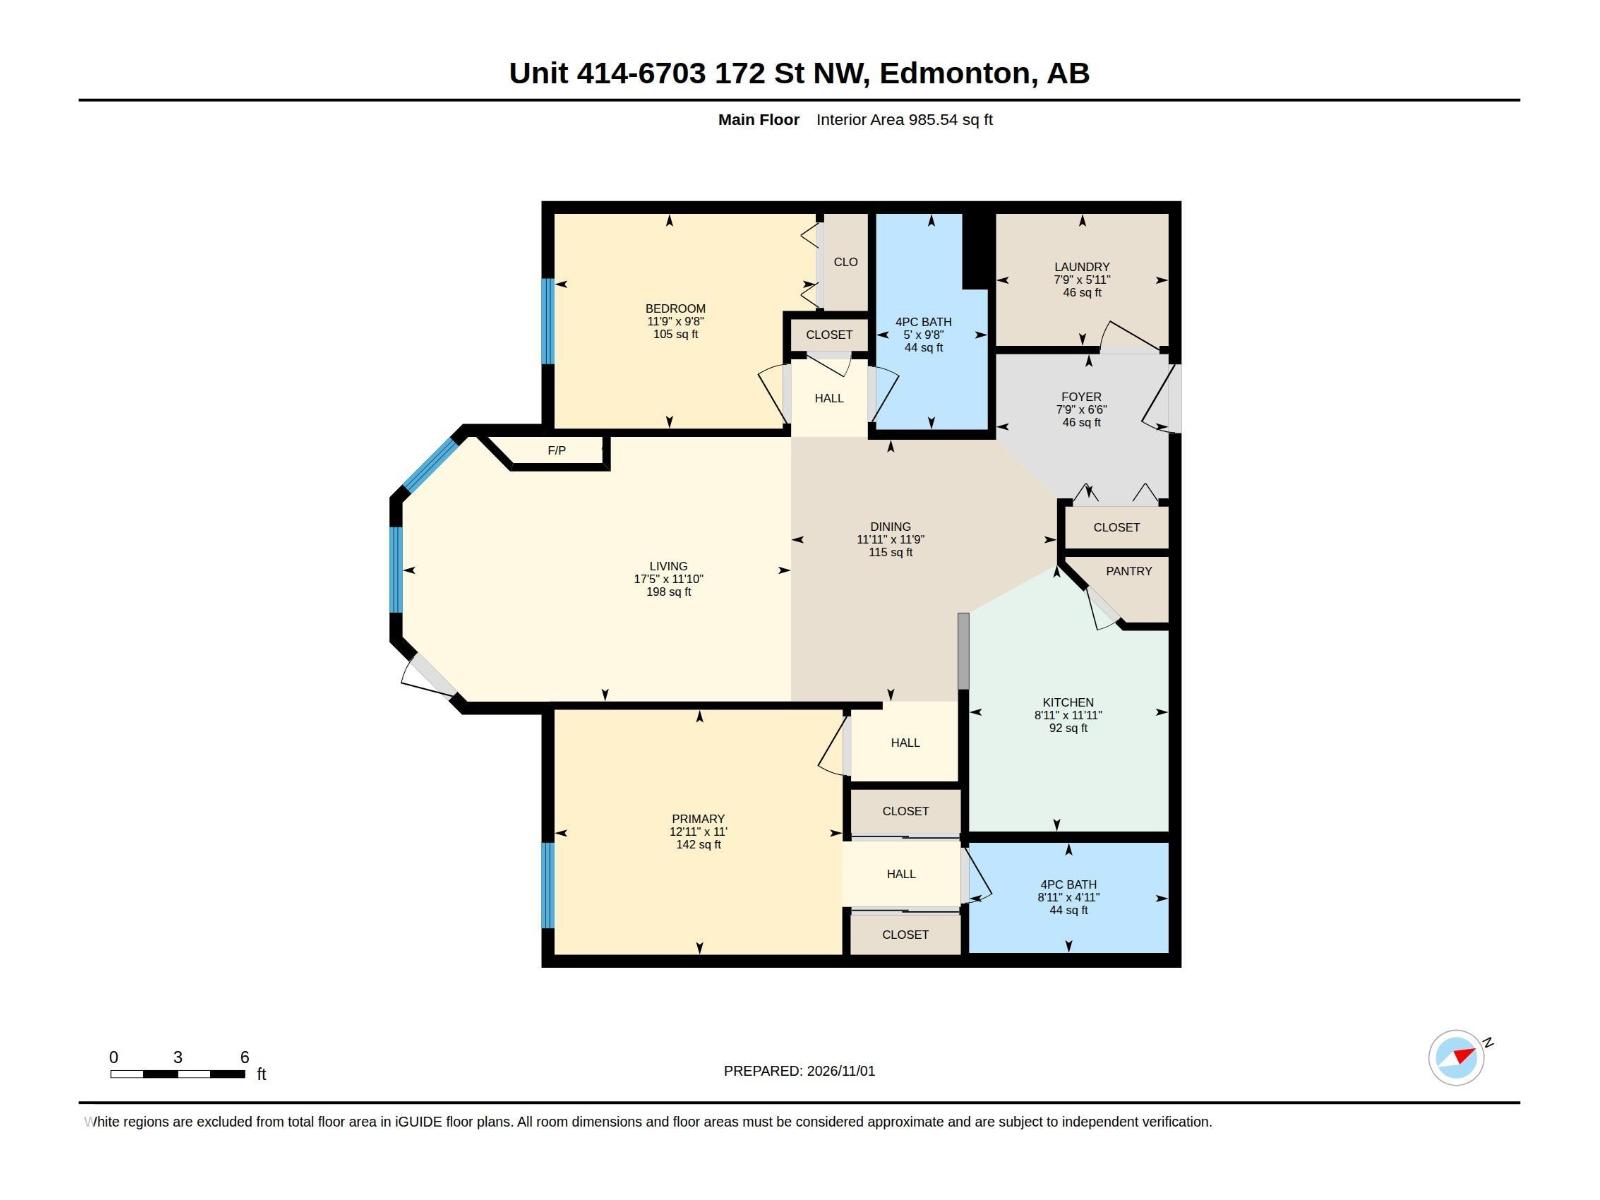
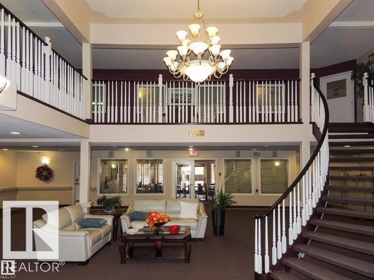
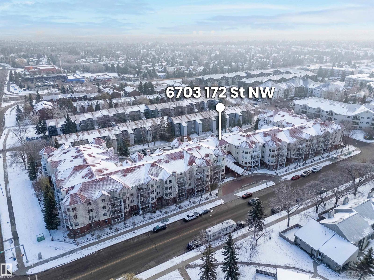
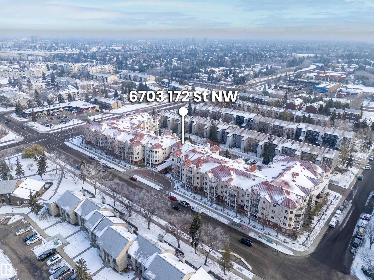
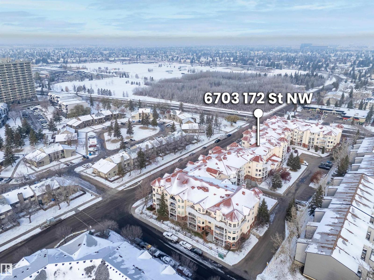
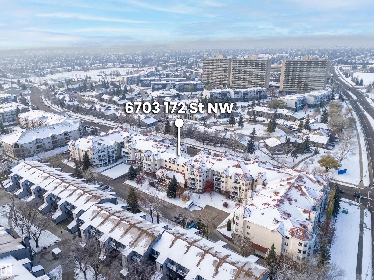
$607.55 MonthlyDiscover an elevated lifestyle at Wolf Willow Manor, where refined comfort meets a vibrant 55+ community! This beautifully refreshed, south-facing residence unfolds across 985 sq ft of sunlit elegance, offering 2 generous bedrooms & 2 full bathrooms. Brilliant new white cabinetry, gleaming stainless steel appliances and a generous peninsula counter grace the stylish kitchen, while a holiday-ready dining space invites lingering dinners. Unwind beside the living room's glowing gas fireplace, or retreat to the king-sized primary sanctuary with walk-through closet & private ensuite. A 2nd bedroom, tastefully updated main bathroom, & dedicated laundry room with storage complete the picture. Enjoy heated underground parking with a storage cage near the elevator, plus an exceptional collection of amenities: social room, workshop, billiards, shuffleboard, fitness room, library and car wash. Minutes from shopping, dining, West Edmonton Mall, YMCA & the Whitemud, this is effortless living with a touch of luxury! (id:46923)
Property Details
| MLS® Number | E4515089 |
| Property Type | Single Family |
| Neigbourhood | Callingwood South |
| Amenities Near By | Golf Course, Playground, Public Transit, Shopping |
| Community Features | Public Swimming Pool |
| Features | Flat Site, Paved Lane, No Animal Home, No Smoking Home |
| Parking Space Total | 1 |
| Structure | Deck |
Building
| Bathroom Total | 2 |
| Bedrooms Total | 2 |
| Amenities | Vinyl Windows |
| Appliances | Dishwasher, Microwave Range Hood Combo, Refrigerator, Washer/dryer Stack-up, Stove |
| Basement Type | None |
| Constructed Date | 1999 |
| Fire Protection | Smoke Detectors |
| Fireplace Fuel | Gas |
| Fireplace Present | Yes |
| Fireplace Type | Unknown |
| Heating Type | Forced Air |
| Size Interior | 986 Sqft |
| Type | Apartment |
Parking
| Heated Garage | |
| Parkade | |
| Underground |
Land
| Acreage | No |
| Land Amenities | Golf Course, Playground, Public Transit, Shopping |
| Size Irregular | 76.78 |
| Size Total | 76.78 M2 |
| Size Total Text | 76.78 M2 |
Rooms
| Level | Type | Length | Width | Dimensions |
|---|---|---|---|---|
| Main Level | Living Room | 17'5 x 11'10 | ||
| Main Level | Dining Room | 11'11 x 11'9 | ||
| Main Level | Kitchen | 11'11 x 8'11 | ||
| Main Level | Primary Bedroom | 12'11 x 11' | ||
| Main Level | Bedroom 2 | 11'9 x 9'8 | ||
| Main Level | Laundry Room | 7'9 x 5'11 |
https://www.realtor.ca/real-estate/30466272/414-6703-172-st-nw-edmonton-callingwood-south
Contact Us
Contact us for more information

Marty J. Weishaupt
Associate
(780) 962-8019
movewithmarty.realtor/
202 Main Street
Spruce Grove, Alberta T7X 0G2
(780) 962-4950
(780) 431-5624

The trademarks REALTOR®, REALTORS®, and the REALTOR® logo are controlled by The Canadian Real Estate Association (CREA) and identify real estate professionals who are members of CREA. The trademarks MLS®, Multiple Listing Service® and the associated logos are owned by The Canadian Real Estate Association (CREA) and identify the quality of services provided by real estate professionals who are members of CREA. The trademark DDF® is owned by The Canadian Real Estate Association (CREA) and identifies CREA's Data Distribution Facility (DDF®)
November 01 2026 11:51:25
REALTORS® Association of Edmonton
Royal LePage Noralta Real Estate