
#418 13907 136 St NW Edmonton, Alberta T6V 1Y5

$139,900Maintenance, Electricity, Exterior Maintenance, Heat, Insurance, Landscaping, Other, See Remarks, Property Management, Water
$430.34 Monthly
Maintenance, Electricity, Exterior Maintenance, Heat, Insurance, Landscaping, Other, See Remarks, Property Management, Water
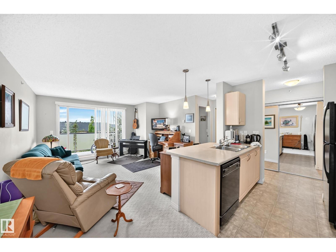
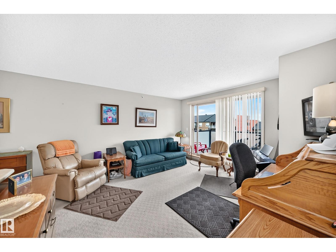
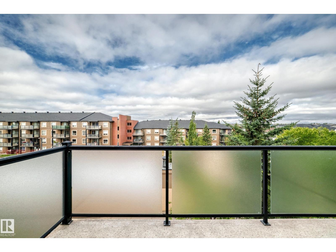
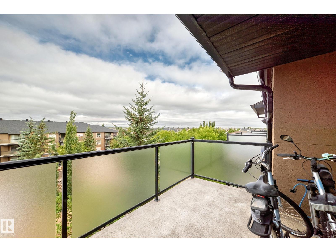
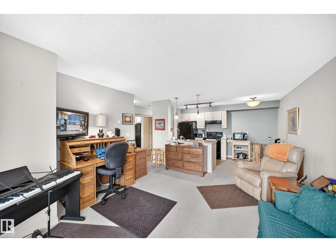
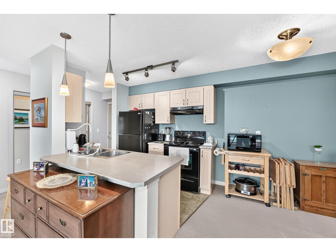
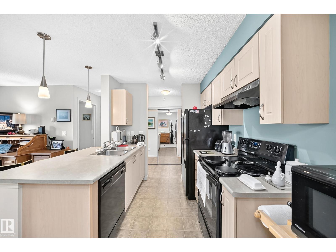
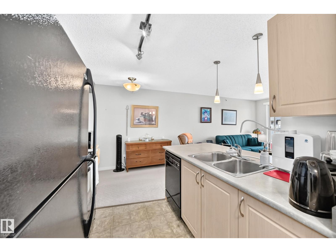
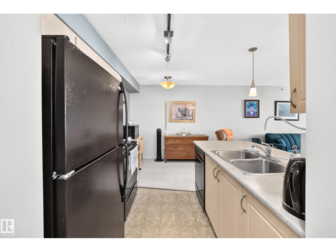
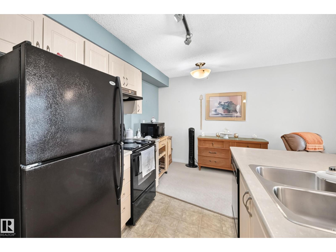
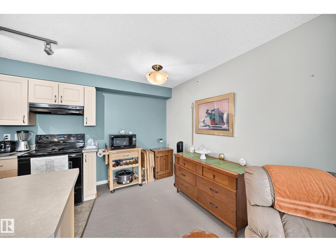
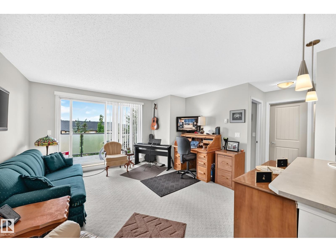
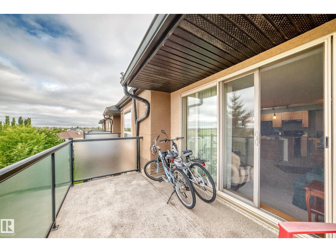
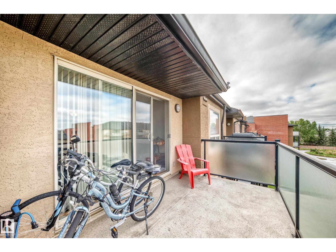
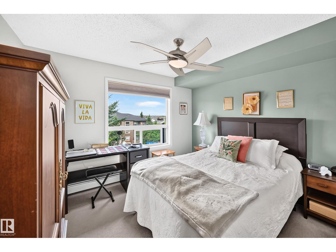
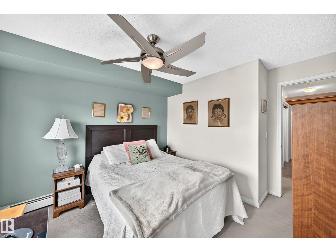
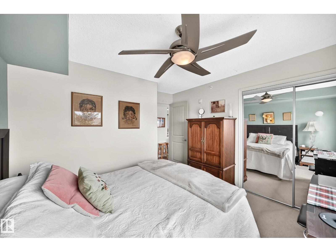
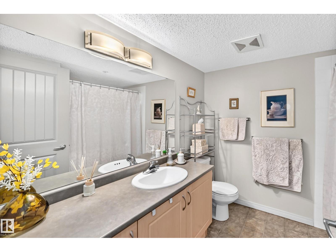
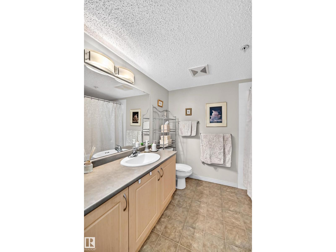
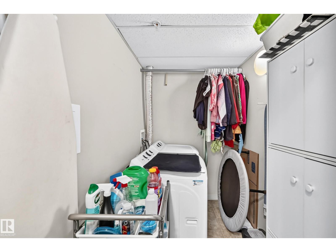
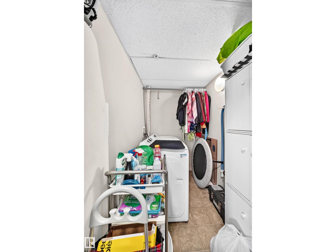
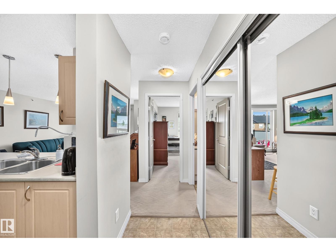
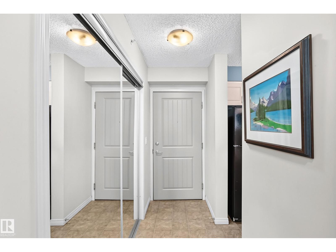
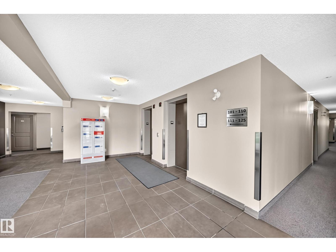
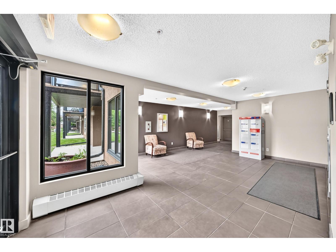
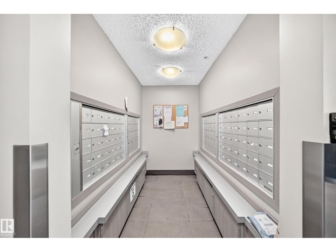
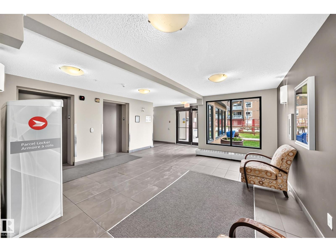
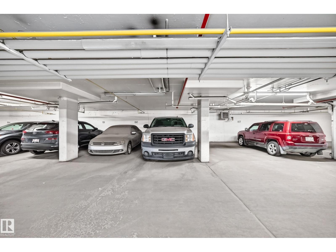
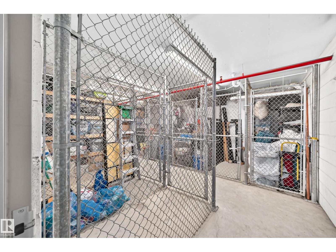
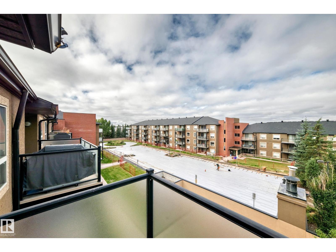
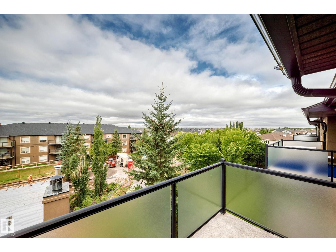
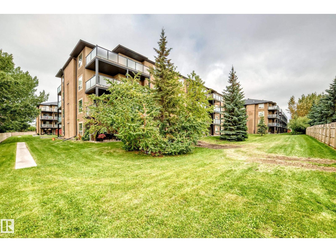
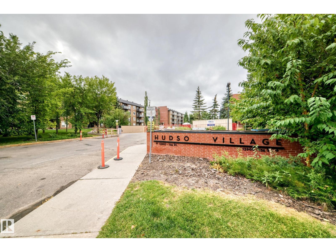
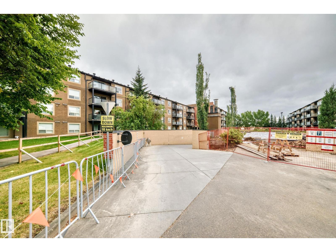
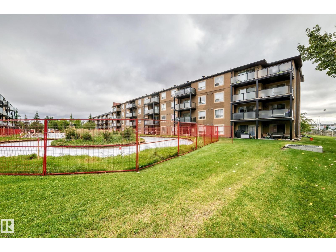
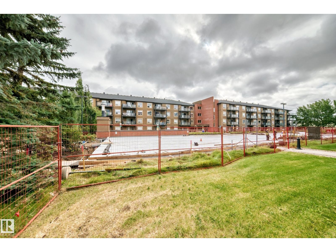
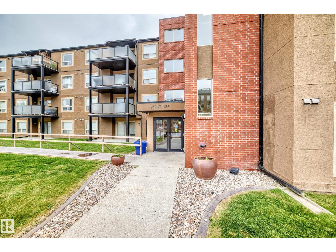
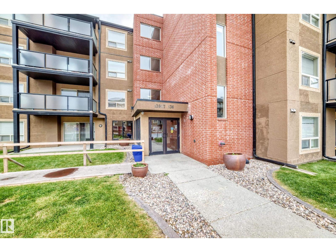
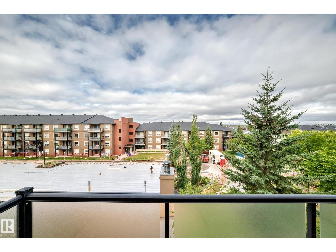
$430.34 MonthlyThe Best in Affordable Luxury, Comfort, Convenience, and Carefree TOP FLOOR living with insuite laundry, large private balcony, underground Heated Parking w extra storage. So much is offered here to live a great lifestyle! Tucked into a quiet residential setting featuring nature at hand and great views, it is also quick walking distance to big box stores, boutique shopping, restaurants & coffee shops. Hudson Village is nestled in a quiet, mature location with parks, lakes and scenic walking trails yet has transit and major roadways close at hand. This elegant 1 bedroom, 4 piece bath condo has a suprisingly spacious feel which feels larger than you expect and is in move-in ready condition. The balcony natural gas barbeque hook up is ideal for easy living and entertaining. There is even a car wash in Hudson House. Perfect for singles, couples, first time buyers or savvy investors-discover owning in highly sought after Hudson Village. An ideal blend of peaceful living, comfort, convenience and lifestyle! (id:46923)
Property Details
| MLS® Number | E4507554 |
| Property Type | Single Family |
| Neigbourhood | Hudson |
| Amenities Near By | Playground, Public Transit, Schools, Shopping |
| Features | See Remarks, Park/reserve, No Animal Home, No Smoking Home |
| Parking Space Total | 1 |
| View Type | City View |
Building
| Bathroom Total | 1 |
| Bedrooms Total | 1 |
| Appliances | Dishwasher, Dryer, Hood Fan, Refrigerator, Stove, Washer |
| Basement Type | None |
| Constructed Date | 2005 |
| Fire Protection | Smoke Detectors |
| Heating Type | Baseboard Heaters |
| Size Interior | 592 Sqft |
| Type | Apartment |
Parking
| Heated Garage | |
| Stall | |
| Underground |
Land
| Acreage | No |
| Land Amenities | Playground, Public Transit, Schools, Shopping |
| Size Irregular | 65.65 |
| Size Total | 65.65 M2 |
| Size Total Text | 65.65 M2 |
Rooms
| Level | Type | Length | Width | Dimensions |
|---|---|---|---|---|
| Main Level | Living Room | 2.31 m | 4.18 m | 2.31 m x 4.18 m |
| Main Level | Dining Room | 2.61 m | 2 m | 2.61 m x 2 m |
| Main Level | Kitchen | 2.6 m | 2.27 m | 2.6 m x 2.27 m |
| Main Level | Primary Bedroom | 3.76 m | 3.35 m | 3.76 m x 3.35 m |
| Main Level | Laundry Room | 2.24 m | 1.52 m | 2.24 m x 1.52 m |
https://www.realtor.ca/real-estate/30247279/418-13907-136-st-nw-edmonton-hudson
Contact Us
Contact us for more information

Julian P. Szklarz
Associate
(780) 484-9558
www.juliansells.com/
201-10114 156 St NW
Edmonton, Alberta T5P 2P9
(780) 483-0601

Oriana L. Cronin
Associate
(780) 484-9558
www.juliansells.com/
201-10114 156 St NW
Edmonton, Alberta T5P 2P9
(780) 483-0601

The trademarks REALTOR®, REALTORS®, and the REALTOR® logo are controlled by The Canadian Real Estate Association (CREA) and identify real estate professionals who are members of CREA. The trademarks MLS®, Multiple Listing Service® and the associated logos are owned by The Canadian Real Estate Association (CREA) and identify the quality of services provided by real estate professionals who are members of CREA. The trademark DDF® is owned by The Canadian Real Estate Association (CREA) and identifies CREA's Data Distribution Facility (DDF®)
September 08 2026 08:11:39
REALTORS® Association of Edmonton
Coldwell Banker Mountain Central