
4207 157 Av NW Edmonton, Alberta T5Y 0C9

$579,500
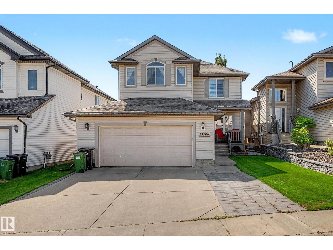
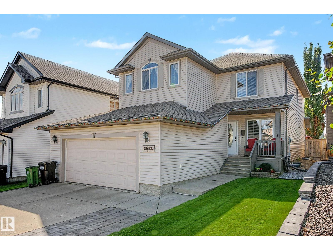
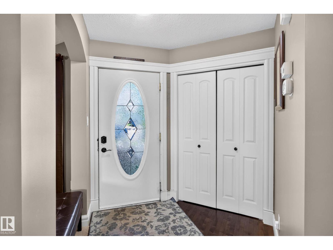
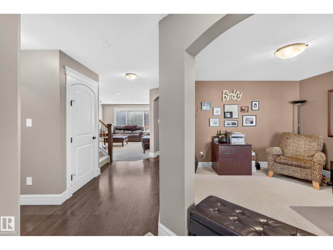
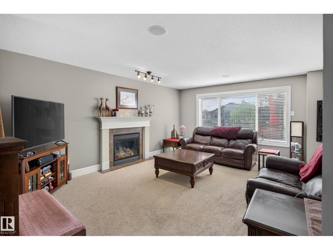
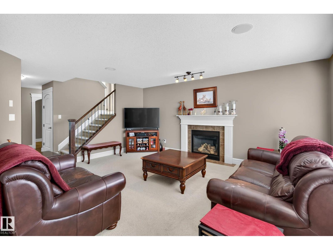
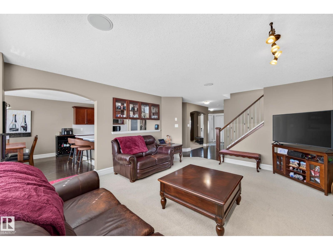
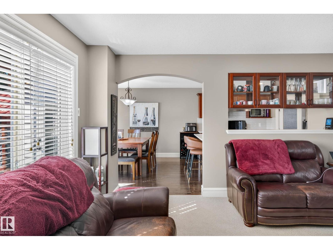
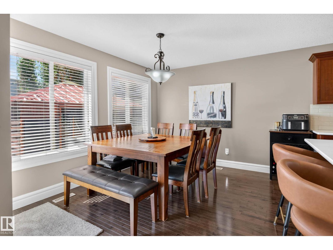
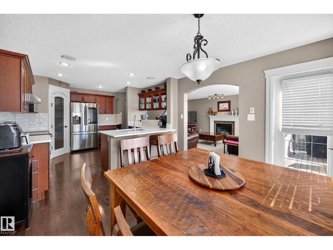
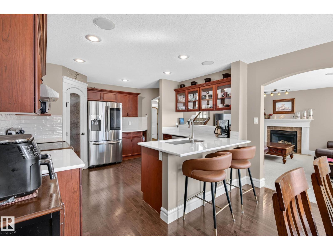
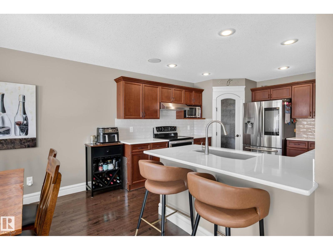
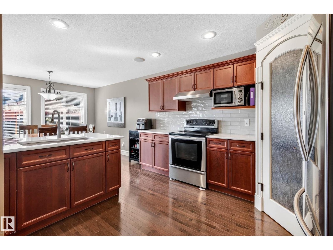
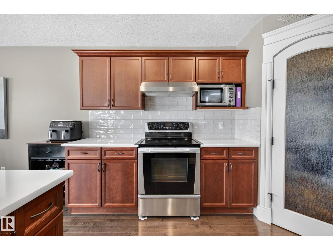
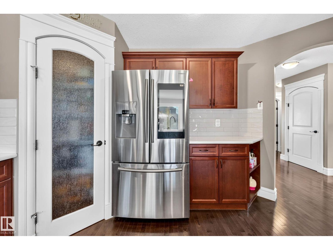
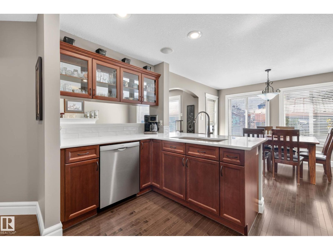
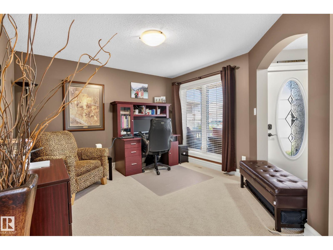
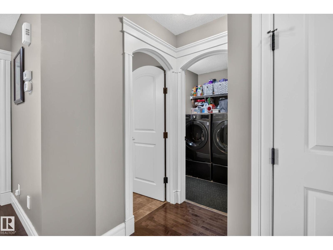
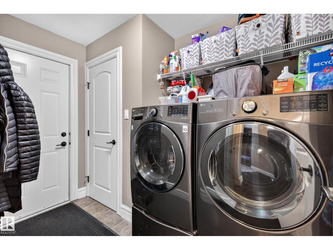
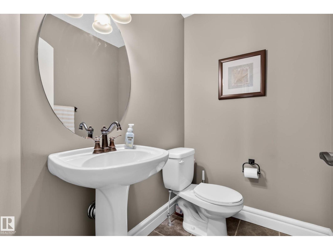
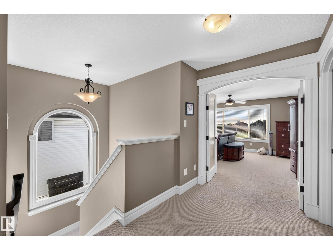
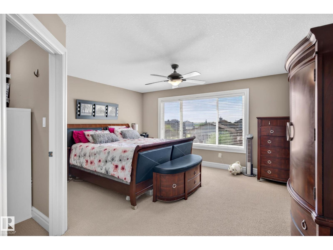
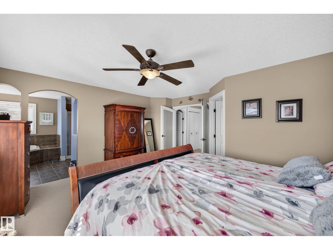
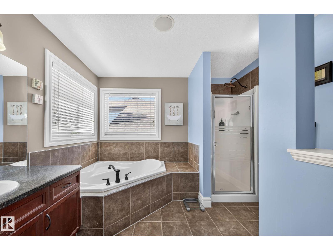
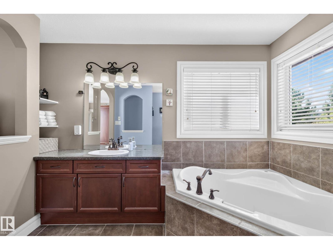
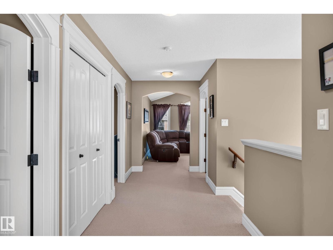
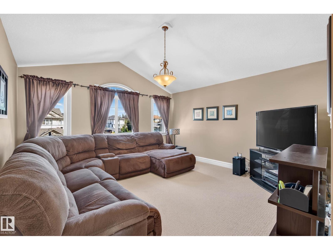
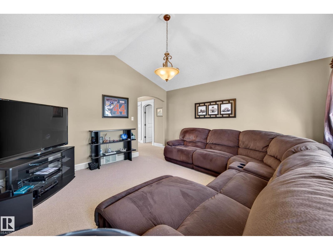
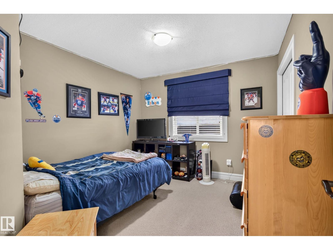
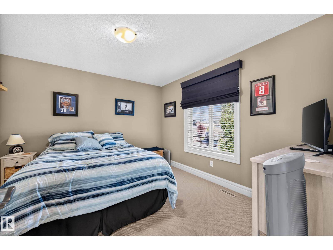
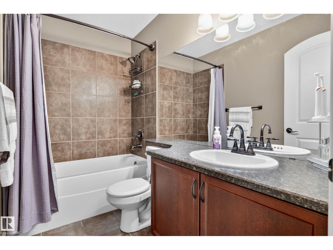
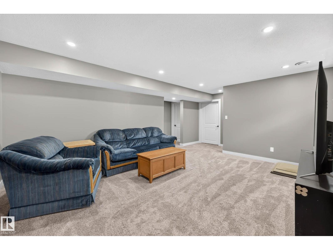
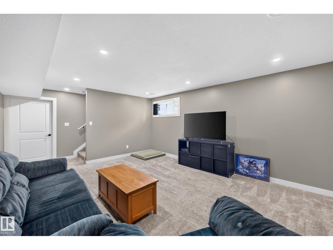
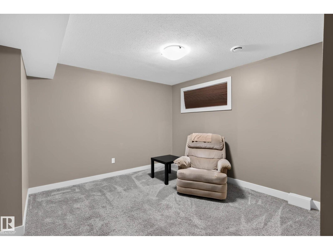
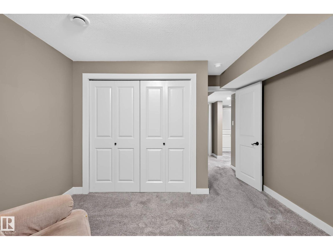
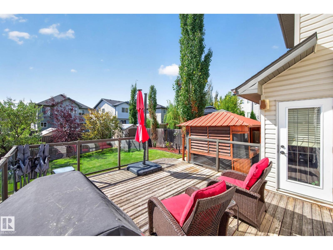
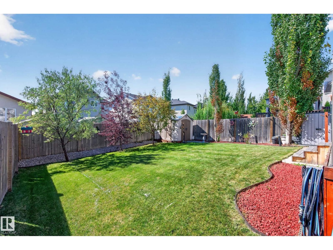
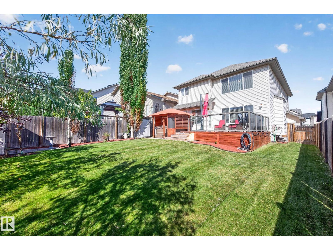
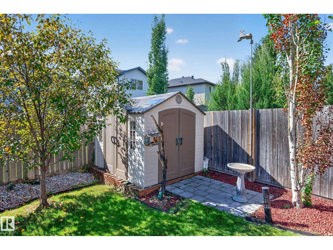
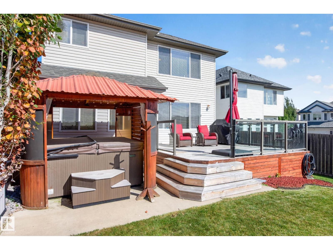
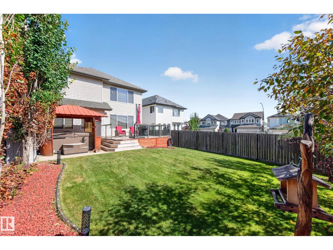
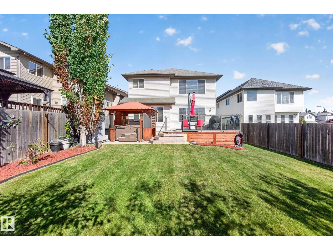
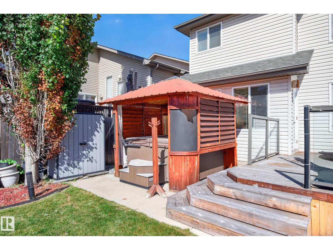
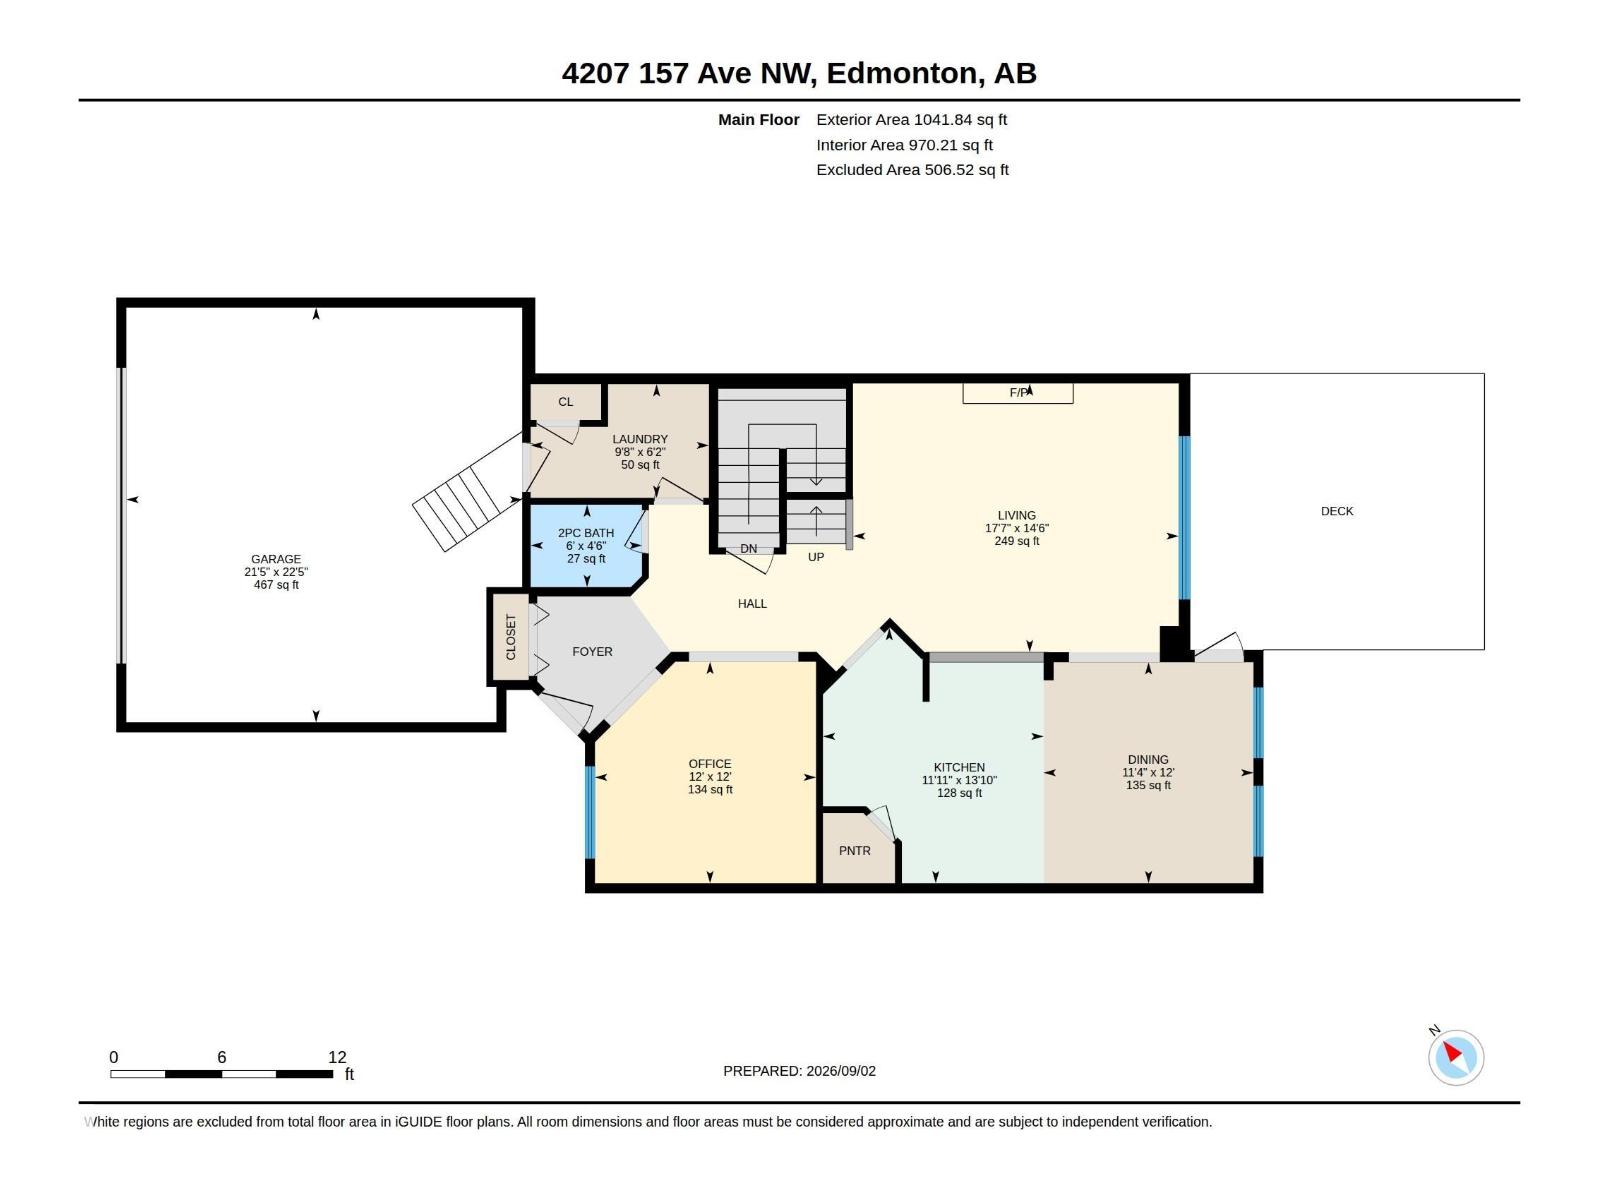
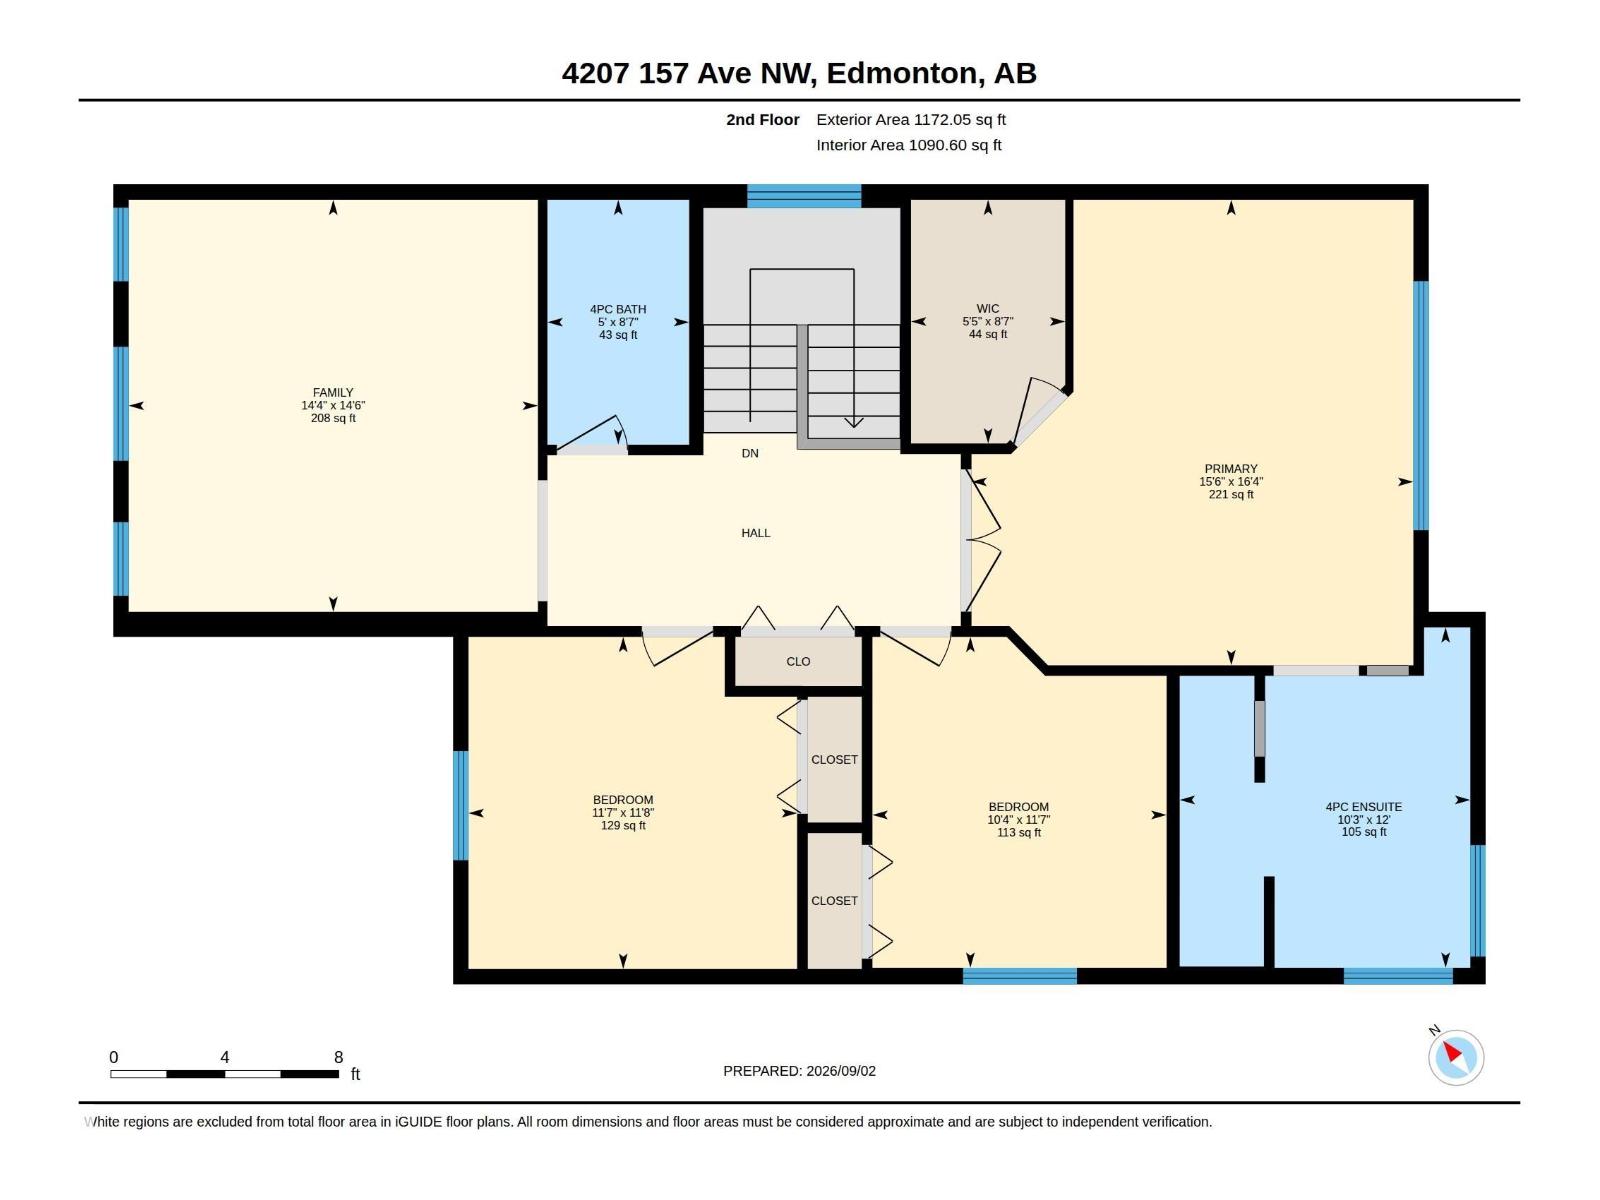
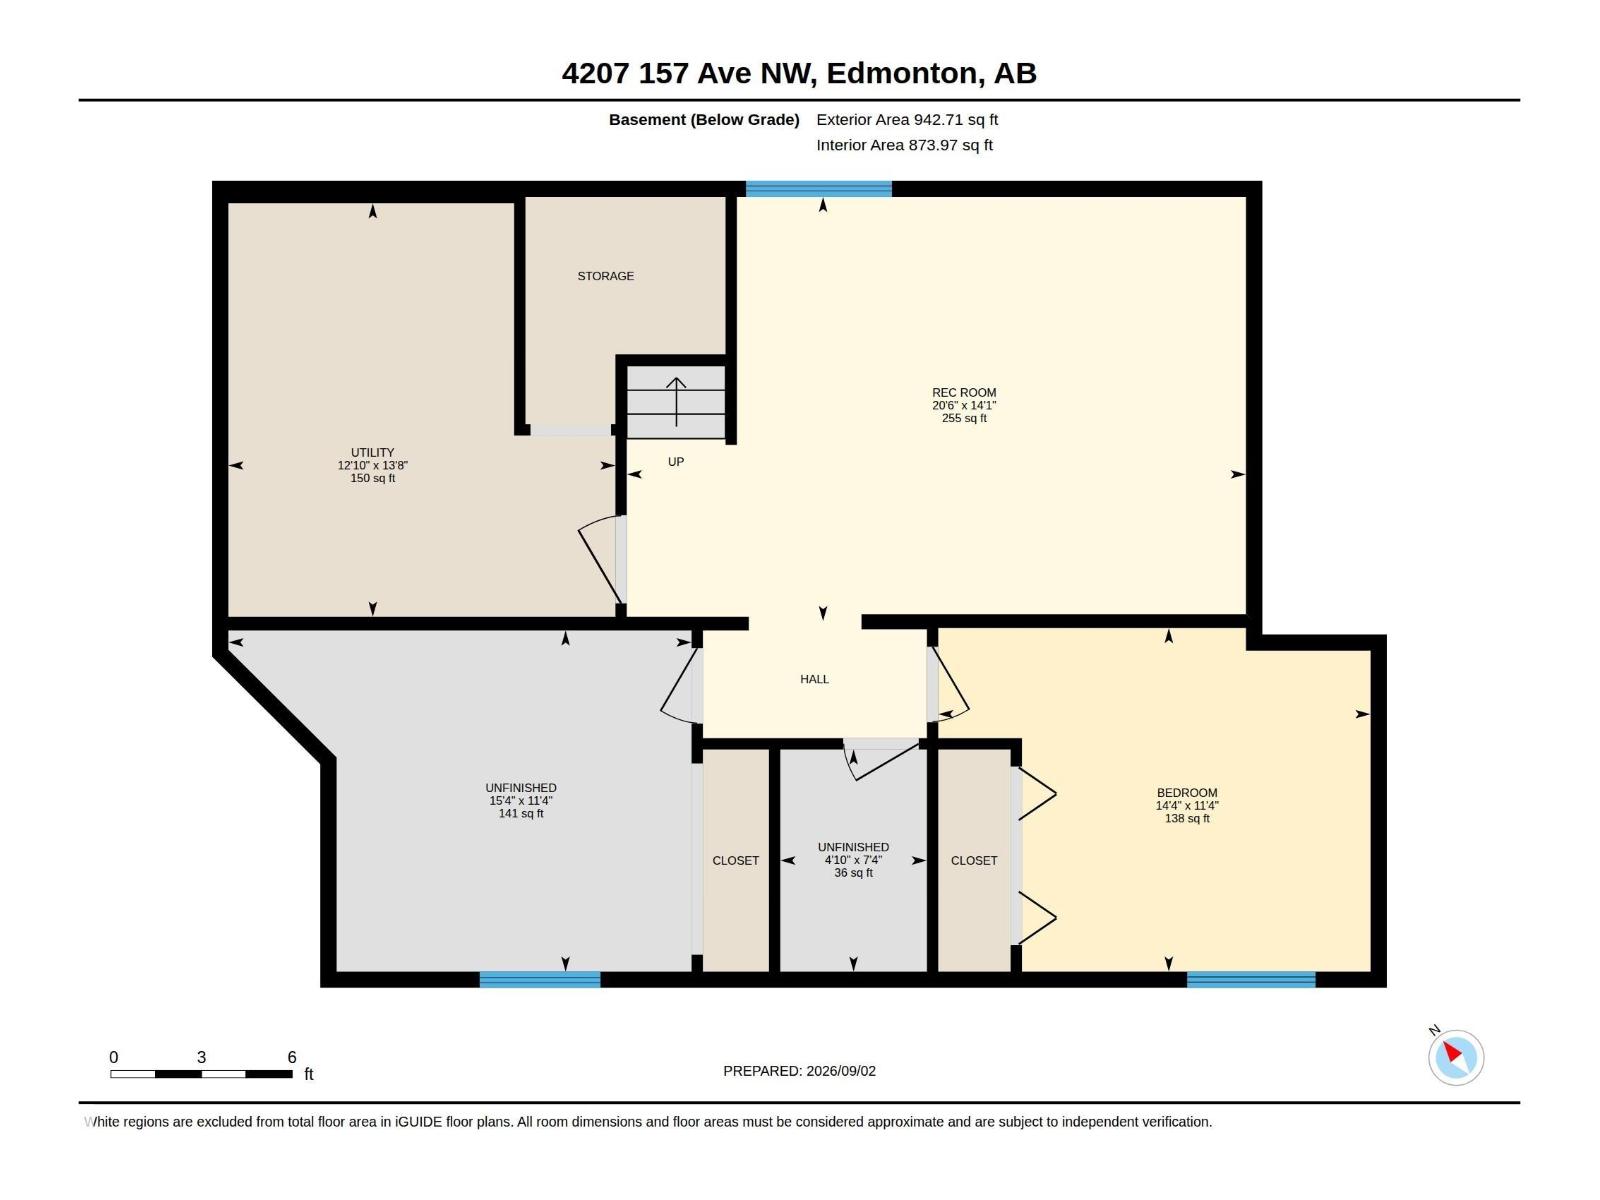
Welcome to this beautifully maintained 2-storey in the coveted community of Brintnell! Offering over 2,200 sq ft + a professionally finished basement, it is the perfect family home. The inviting layout features a bright living room w/ gas fireplace, flex room ideal for a home office or dining room, 1/2 bath & updated kitchen w/ rich espresso cabinetry, quartz counters, tile backsplash, SS appliances, corner pantry & eating bar. Upstairs you'll find a generous primary suite w/ walk-in closet & lg ensuite w/ soaker tub & separate shower. 2 additional bedrooms, 4 pc bath & spacious bonus room complete the upper level. The finished basement adds a 4th bedroom, rec room, storage & roughed-in bath. Enjoy the landscaped & fenced yard w/ deck, gas line for BBQ, hot tub & shed, plus an insulated double attached garage & extra-wide driveway. Close to parks, schools & all major amenities. Updates incl: central A/C (2022), furnace (2020), HWT (2019), shingles (2021), main floor carpet (2023) & washer/dryer (~2021). (id:46923)
Property Details
| MLS® Number | E4507518 |
| Property Type | Single Family |
| Neigbourhood | Brintnell |
| Amenities Near By | Golf Course, Playground, Public Transit, Schools, Shopping |
| Features | Flat Site, No Animal Home, No Smoking Home |
| Structure | Deck, Porch |
Building
| Bathroom Total | 3 |
| Bedrooms Total | 4 |
| Appliances | Dishwasher, Dryer, Garage Door Opener Remote(s), Garage Door Opener, Hood Fan, Refrigerator, Storage Shed, Stove, Washer, Window Coverings, See Remarks |
| Basement Development | Finished |
| Basement Type | Full (finished) |
| Constructed Date | 2006 |
| Construction Style Attachment | Detached |
| Cooling Type | Central Air Conditioning |
| Fireplace Fuel | Gas |
| Fireplace Present | Yes |
| Fireplace Type | Unknown |
| Half Bath Total | 1 |
| Heating Type | Forced Air |
| Stories Total | 2 |
| Size Interior | 2,214 Sqft |
| Type | House |
Parking
| Attached Garage | |
| See Remarks |
Land
| Acreage | No |
| Fence Type | Fence |
| Land Amenities | Golf Course, Playground, Public Transit, Schools, Shopping |
| Size Irregular | 489.03 |
| Size Total | 489.03 M2 |
| Size Total Text | 489.03 M2 |
Rooms
| Level | Type | Length | Width | Dimensions |
|---|---|---|---|---|
| Basement | Bedroom 4 | Measurements not available | ||
| Basement | Recreation Room | Measurements not available | ||
| Main Level | Living Room | Measurements not available | ||
| Main Level | Dining Room | Measurements not available | ||
| Main Level | Kitchen | Measurements not available | ||
| Main Level | Den | Measurements not available | ||
| Upper Level | Primary Bedroom | Measurements not available | ||
| Upper Level | Bedroom 2 | Measurements not available | ||
| Upper Level | Bedroom 3 | Measurements not available | ||
| Upper Level | Bonus Room | Measurements not available |
https://www.realtor.ca/real-estate/30245494/4207-157-av-nw-edmonton-brintnell
Contact Us
Contact us for more information

Jordan C. Daoust
Associate
(780) 488-0966
tetreaultdaoustteam.ca/
201-10555 172 St NW
Edmonton, Alberta T5S 1P1
(780) 849-5977
(780) 488-0966

Geneva K. Tetreault
Manager
www.genevatetreault.ca/
www.facebook.com/geneva.tetreault
www.linkedin.com/in/geneva-tetreault-73104a21/
www.instagram.com/chaos_and_wine/
201-10555 172 St NW
Edmonton, Alberta T5S 1P1
(780) 849-5977
(780) 488-0966

The trademarks REALTOR®, REALTORS®, and the REALTOR® logo are controlled by The Canadian Real Estate Association (CREA) and identify real estate professionals who are members of CREA. The trademarks MLS®, Multiple Listing Service® and the associated logos are owned by The Canadian Real Estate Association (CREA) and identify the quality of services provided by real estate professionals who are members of CREA. The trademark DDF® is owned by The Canadian Real Estate Association (CREA) and identifies CREA's Data Distribution Facility (DDF®)
September 08 2026 05:02:00
REALTORS® Association of Edmonton
Century 21 Masters