
4216 121 St NW Edmonton, Alberta T6J 1Y8

$1,098,800
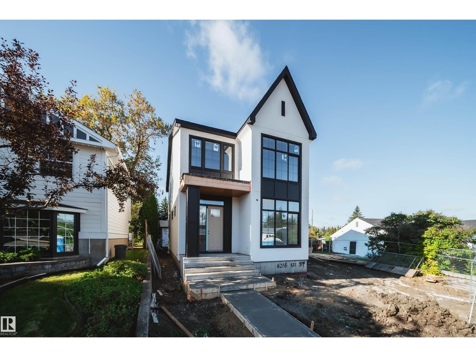
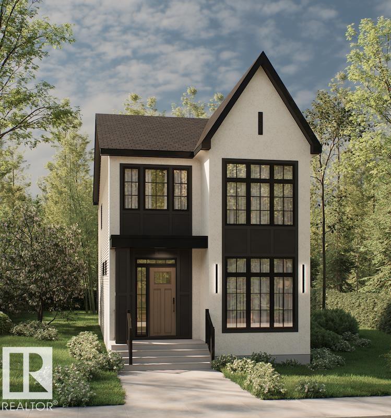
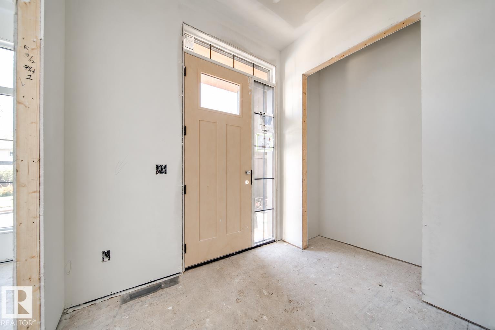
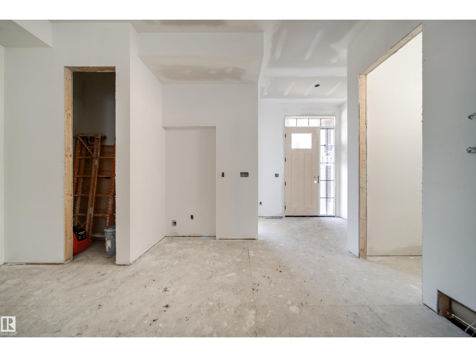
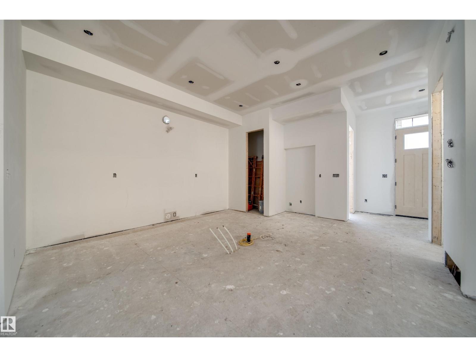
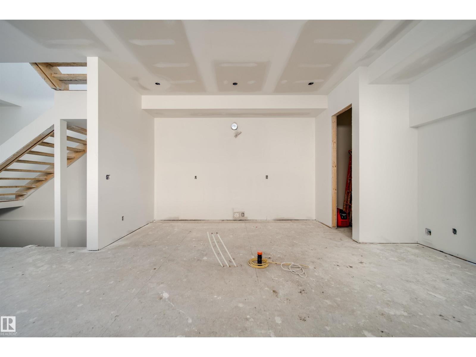
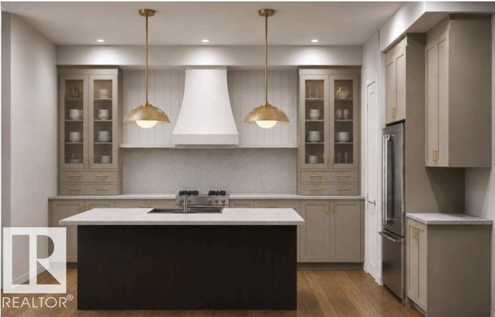
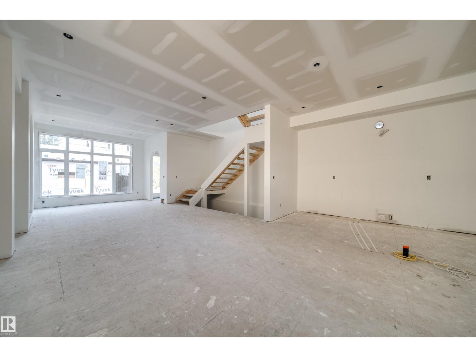
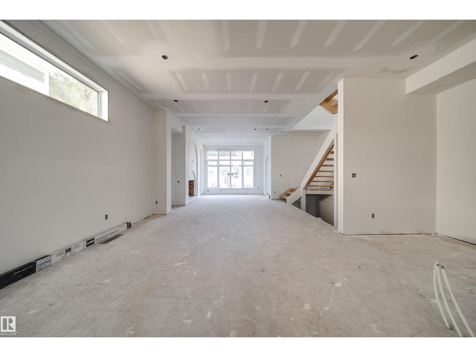
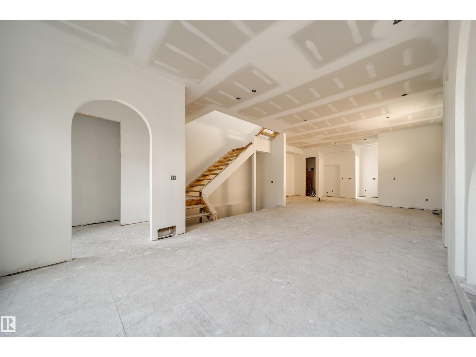
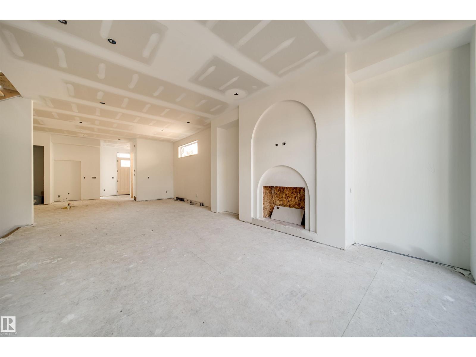
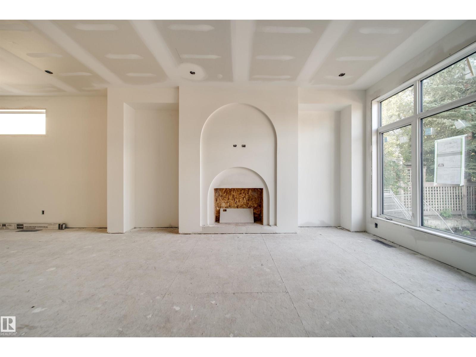
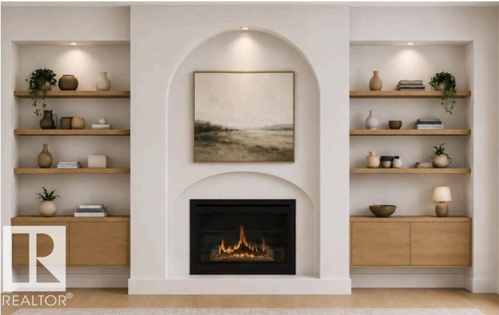
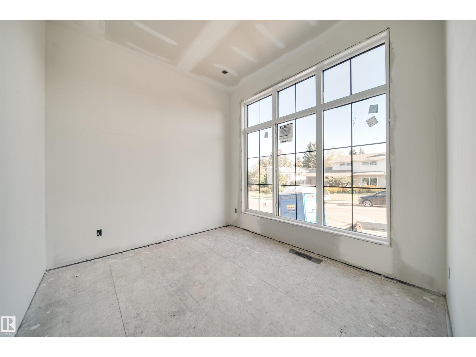
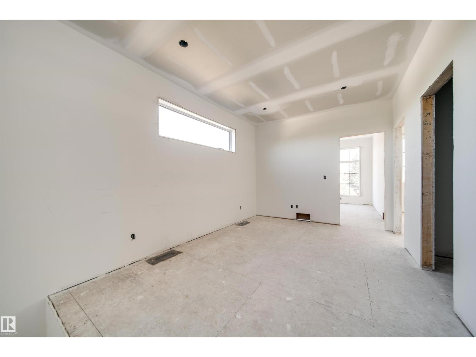
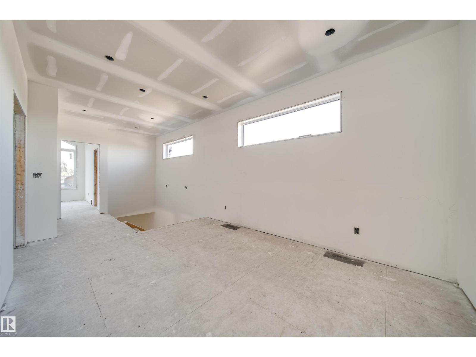
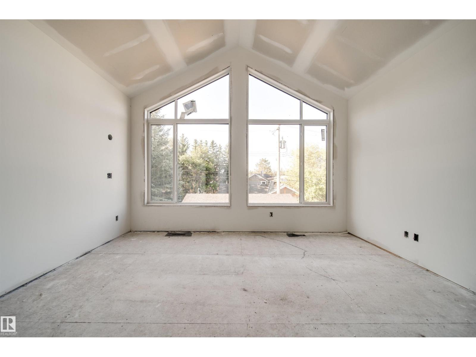
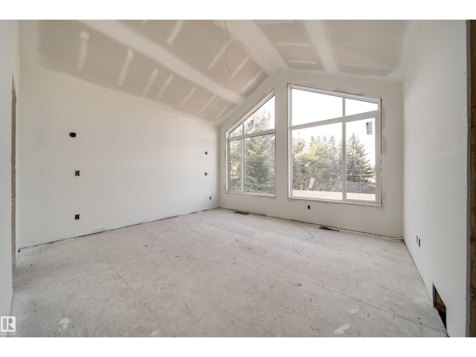
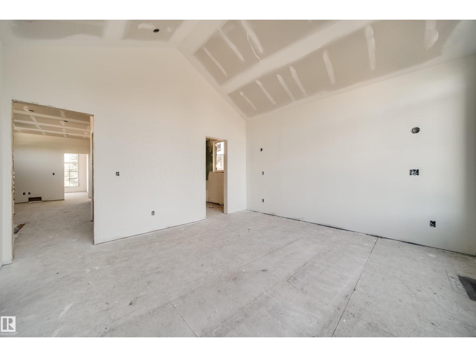
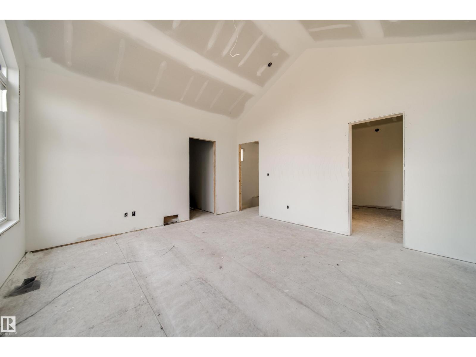
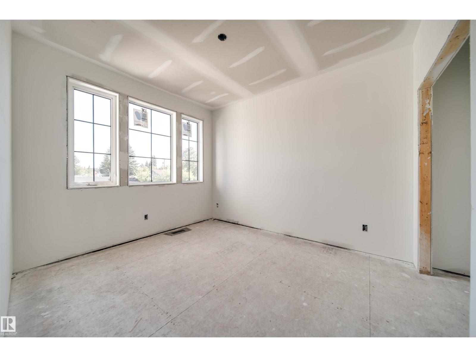
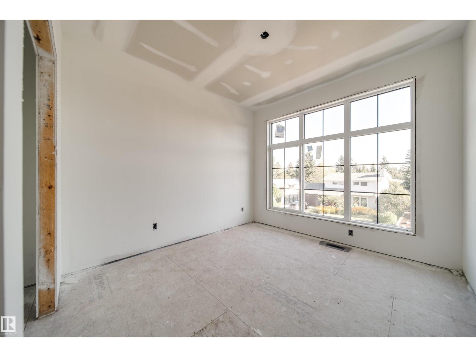
Welcome to ASPEN GARDENS! This modern-designed, NEWLY BUILD 3 bed, 2.5 bath single-family home features an open-concept kitchen with a large island, flowing seamlessly into the great room and dining area. The 10-ft main floor also offers a private den at the front entry, convenient mudroom, stylish powder room & cozy fireplace. Upstairs, you’ll find a beautiful primary suite with a walk-in closet & ensuite, plus 2 additional beds, a full bath & convenient laundry area. Enjoy a well-established neighbourhood surrounded by mature trees, close to top-ranked Westbrook School & Vernon Barford Junior High. Minutes from Whitemud Park, Snow Valley Ski Resort & Aerial Park, with quick access to Whitemud Creek Ravine’s scenic trails for biking, hiking & walking. Approximately 15 mins driving to University of Alberta. ***HOME IS UNDER CONSTRUCTION. (id:46923)
Property Details
| MLS® Number | E4509235 |
| Property Type | Single Family |
| Neigbourhood | Aspen Gardens |
| Amenities Near By | Golf Course, Playground, Public Transit, Schools, Shopping, Ski Hill |
| Features | Park/reserve, Lane, No Animal Home, No Smoking Home |
Building
| Bathroom Total | 3 |
| Bedrooms Total | 3 |
| Amenities | Ceiling - 10ft |
| Appliances | Dishwasher, Dryer, Garage Door Opener Remote(s), Garage Door Opener, Hood Fan, Refrigerator, Stove, Washer |
| Basement Development | Unfinished |
| Basement Type | Full (unfinished) |
| Constructed Date | 2026 |
| Construction Style Attachment | Detached |
| Fire Protection | Smoke Detectors |
| Fireplace Fuel | Electric |
| Fireplace Present | Yes |
| Fireplace Type | Insert |
| Half Bath Total | 1 |
| Heating Type | Forced Air |
| Stories Total | 2 |
| Size Interior | 2,112 Sqft |
| Type | House |
Parking
| Detached Garage |
Land
| Acreage | No |
| Land Amenities | Golf Course, Playground, Public Transit, Schools, Shopping, Ski Hill |
Rooms
| Level | Type | Length | Width | Dimensions |
|---|---|---|---|---|
| Main Level | Living Room | Measurements not available | ||
| Main Level | Dining Room | Measurements not available | ||
| Main Level | Kitchen | Measurements not available | ||
| Main Level | Den | Measurements not available | ||
| Upper Level | Primary Bedroom | Measurements not available | ||
| Upper Level | Bedroom 2 | Measurements not available | ||
| Upper Level | Bedroom 3 | Measurements not available | ||
| Upper Level | Bonus Room | Measurements not available |
https://www.realtor.ca/real-estate/30296432/4216-121-st-nw-edmonton-aspen-gardens
Contact Us
Contact us for more information

Tao Ji
Associate
5954 Gateway Blvd NW
Edmonton, Alberta T6H 2H6
(780) 849-5977

The trademarks REALTOR®, REALTORS®, and the REALTOR® logo are controlled by The Canadian Real Estate Association (CREA) and identify real estate professionals who are members of CREA. The trademarks MLS®, Multiple Listing Service® and the associated logos are owned by The Canadian Real Estate Association (CREA) and identify the quality of services provided by real estate professionals who are members of CREA. The trademark DDF® is owned by The Canadian Real Estate Association (CREA) and identifies CREA's Data Distribution Facility (DDF®)
September 17 2026 11:32:44
REALTORS® Association of Edmonton
Century 21 Masters