
424 176 Av NE Edmonton, Alberta T5Y 4K6

$450,000
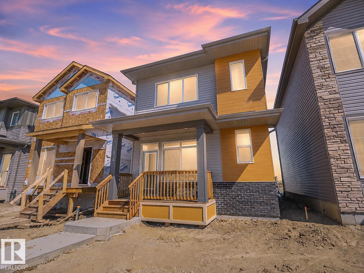
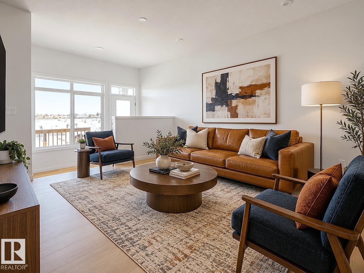
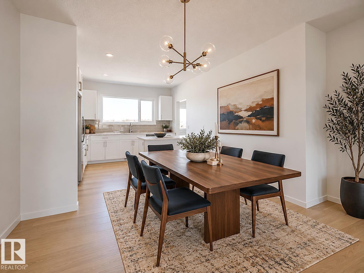
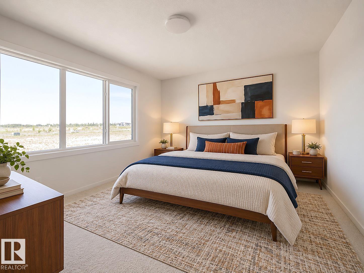
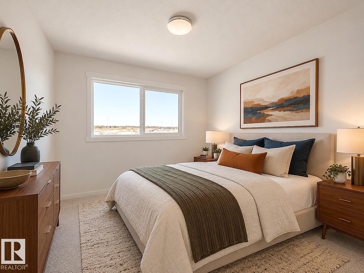
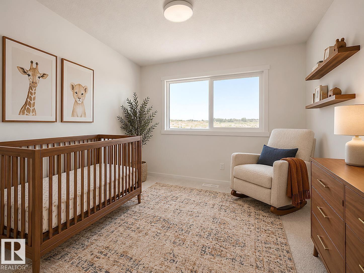
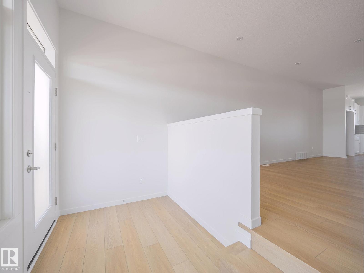
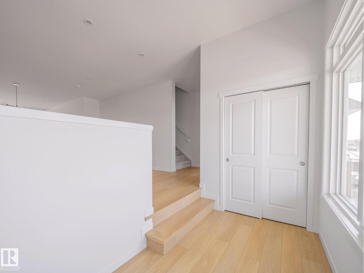
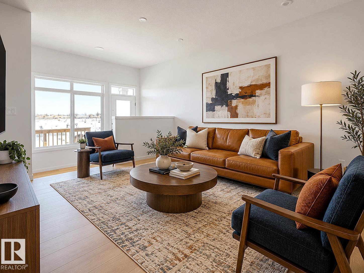
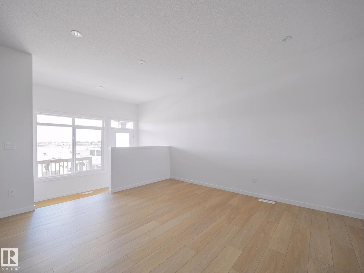
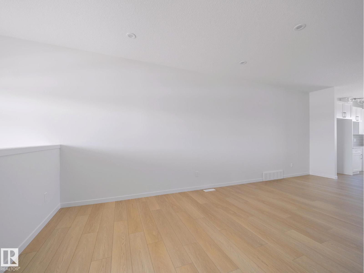
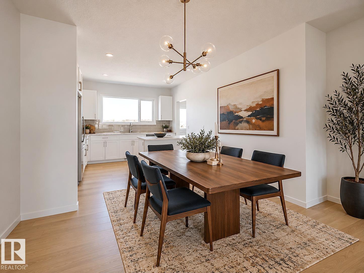
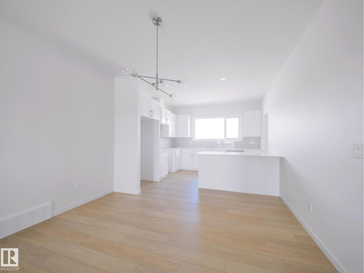
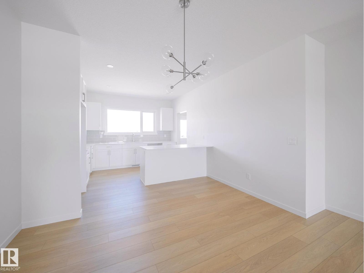
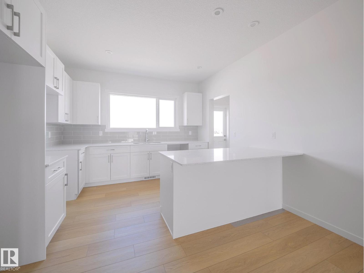
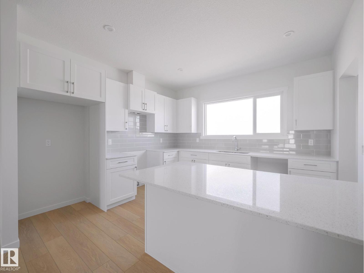
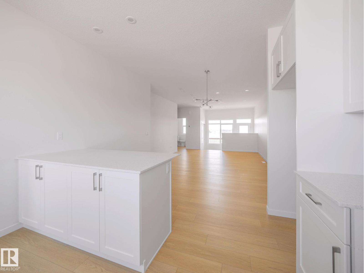
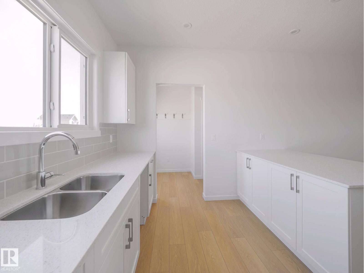
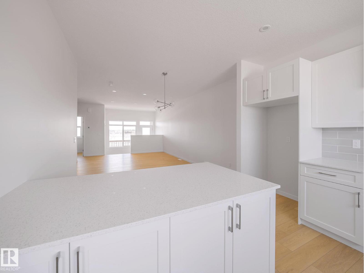
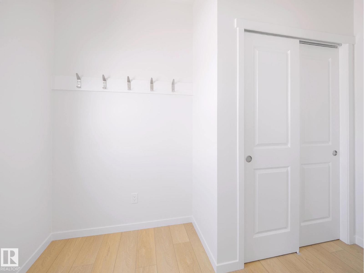
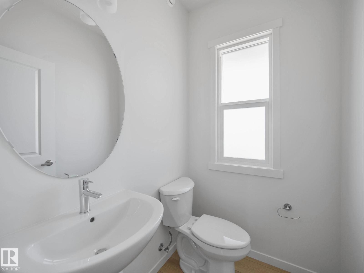
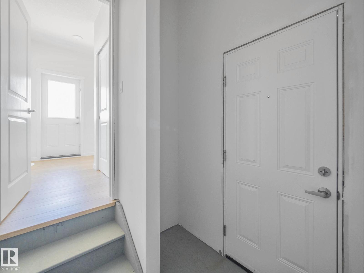
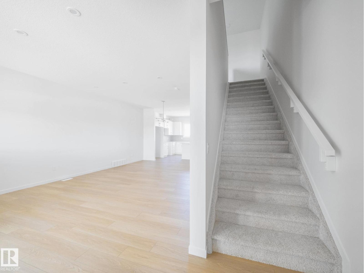
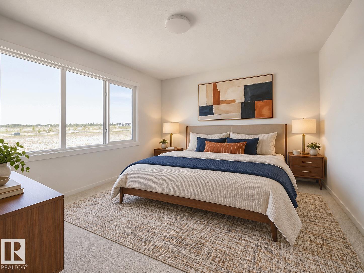
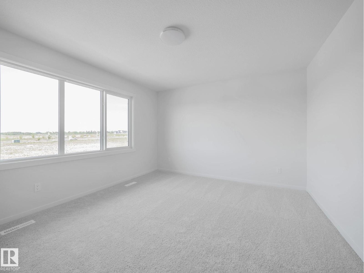
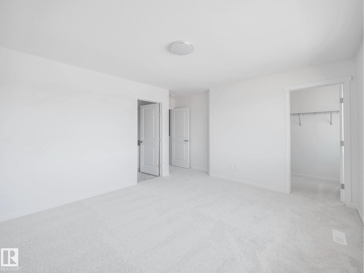
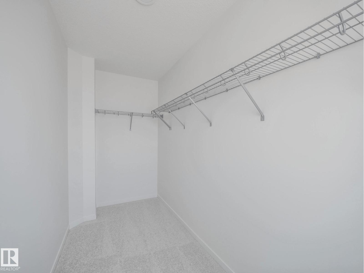
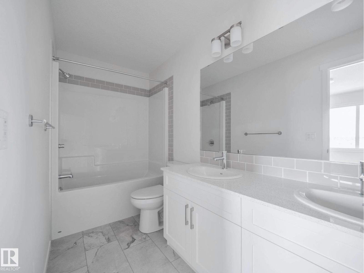
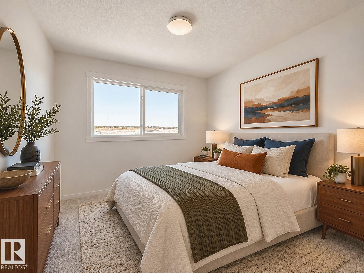
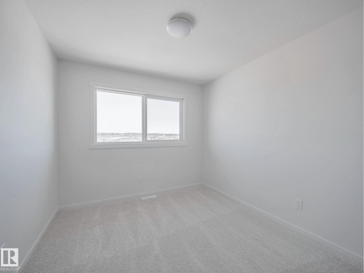
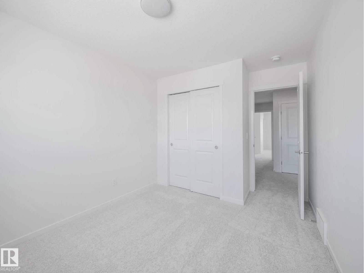
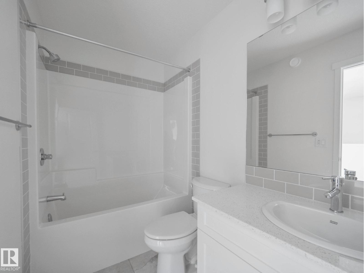
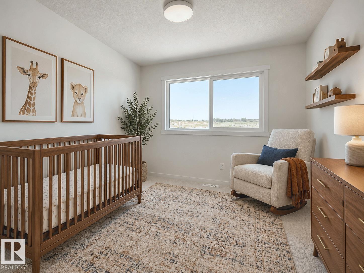
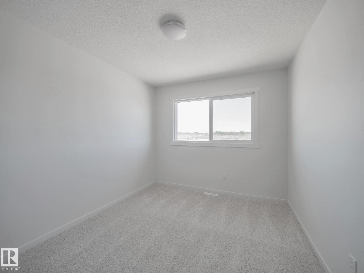
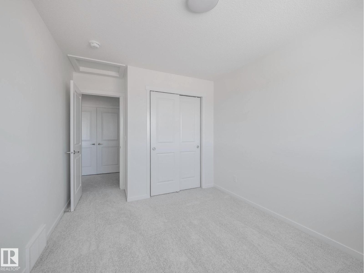
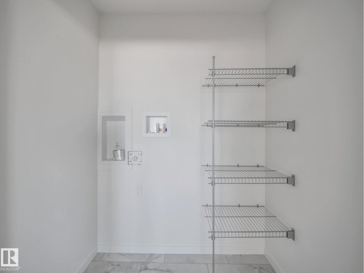
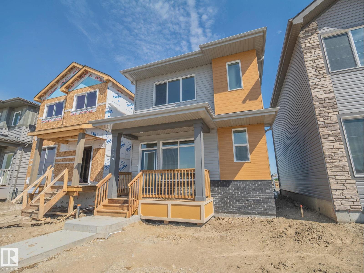
Welcome to this beautiful brand-new Impact Home, where thoughtful design creates the perfect backdrop for life's special moments! Featuring a SEPARATE ENTRANCE, 9' main floor ceilings & a bright, open-concept layout, this home feels inviting from the moment you step inside. At the heart of it all is a stunning kitchen with quartz counters, ceramic tile backsplash & beautiful cabinetry—perfect for morning coffees, family dinners & everything in between. The living & dining areas offer space to gather, laugh & make memories, while a mudroom & half bath add convenience. Upstairs, escape to your peaceful primary retreat featuring a spa-inspired 5pc ensuite & WIC. Two more bedrooms, a full bath & upstairs laundry offer space for everyone to relax & grow. More than just a house, it's where your next chapter begins! Built with care & backed by the Alberta New Home Warranty Program for peace of mind. Some photos virtually staged. (id:46923)
Property Details
| MLS® Number | E4515016 |
| Property Type | Single Family |
| Neigbourhood | Marquis |
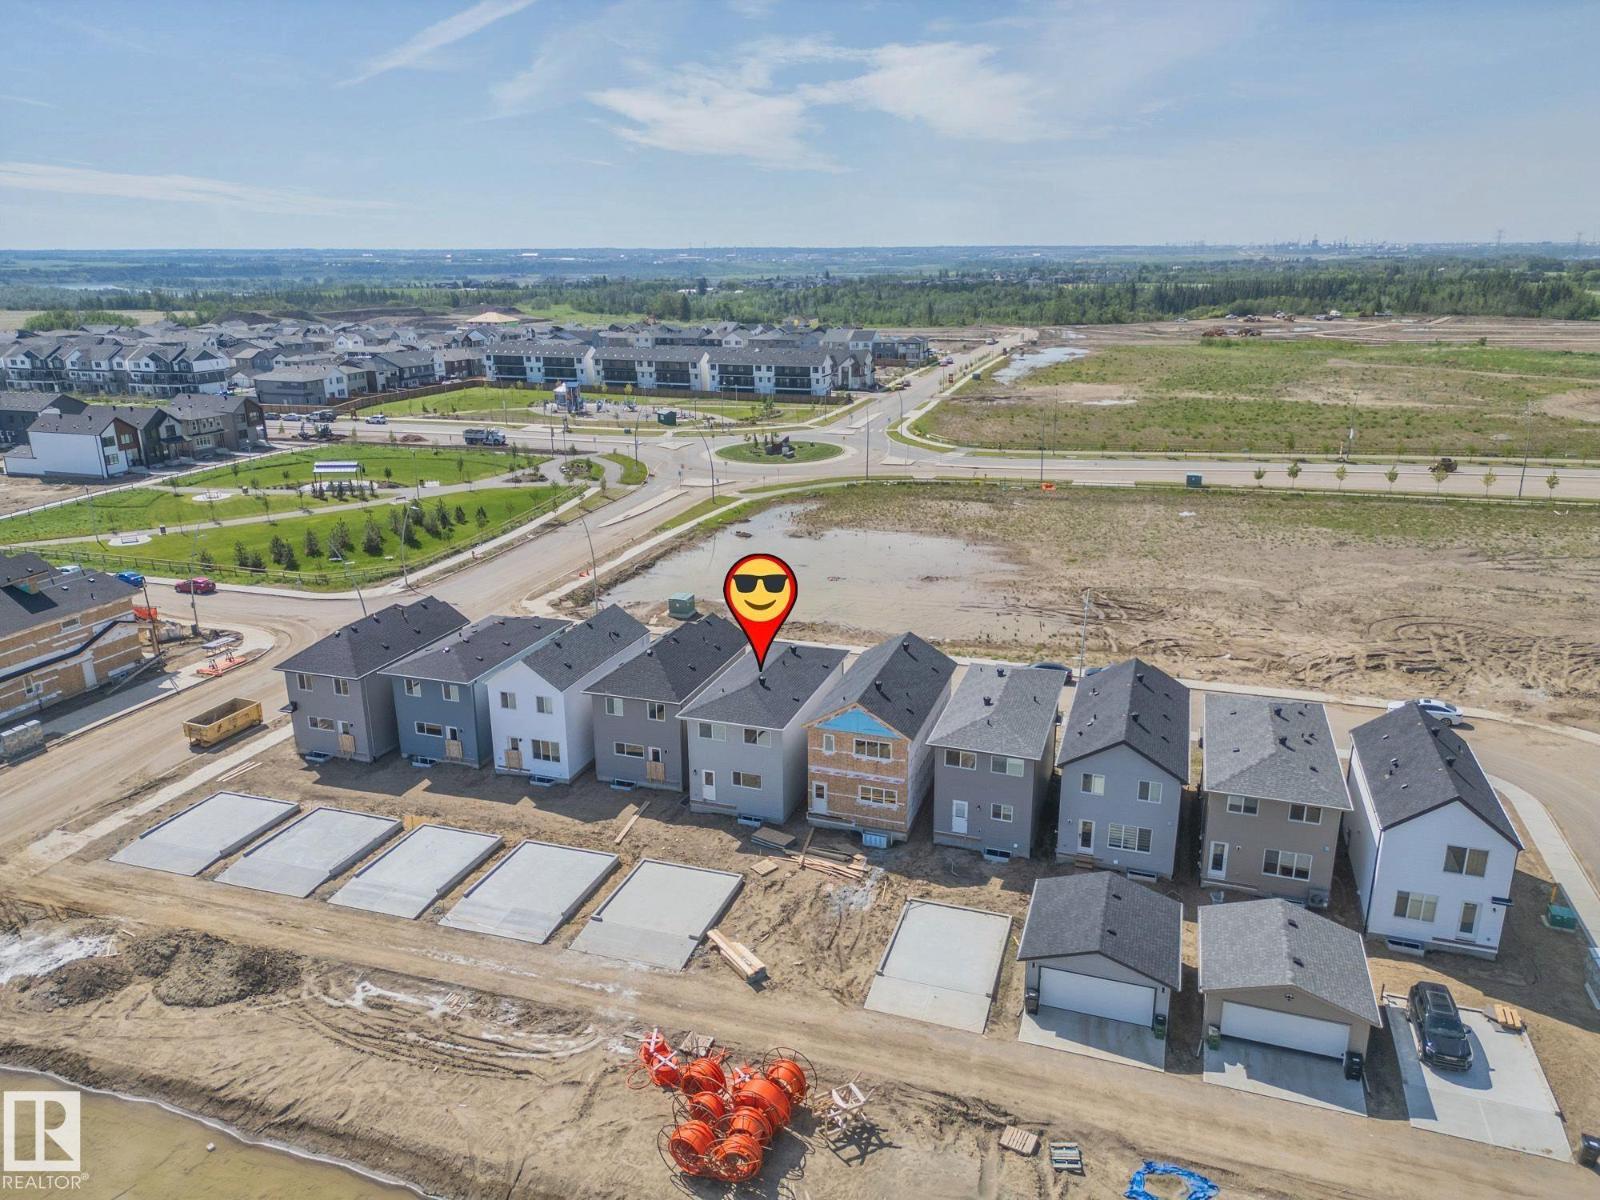
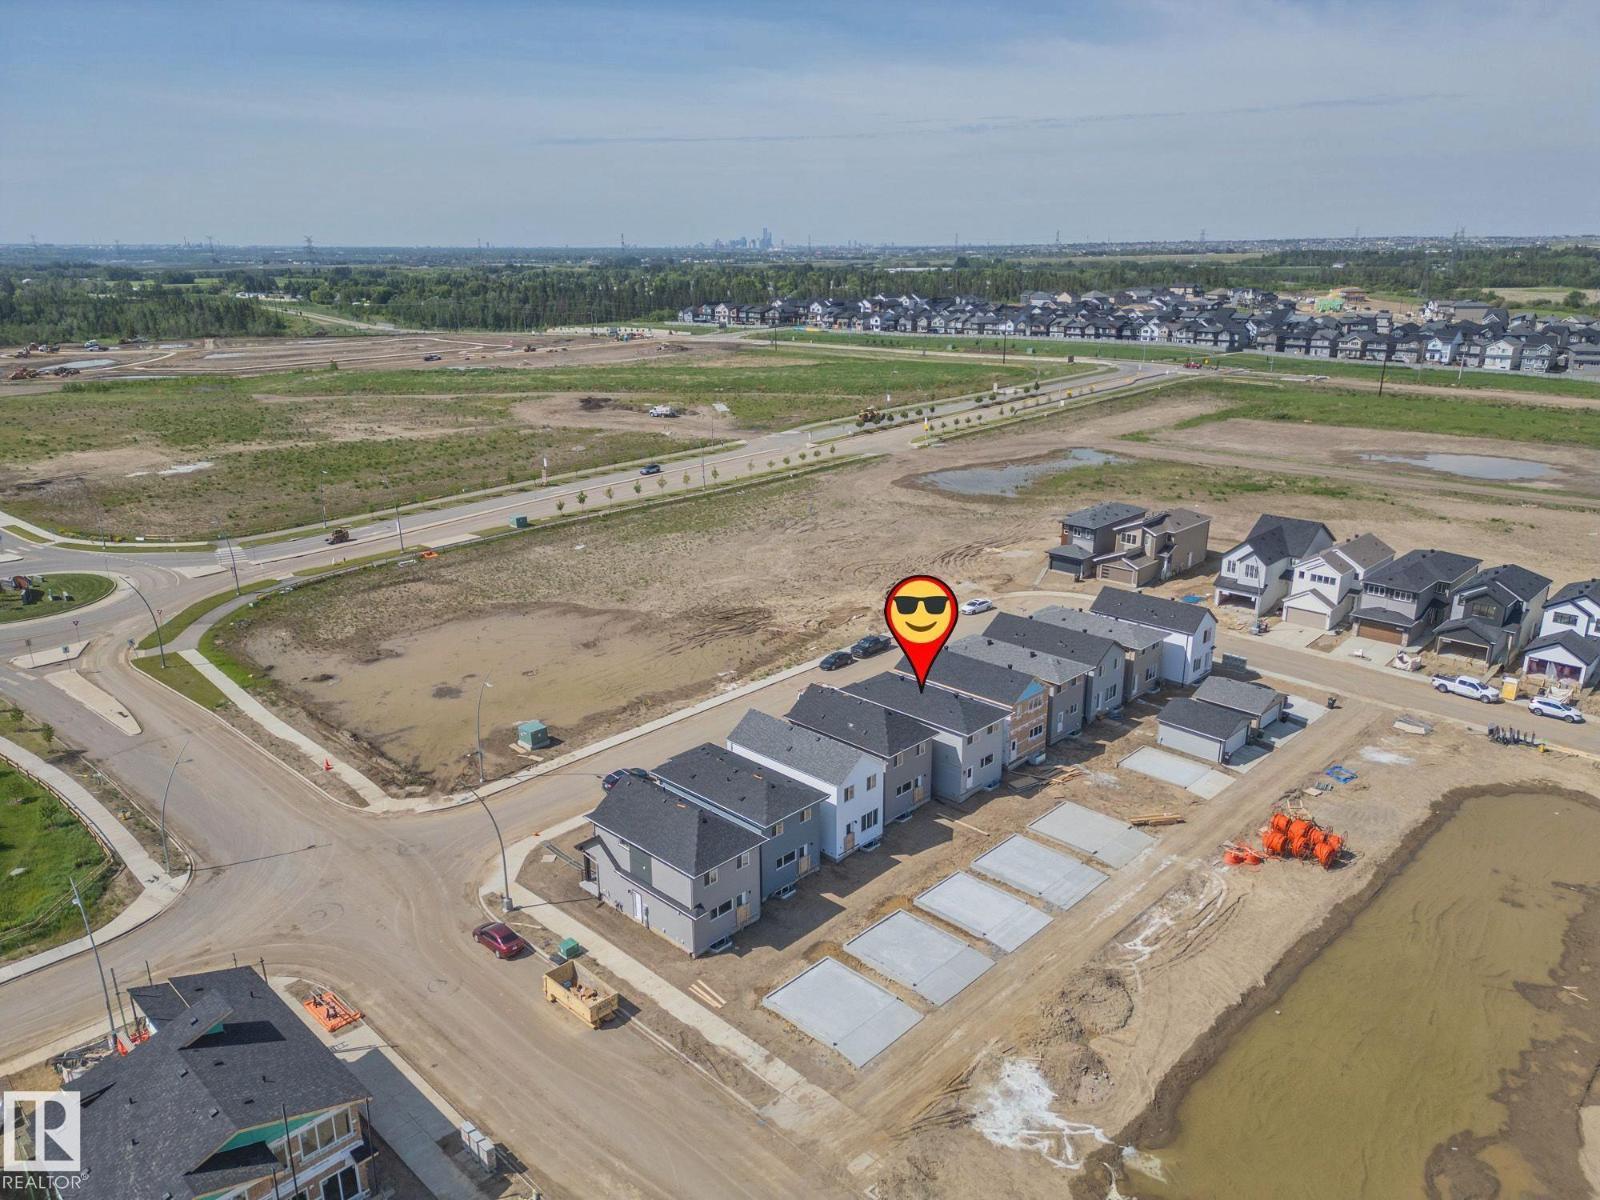
| Amenities Near By | Golf Course, Playground |
| Features | Lane |
| Structure | Porch |
Building
| Bathroom Total | 3 |
| Bedrooms Total | 3 |
| Amenities | Ceiling - 9ft |
| Appliances | Dishwasher, Microwave Range Hood Combo, Refrigerator, Stove |
| Basement Development | Unfinished |
| Basement Type | Full (unfinished) |
| Constructed Date | 2026 |
| Construction Style Attachment | Detached |
| Fire Protection | Smoke Detectors |
| Half Bath Total | 1 |
| Heating Type | Forced Air |
| Stories Total | 2 |
| Size Interior | 1,632 Sqft |
| Type | House |
Parking
| Parking Pad |
Land
| Acreage | No |
| Land Amenities | Golf Course, Playground |
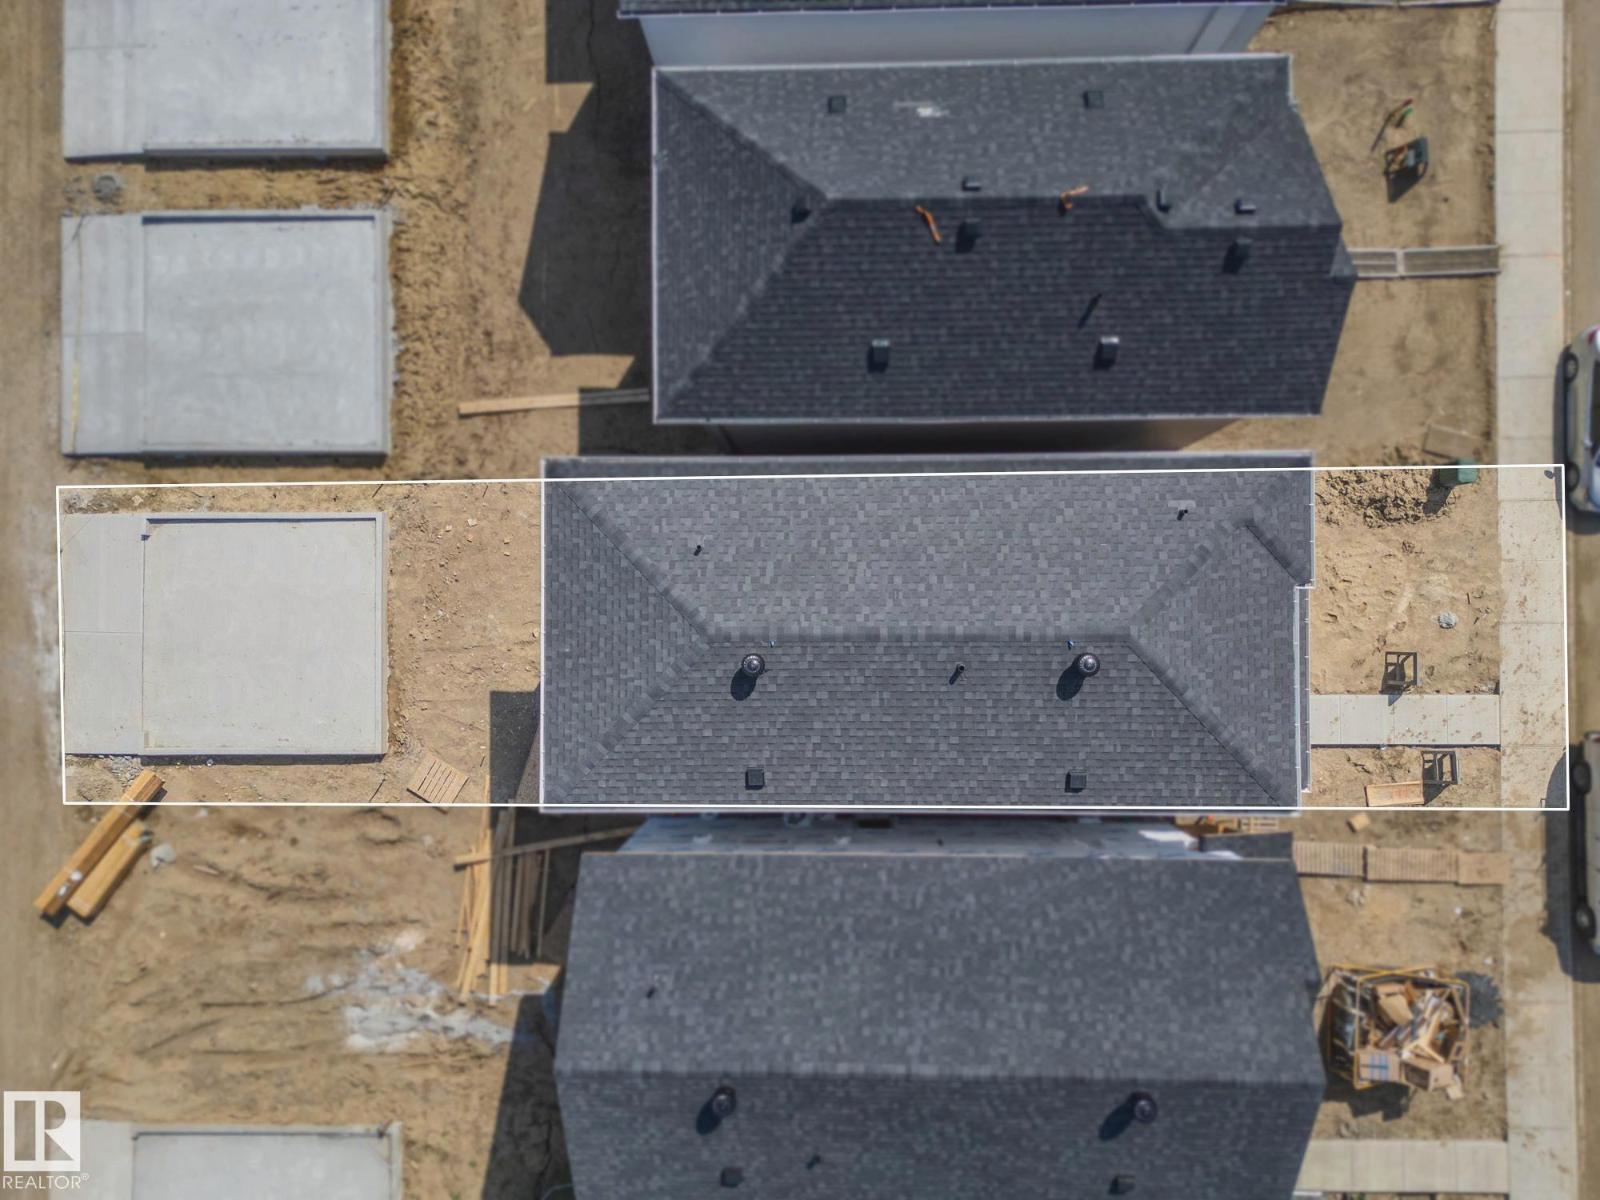
| Size Irregular | 252.45 |
| Size Total | 252.45 M2 |
| Size Total Text | 252.45 M2 |
Rooms
| Level | Type | Length | Width | Dimensions |
|---|---|---|---|---|
| Main Level | Living Room | Measurements not available | ||
| Main Level | Dining Room | Measurements not available | ||
| Main Level | Kitchen | Measurements not available | ||
| Main Level | Pantry | Measurements not available | ||
| Upper Level | Primary Bedroom | Measurements not available | ||
| Upper Level | Bedroom 2 | Measurements not available | ||
| Upper Level | Bedroom 3 | Measurements not available | ||
| Upper Level | Laundry Room | Measurements not available |
https://www.realtor.ca/real-estate/30465249/424-176-av-ne-edmonton-marquis
Contact Us
Contact us for more information
Matthew G. Harrison
Associate
(780) 444-8017
201-6650 177 St NW
Edmonton, Alberta T5T 4J5
(780) 483-4848
(780) 444-8017

The trademarks REALTOR®, REALTORS®, and the REALTOR® logo are controlled by The Canadian Real Estate Association (CREA) and identify real estate professionals who are members of CREA. The trademarks MLS®, Multiple Listing Service® and the associated logos are owned by The Canadian Real Estate Association (CREA) and identify the quality of services provided by real estate professionals who are members of CREA. The trademark DDF® is owned by The Canadian Real Estate Association (CREA) and identifies CREA's Data Distribution Facility (DDF®)
October 31 2026 10:21:26
REALTORS® Association of Edmonton
Maxwell Challenge Realty