
4308 41 St Bonnyville Town, Alberta T9N 1V9

$399,900
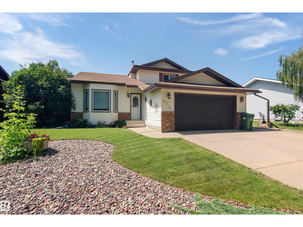
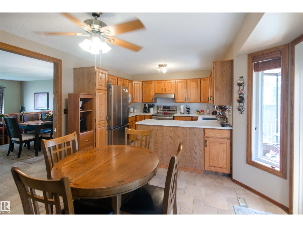
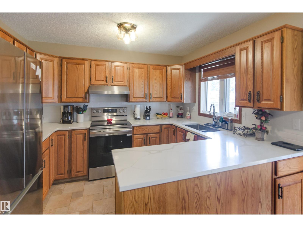
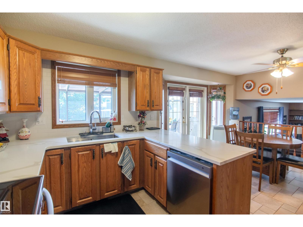
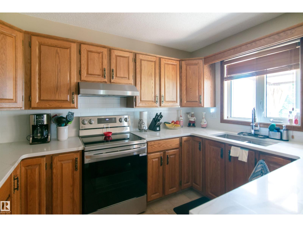
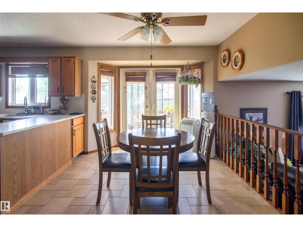
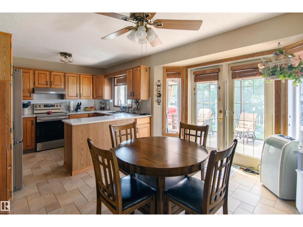
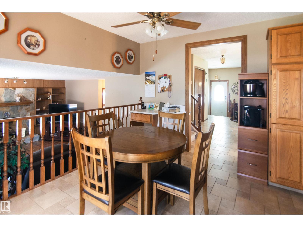
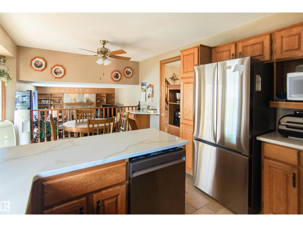
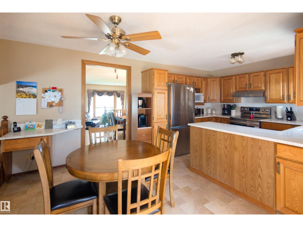
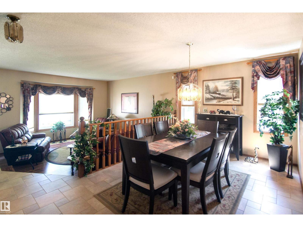
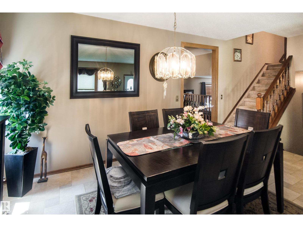
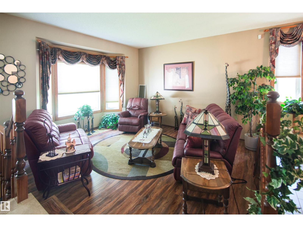
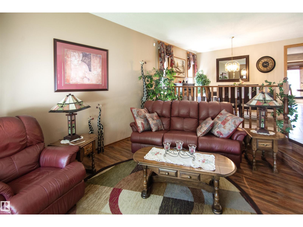
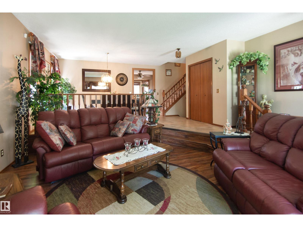
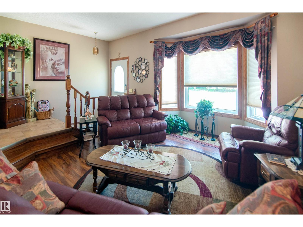
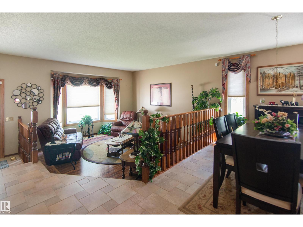
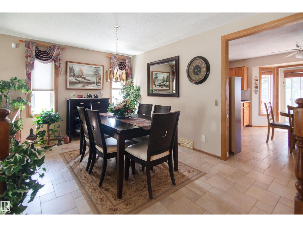
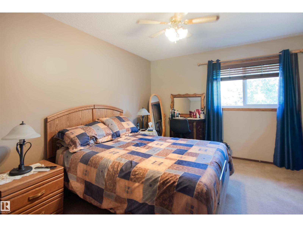
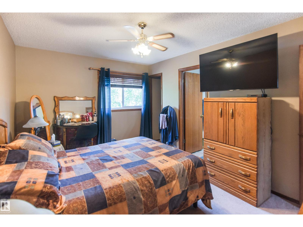
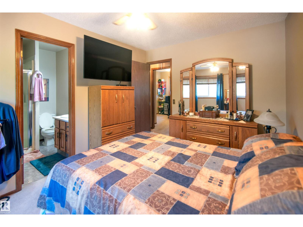
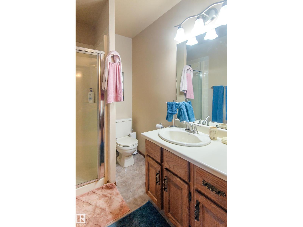
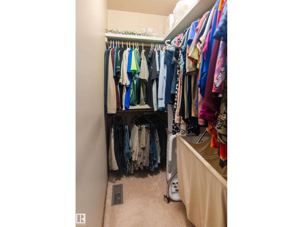
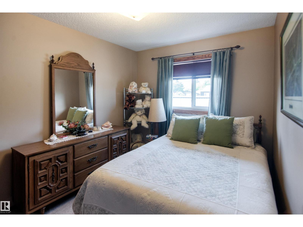
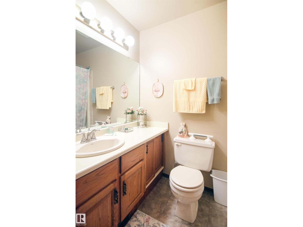
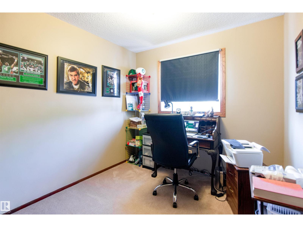
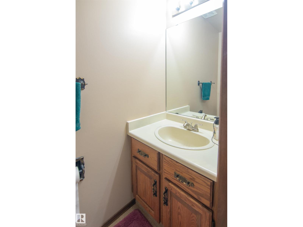
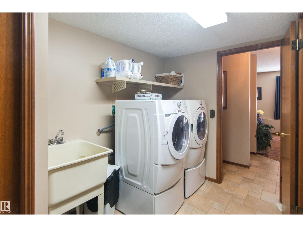
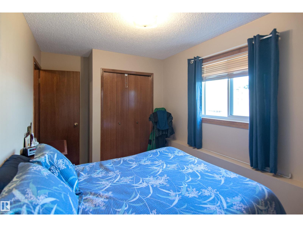
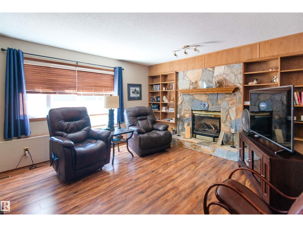
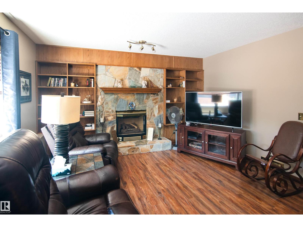
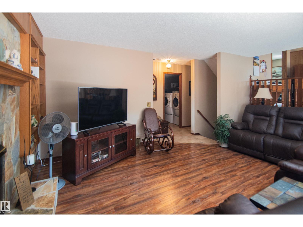
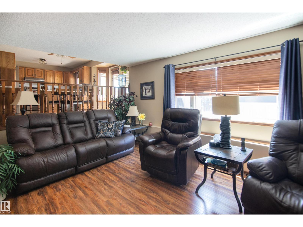
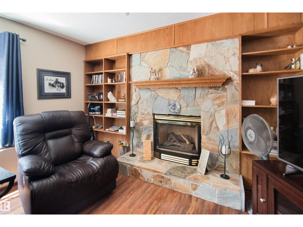
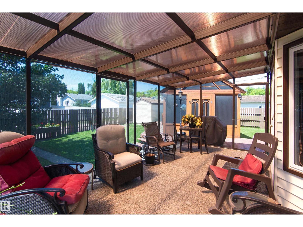
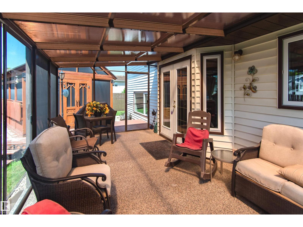
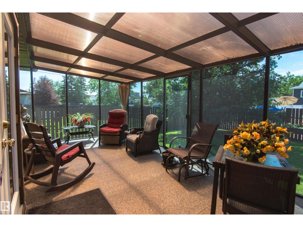
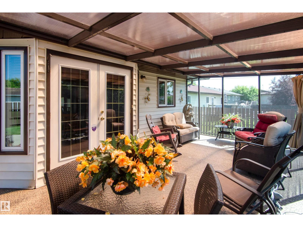
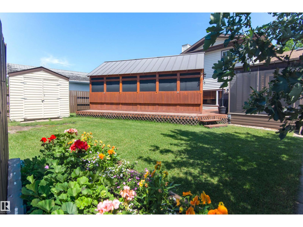
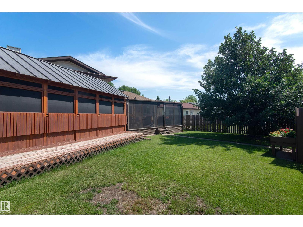
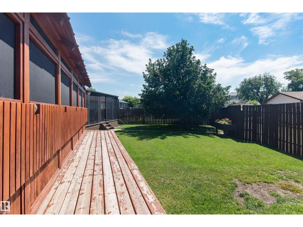
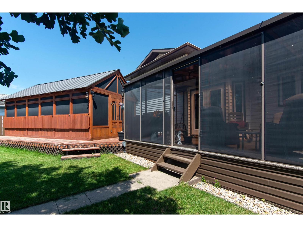
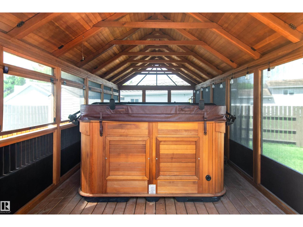
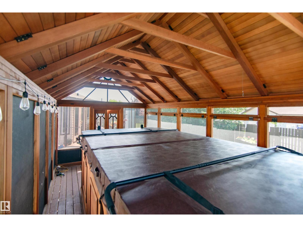
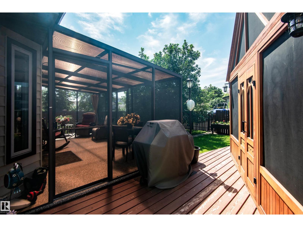
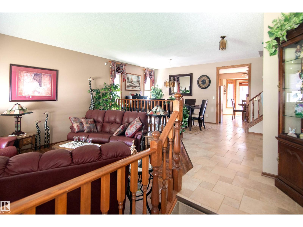
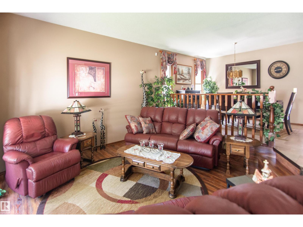
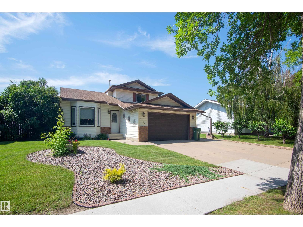
Pride of ownership is evident throughout this meticulously maintained custom two-storey home, cherished by the same owner since 1988. Offering 1,915 sq. ft., it features a functional layout with spacious living areas, a bright front living room with bay window, formal dining room, and a cozy family room with a brick-faced gas fireplace. The kitchen offers solid wood cabinetry, newer quartz countertops, and a sunny dining nook. A bedroom, laundry, and 2-piece bath are conveniently located off the attached garage. Upstairs you'll find three generous bedrooms, including a primary suite with a walk-in closet and private 3-piece ensuite. Relax year-round in the custom swim spa enclosed in a 12' x 24' screened cedar structure or enjoy the 12' x 20' covered screened deck mosquito free! Shingles were replaced in 2020. An exceptionally well-cared-for home that's ready for its next owners. (id:46923)
Property Details
| MLS® Number | E4499774 |
| Property Type | Single Family |
| Neigbourhood | Bonnyville |
| Features | Lane, No Smoking Home, Level |
| Structure | Deck |
Building
| Bathroom Total | 3 |
| Bedrooms Total | 4 |
| Amenities | Vinyl Windows |
| Appliances | Dishwasher, Dryer, Refrigerator, Stove, Washer, Window Coverings |
| Basement Development | Unfinished |
| Basement Type | Full (unfinished) |
| Constructed Date | 1985 |
| Construction Style Attachment | Detached |
| Half Bath Total | 1 |
| Heating Type | Forced Air |
| Size Interior | 1,999 Sqft |
| Type | House |
Parking
| Attached Garage |
Land
| Acreage | No |
| Fence Type | Fence |
Rooms
| Level | Type | Length | Width | Dimensions |
|---|---|---|---|---|
| Basement | Den | Measurements not available | ||
| Lower Level | Family Room | Measurements not available | ||
| Lower Level | Bedroom 4 | Measurements not available | ||
| Main Level | Living Room | Measurements not available | ||
| Main Level | Dining Room | Measurements not available | ||
| Main Level | Kitchen | Measurements not available | ||
| Upper Level | Primary Bedroom | Measurements not available | ||
| Upper Level | Bedroom 2 | Measurements not available | ||
| Upper Level | Bedroom 3 | Measurements not available |
https://www.realtor.ca/real-estate/30053757/4308-41-st-bonnyville-town-bonnyville
Contact Us
Contact us for more information

Matthew W. Loree
Associate
1 (780) 826-4877
www.facebook.com/MattLoreeRemax/
Box 6396, 5102a 50 Ave
Bonnyville, Alberta T9N 2G9
1 (780) 826-4884
1 (780) 826-4877
Charlie J. Leflar
Associate
1 (780) 826-4877
Box 6396, 5102a 50 Ave
Bonnyville, Alberta T9N 2G9
1 (780) 826-4884
1 (780) 826-4877

The trademarks REALTOR®, REALTORS®, and the REALTOR® logo are controlled by The Canadian Real Estate Association (CREA) and identify real estate professionals who are members of CREA. The trademarks MLS®, Multiple Listing Service® and the associated logos are owned by The Canadian Real Estate Association (CREA) and identify the quality of services provided by real estate professionals who are members of CREA. The trademark DDF® is owned by The Canadian Real Estate Association (CREA) and identifies CREA's Data Distribution Facility (DDF®)
July 20 2026 12:31:37
REALTORS® Association of Edmonton
RE/MAX Bonnyville Realty