
4328 116 St NW NW Edmonton, Alberta T6J 1R9

$459,900
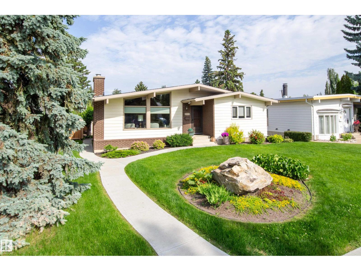
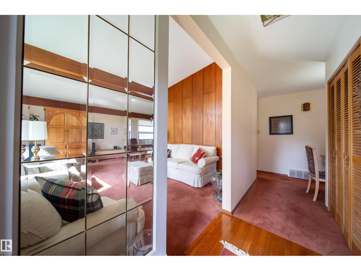
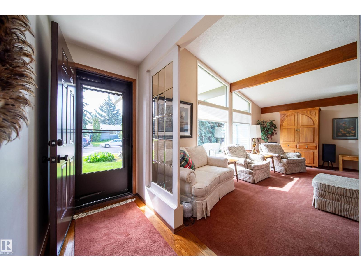
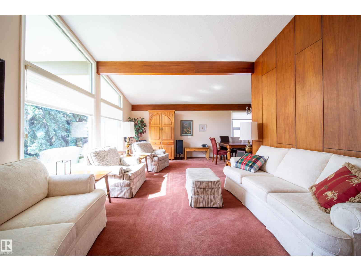
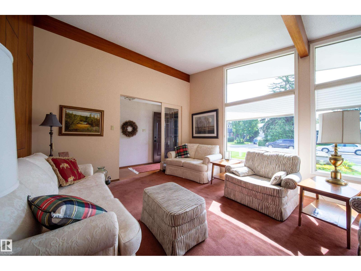
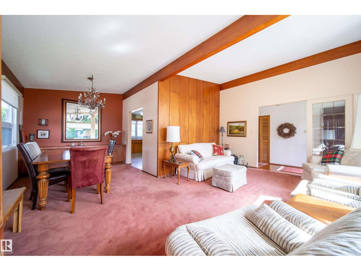
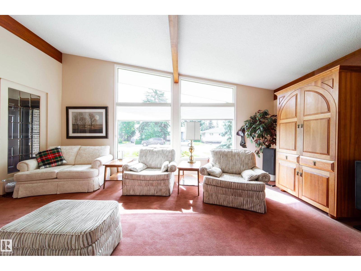
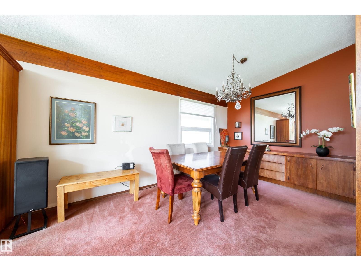
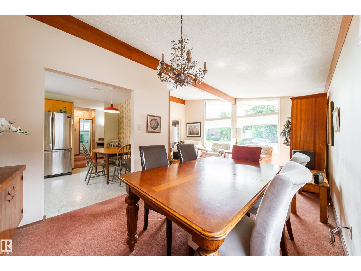
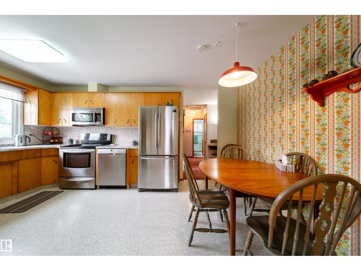
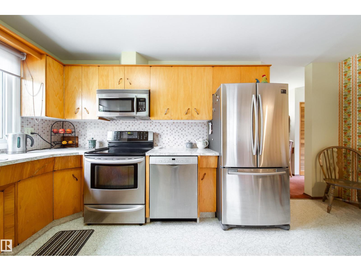
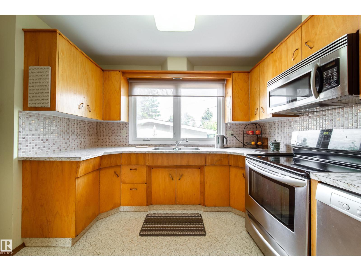
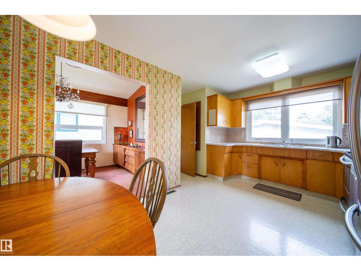
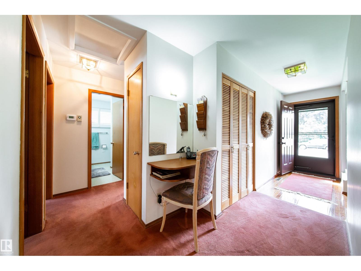
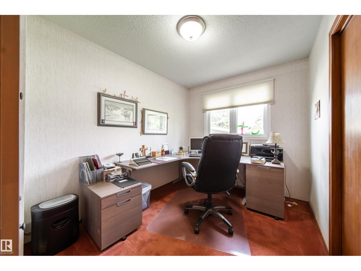
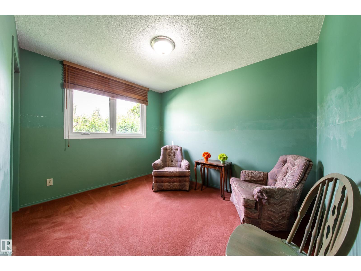
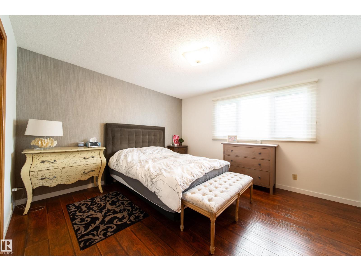
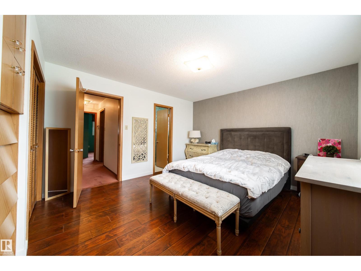
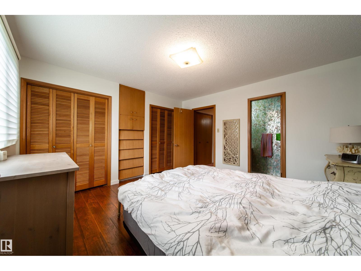
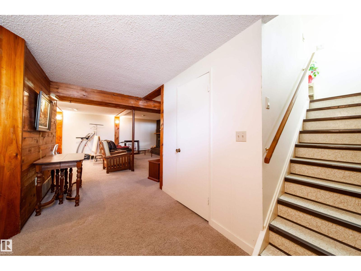
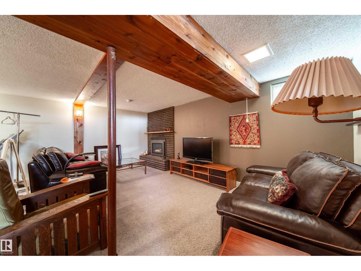
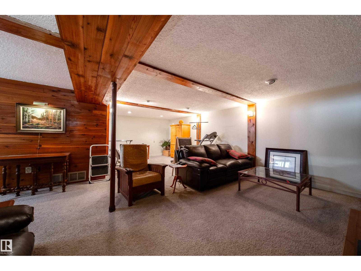
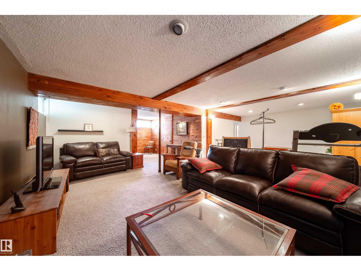
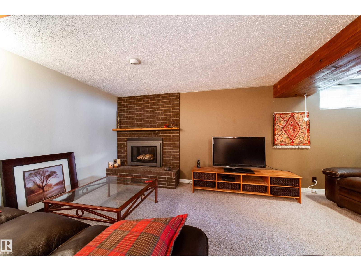
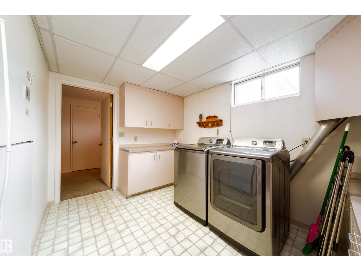
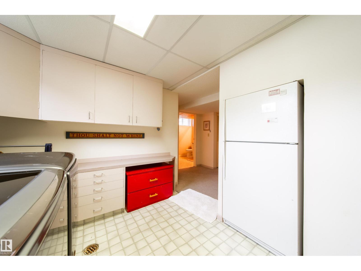
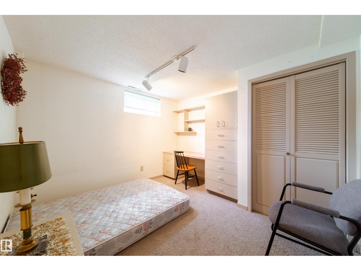
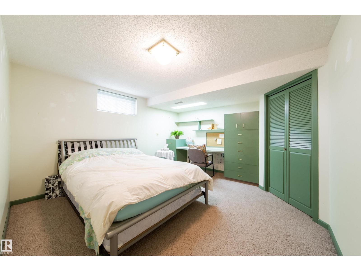
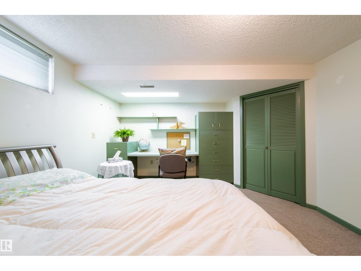
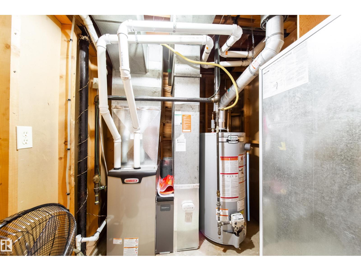
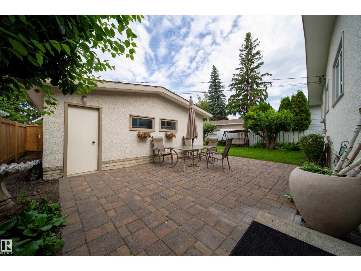
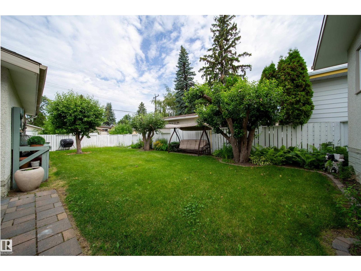
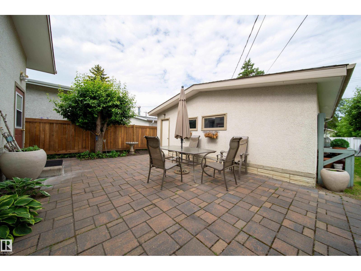
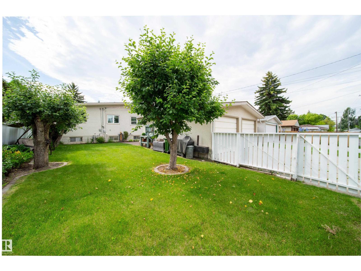
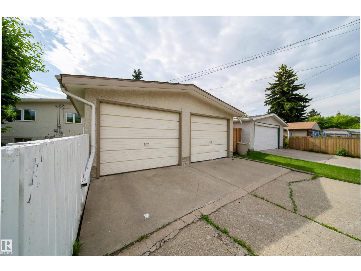
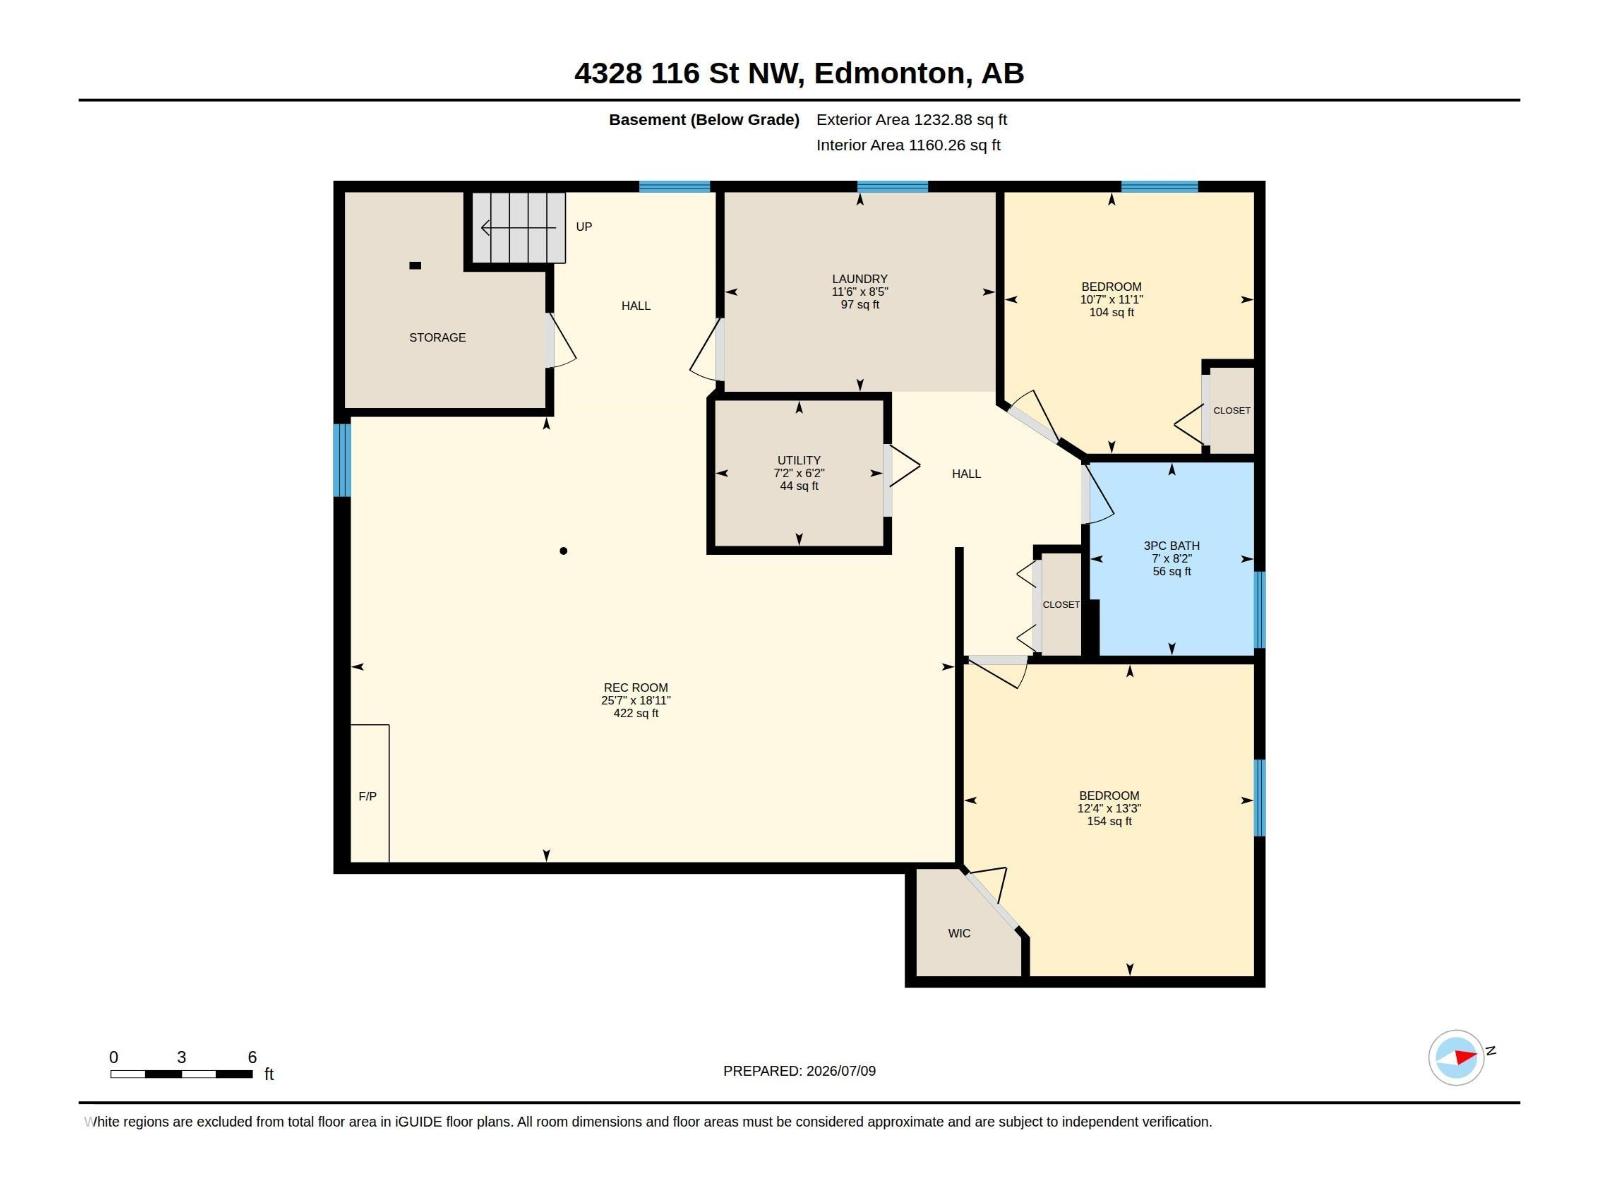
You have been waiting for this wonderful original owner home. Renovations include: triple glaze windows, shingles, sidewalks, furnace, front doors, garage floor and some fencing. The exciting thing is at this affordable price, you can afford to add your personal touch and make this YOUR HOME. There are 3 bedrooms on the main floor plus two bedrooms in the lower level; one of which has walk in closet and built in desk. Brick masonry fireplace converted to gas. Despite all the rain, this home had a dry basement. Notice 2nd fridge in laundry room. Park your RV; just open the RV gate. Located on very quiet street, yet close to several schools, parks, recreation centre, Southgate and LRT. THIS IS A WONDERFUL PLACE TO CALL HOME. (id:46923)
Property Details
| MLS® Number | E4498099 |
| Property Type | Single Family |
| Neigbourhood | Royal Gardens (Edmonton) |
| Amenities Near By | Playground, Shopping |
| Features | Private Setting, Paved Lane, No Animal Home, No Smoking Home |
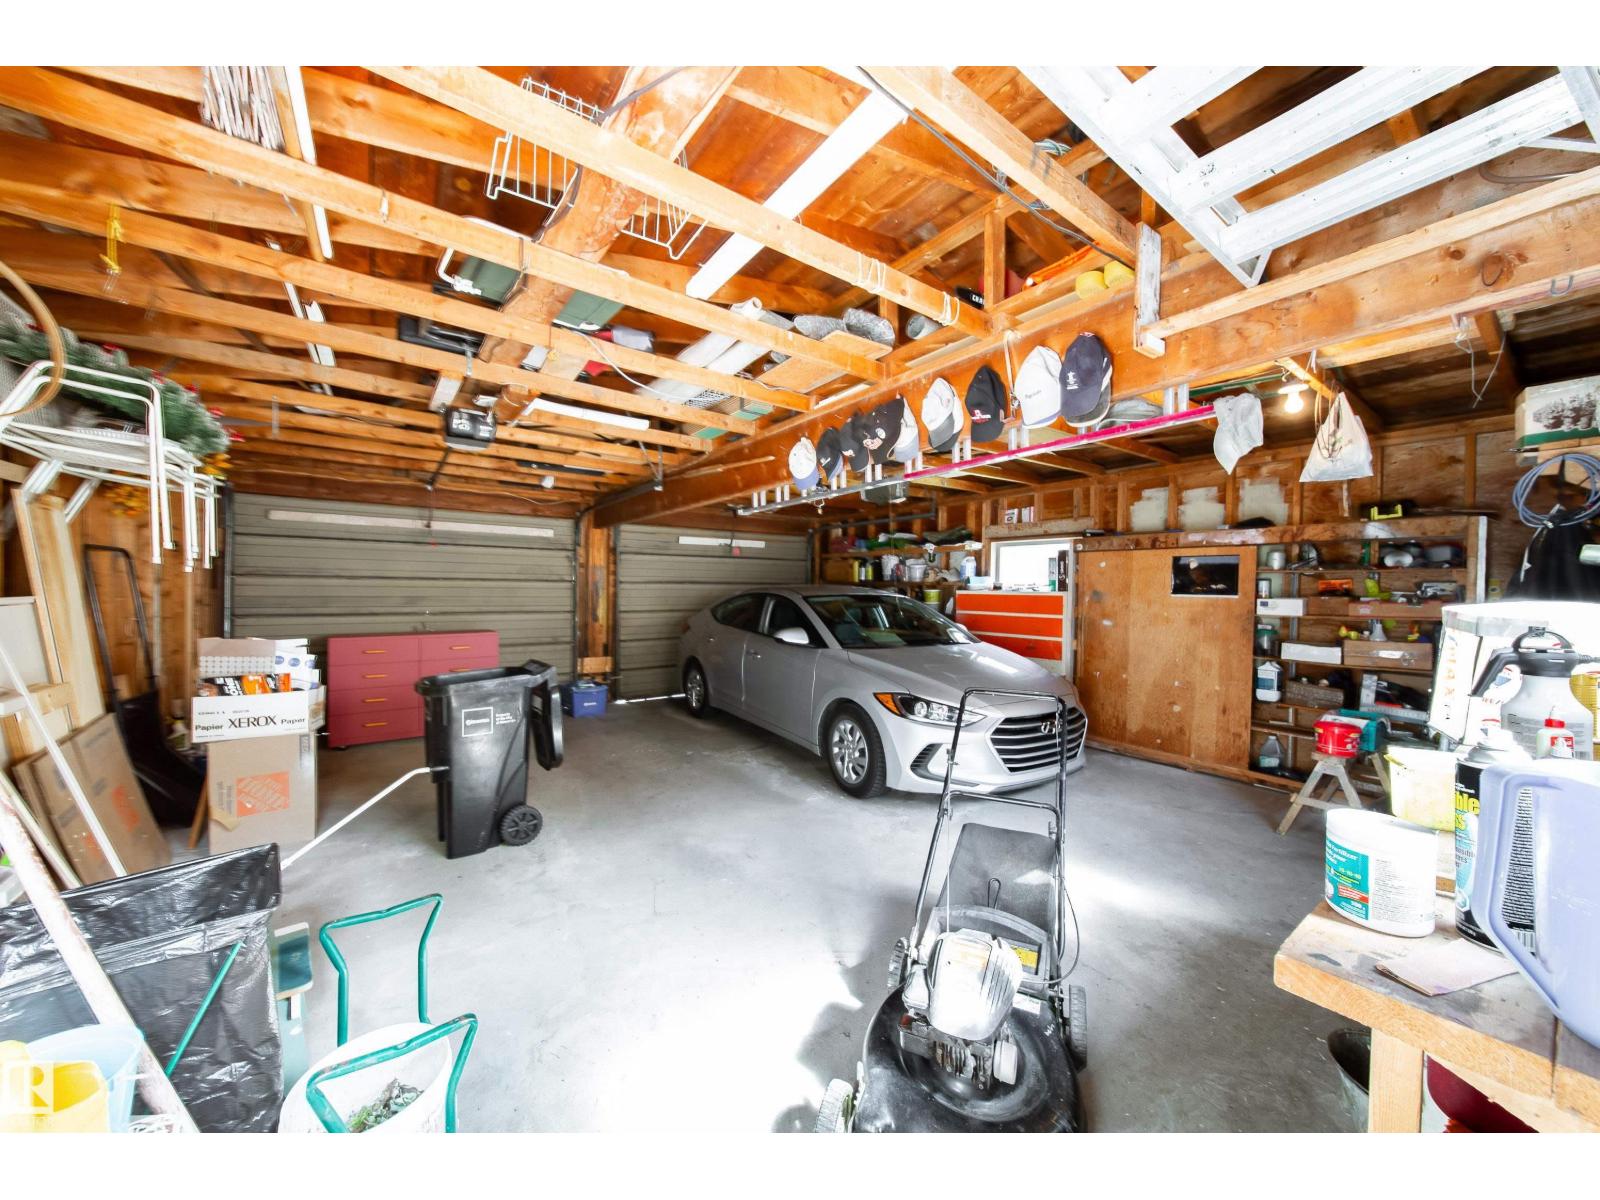
| Parking Space Total | 4 |
Building
| Bathroom Total | 3 |
| Bedrooms Total | 5 |
| Amenities | Vinyl Windows |
| Appliances | Dishwasher, Dryer, Garage Door Opener Remote(s), Microwave Range Hood Combo, Microwave, Stove, Washer, Window Coverings, Two Refrigerators |
| Architectural Style | Bungalow |
| Basement Development | Finished |
| Basement Type | Full (finished) |
| Constructed Date | 1966 |
| Construction Style Attachment | Detached |
| Fireplace Fuel | Gas |
| Fireplace Present | Yes |
| Fireplace Type | Unknown |
| Half Bath Total | 1 |
| Heating Type | Forced Air |
| Stories Total | 1 |
| Size Interior | 1,312 Sqft |
| Type | House |
Parking
| Detached Garage |
Land
| Acreage | No |
| Fence Type | Fence |
| Land Amenities | Playground, Shopping |
| Size Irregular | 556.89 |
| Size Total | 556.89 M2 |
| Size Total Text | 556.89 M2 |
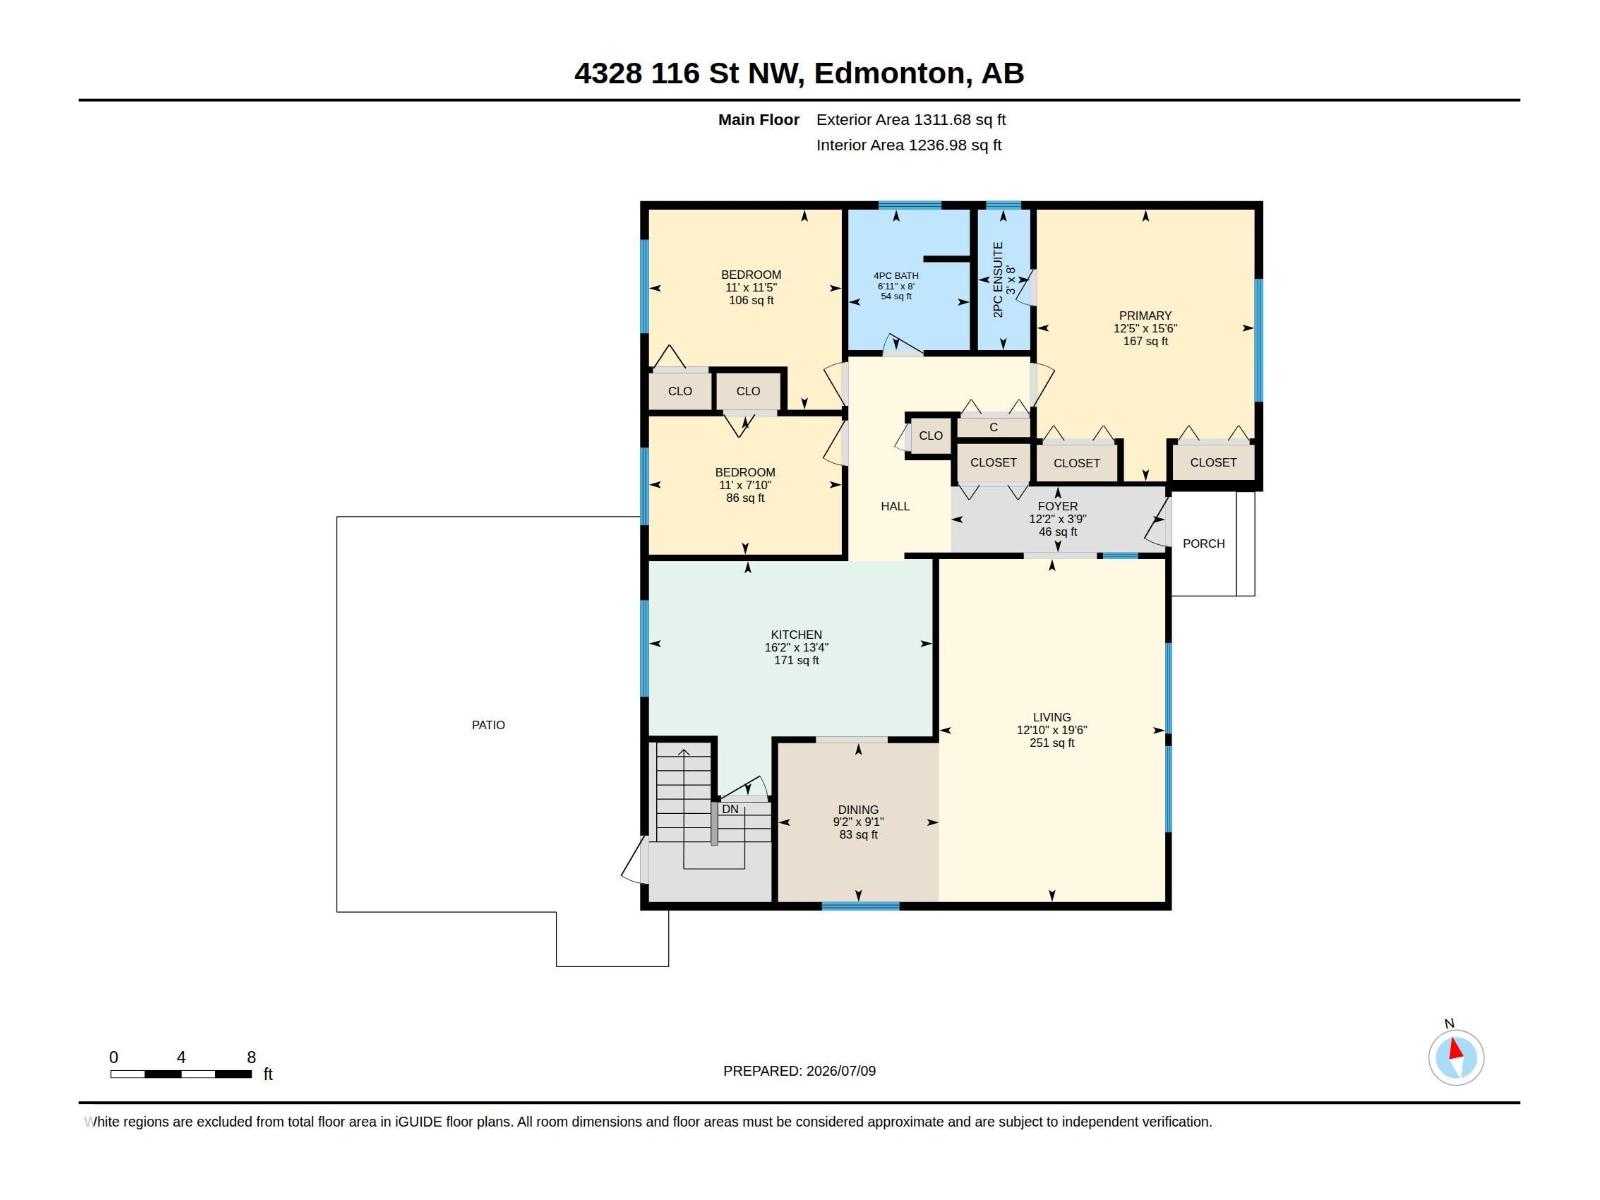
Rooms
| Level | Type | Length | Width | Dimensions |
|---|---|---|---|---|
| Lower Level | Family Room | 7.81 m | 5.76 m | 7.81 m x 5.76 m |
| Lower Level | Bedroom 4 | 4.03 m | 3.75 m | 4.03 m x 3.75 m |
| Lower Level | Bedroom 5 | Measurements not available | ||
| Main Level | Living Room | 5.95 m | 3.92 m | 5.95 m x 3.92 m |
| Main Level | Dining Room | 2.79 m | 2.76 m | 2.79 m x 2.76 m |
| Main Level | Kitchen | 4.92 m | 4 m | 4.92 m x 4 m |
| Main Level | Primary Bedroom | 4.72 m | 3.78 m | 4.72 m x 3.78 m |
| Main Level | Bedroom 2 | 3.35 m | 3.47 m | 3.35 m x 3.47 m |
| Main Level | Bedroom 3 | 3.35 m | 2.4 m | 3.35 m x 2.4 m |
https://www.realtor.ca/real-estate/30015787/4328-116-st-nw-nw-edmonton-royal-gardens-edmonton
Contact Us
Contact us for more information
Larry W. Willes
Associate
(780) 449-3499
larrywilles.com/
www.facebook.com/Larry-Willes-at-NOW-Real-Estate-Group-216119798554539/
ca.linkedin.com/in/larry-willes-b6757b60
510- 800 Broadmoor Blvd
Sherwood Park, Alberta T8A 4Y6
(780) 449-2800
(780) 449-3499

The trademarks REALTOR®, REALTORS®, and the REALTOR® logo are controlled by The Canadian Real Estate Association (CREA) and identify real estate professionals who are members of CREA. The trademarks MLS®, Multiple Listing Service® and the associated logos are owned by The Canadian Real Estate Association (CREA) and identify the quality of services provided by real estate professionals who are members of CREA. The trademark DDF® is owned by The Canadian Real Estate Association (CREA) and identifies CREA's Data Distribution Facility (DDF®)
July 10 2026 11:51:47
REALTORS® Association of Edmonton
Now Real Estate Group