
438 Gibb Wd NW Edmonton, Alberta T5T 6W7

$469,999
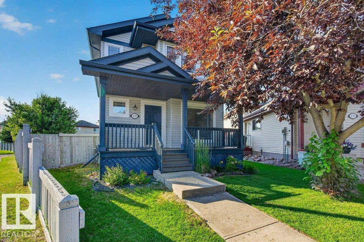
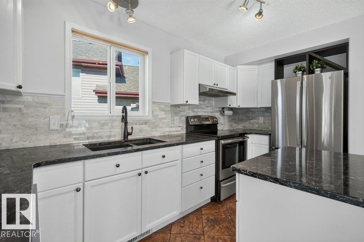
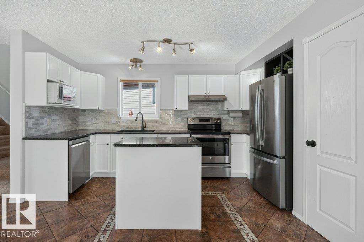
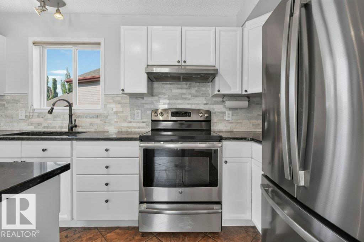
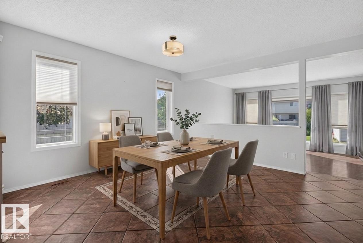
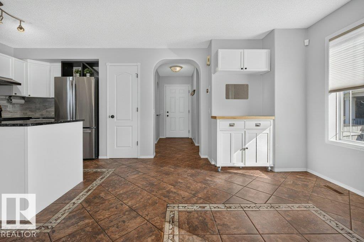
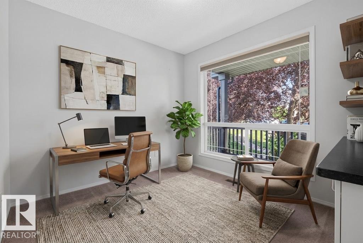
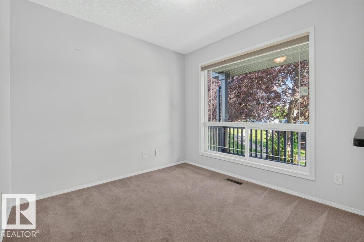
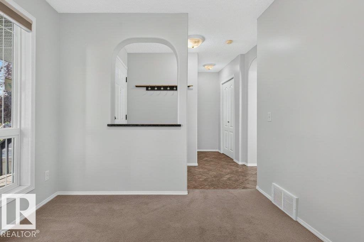
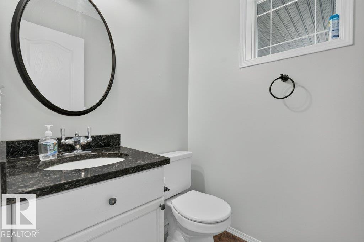
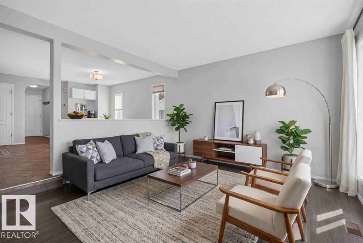
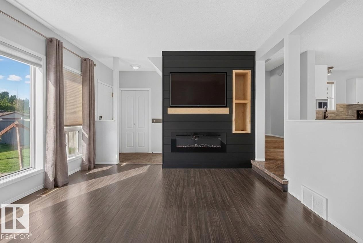
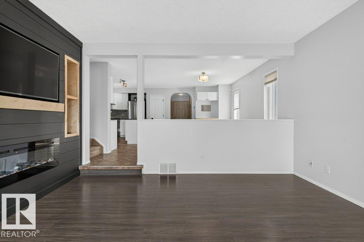
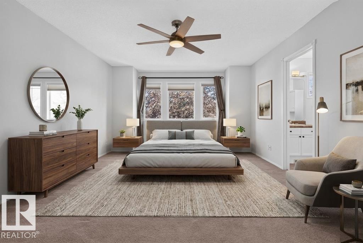
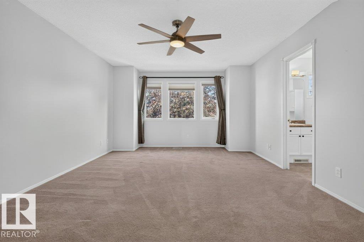
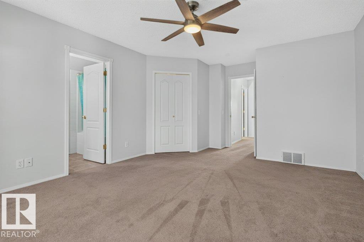
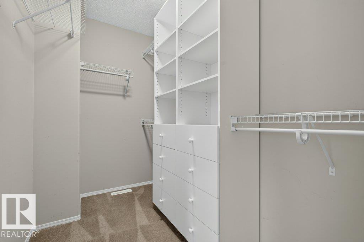
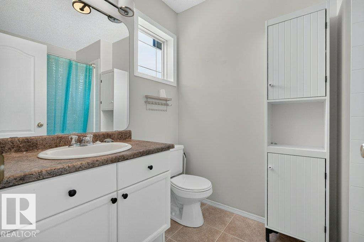
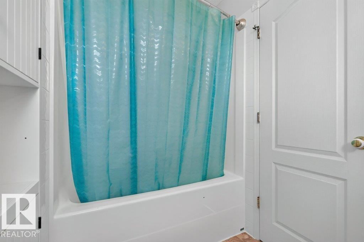
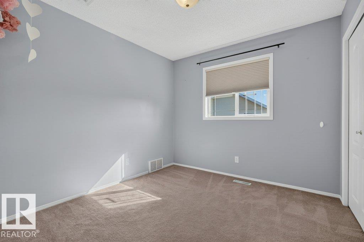
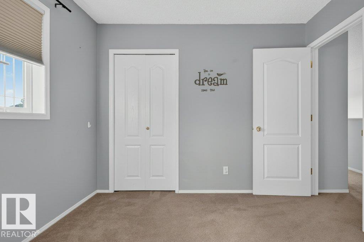
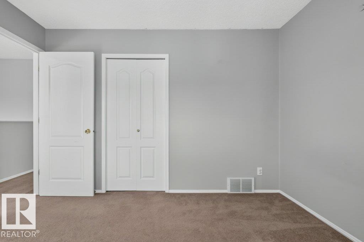
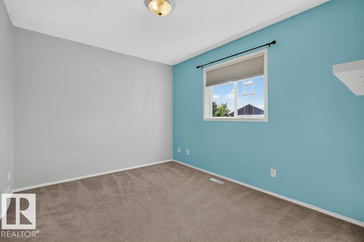
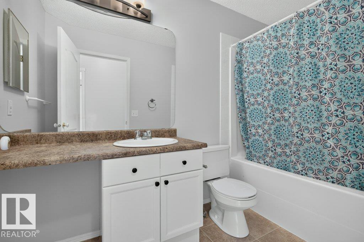
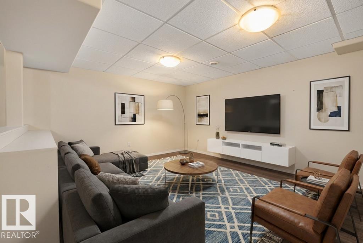
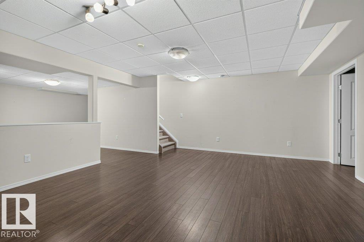
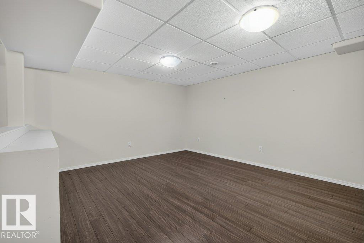
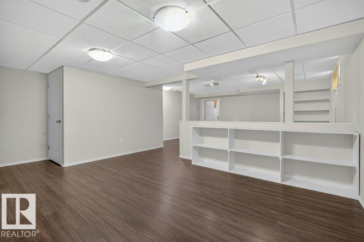
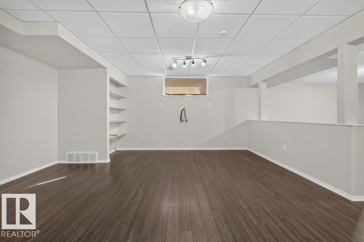
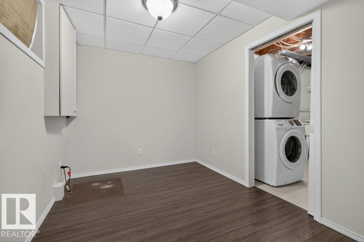
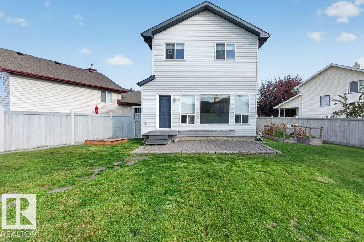
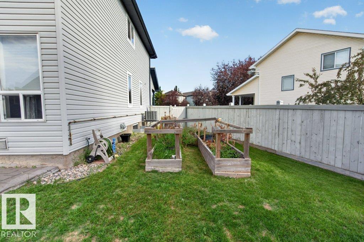
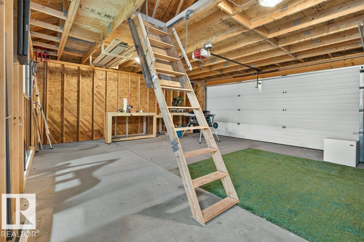
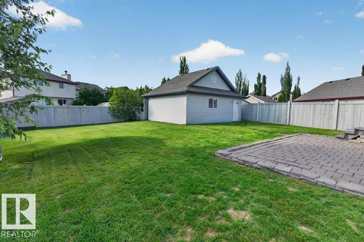
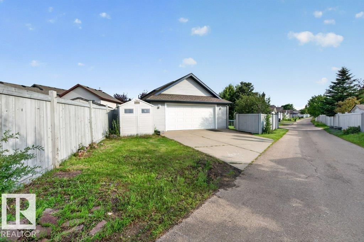
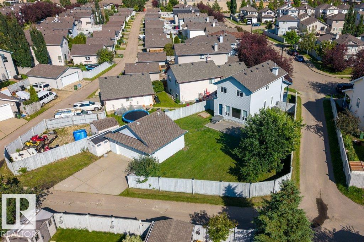
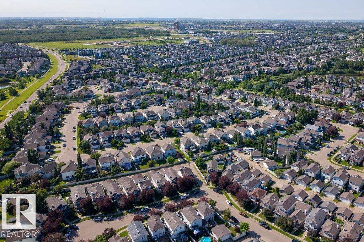
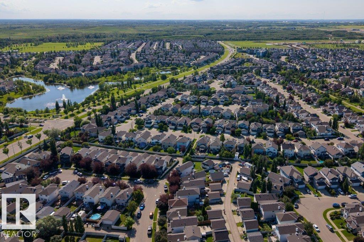
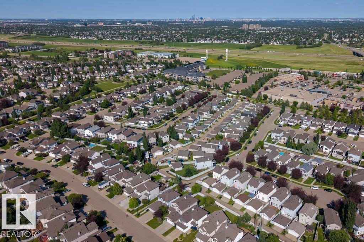
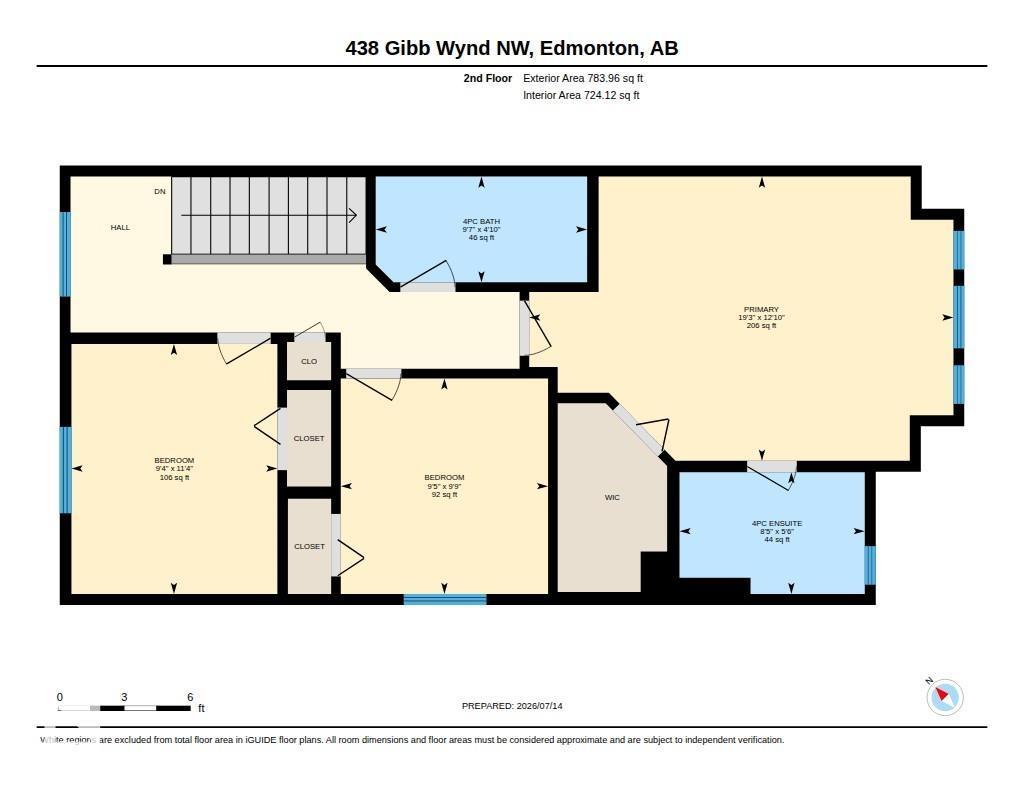
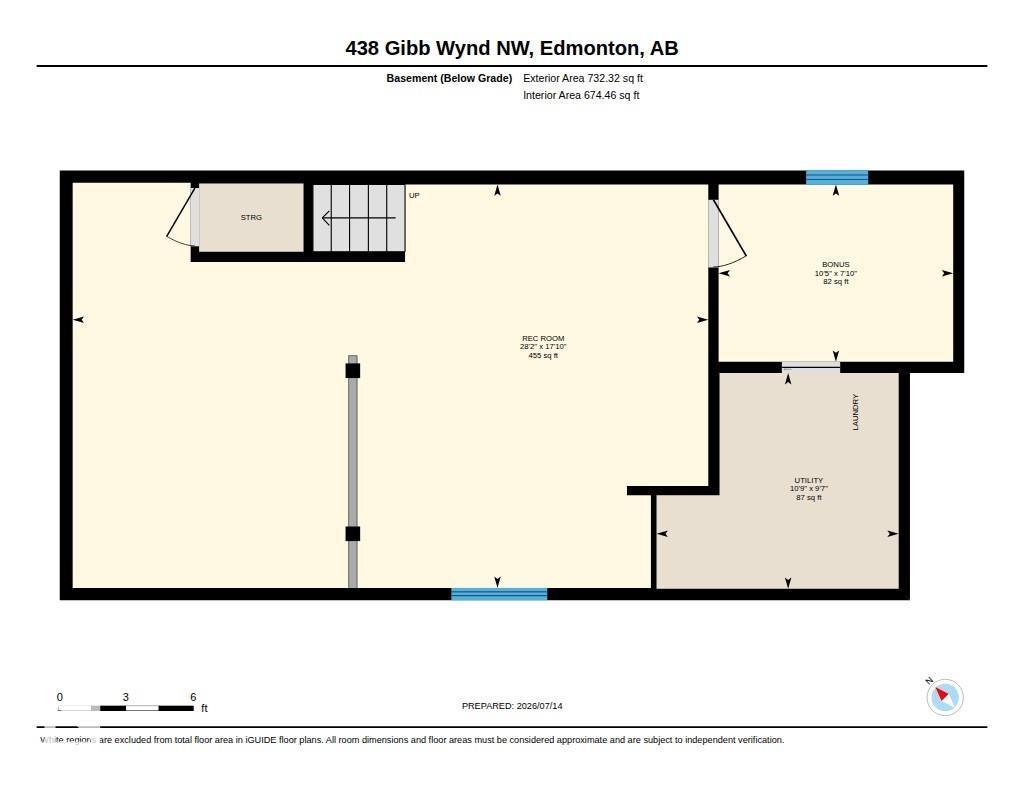
This is the home you have been searching for! Over 2300 sq ft of living space! Open, bright, inviting and in a quiet neighborhood! Located in the beautiful community of Glastonbury. This home features 4 bedrooms. 2.5 baths, with flex room. Finished basement. Huge pie shaped lot, double oversized detached garage with built in loft! Tons of parking on huge concrete pad! Shingles done in 2022. Newer dishwasher & fridge. Quartz countertops. Freshly painted , Air conditioning. Huge primary with 4 piece ensuite. Close to parks, shopping, medical clinic & so much more. This home is a must see! (id:46923)
Property Details
| MLS® Number | E4498806 |
| Property Type | Single Family |
| Neigbourhood | Glastonbury |
| Amenities Near By | Public Transit, Schools, Shopping |
| Features | Cul-de-sac, Treed, Corner Site, Paved Lane, Lane |
| Parking Space Total | 4 |
| Structure | Porch |
Building
| Bathroom Total | 3 |
| Bedrooms Total | 4 |
| Appliances | Dishwasher, Dryer, Garage Door Opener, Refrigerator, Storage Shed, Stove, Washer, Window Coverings |
| Basement Development | Finished |
| Basement Type | Full (finished) |
| Constructed Date | 2003 |
| Construction Style Attachment | Detached |
| Cooling Type | Central Air Conditioning |
| Half Bath Total | 1 |
| Heating Type | Forced Air |
| Stories Total | 2 |
| Size Interior | 1,588 Sqft |
| Type | House |
Parking
| Detached Garage | |
| Oversize |
Land
| Acreage | No |
| Fence Type | Fence |
| Land Amenities | Public Transit, Schools, Shopping |
| Size Irregular | 657.16 |
| Size Total | 657.16 M2 |
| Size Total Text | 657.16 M2 |
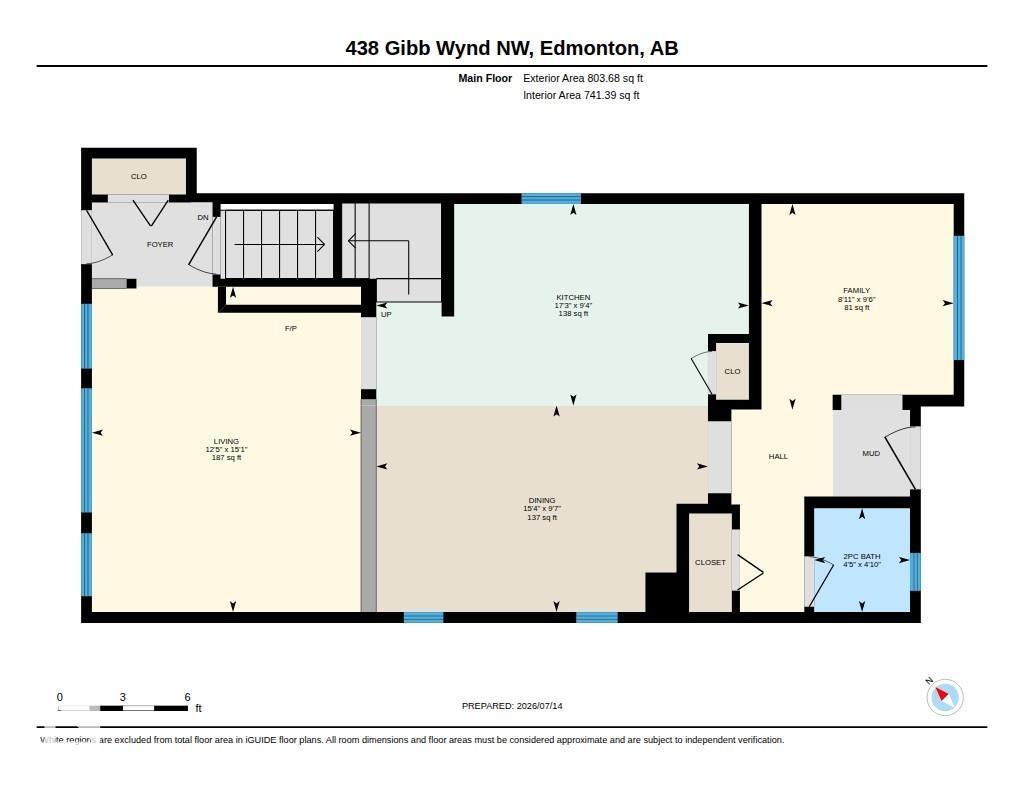
Rooms
| Level | Type | Length | Width | Dimensions |
|---|---|---|---|---|
| Basement | Den | 2.39 m | 3.17 m | 2.39 m x 3.17 m |
| Basement | Bedroom 4 | 2.39 m | 3.17 m | 2.39 m x 3.17 m |
| Basement | Recreation Room | 5.45 m | 8.59 m | 5.45 m x 8.59 m |
| Main Level | Living Room | 4.59 m | 3.8 m | 4.59 m x 3.8 m |
| Main Level | Dining Room | 2.92 m | 4.68 m | 2.92 m x 4.68 m |
| Main Level | Kitchen | 2.85 m | 5.26 m | 2.85 m x 5.26 m |
| Main Level | Family Room | 2.91 m | 5.26 m | 2.91 m x 5.26 m |
| Upper Level | Primary Bedroom | 3.92 m | 5.86 m | 3.92 m x 5.86 m |
| Upper Level | Bedroom 2 | 3.45 m | 2.85 m | 3.45 m x 2.85 m |
| Upper Level | Bedroom 3 | 2.98 m | 2.85 m | 2.98 m x 2.85 m |
https://www.realtor.ca/real-estate/30034293/438-gibb-wd-nw-edmonton-glastonbury
Contact Us
Contact us for more information

Sarah Benjamin
Associate
www.maxwellrealty.ca/agent/sarah-benjamin/
instagram.com/sarah_realty_yeg?igshid=OGQ5ZDc2ODk2ZA%3D%3D&utm_source=qr
4107 99 St NW
Edmonton, Alberta T6E 3N4
(780) 450-6300
(780) 450-6670

The trademarks REALTOR®, REALTORS®, and the REALTOR® logo are controlled by The Canadian Real Estate Association (CREA) and identify real estate professionals who are members of CREA. The trademarks MLS®, Multiple Listing Service® and the associated logos are owned by The Canadian Real Estate Association (CREA) and identify the quality of services provided by real estate professionals who are members of CREA. The trademark DDF® is owned by The Canadian Real Estate Association (CREA) and identifies CREA's Data Distribution Facility (DDF®)
July 23 2026 08:11:32
REALTORS® Association of Edmonton
Maxwell Polaris