
45 Darby Cr Spruce Grove, Alberta T7X 0E6

$819,900
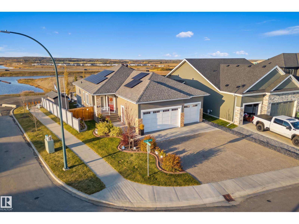
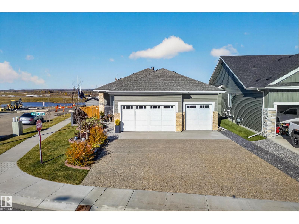
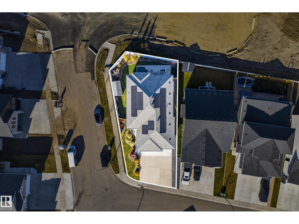
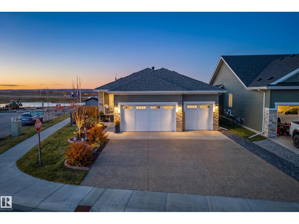
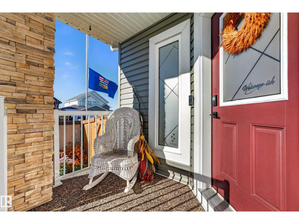
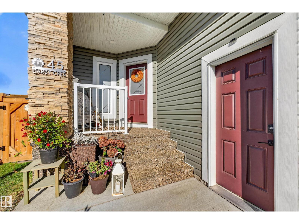
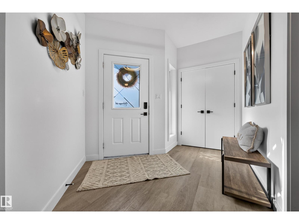
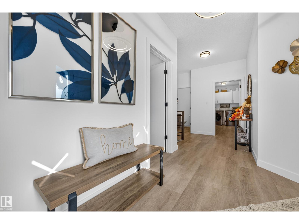
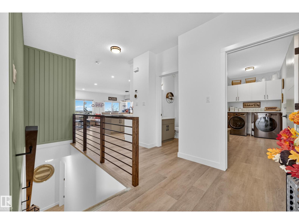
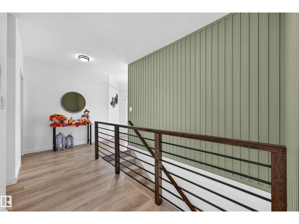
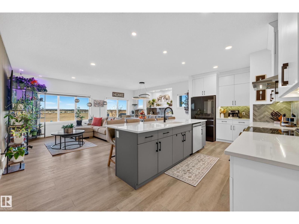
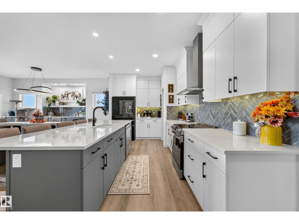
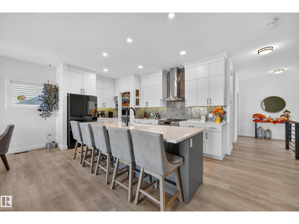
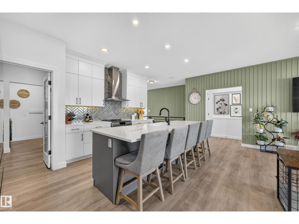
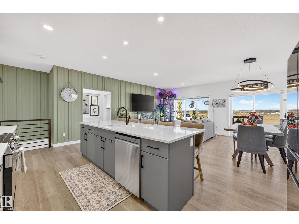
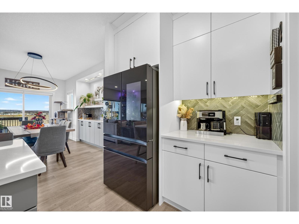
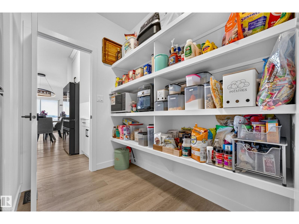
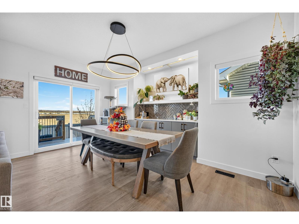
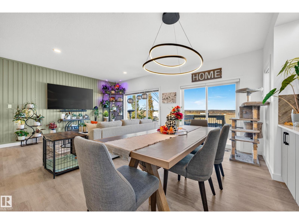
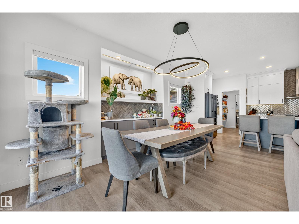
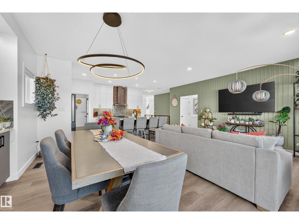
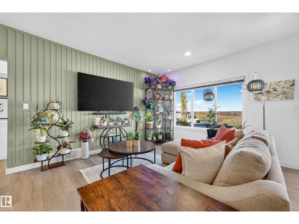
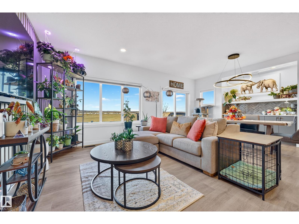
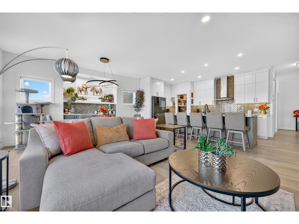
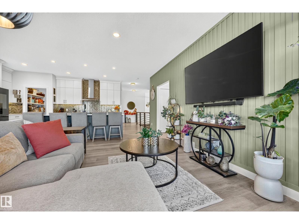
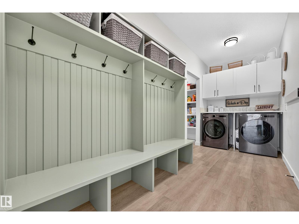
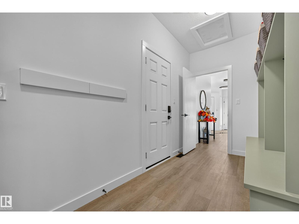
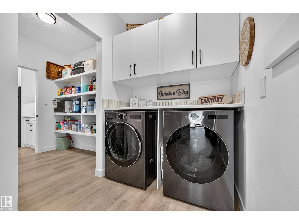
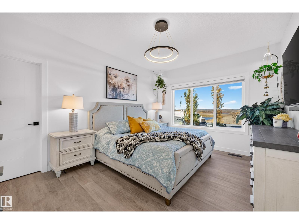
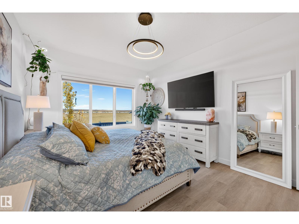
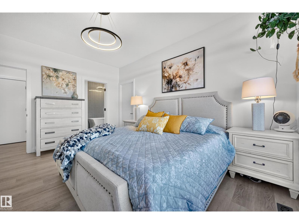
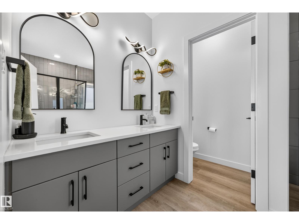
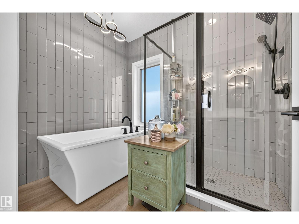
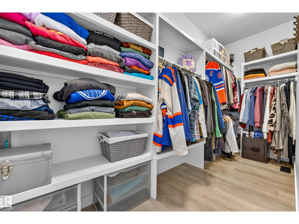
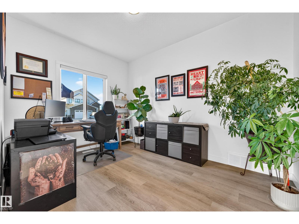
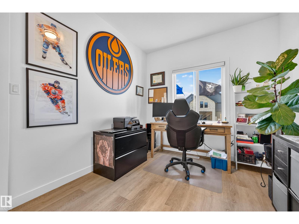
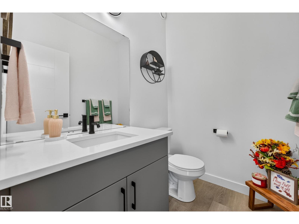
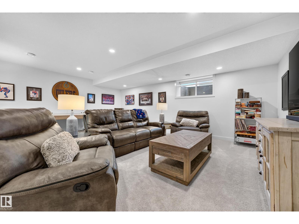
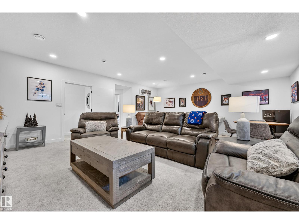
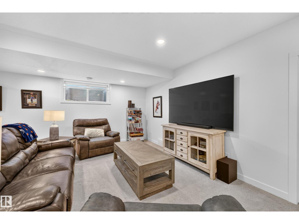
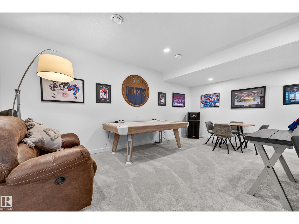
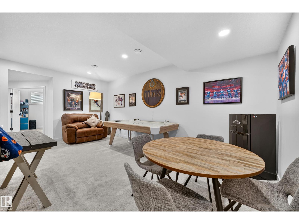
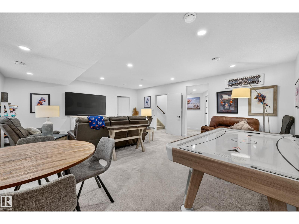
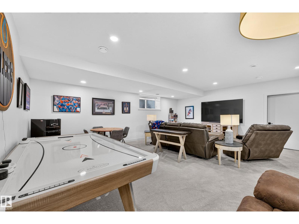
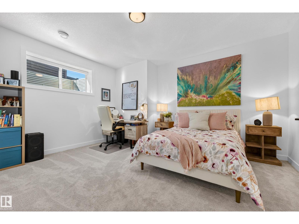
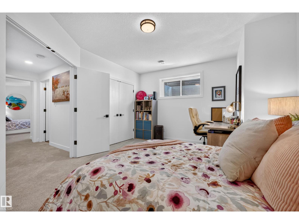
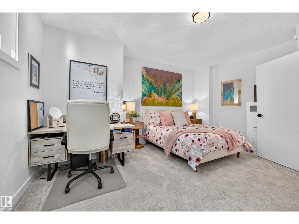
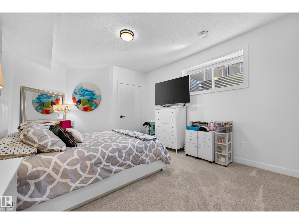
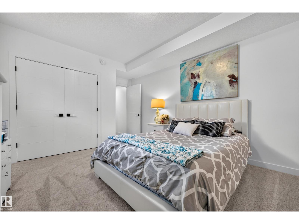
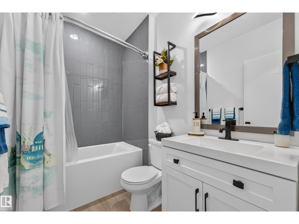
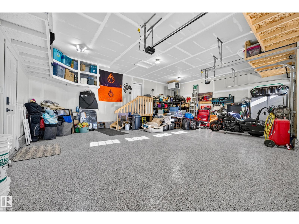
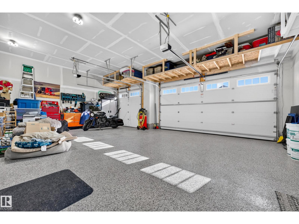
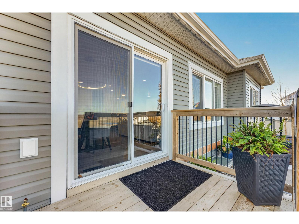
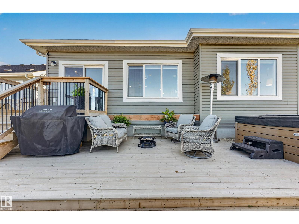
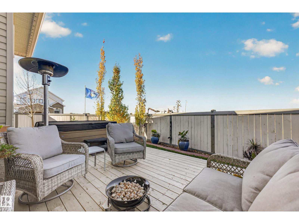
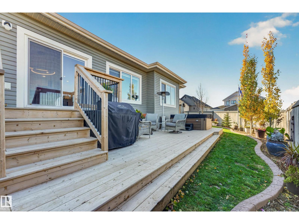
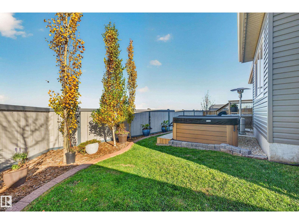
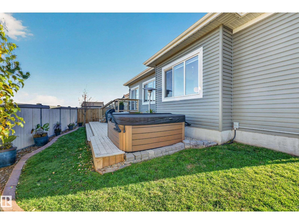
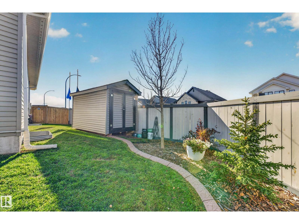
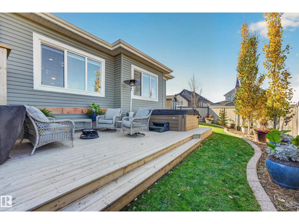
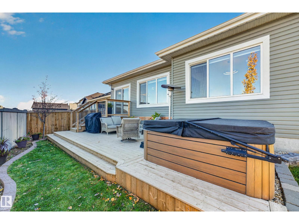
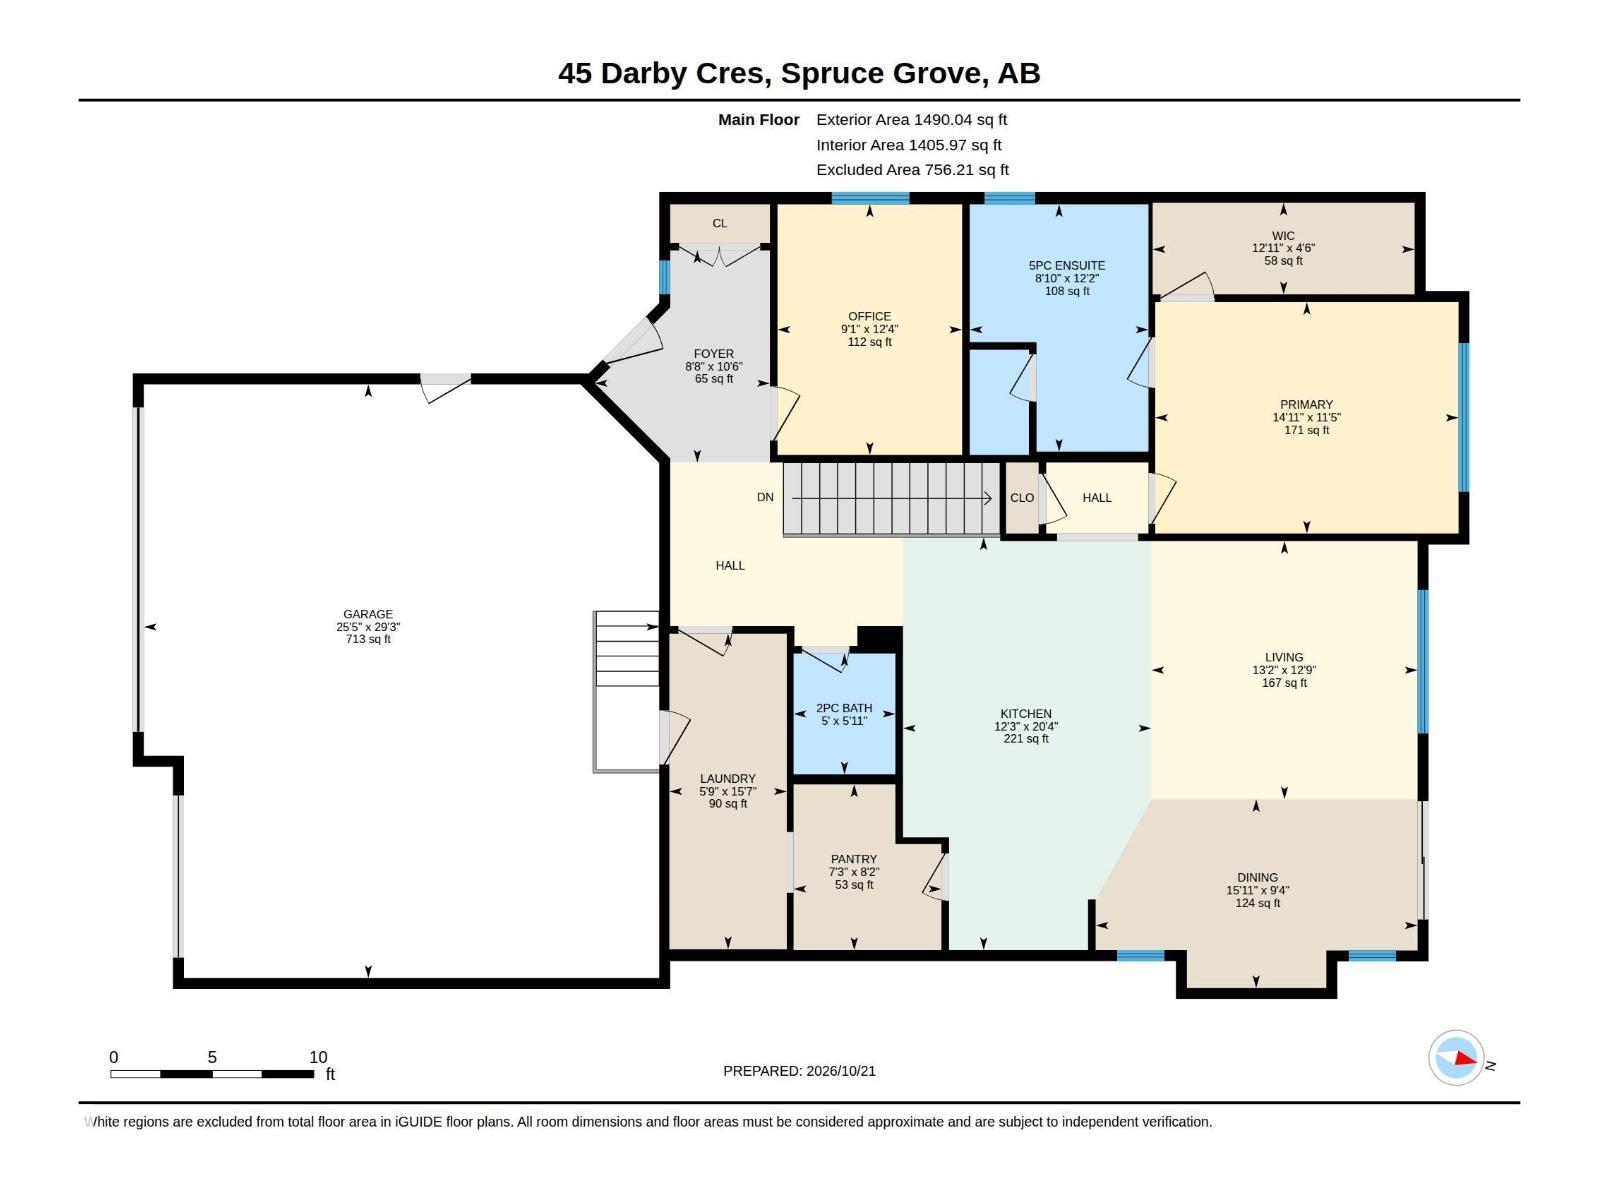
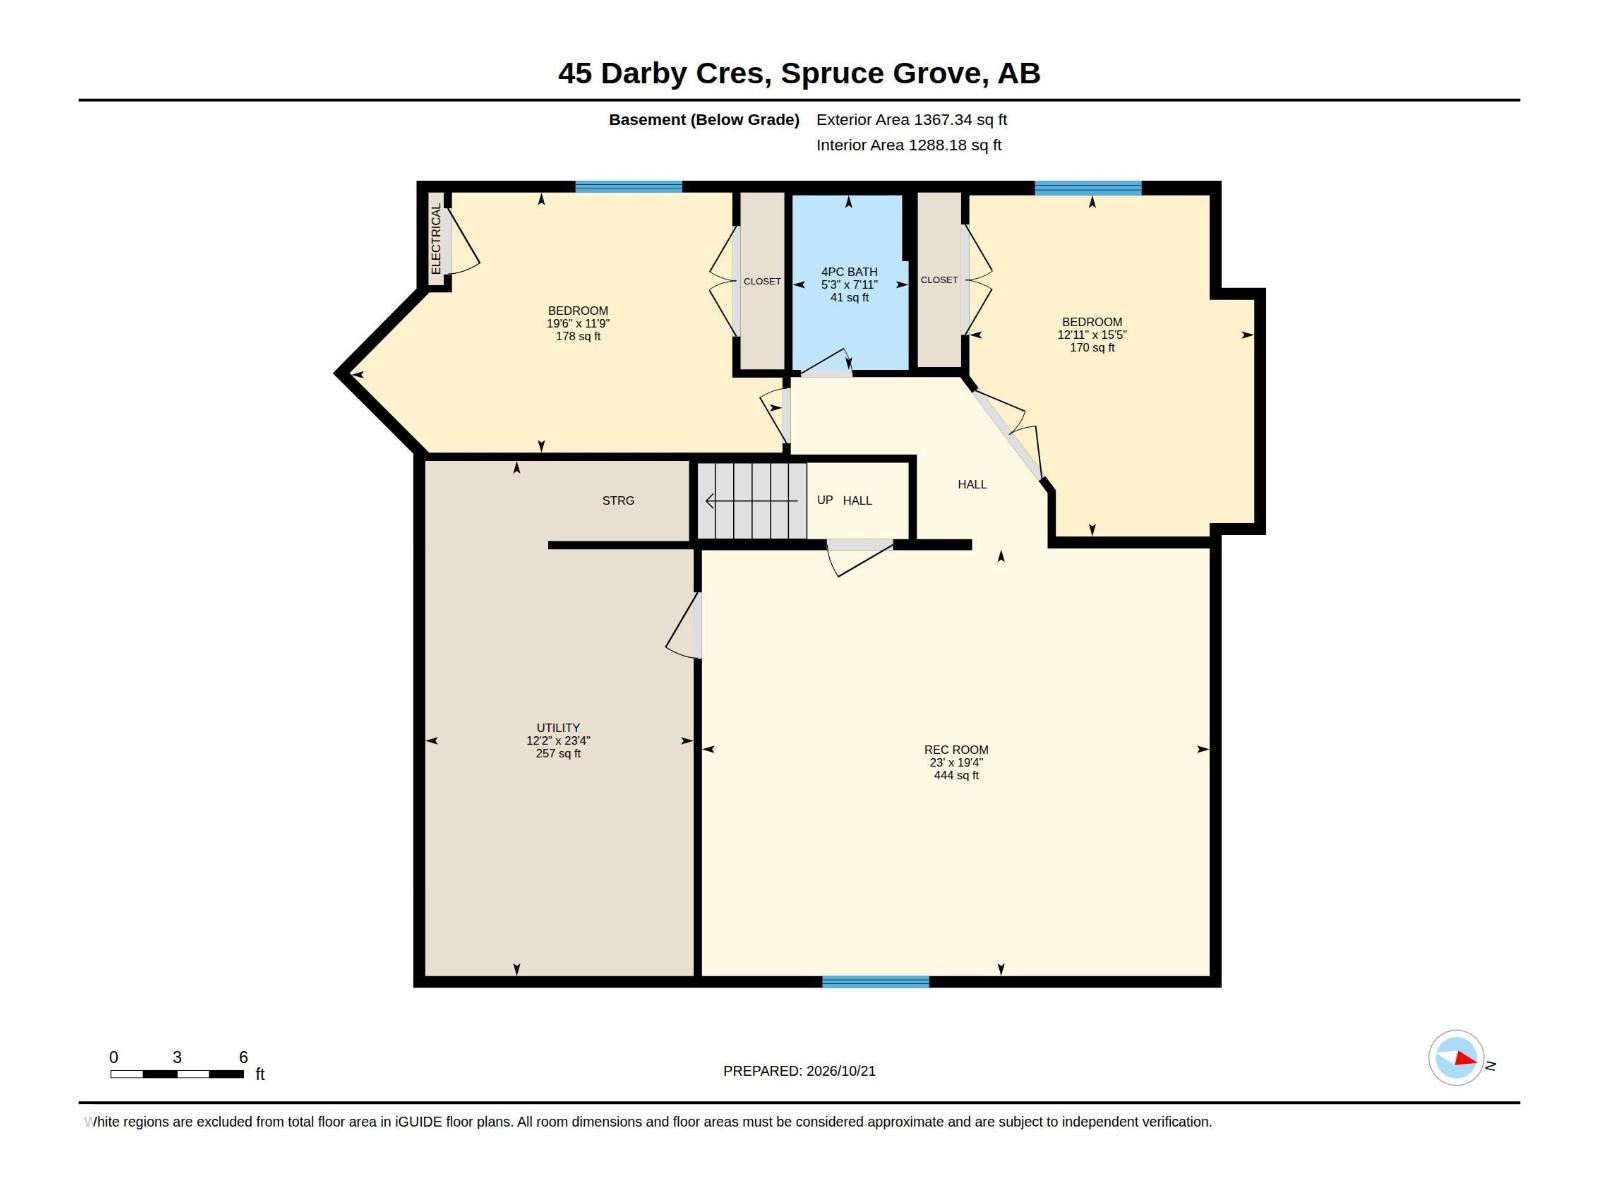
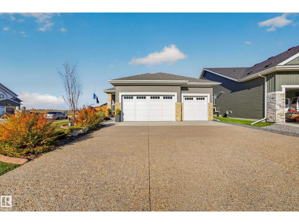
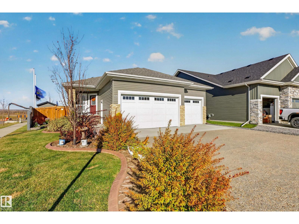
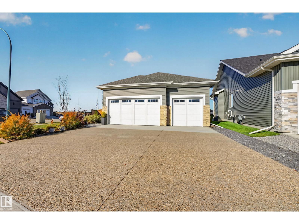
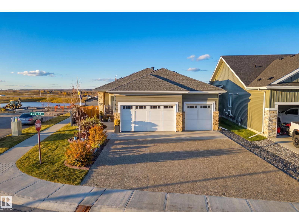
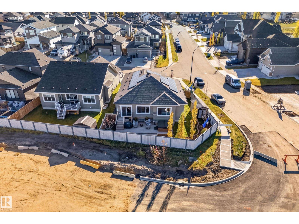
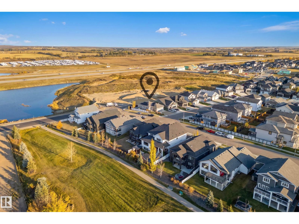
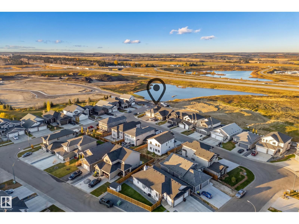
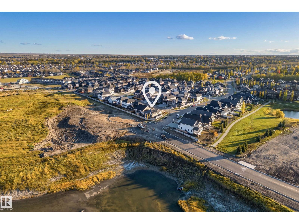
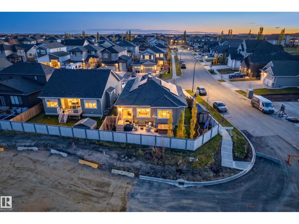
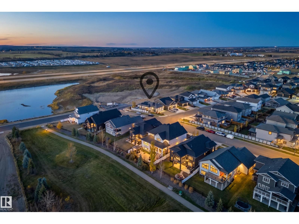
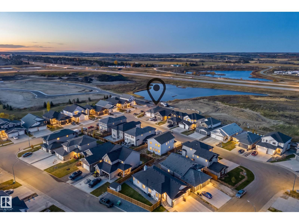
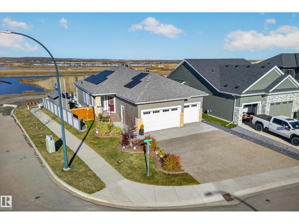
Welcome to this beautifully maintained, fully finished bungalow offering 1,409 sq ft above grade and an impressive 2,850 sqft of total living space. Designed with comfort and functionality in mind, this bright and spacious home is filled with natural light and features a huge kitchen with plenty of room for cooking, gathering, and entertaining. The main floor offers a spacious primary bedroom complete with a luxurious 5-pce ensuite, plus a convenient office, creating the perfect balance of work and relaxation. The fully finished basement provides even more living space with two huge bedrooms, a full bathroom, and a large family room—ideal for guests, kids, or movie nights. The triple-car garage is heated and features a durable epoxy floor, perfect for vehicles, hobbies, and extra storage. Step outside to enjoy the beautifully landscaped yard, with an abundance of mature perennials and lovely outdoor spaces. With generous living areas, thoughtful features & beautiful landscaping, this home is a 10/10! (id:46923)
Open House
This property has open houses!
1:00 pm
Ends at:3:00 pm
Property Details
| MLS® Number | E4513883 |
| Property Type | Single Family |
| Neigbourhood | Deer Park_SPGR |
| Amenities Near By | Golf Course, Playground, Schools, Shopping |
| Features | Corner Site, Closet Organizers |
| Structure | Deck, Porch |
Building
| Bathroom Total | 3 |
| Bedrooms Total | 3 |
| Amenities | Ceiling - 9ft |
| Appliances | Dishwasher, Dryer, Garage Door Opener Remote(s), Garage Door Opener, Hood Fan, Stove, Washer, Window Coverings |
| Architectural Style | Bungalow |
| Basement Development | Finished |
| Basement Type | Full (finished) |
| Constructed Date | 2023 |
| Construction Style Attachment | Detached |
| Cooling Type | Central Air Conditioning |
| Fire Protection | Smoke Detectors |
| Half Bath Total | 1 |
| Heating Type | Forced Air |
| Stories Total | 1 |
| Size Interior | 1,490 Sqft |
| Type | House |
Parking
| Heated Garage | |
| Attached Garage |
Land
| Acreage | No |
| Fence Type | Fence |
| Land Amenities | Golf Course, Playground, Schools, Shopping |
| Size Irregular | 544.88 |
| Size Total | 544.88 M2 |
| Size Total Text | 544.88 M2 |
Rooms
| Level | Type | Length | Width | Dimensions |
|---|---|---|---|---|
| Basement | Family Room | 19'4" x 23' | ||
| Basement | Bedroom 2 | 11'9" x 19'6" | ||
| Basement | Bedroom 3 | 15'5" x 12'11 | ||
| Main Level | Living Room | 12'9" x 13'2" | ||
| Main Level | Dining Room | 9'4" x 15'11" | ||
| Main Level | Kitchen | 20'4" x 12'3" | ||
| Main Level | Den | 12'4" x 9'1" | ||
| Main Level | Primary Bedroom | 11'5" x 14'11 |
https://www.realtor.ca/real-estate/30433408/45-darby-cr-spruce-grove-deer-parkspgr
Contact Us
Contact us for more information

Lisa Erwin
Associate
1400-10665 Jasper Ave NW
Edmonton, Alberta T5J 3S9
(403) 262-7653

Angela N. Deblois
Associate
buildrealestate.ca/
1400-10665 Jasper Ave NW
Edmonton, Alberta T5J 3S9
(403) 262-7653

The trademarks REALTOR®, REALTORS®, and the REALTOR® logo are controlled by The Canadian Real Estate Association (CREA) and identify real estate professionals who are members of CREA. The trademarks MLS®, Multiple Listing Service® and the associated logos are owned by The Canadian Real Estate Association (CREA) and identify the quality of services provided by real estate professionals who are members of CREA. The trademark DDF® is owned by The Canadian Real Estate Association (CREA) and identifies CREA's Data Distribution Facility (DDF®)
October 23 2026 03:51:34
REALTORS® Association of Edmonton
Exp Realty