
45 Richmond Li Fort Saskatchewan, Alberta T8L 0S2

$375,000
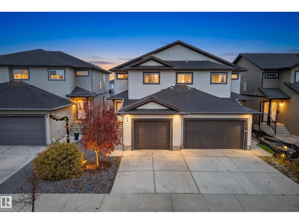
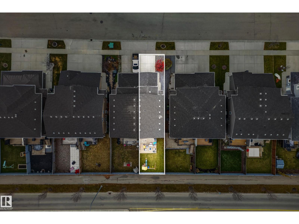
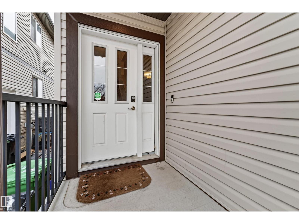
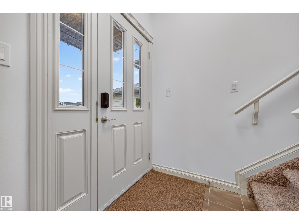
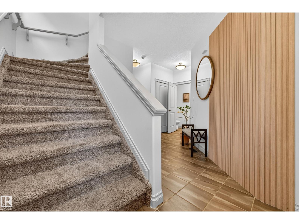
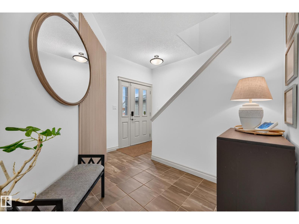
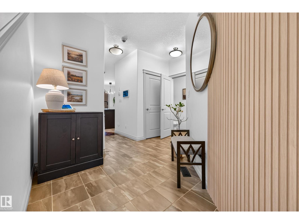
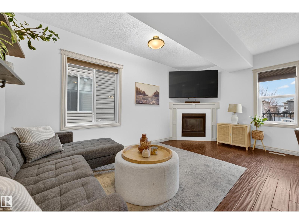
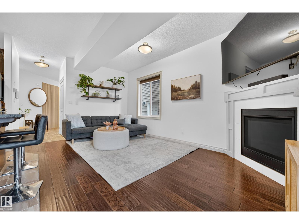
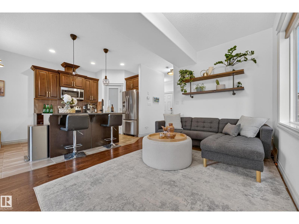
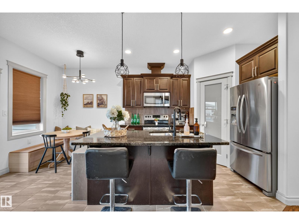
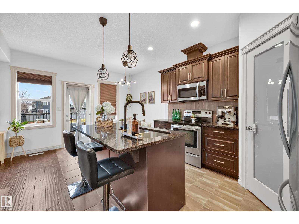
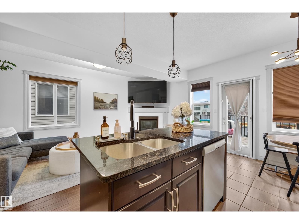
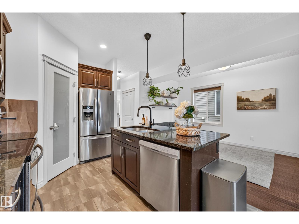
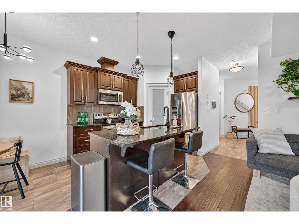
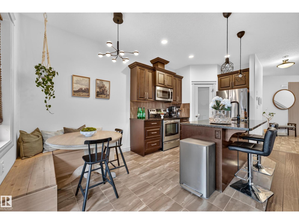
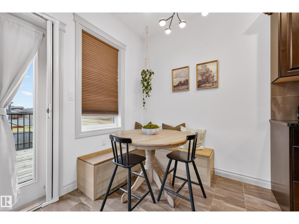
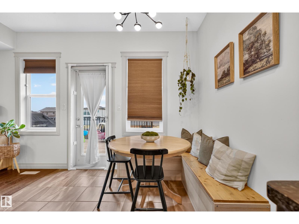
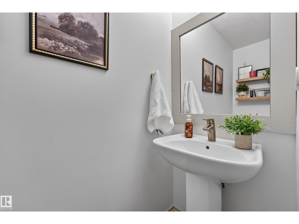
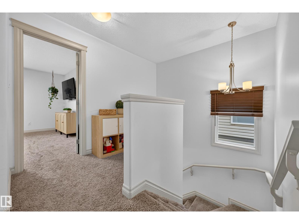
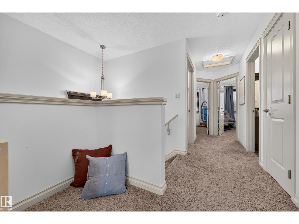
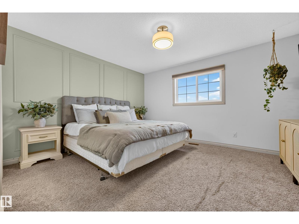
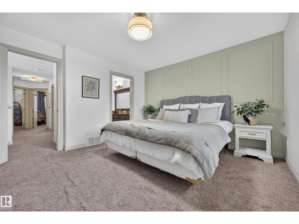
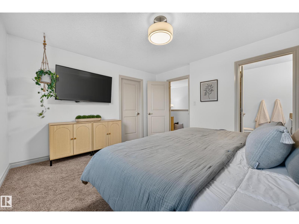
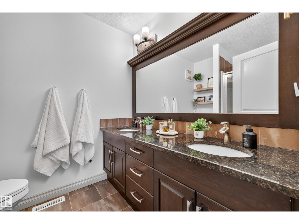
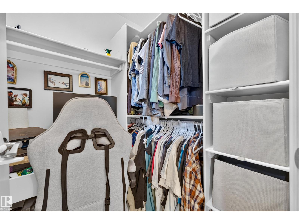
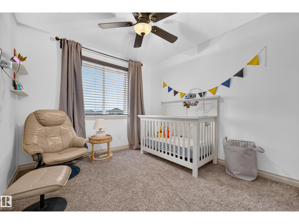
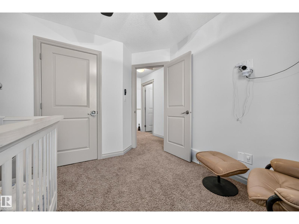
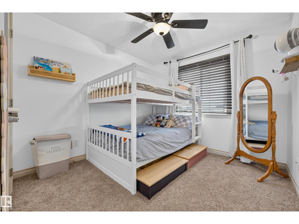
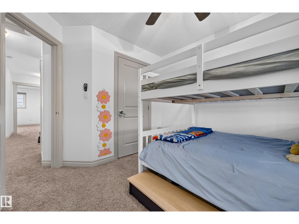
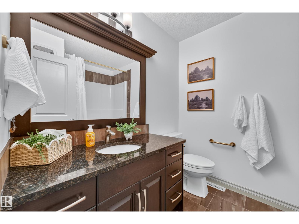
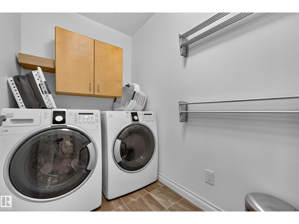
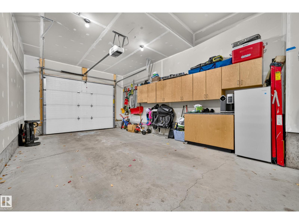
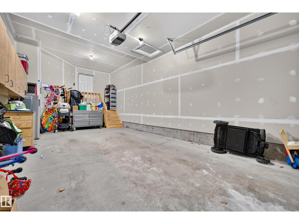
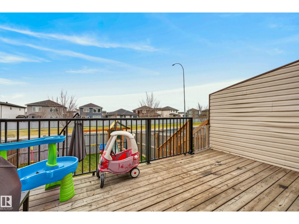
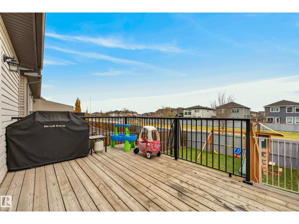
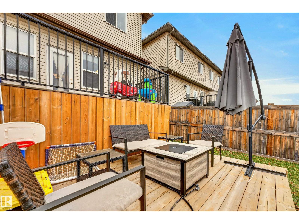
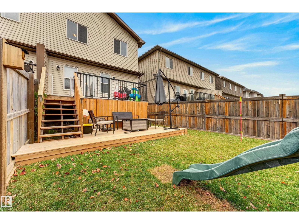
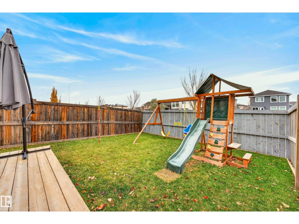
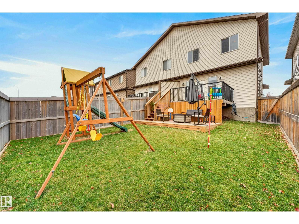
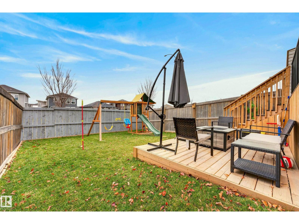
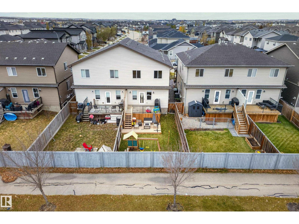
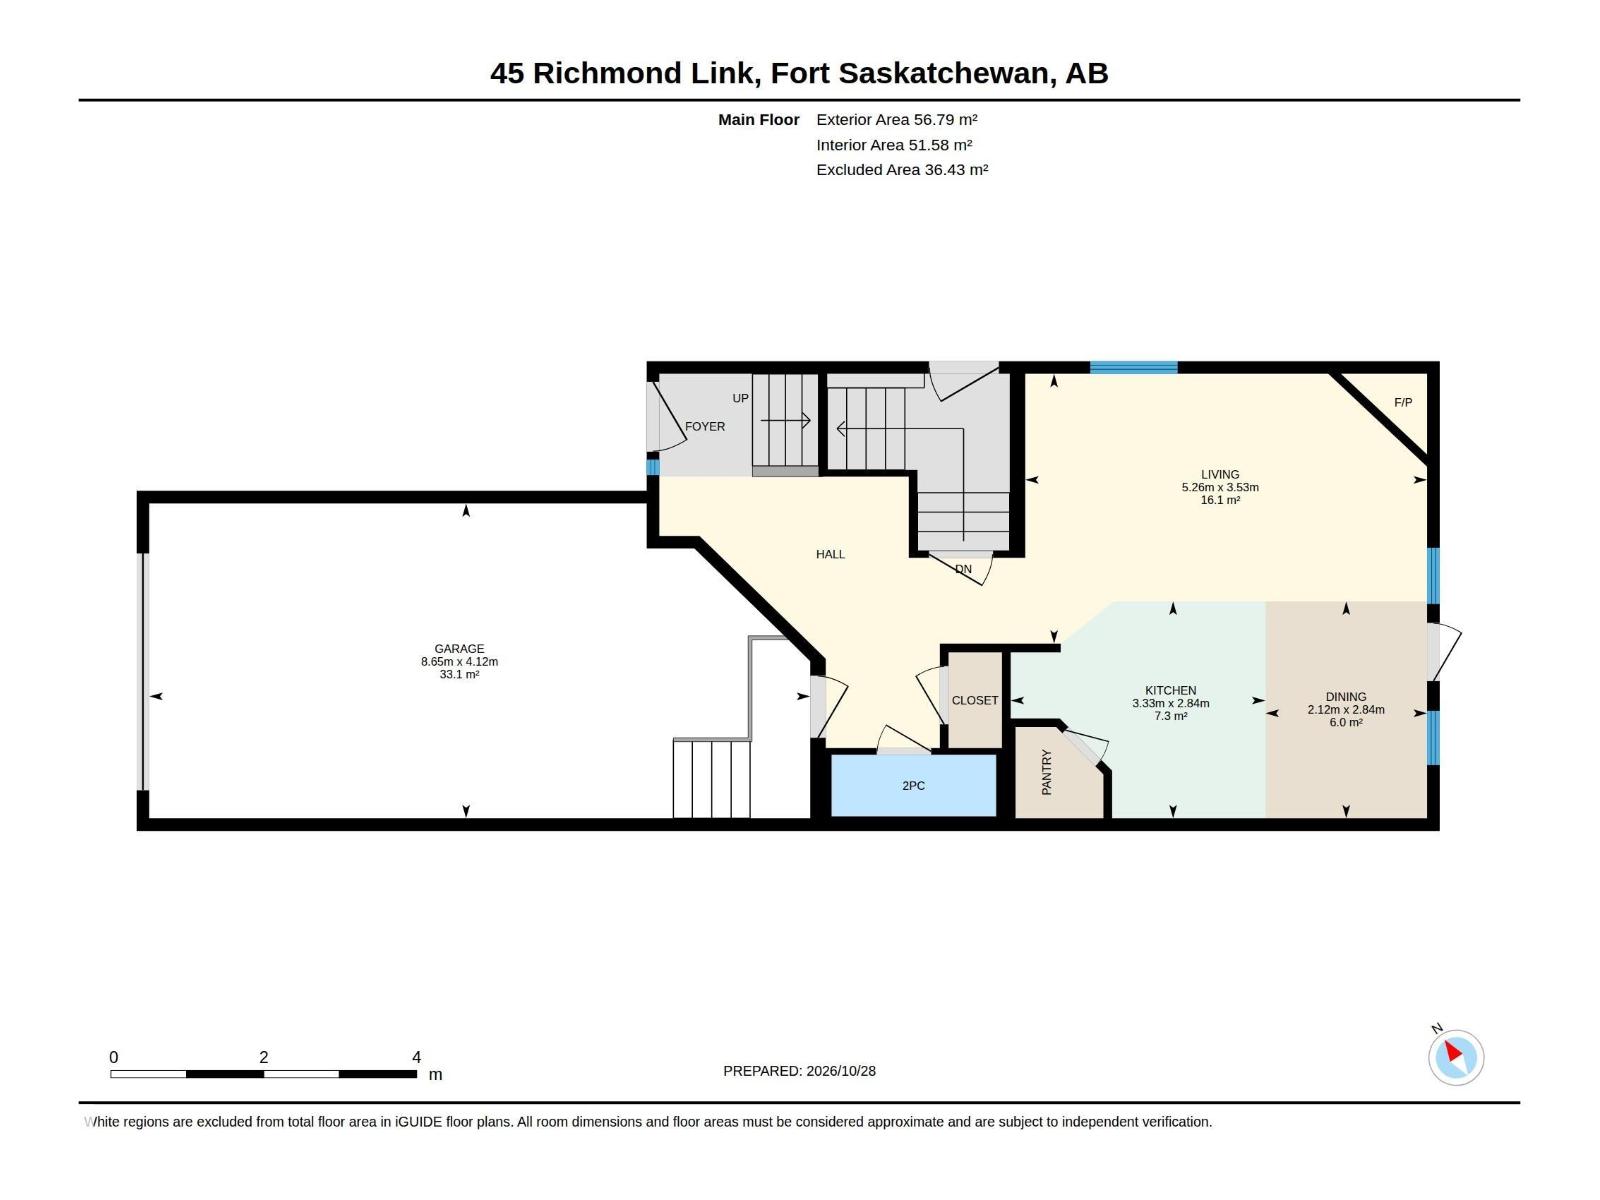
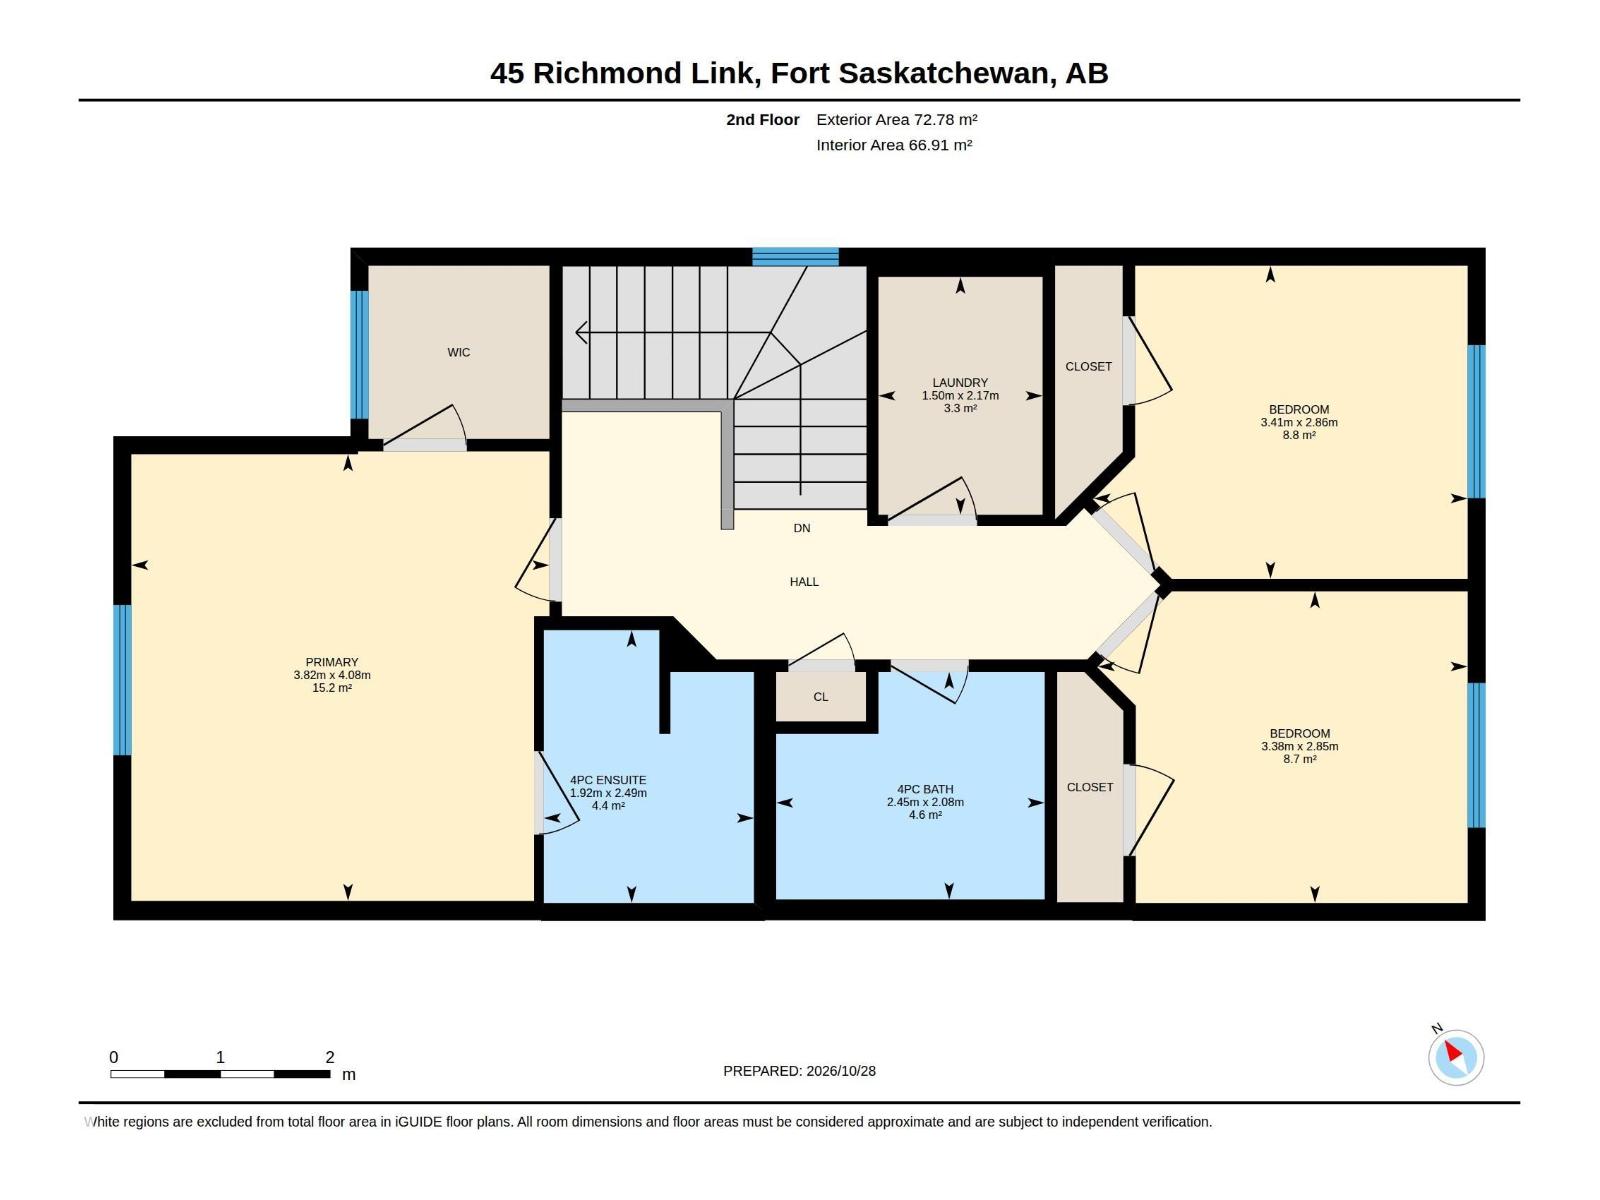
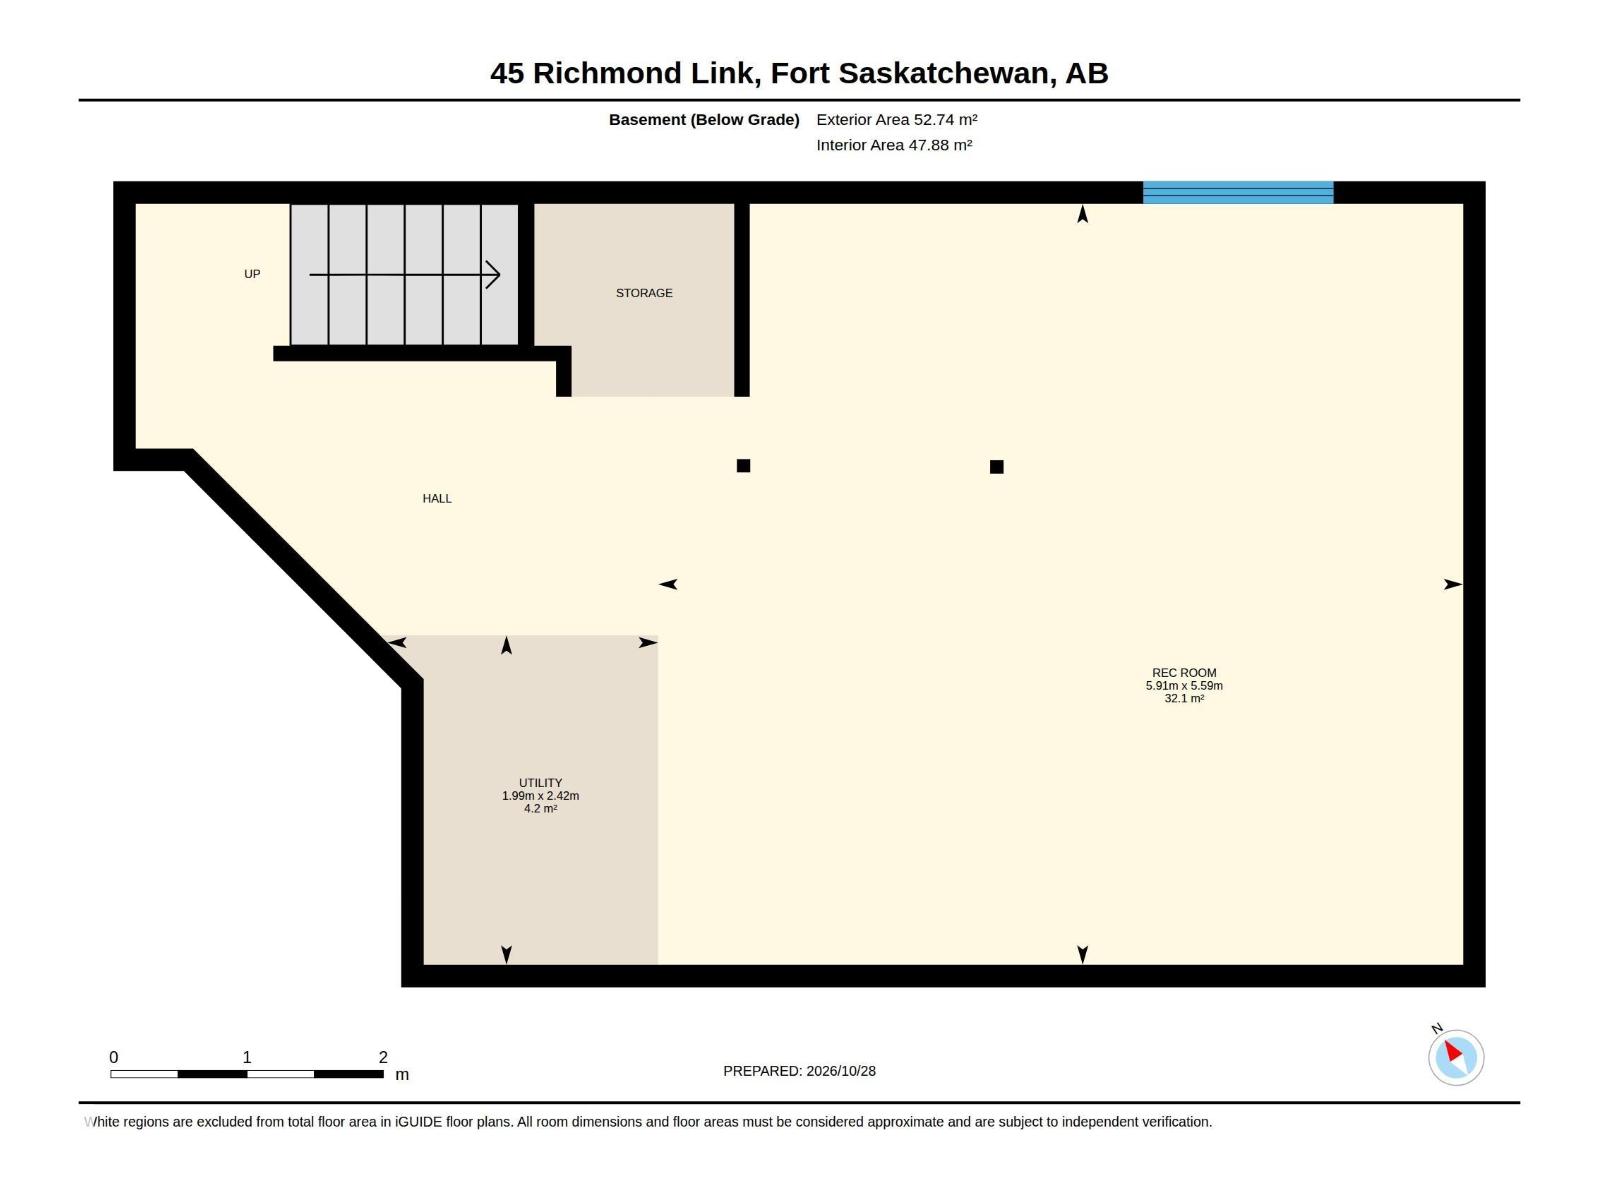
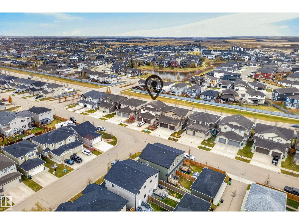
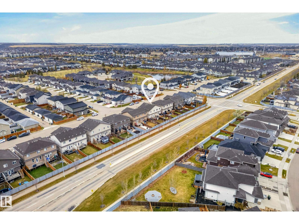
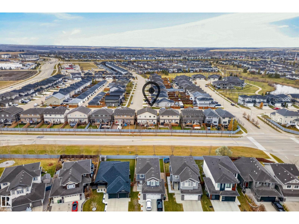
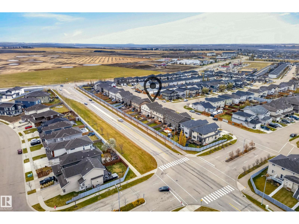
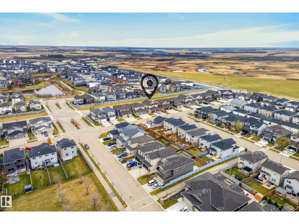
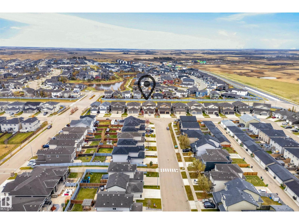
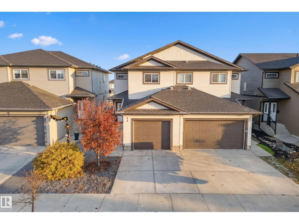
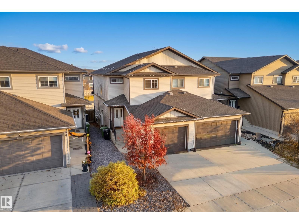
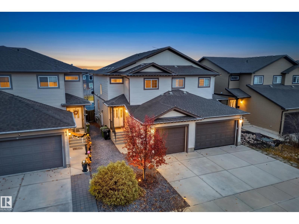
Welcome to this inviting 2-storey half duplex in South Fort! The spacious foyer welcomes you with a convenient 2-piece bath and access to the OVERSIZED single attached garage. The open-concept main floor features a BRIGHT kitchen with QUARTZ COUNTERTOPS THROUGHOUT and built-in BANQUETTE seating, flowing into the comfortable living room with a COZY corner gas fireplace. Upstairs, the SPACIOUS primary bedroom offers a custom feature wall, walk-in closet and GENEROUS 4-piece ensuite with DUAL SINKS. Two additional bedrooms, convenient SECOND FLOOR LAUNDRY and a 3-piece bath complete the upper level. The UNFINISHED basement offers FLEXIBLE space ready to suit your needs, with flooring already in place for comfortable use. Outside, enjoy a generously sized LANDSCAPED yard with a TWO-TIER DECK, perfect for relaxing or entertaining. Recent UPGRADES include fresh paint including trim, backyard grading and the additional deck tier. A wonderful home in a great South Fort location! (id:46923)
Open House
This property has open houses!
11:00 am
Ends at:1:00 pm
Property Details
| MLS® Number | E4514644 |
| Property Type | Single Family |
| Neigbourhood | South Fort |
| Amenities Near By | Golf Course, Playground, Schools, Shopping |
| Features | Flat Site, Closet Organizers, Exterior Walls- 2x6", No Animal Home, No Smoking Home, Level |
| Structure | Deck, Porch |
Building
| Bathroom Total | 3 |
| Bedrooms Total | 3 |
| Amenities | Vinyl Windows |
| Appliances | Dishwasher, Dryer, Garage Door Opener Remote(s), Garage Door Opener, Microwave Range Hood Combo, Refrigerator, Stove, Washer, Window Coverings, See Remarks |
| Basement Development | Unfinished |
| Basement Type | Full (unfinished) |
| Constructed Date | 2015 |
| Construction Style Attachment | Semi-detached |
| Fireplace Fuel | Gas |
| Fireplace Present | Yes |
| Fireplace Type | Corner |
| Half Bath Total | 1 |
| Heating Type | Forced Air |
| Stories Total | 2 |
| Size Interior | 1,395 Sqft |
| Type | Duplex |
Parking
| Attached Garage |
Land
| Acreage | No |
| Fence Type | Fence |
| Land Amenities | Golf Course, Playground, Schools, Shopping |
| Size Irregular | 256.78 |
| Size Total | 256.78 M2 |
| Size Total Text | 256.78 M2 |
Rooms
| Level | Type | Length | Width | Dimensions |
|---|---|---|---|---|
| Main Level | Living Room | 5.26 m | Measurements not available x 5.26 m | |
| Main Level | Dining Room | 2.84 m | 2.12 m | 2.84 m x 2.12 m |
| Main Level | Kitchen | 2.84 m | 3.33 m | 2.84 m x 3.33 m |
| Upper Level | Primary Bedroom | 4.08 m | 3.82 m | 4.08 m x 3.82 m |
| Upper Level | Bedroom 2 | 2.85 m | 3.38 m | 2.85 m x 3.38 m |
| Upper Level | Bedroom 3 | 2.86 m | 3.41 m | 2.86 m x 3.41 m |
| Upper Level | Laundry Room | 2.17 m | 1.5 m | 2.17 m x 1.5 m |
https://www.realtor.ca/real-estate/30456254/45-richmond-li-fort-saskatchewan-south-fort
Contact Us
Contact us for more information

Crystal Seniuk
Associate
rootedrealty.ca/agent/crystal-seniuk
x.com/Crystal_Seniuk
www.facebook.com/seniuk.crystal
www.linkedin.com/in/crystal-seniuk-7288773b9
www.instagram.com/crystal.seniuk
101-37 Athabascan Ave
Sherwood Park, Alberta T8A 4H3
(780) 464-7700
www.maxwelldevonshirerealty.com/

Erika Sanderson
Associate
erikasanderson.ca/
www.facebook.com/erikasanderson.realtor/
www.linkedin.com/in/erikacochrane/
www.instagram.com/erikasanderson.realtor/
www.youtube.com/channel/UCMzCAed6hmfNno3UizfneeA
101-37 Athabascan Ave
Sherwood Park, Alberta T8A 4H3
(780) 464-7700
www.maxwelldevonshirerealty.com/

The trademarks REALTOR®, REALTORS®, and the REALTOR® logo are controlled by The Canadian Real Estate Association (CREA) and identify real estate professionals who are members of CREA. The trademarks MLS®, Multiple Listing Service® and the associated logos are owned by The Canadian Real Estate Association (CREA) and identify the quality of services provided by real estate professionals who are members of CREA. The trademark DDF® is owned by The Canadian Real Estate Association (CREA) and identifies CREA's Data Distribution Facility (DDF®)
October 29 2026 06:01:43
REALTORS® Association of Edmonton
Maxwell Devonshire Realty