
45 Whitehall Cr St. Albert, Alberta T8N 3G3

$535,000
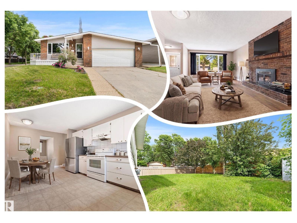
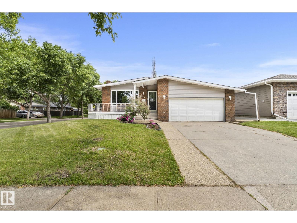
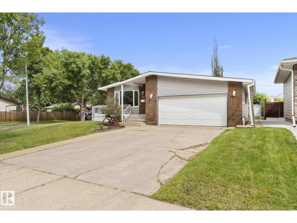
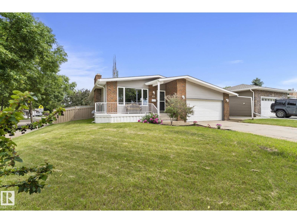
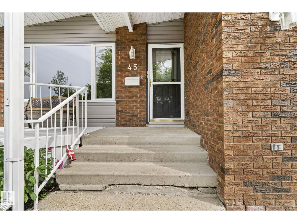
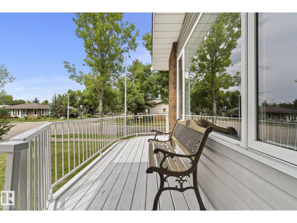
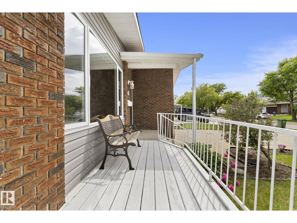
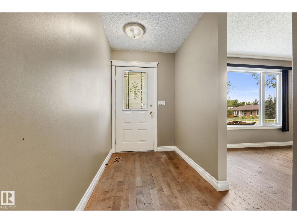
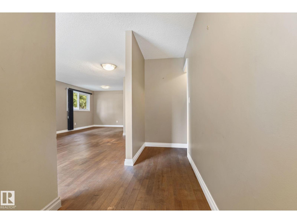
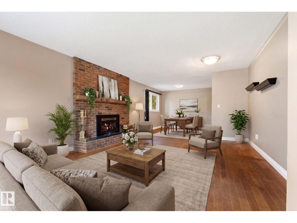
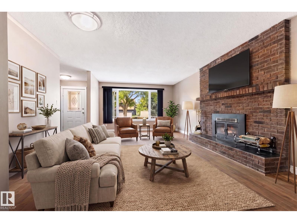
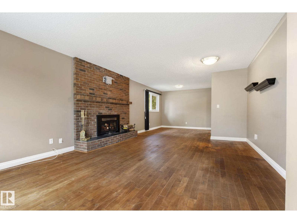
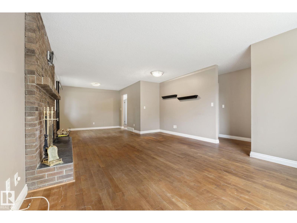
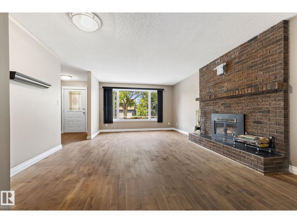
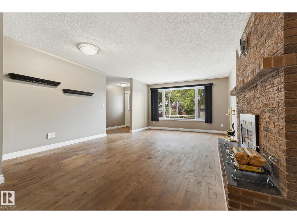
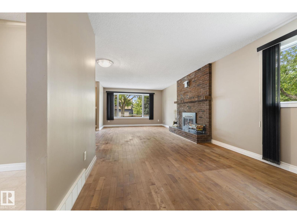
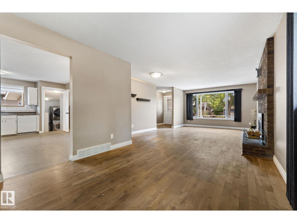
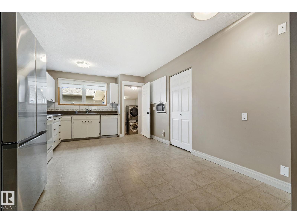
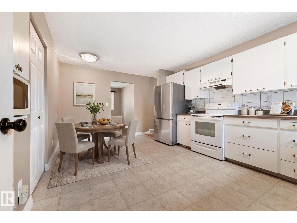
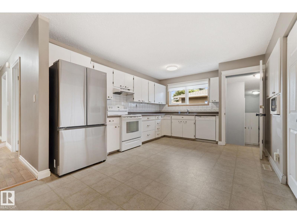
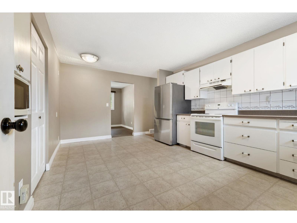
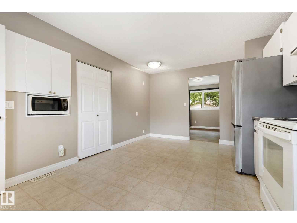
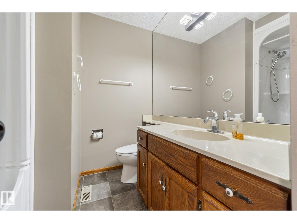
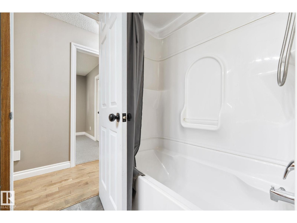
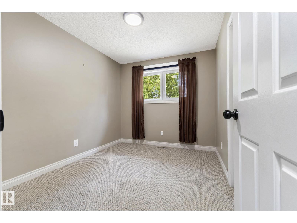
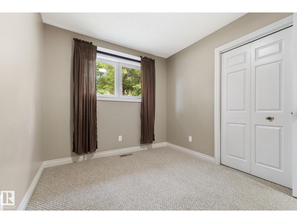
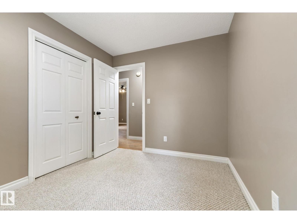
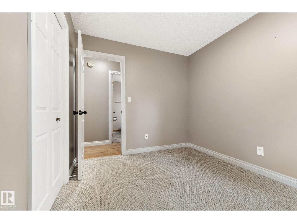
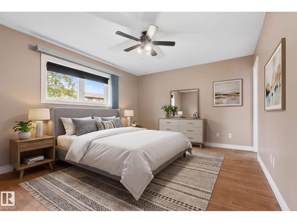
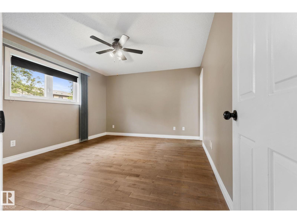
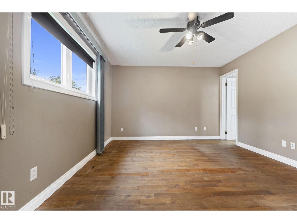
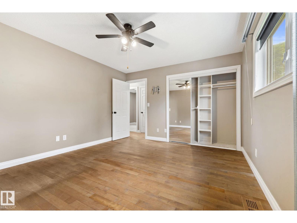
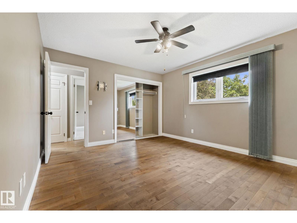
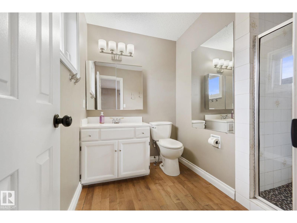
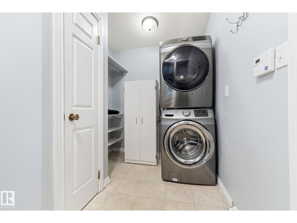
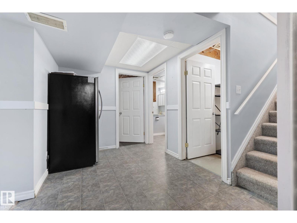
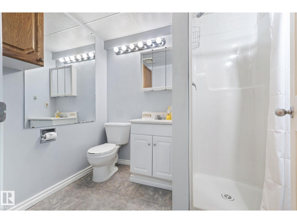
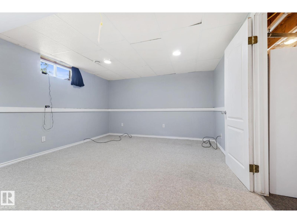
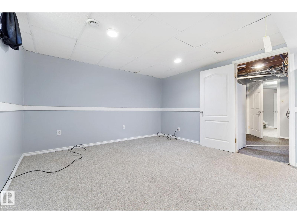
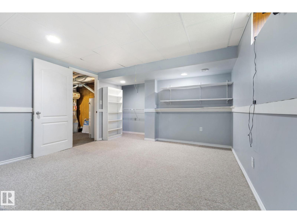
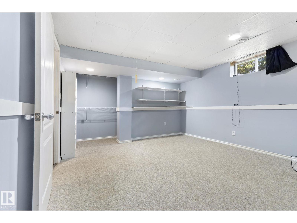
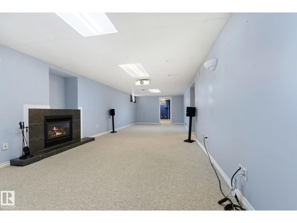
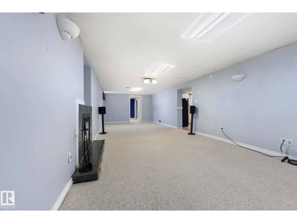
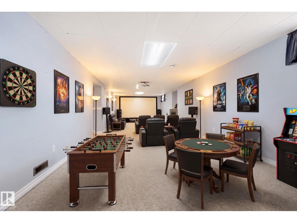
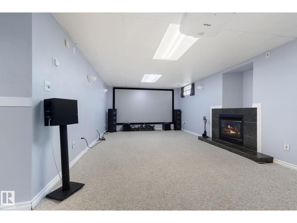
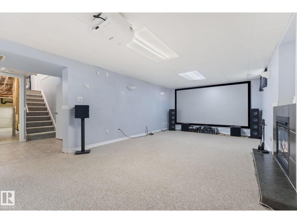
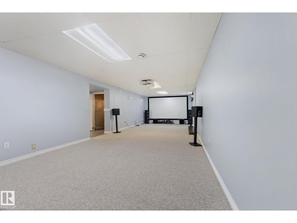
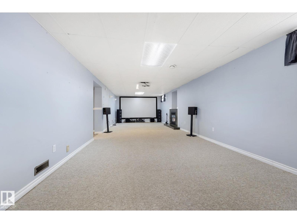
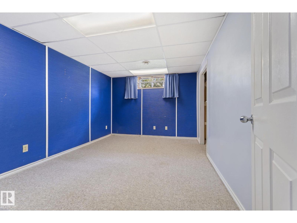
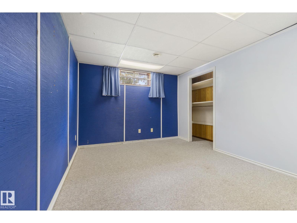
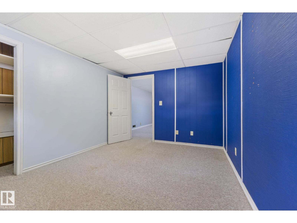
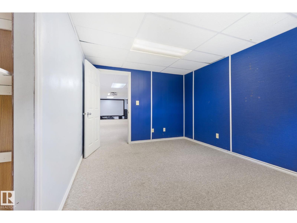
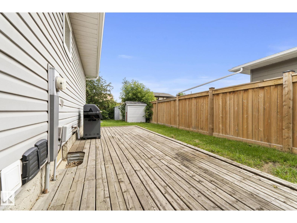
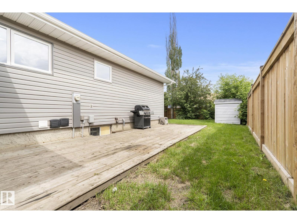
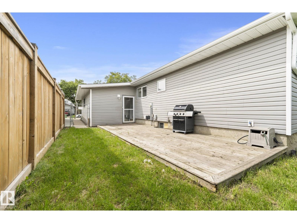
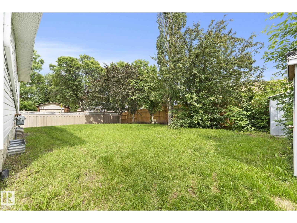
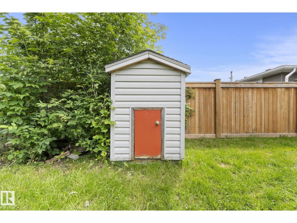
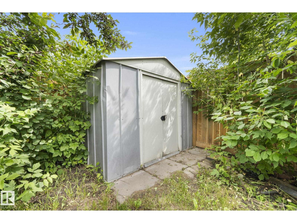
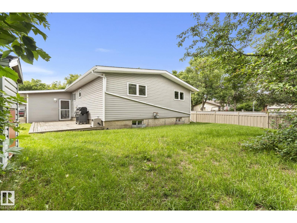
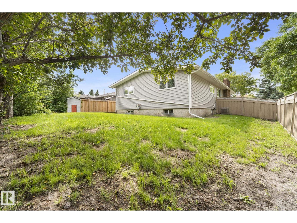
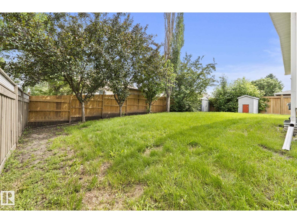
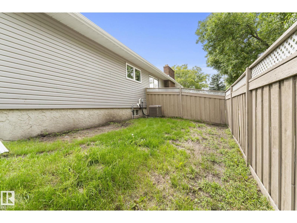
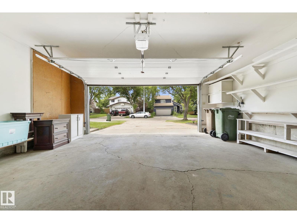
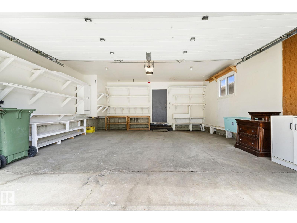
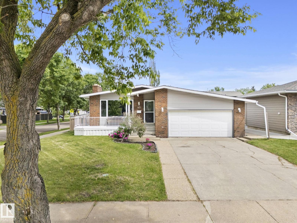
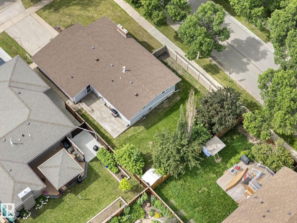
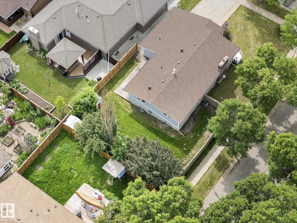
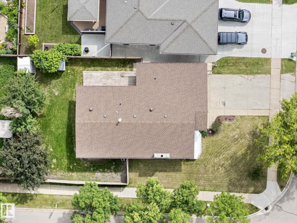
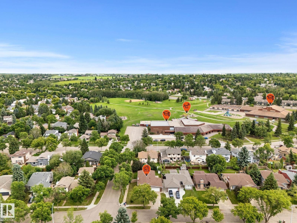
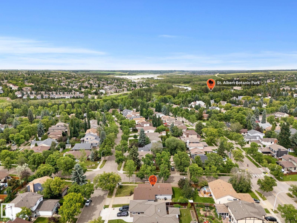
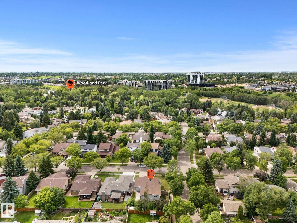
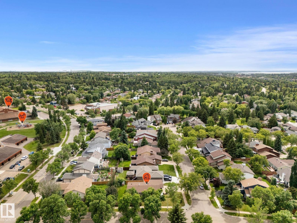
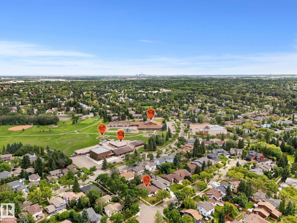
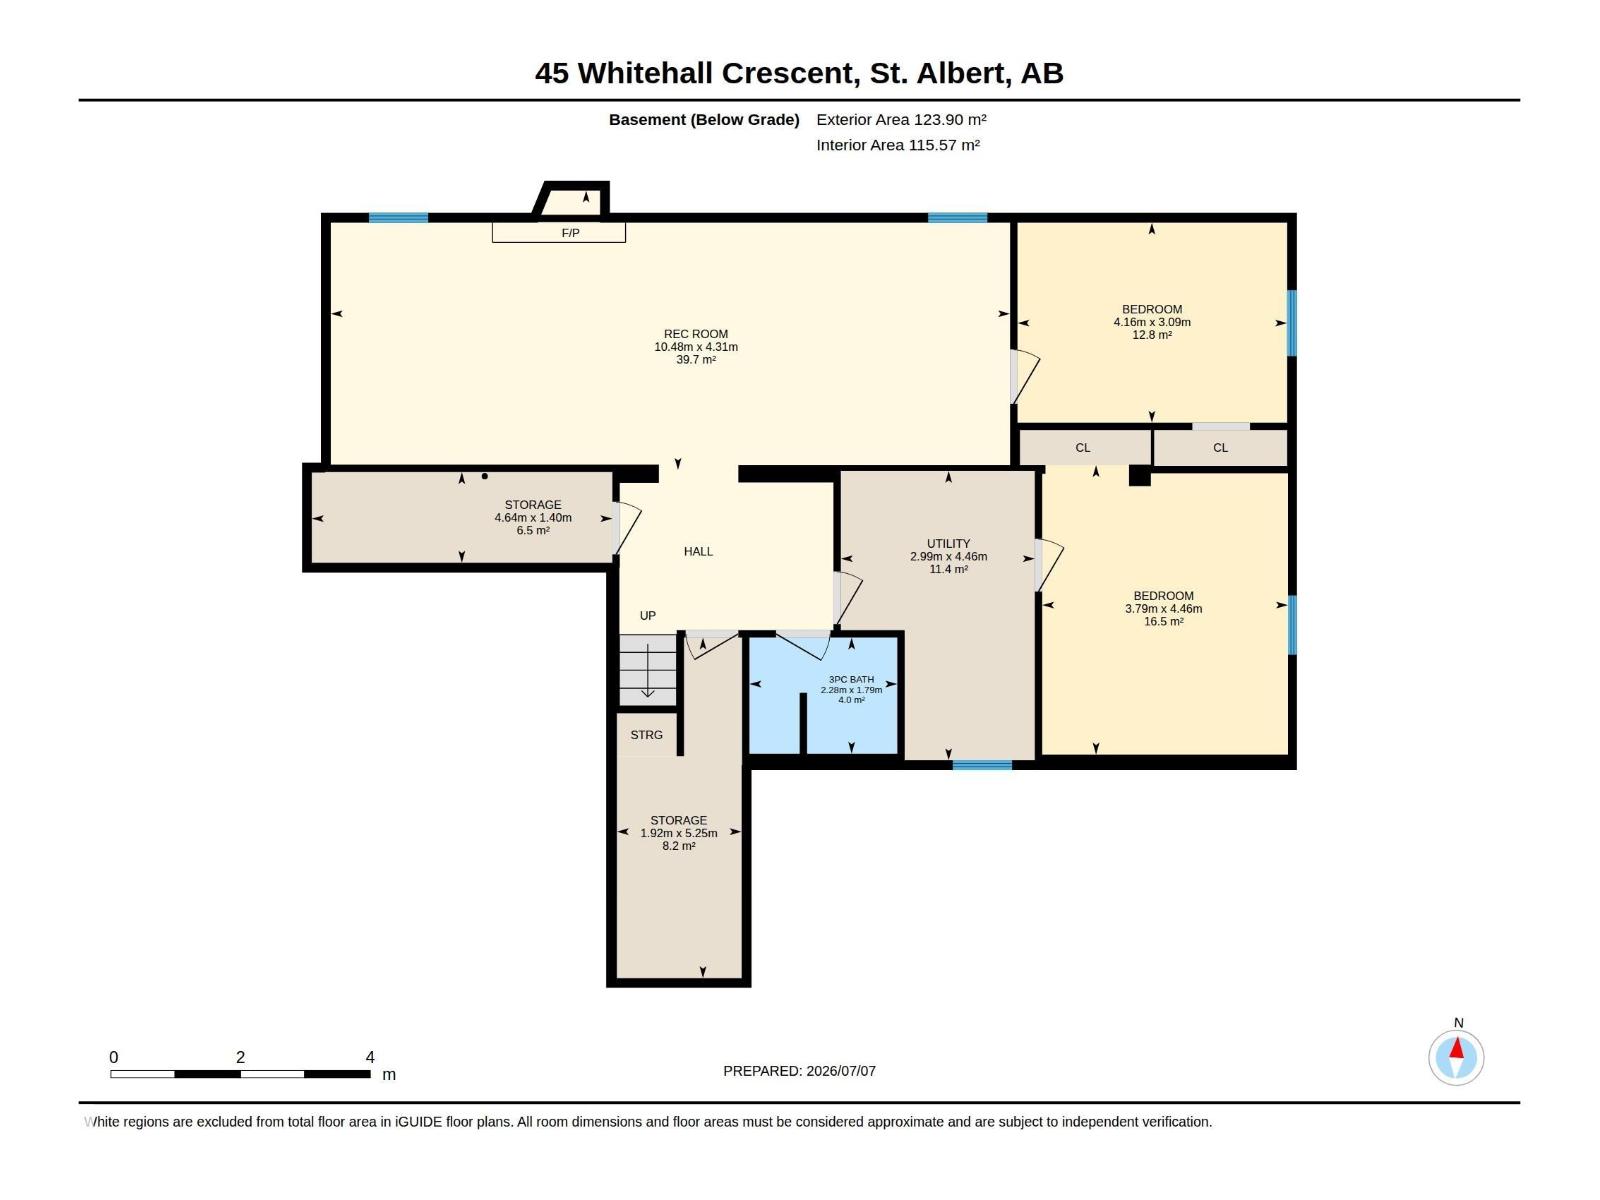
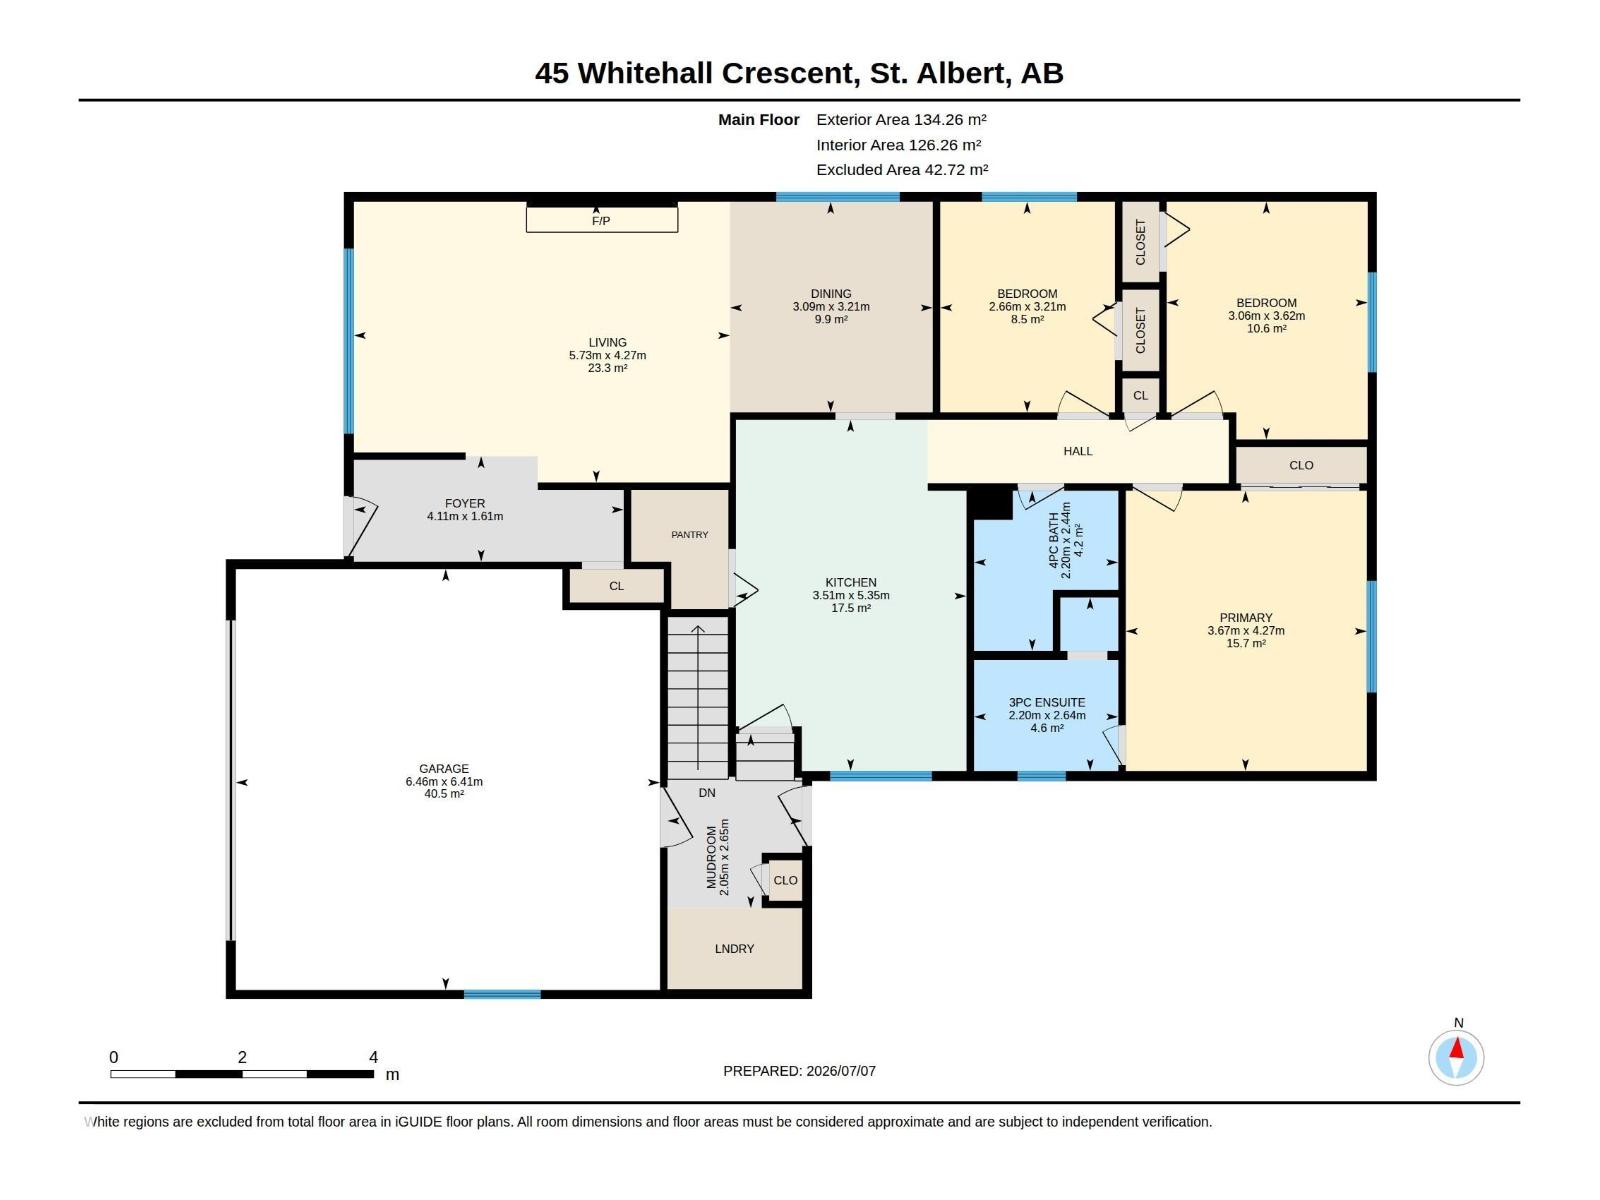
Woodlands Bungalow on a CORNER LOT! GREAT curb appeal w/ a mix of siding & BRICK; the FRONT DECK is large & perfect for morning coffee. Engineered HARDWOOD greets you as you walk into the big, BRIGHT living/dining room, enjoy the COZY FIREPLACE on chilly nights. Cook in the L-SHAPED kitchen w/ lots of cabinets & a walk-in pantry. Around the corner are 3 bedrooms including a PRIVATE 3 piece ensuite to enjoy; the UPGRADED 4 piece bath is great for the kids. The MUDROOM houses the laundry area & allows access to the DOUBLE ATTACHED GARAGE & lower level. The FINISHED basement is a nice OASIS for the family, it offers 2 STORAGE rooms, a 3 piece bath, 2 large dens w/ windows & a sizeable REC ROOM w/ a GAS FIREPLACE & home THEATRE set-up that is staying, perfect for movie nights! Play in the FULLY FENCED yard w/ a play house, STORAGE SHED & grade level DECK. Keep COOL with CHILLY A/C. A marque LOCATION in a fabulous neighborhood, close to all amenities & great schools! See it you'll LOVE this PLACE! (id:46923)
Property Details
| MLS® Number | E4498209 |
| Property Type | Single Family |
| Neigbourhood | Woodlands (St. Albert) |
| Amenities Near By | Schools, Shopping |
| Features | Corner Site, Flat Site, No Back Lane |
| Parking Space Total | 4 |
| Structure | Deck |
Building
| Bathroom Total | 3 |
| Bedrooms Total | 3 |
| Appliances | Dishwasher, Garage Door Opener Remote(s), Garage Door Opener, Hood Fan, Microwave, Refrigerator, Storage Shed, Stove |
| Architectural Style | Bungalow |
| Basement Development | Finished |
| Basement Type | Full (finished) |
| Constructed Date | 1979 |
| Construction Style Attachment | Detached |
| Fireplace Fuel | Wood |
| Fireplace Present | Yes |
| Fireplace Type | Unknown |
| Heating Type | Forced Air |
| Stories Total | 1 |
| Size Interior | 1,445 Sqft |
| Type | House |
Parking
| Attached Garage |
Land
| Acreage | No |
| Fence Type | Fence |
| Land Amenities | Schools, Shopping |
| Size Irregular | 34.76 |
| Size Total | 34.76 M2 |
| Size Total Text | 34.76 M2 |
Rooms
| Level | Type | Length | Width | Dimensions |
|---|---|---|---|---|
| Basement | Den | 3.79 m | 4.46 m | 3.79 m x 4.46 m |
| Basement | Recreation Room | 10.48 m | 4.31 m | 10.48 m x 4.31 m |
| Basement | Utility Room | 2.99 m | 4.46 m | 2.99 m x 4.46 m |
| Basement | Storage | 4.64 m | 1.4 m | 4.64 m x 1.4 m |
| Basement | Storage | 5.25 m | 1.92 m | 5.25 m x 1.92 m |
| Main Level | Living Room | 5.73 m | 4.27 m | 5.73 m x 4.27 m |
| Main Level | Dining Room | 3.09 m | 3.21 m | 3.09 m x 3.21 m |
| Main Level | Kitchen | 3.51 m | 5.35 m | 3.51 m x 5.35 m |
| Main Level | Primary Bedroom | 3.67 m | 4.27 m | 3.67 m x 4.27 m |
| Main Level | Bedroom 2 | 3.06 m | 3.62 m | 3.06 m x 3.62 m |
| Main Level | Bedroom 3 | 2.66 m | 3.21 m | 2.66 m x 3.21 m |
https://www.realtor.ca/real-estate/30018701/45-whitehall-cr-st-albert-woodlands-st-albert
Contact Us
Contact us for more information

Ryan P. Dutka
Associate
(780) 439-7248
www.youtube.com/embed/-CQkTjoCqQc
www.ryandutka.com/
www.facebook.com/ryandutkarealestatesolutions/
www.linkedin.com/in/ryan-dutka-11656b24/
@ryandutka_realestate/
@ryandutkarealestateteamrem3047/
100-10328 81 Ave NW
Edmonton, Alberta T6E 1X2
(780) 439-7000

The trademarks REALTOR®, REALTORS®, and the REALTOR® logo are controlled by The Canadian Real Estate Association (CREA) and identify real estate professionals who are members of CREA. The trademarks MLS®, Multiple Listing Service® and the associated logos are owned by The Canadian Real Estate Association (CREA) and identify the quality of services provided by real estate professionals who are members of CREA. The trademark DDF® is owned by The Canadian Real Estate Association (CREA) and identifies CREA's Data Distribution Facility (DDF®)
July 11 2026 11:52:06
REALTORS® Association of Edmonton
RE/MAX River City