
455 Huffman Cr NW Edmonton, Alberta T5A 4C7

$359,900
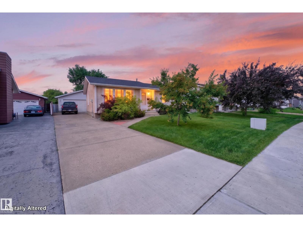
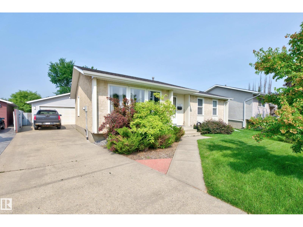
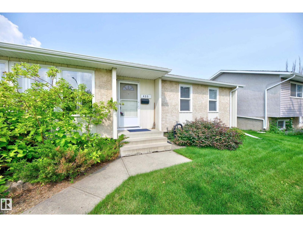
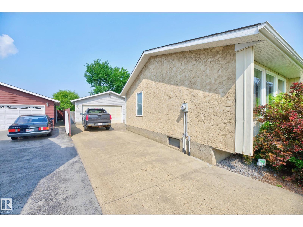
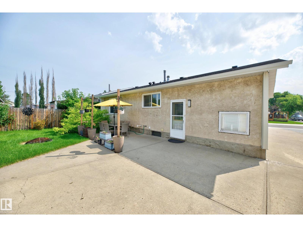
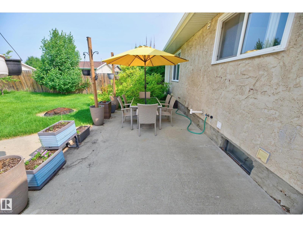
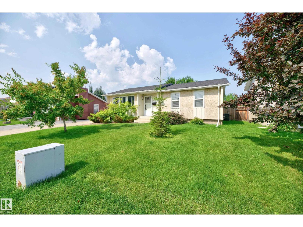
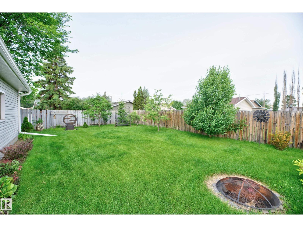
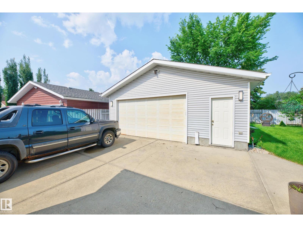
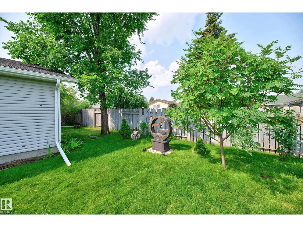
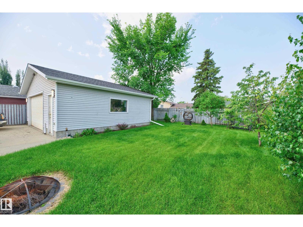
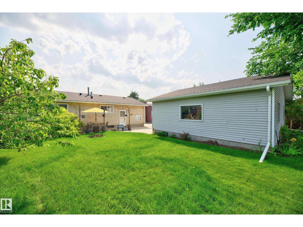
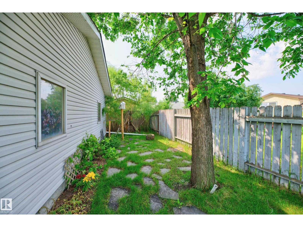
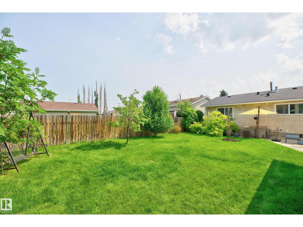
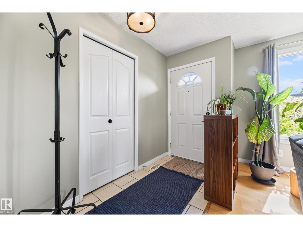
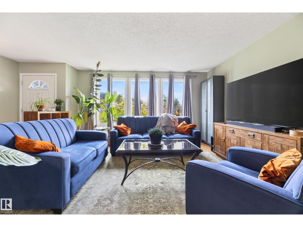
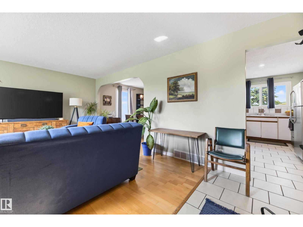
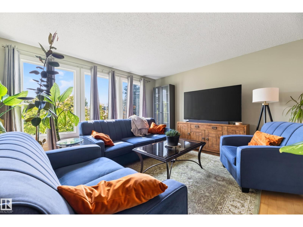
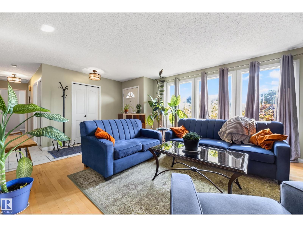
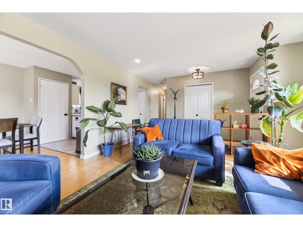
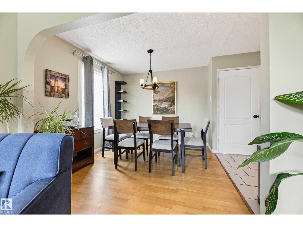
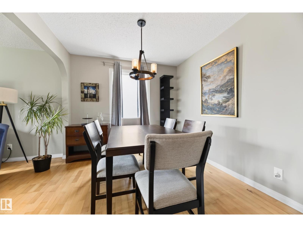
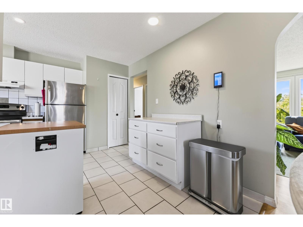
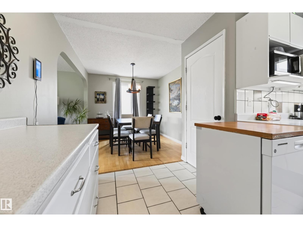
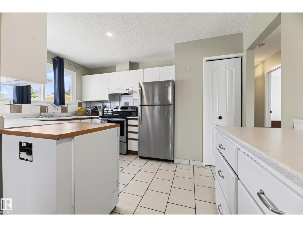
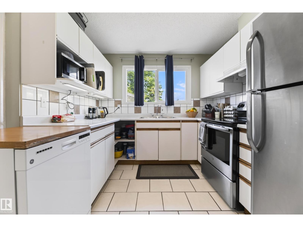
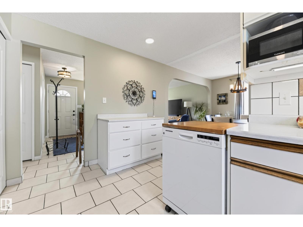
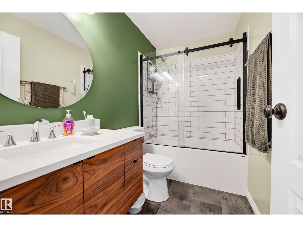
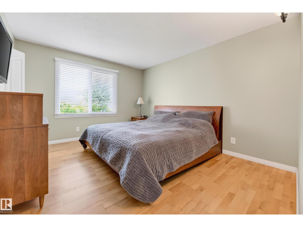
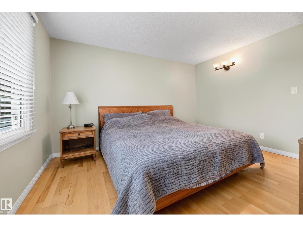
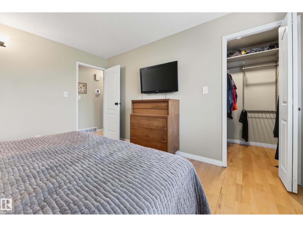
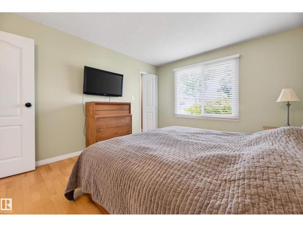
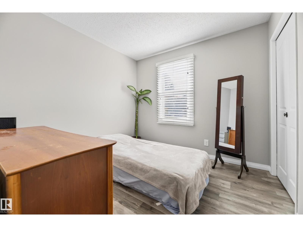
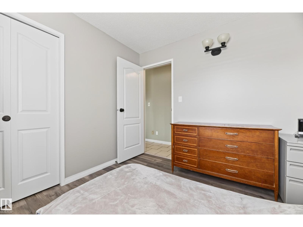
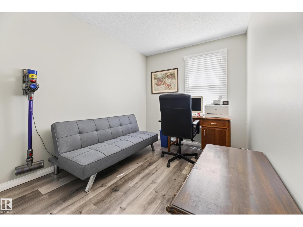
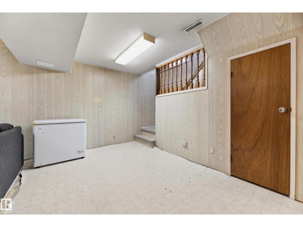
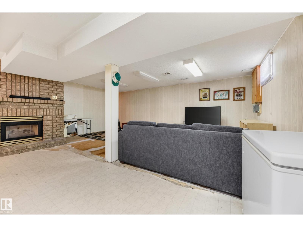
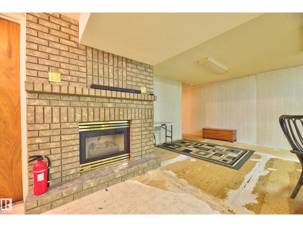
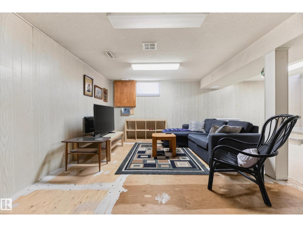
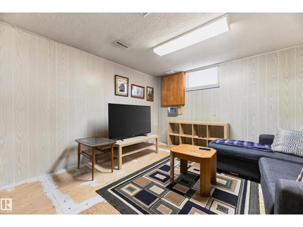
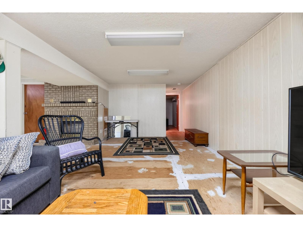
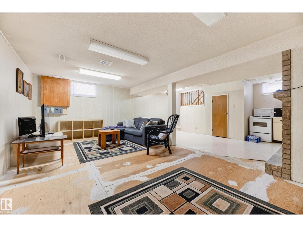
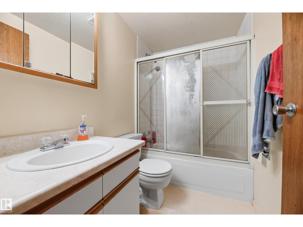
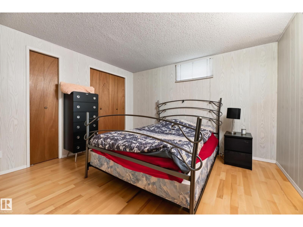
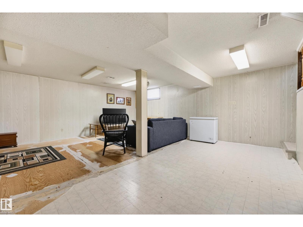
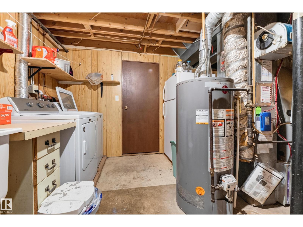
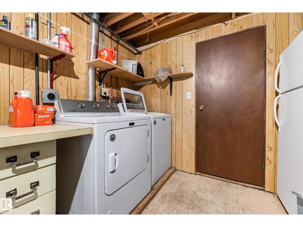
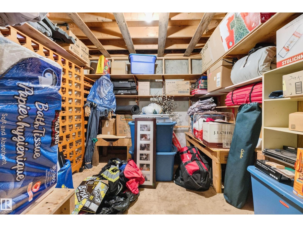
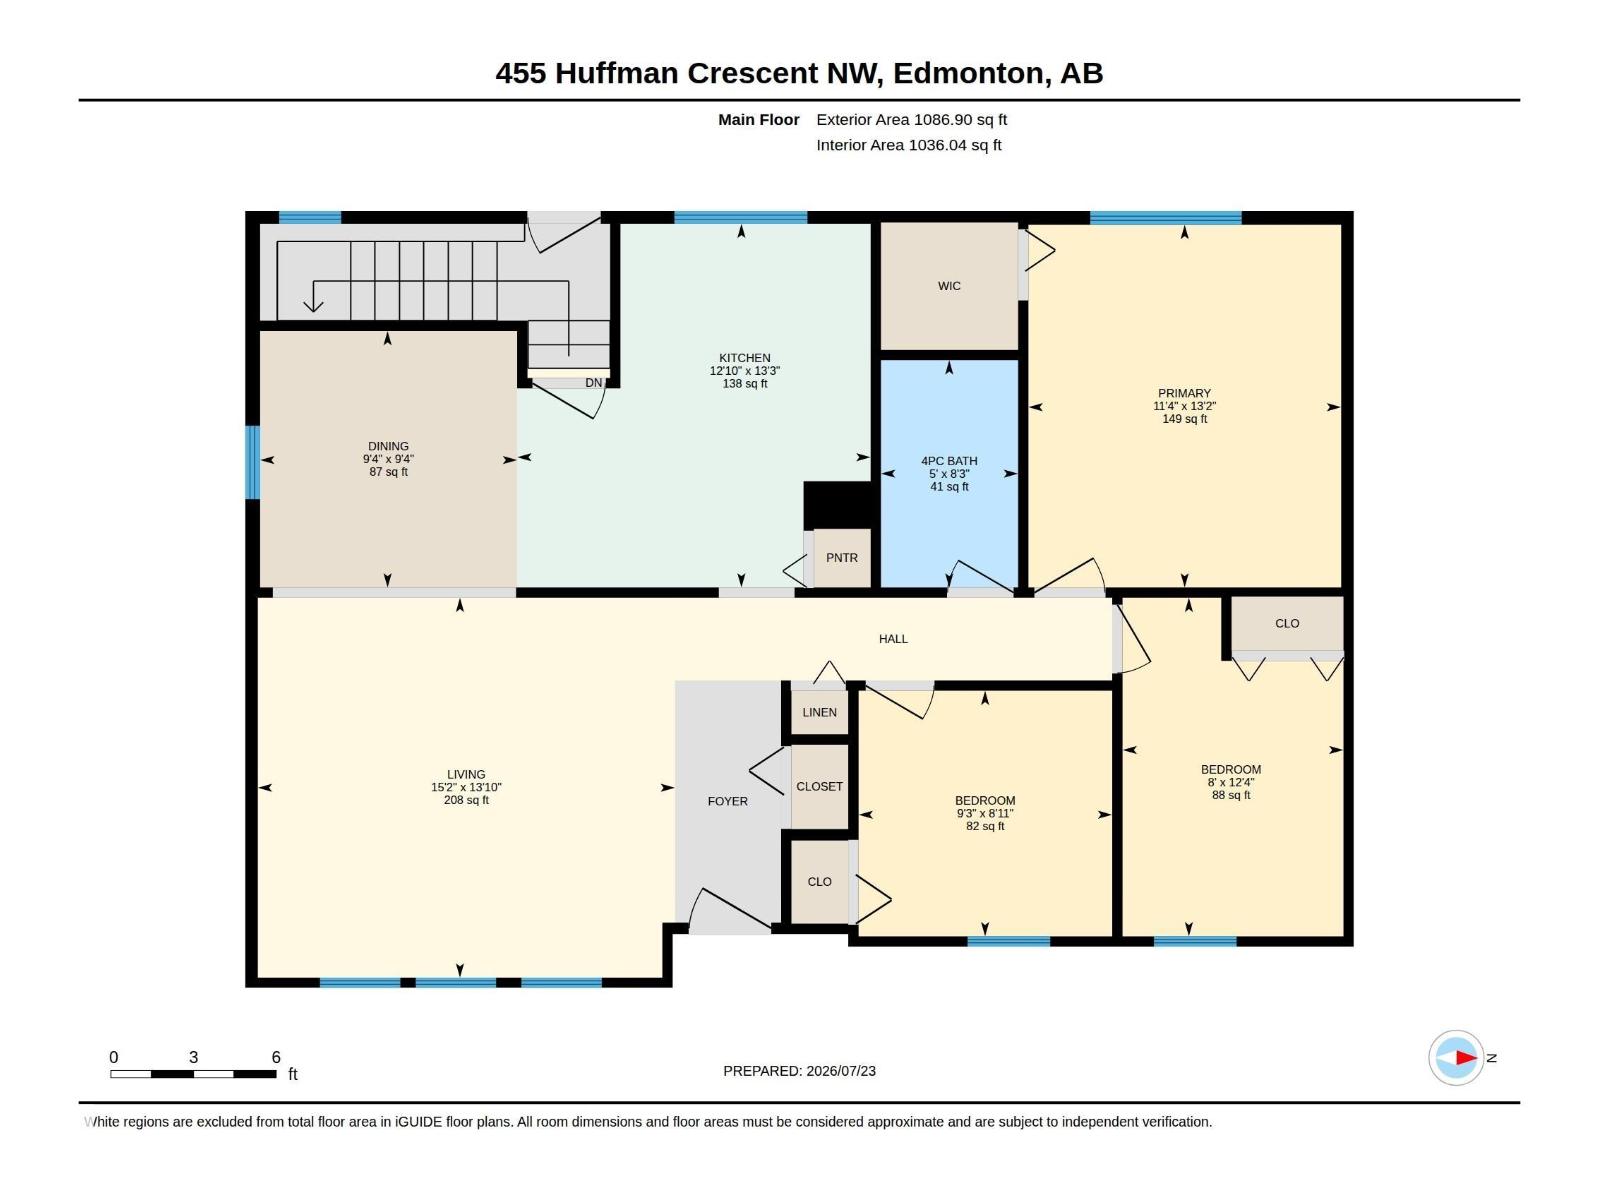
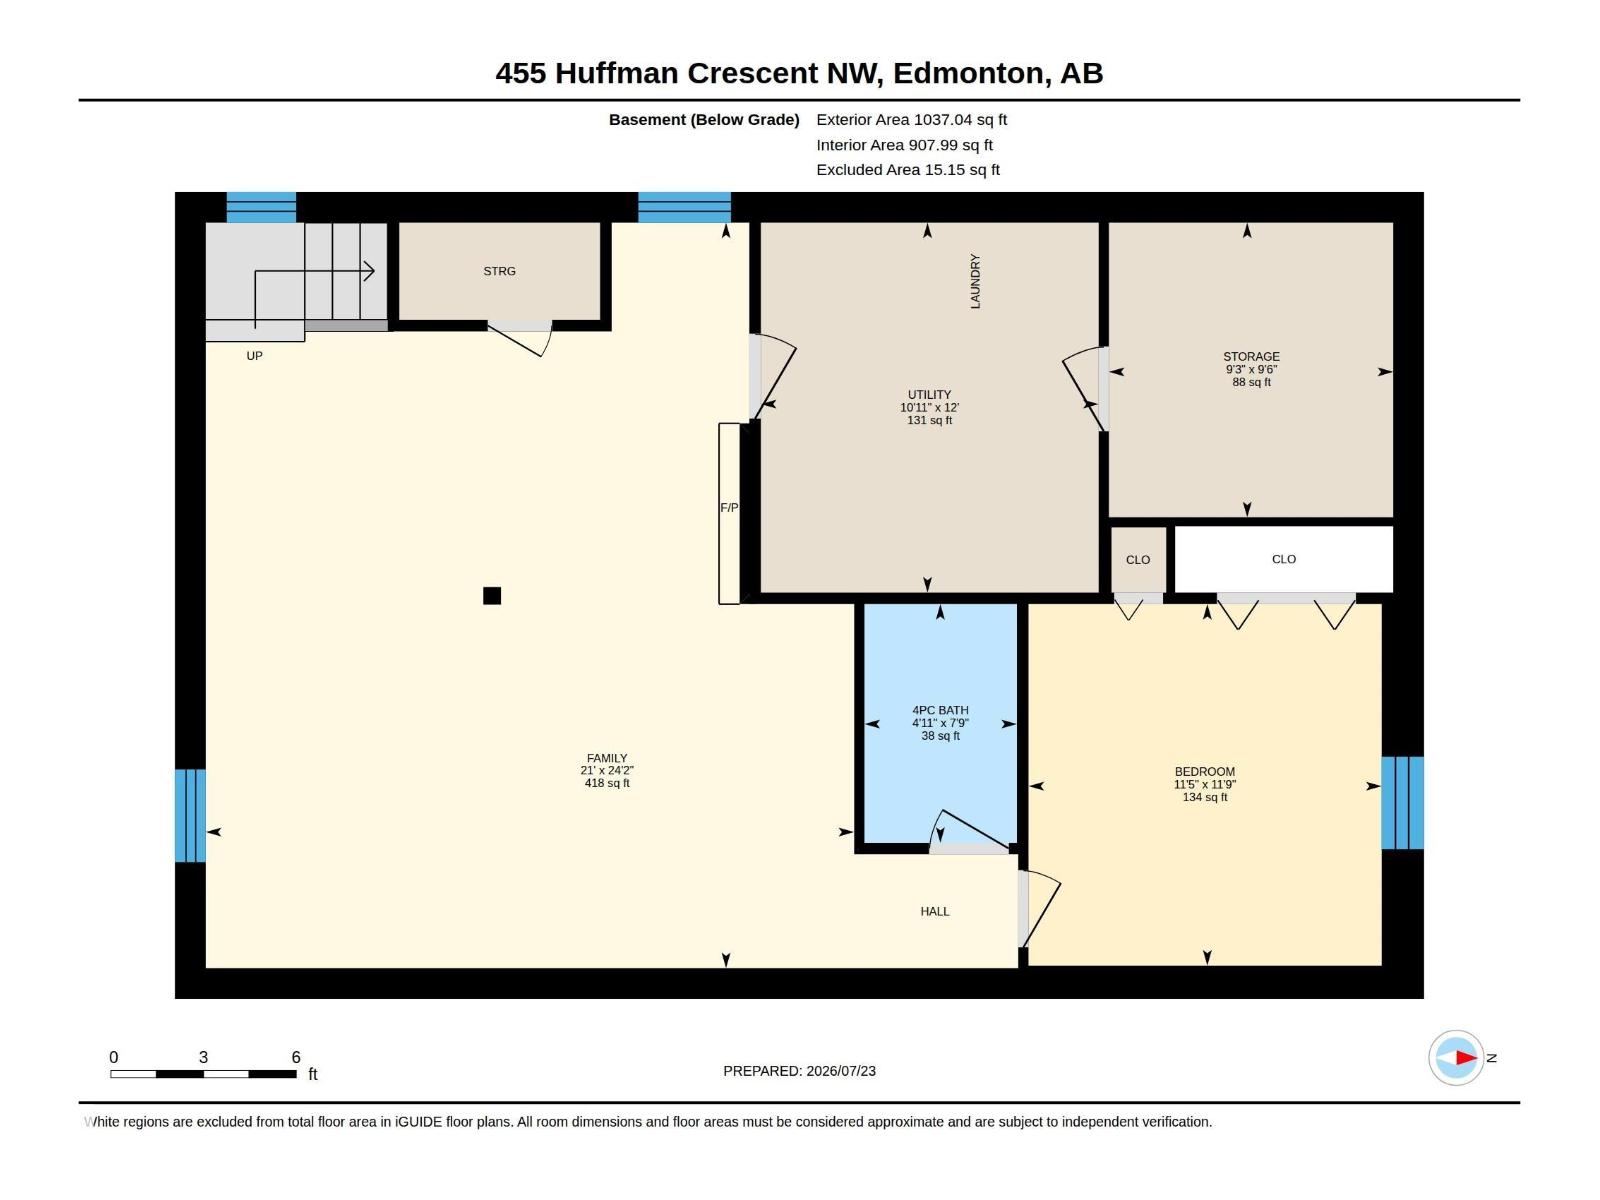
Welcome to this well-maintained bungalow situated on a quiet street w/curb appeal featuring a combination of stucco & metal siding. This warm & inviting home offers a bright, functional layout on the M/F, laminate flooring throughout the living areas & bedrooms. The main bath is completely renovated and new. The U-shaped kitchen features tile flooring, original melamine kitchen with oak trim. S/S appliances, & a portable dishwasher. The F/F basement provides exceptional additional living space, family room needs flooring has gas F/P, kitchen, a 4th bedroom, a 4pc bathroom. There is a storage room off the utility area offers plenty of space for storage. Outside, enjoy the large, fully fenced backyard c/w fire pit, a 24'x26' O/S detached garage. Add. features inc. central A/C (approx. 1 yr old) Furnace & hot water tank that are both approx.10 yrs old, central vacuum w/attachments, & the inclusion of a 2nd stove. (id:46923)
Property Details
| MLS® Number | E4500341 |
| Property Type | Single Family |
| Neigbourhood | Overlanders |
| Amenities Near By | Public Transit, Schools, Shopping |
| Features | Flat Site |
| Parking Space Total | 6 |
Building
| Bathroom Total | 2 |
| Bedrooms Total | 4 |
| Amenities | Security Window/bars, Vinyl Windows |
| Appliances | Dishwasher, Dryer, Freezer, Garage Door Opener Remote(s), Garage Door Opener, Hood Fan, Microwave, Refrigerator, Stove, Washer, Window Coverings |
| Architectural Style | Bungalow |
| Basement Development | Finished |
| Basement Type | Full (finished) |
| Constructed Date | 1979 |
| Construction Style Attachment | Detached |
| Fire Protection | Smoke Detectors |
| Fireplace Fuel | Gas |
| Fireplace Present | Yes |
| Fireplace Type | Unknown |
| Heating Type | Forced Air |
| Stories Total | 1 |
| Size Interior | 1,087 Sqft |
| Type | House |
Parking
| Detached Garage |
Land
| Acreage | No |
| Fence Type | Fence |
| Land Amenities | Public Transit, Schools, Shopping |
| Size Irregular | 619.26 |
| Size Total | 619.26 M2 |
| Size Total Text | 619.26 M2 |
Rooms
| Level | Type | Length | Width | Dimensions |
|---|---|---|---|---|
| Basement | Family Room | 7.36 m | 6.4 m | 7.36 m x 6.4 m |
| Basement | Bedroom 4 | 3.57 m | 3.49 m | 3.57 m x 3.49 m |
| Basement | Storage | 2.91 m | 2.81 m | 2.91 m x 2.81 m |
| Basement | Utility Room | 3.65 m | 3.33 m | 3.65 m x 3.33 m |
| Main Level | Living Room | 4.2 m | 4.62 m | 4.2 m x 4.62 m |
| Main Level | Dining Room | 2.84 m | 2.85 m | 2.84 m x 2.85 m |
| Main Level | Kitchen | 4.03 m | 3.91 m | 4.03 m x 3.91 m |
| Main Level | Primary Bedroom | 4.01 m | 3.46 m | 4.01 m x 3.46 m |
| Main Level | Bedroom 2 | 3.75 m | 2.45 m | 3.75 m x 2.45 m |
| Main Level | Bedroom 3 | 2.72 m | 2.81 m | 2.72 m x 2.81 m |
https://www.realtor.ca/real-estate/30072370/455-huffman-cr-nw-edmonton-overlanders
Contact Us
Contact us for more information
Craig E. Finnman
Associate
(780) 467-2897
www.youtube.com/embed/PtcZwuIKf1s
www.craigfinnman.ca/
m.facebook.com/CraigfinnmanRealtor
linkedin.com/in/craig-finnman-4873b014
www.youtube.com/embed/PtcZwuIKf1s
425-450 Ordze Rd
Sherwood Park, Alberta T8B 0C5
(780) 570-9650

The trademarks REALTOR®, REALTORS®, and the REALTOR® logo are controlled by The Canadian Real Estate Association (CREA) and identify real estate professionals who are members of CREA. The trademarks MLS®, Multiple Listing Service® and the associated logos are owned by The Canadian Real Estate Association (CREA) and identify the quality of services provided by real estate professionals who are members of CREA. The trademark DDF® is owned by The Canadian Real Estate Association (CREA) and identifies CREA's Data Distribution Facility (DDF®)
July 24 2026 06:02:36
REALTORS® Association of Edmonton
Royal LePage Prestige Realty