
461077 Rge Road 11 Rural Wetaskiwin County, Alberta T0C 2V0

$795,000
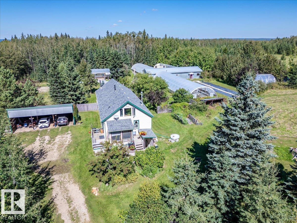
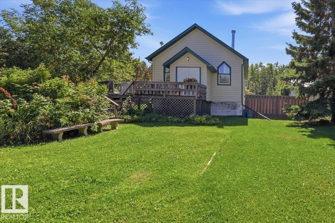
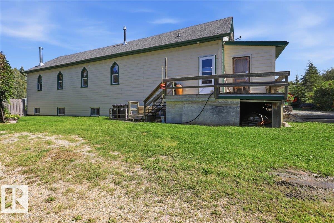
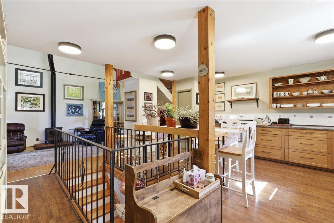
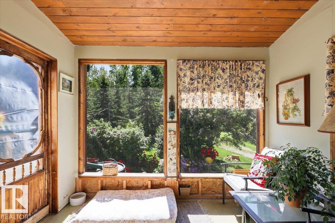
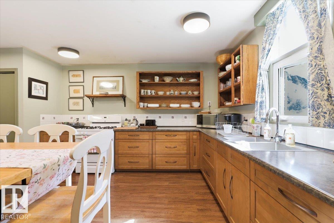
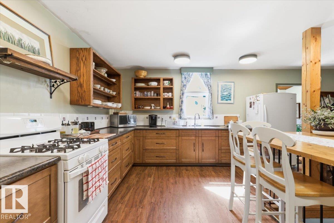
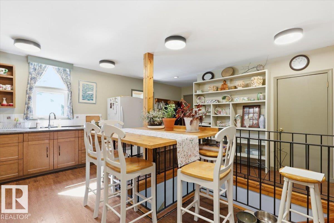
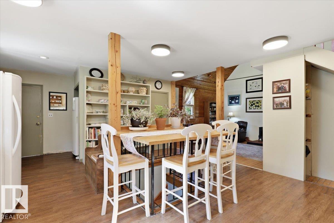
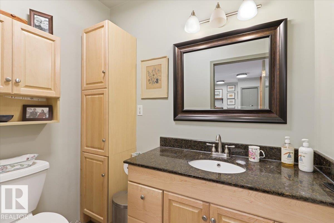
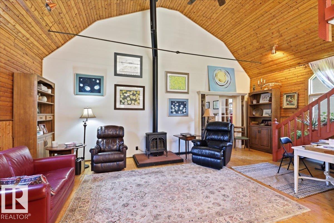
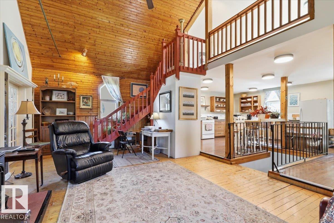
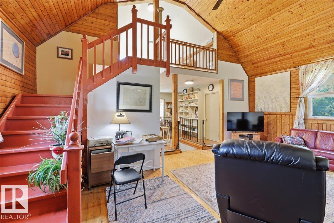
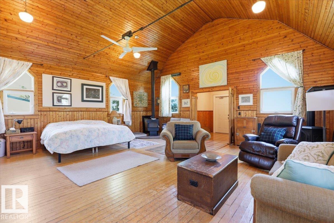
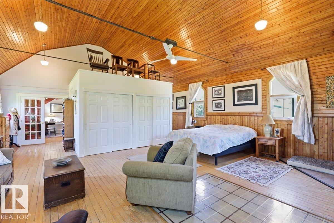
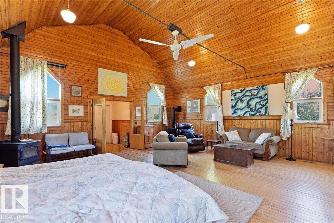
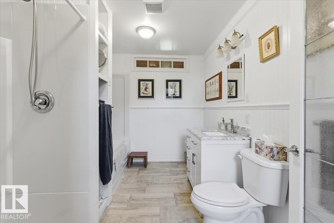
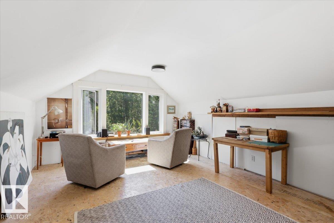
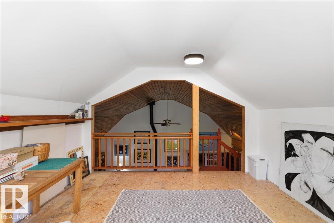
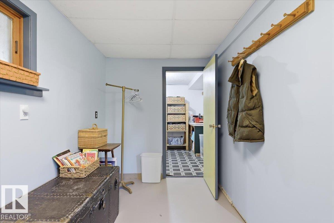
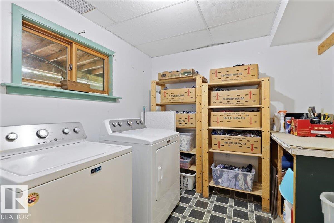
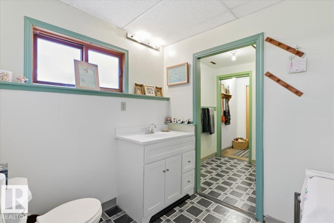
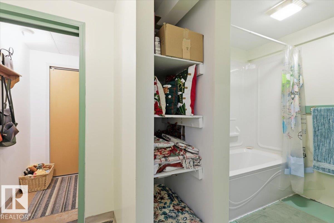
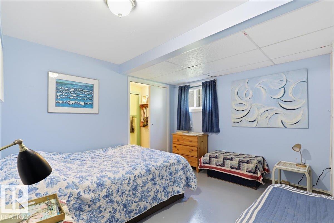
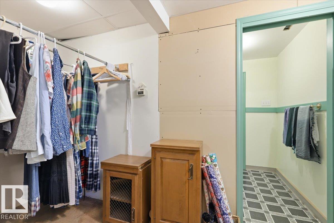
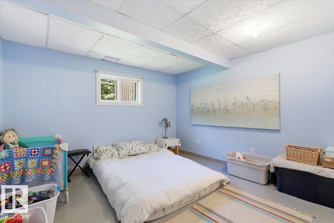
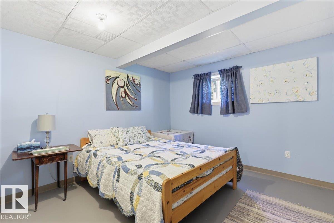
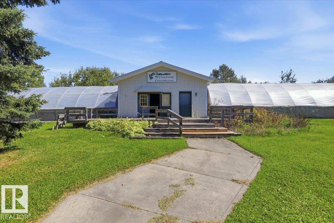
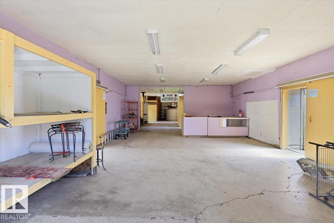
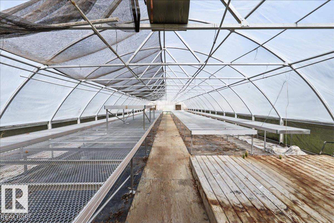
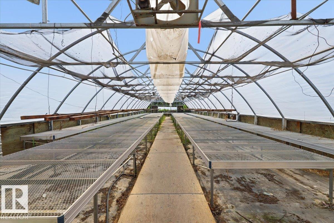
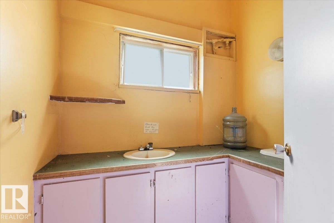
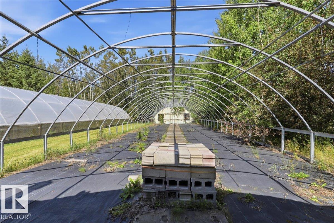
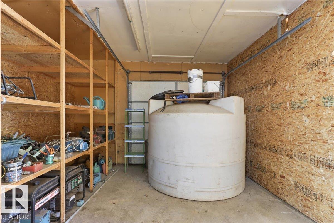
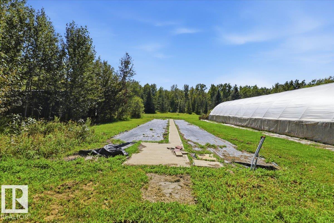
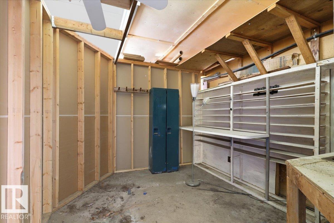
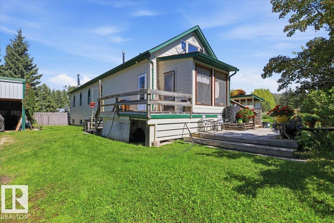
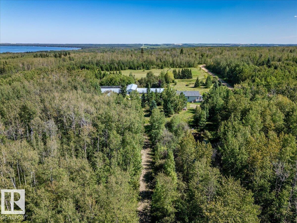
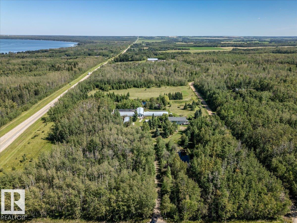
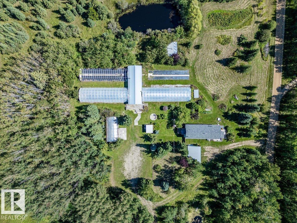
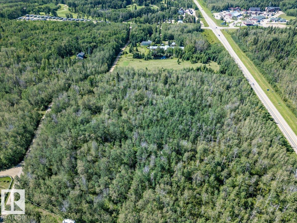
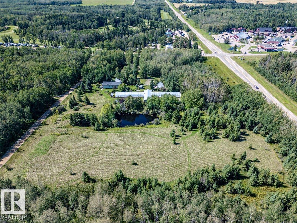
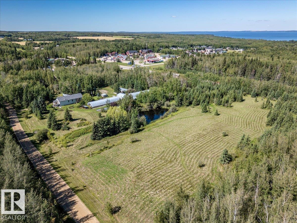
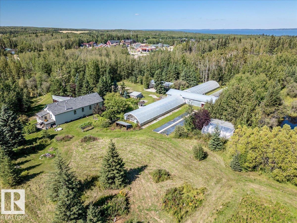
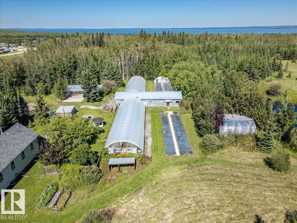
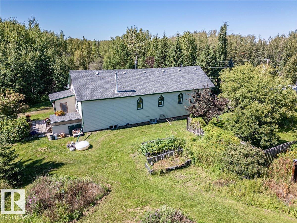
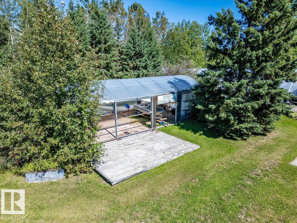
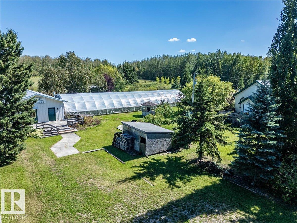
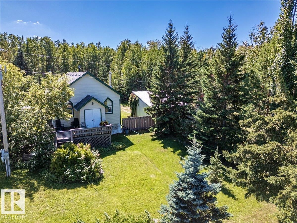
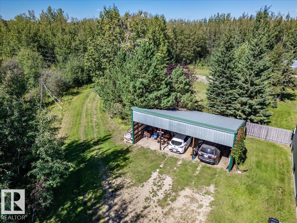
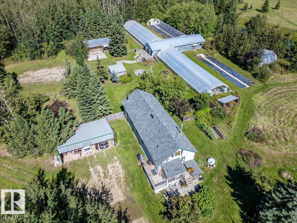
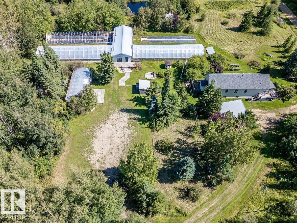
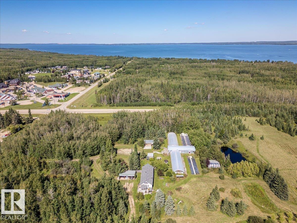
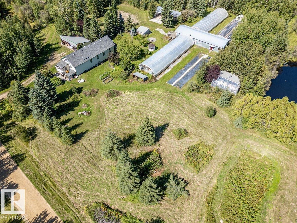
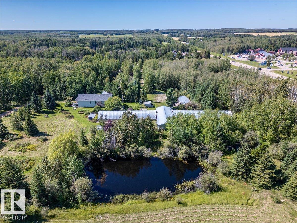
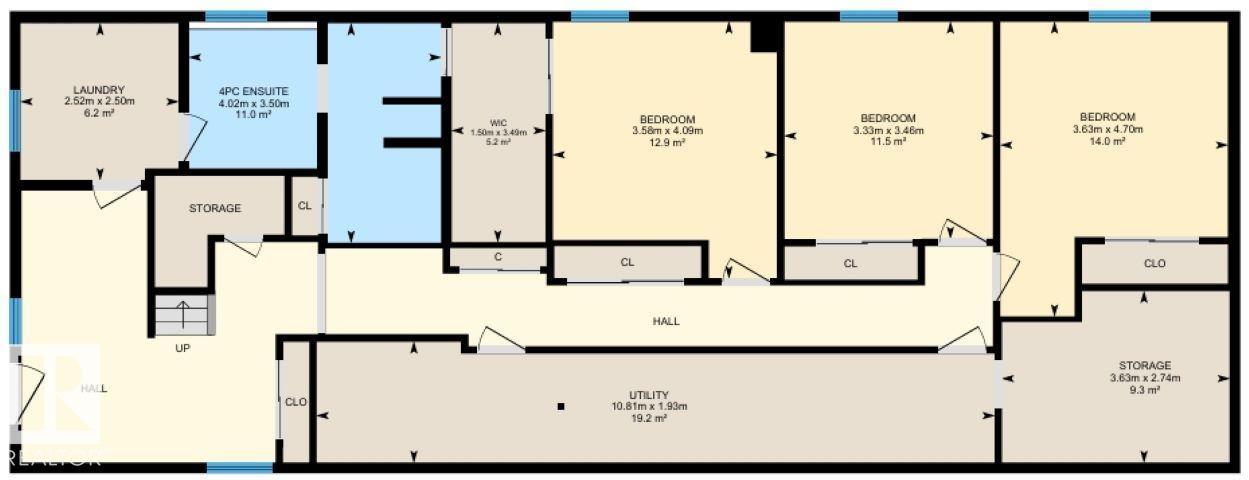
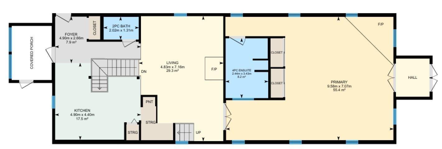
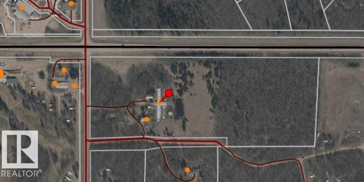
Escape to this one-of-a-kind 23.23-acre property, bordering Highway 13 and the newly paved Range Road 11, walking distance from the grocery store, restaurants, and shops of the Village at Pigeon Lake. Golf enthusiasts will love being across the road from Black Bull Golf Course, while the sandy beaches of Pigeon Lake are only a short drive away. Nestled among mature trees with a peaceful pond, this acreage offers a true connection with nature. The beautifully renovated home showcases classical church architecture, wood finishings, a spacious primary suite with 4-piece ensuite, and a wheelchair-accessible main floor. The finished basement adds three more bedrooms, a 4-piece bath, laundry, and storage. A 24'x72' workshop, three greenhouse frames, and additional outbuildings create endless potential perfect for a hobby farm or future development. A great opportunity in an unbeatable location! (id:46923)
Property Details
| MLS® Number | E4506946 |
| Property Type | Single Family |
| Amenities Near By | Golf Course, Playground, Schools, Shopping |
| Features | Private Setting, Treed, Corner Site, See Remarks |
| Structure | Deck, Greenhouse |
Building
| Bathroom Total | 3 |
| Bedrooms Total | 4 |
| Appliances | Dryer, Freezer, Refrigerator, Gas Stove(s), Washer |
| Basement Development | Finished |
| Basement Type | Full (finished) |
| Constructed Date | 1940 |
| Construction Style Attachment | Detached |
| Fireplace Fuel | Gas |
| Fireplace Present | Yes |
| Fireplace Type | Unknown |
| Half Bath Total | 1 |
| Heating Type | Forced Air, In Floor Heating |
| Stories Total | 2 |
| Size Interior | 1,900 Sqft |
| Type | House |
Parking
| See Remarks |
Land
| Acreage | Yes |
| Land Amenities | Golf Course, Playground, Schools, Shopping |
| Size Irregular | 23.23 |
| Size Total | 23.23 Ac |
| Size Total Text | 23.23 Ac |
Rooms
| Level | Type | Length | Width | Dimensions |
|---|---|---|---|---|
| Basement | Bedroom 2 | 4.7 m | 3.63 m | 4.7 m x 3.63 m |
| Basement | Bedroom 3 | 3.46 m | 3.33 m | 3.46 m x 3.33 m |
| Basement | Bedroom 4 | 4.09 m | 3.58 m | 4.09 m x 3.58 m |
| Basement | Laundry Room | 2.52 m | 2.5 m | 2.52 m x 2.5 m |
| Main Level | Living Room | 7.16 m | 4.83 m | 7.16 m x 4.83 m |
| Main Level | Dining Room | Measurements not available | ||
| Main Level | Kitchen | 4.9 m | 4.4 m | 4.9 m x 4.4 m |
| Main Level | Primary Bedroom | 9.58 m | 7.07 m | 9.58 m x 7.07 m |
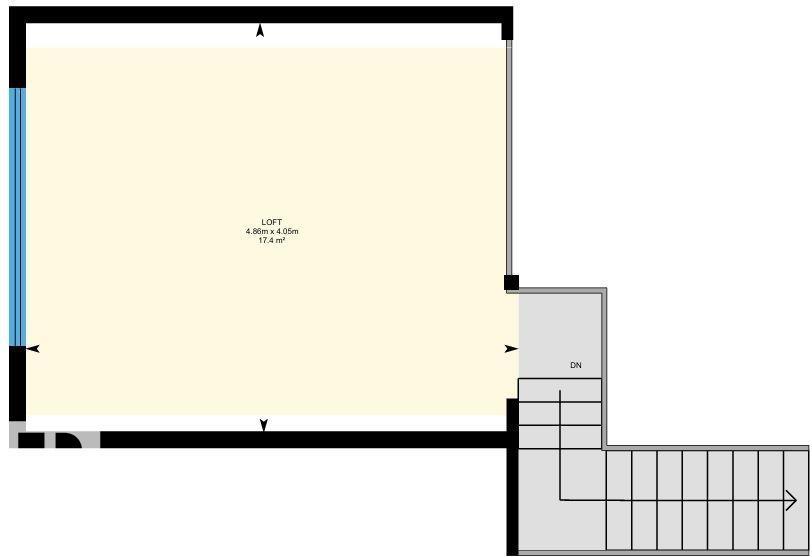
| Upper Level | Bonus Room | 4.86 m | 4.05 m | 4.86 m x 4.05 m |
https://www.realtor.ca/real-estate/30232738/461077-rge-road-11-rural-wetaskiwin-county-none
Contact Us
Contact us for more information

Darcy Powlik
Associate
(780) 986-5636
www.darcypowlik.com/
www.facebook.com/DarcyPowlikRemaxRealEstate/
201-5306 50 St
Leduc, Alberta T9E 6Z6
(780) 986-2900

The trademarks REALTOR®, REALTORS®, and the REALTOR® logo are controlled by The Canadian Real Estate Association (CREA) and identify real estate professionals who are members of CREA. The trademarks MLS®, Multiple Listing Service® and the associated logos are owned by The Canadian Real Estate Association (CREA) and identify the quality of services provided by real estate professionals who are members of CREA. The trademark DDF® is owned by The Canadian Real Estate Association (CREA) and identifies CREA's Data Distribution Facility (DDF®)
September 07 2026 03:31:18
REALTORS® Association of Edmonton
RE/MAX Real Estate