
4627 175 Av NW Edmonton, Alberta T5Y 4A1

$639,900
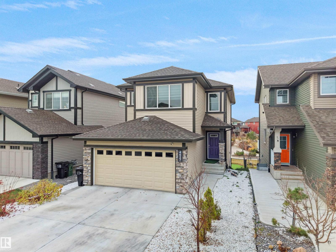
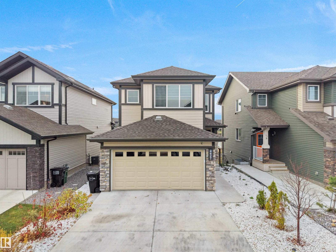
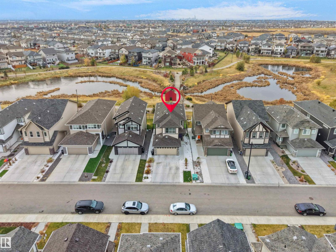
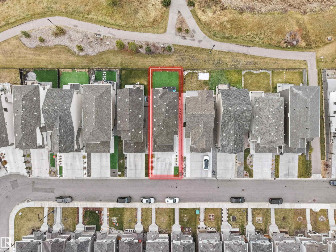
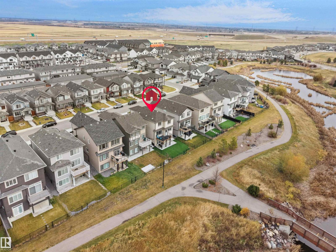
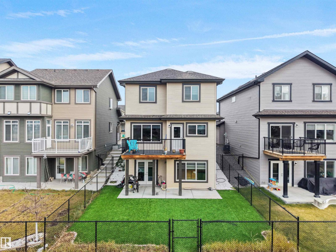
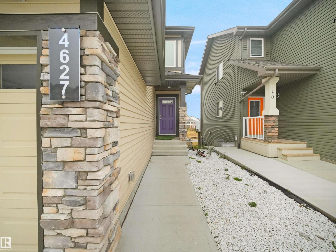
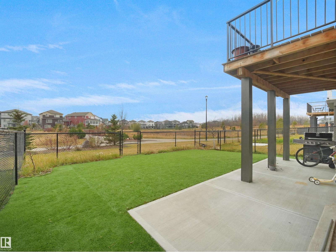
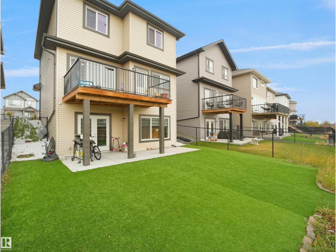
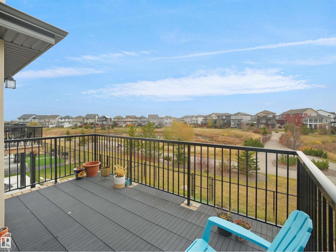
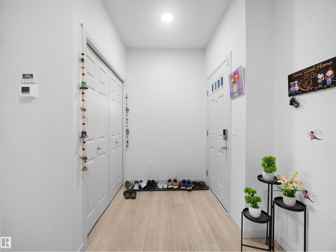
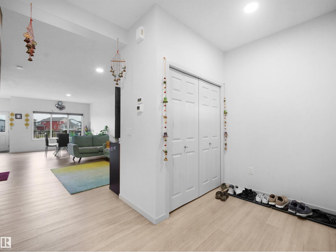
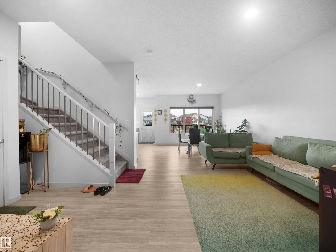
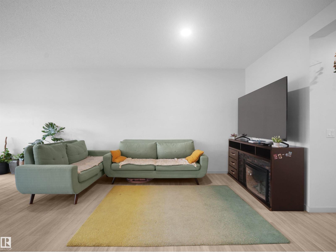
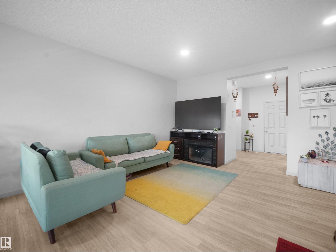
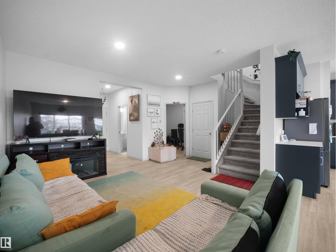
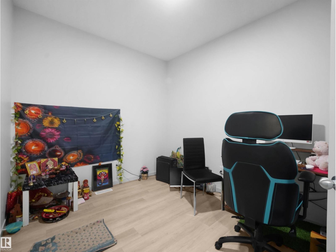
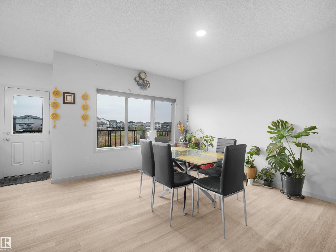
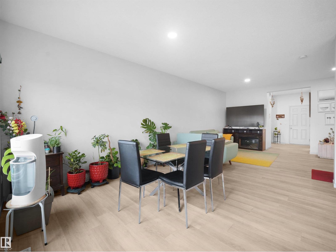
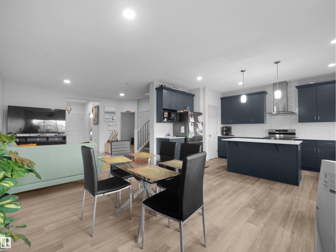
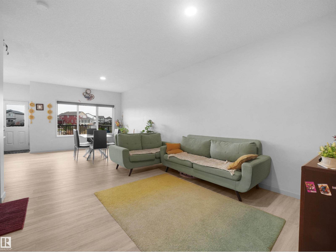
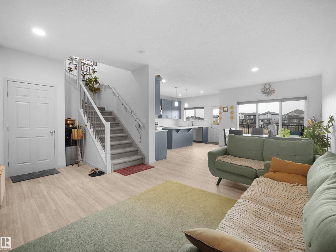
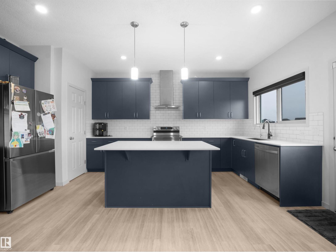
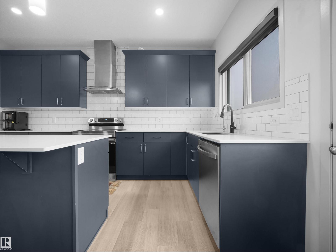
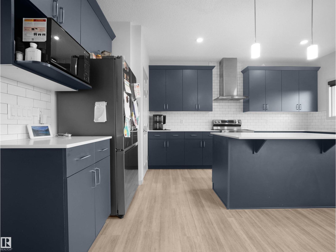
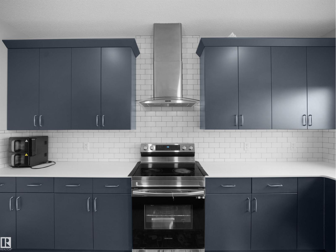
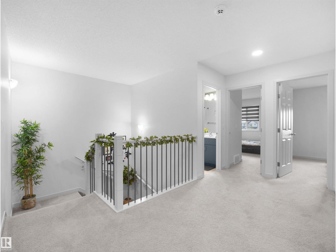
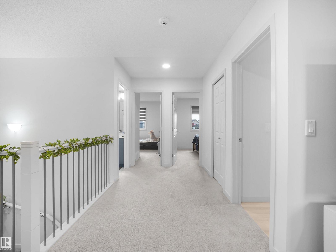
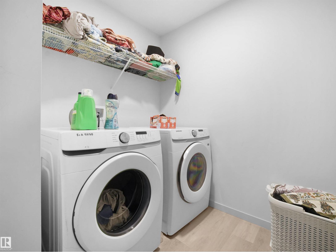
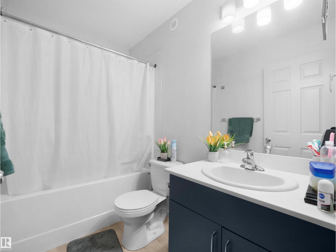
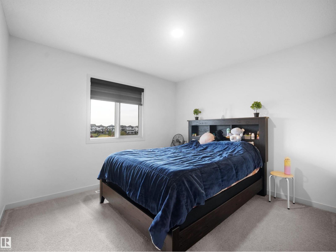
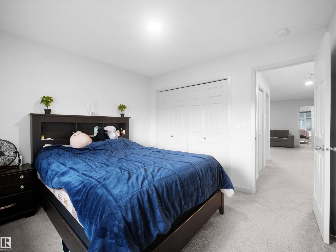
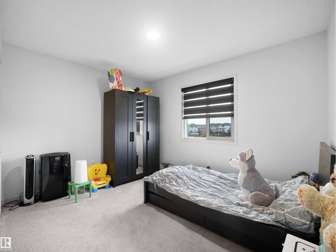
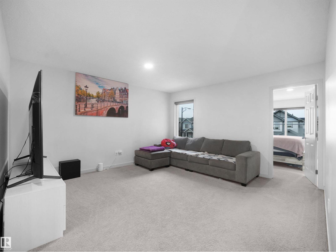
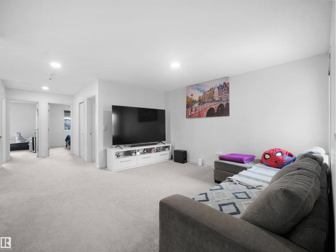
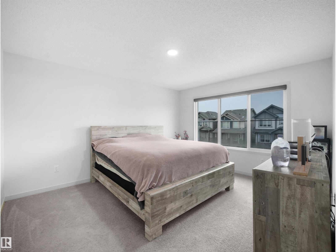
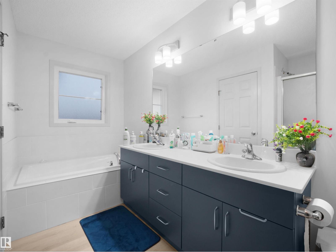
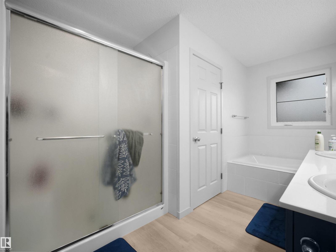
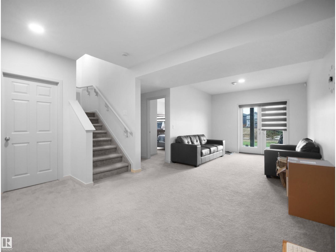
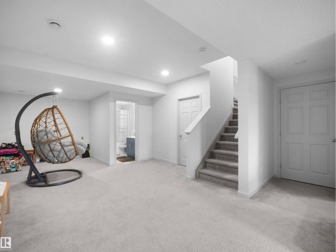
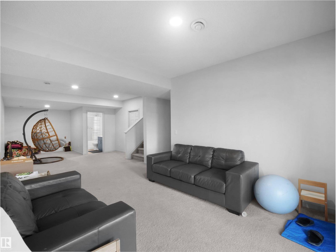
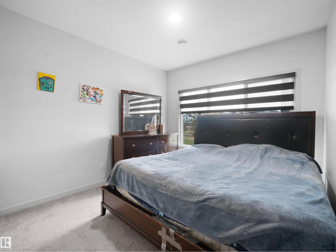
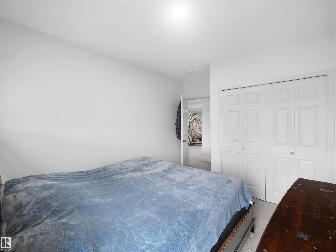
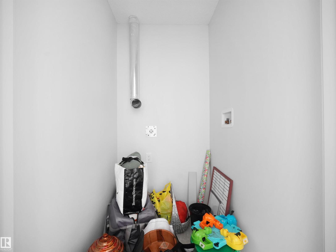
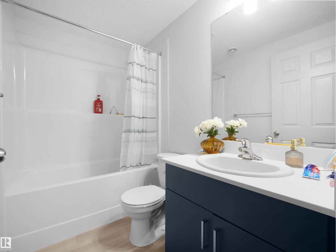
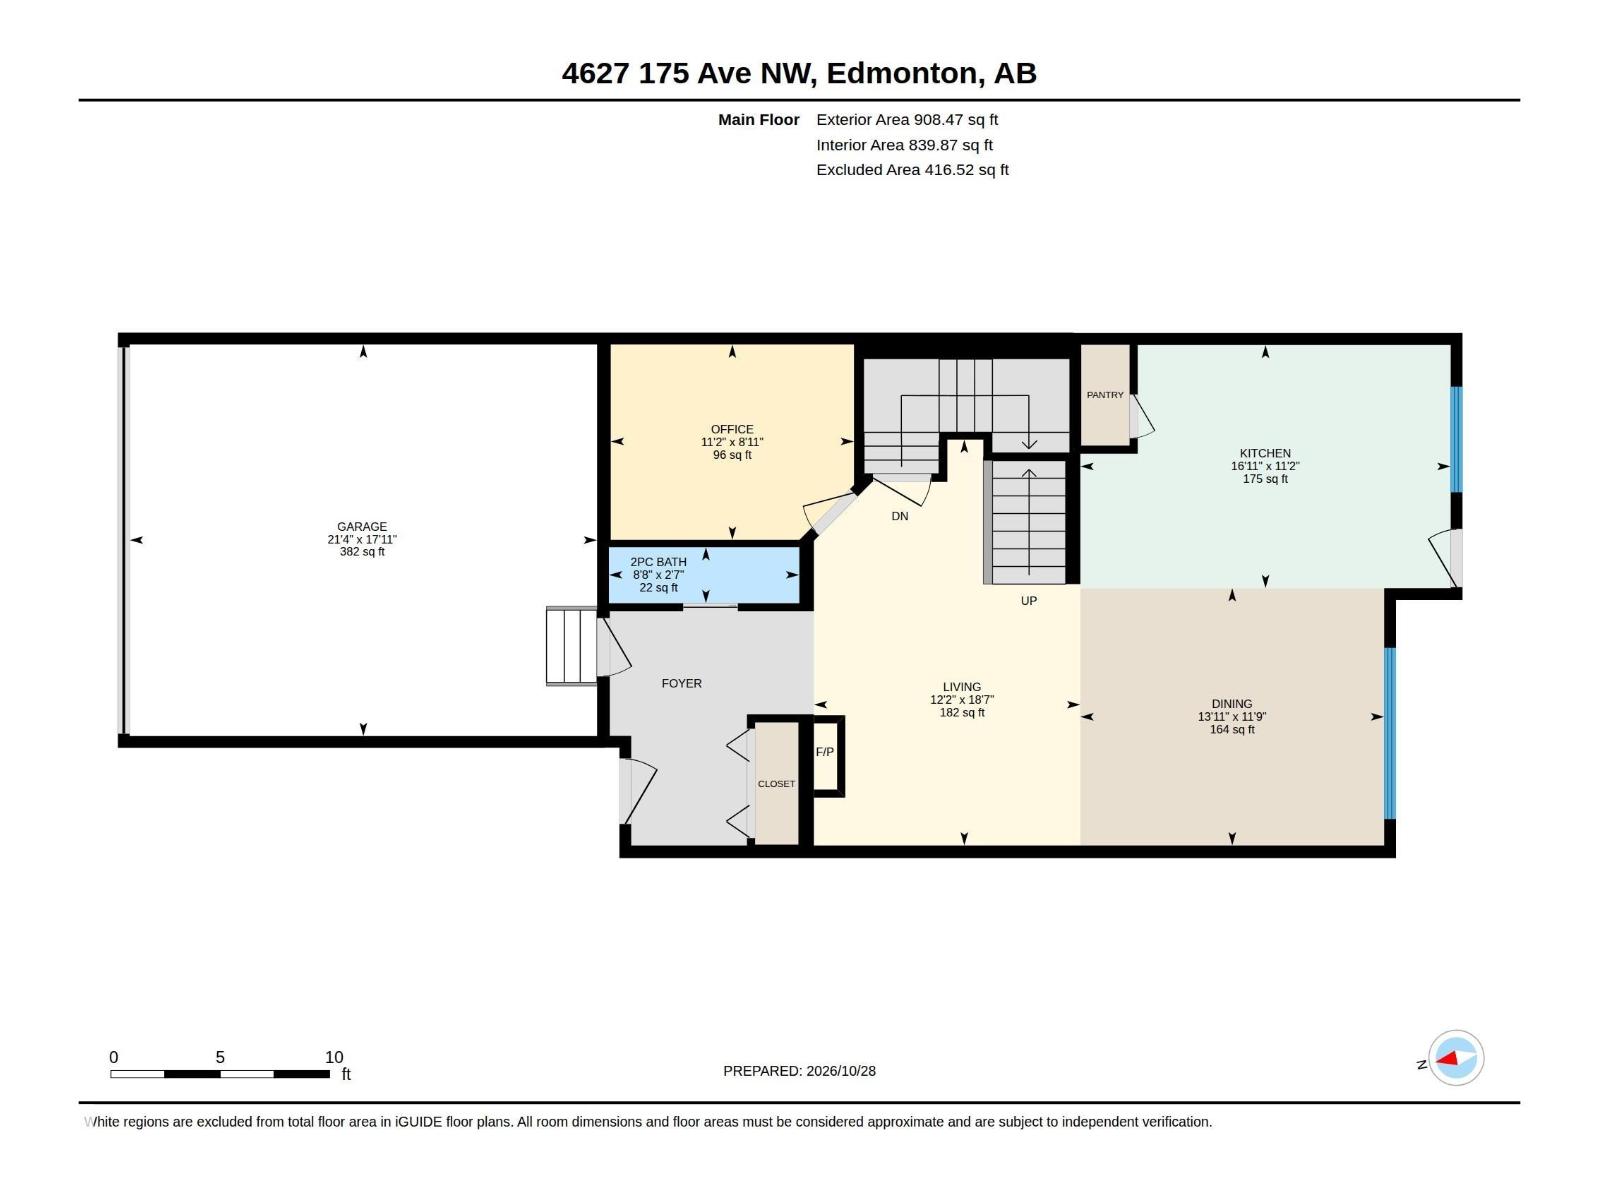
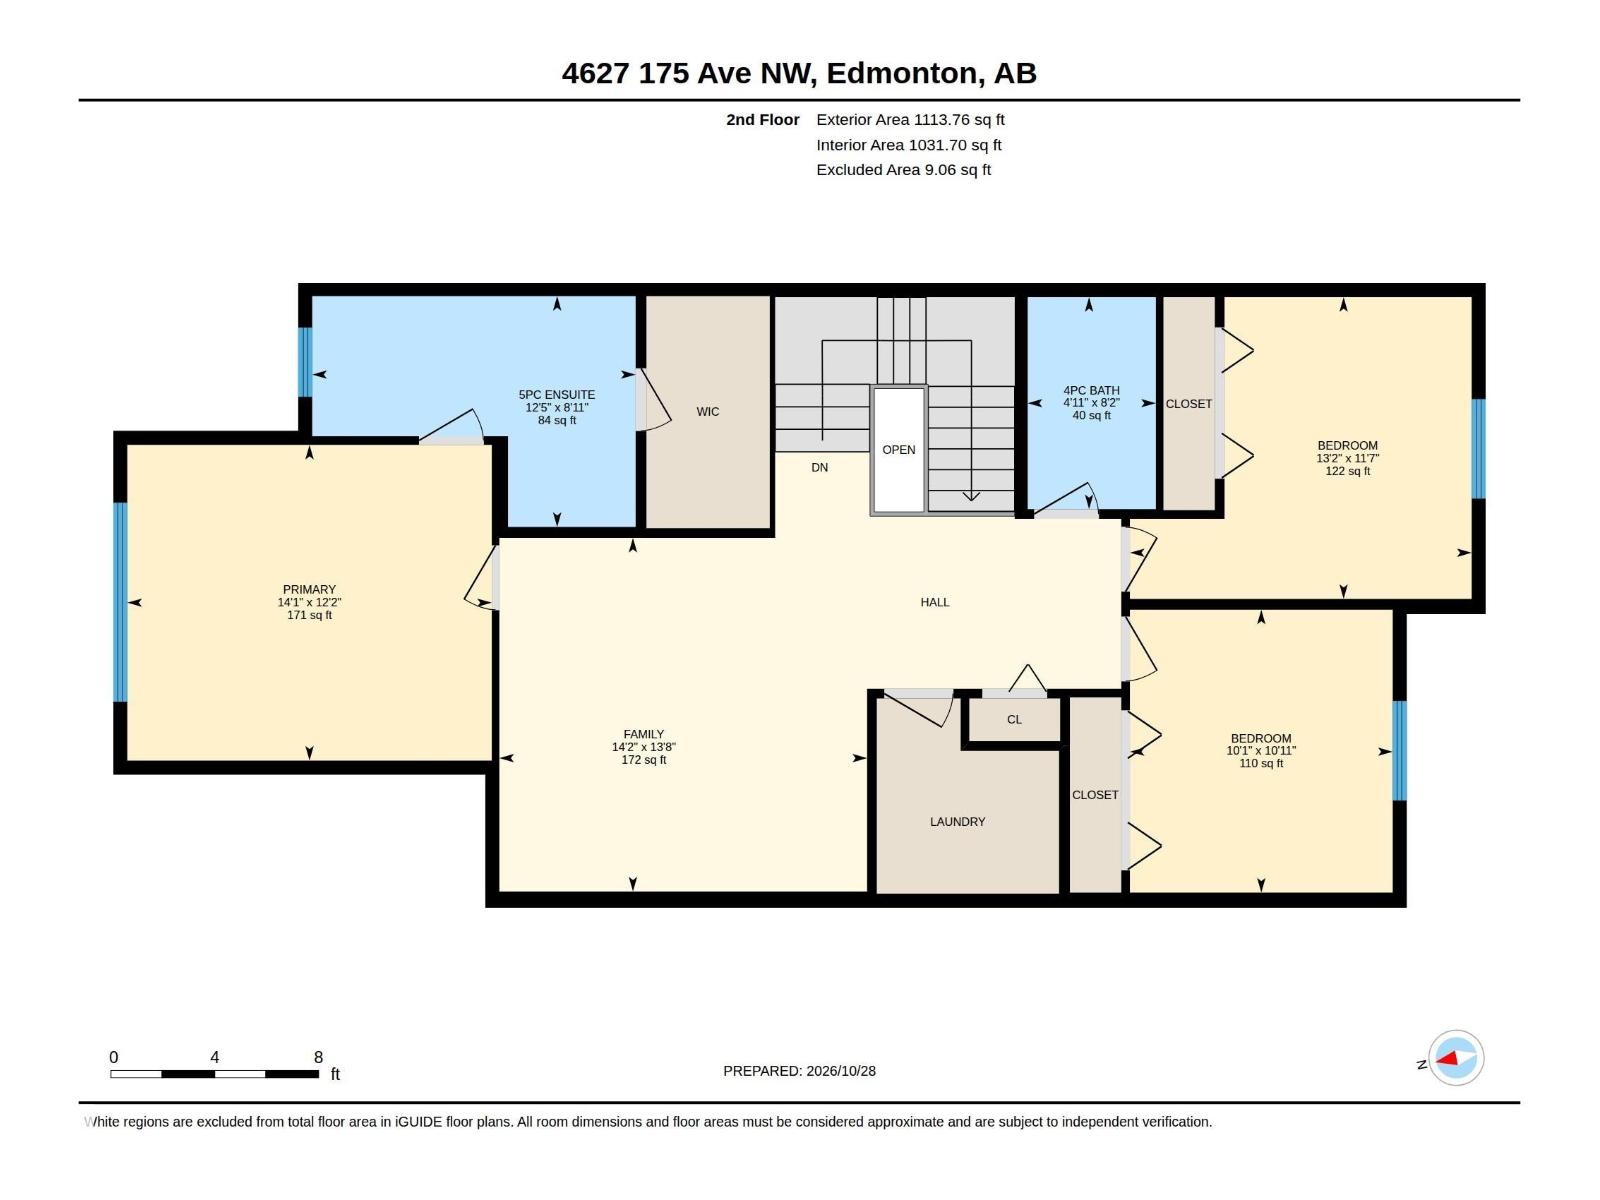
Welcome to the beautiful walkout home in the community of Cy Becker, backing onto a tranquil pond with scenic views. The bright open-concept main floor is perfect for everyday living, featuring a spacious kitchen, dining area overlooking the water, & a den ideal for a home office or flex space. A double attached garage adds everyday convenience. Upstairs offers a generous bonus room, 3 spacious bedrooms, 2 full bathrooms, and a convenient laundry room. Fully finished walkout basement expands your living space with a huge recreation room, a bedroom, and a full 4-piece bathroom. Kitchen and laundry rough-ins are already in place, providing excellent potential for future suite development. Enjoy maintenance-free front and back yards with artificial turf. Conveniently located close to schools, shopping, public transit, and all amenities, with quick access to Anthony Henday Drive. A perfect blend of comfort, space, and flexibility, this move-in-ready home is ready to welcome its next family. ACT NOW>>> (id:46923)
Property Details
| MLS® Number | E4515029 |
| Property Type | Single Family |
| Neigbourhood | Cy Becker |
| Amenities Near By | Playground, Public Transit, Schools, Shopping |
| Community Features | Lake Privileges |
| Features | See Remarks |
| Structure | Deck |
| View Type | Lake View |
| Water Front Type | Waterfront On Lake |
Building
| Bathroom Total | 4 |
| Bedrooms Total | 4 |
| Appliances | Dishwasher, Dryer, Garage Door Opener, Microwave, Refrigerator, Gas Stove(s), Washer, Window Coverings |
| Basement Development | Finished |
| Basement Features | Walk Out |
| Basement Type | Full (finished) |
| Constructed Date | 2022 |
| Construction Style Attachment | Detached |
| Fire Protection | Smoke Detectors |
| Half Bath Total | 1 |
| Heating Type | Forced Air |
| Stories Total | 2 |
| Size Interior | 2,022 Sqft |
| Type | House |
Parking
| Attached Garage |
Land
| Acreage | No |
| Fence Type | Fence |
| Land Amenities | Playground, Public Transit, Schools, Shopping |
| Size Irregular | 344.07 |
| Size Total | 344.07 M2 |
| Size Total Text | 344.07 M2 |
Rooms
| Level | Type | Length | Width | Dimensions |
|---|---|---|---|---|
| Basement | Bedroom 4 | Measurements not available | ||
| Basement | Recreation Room | Measurements not available | ||
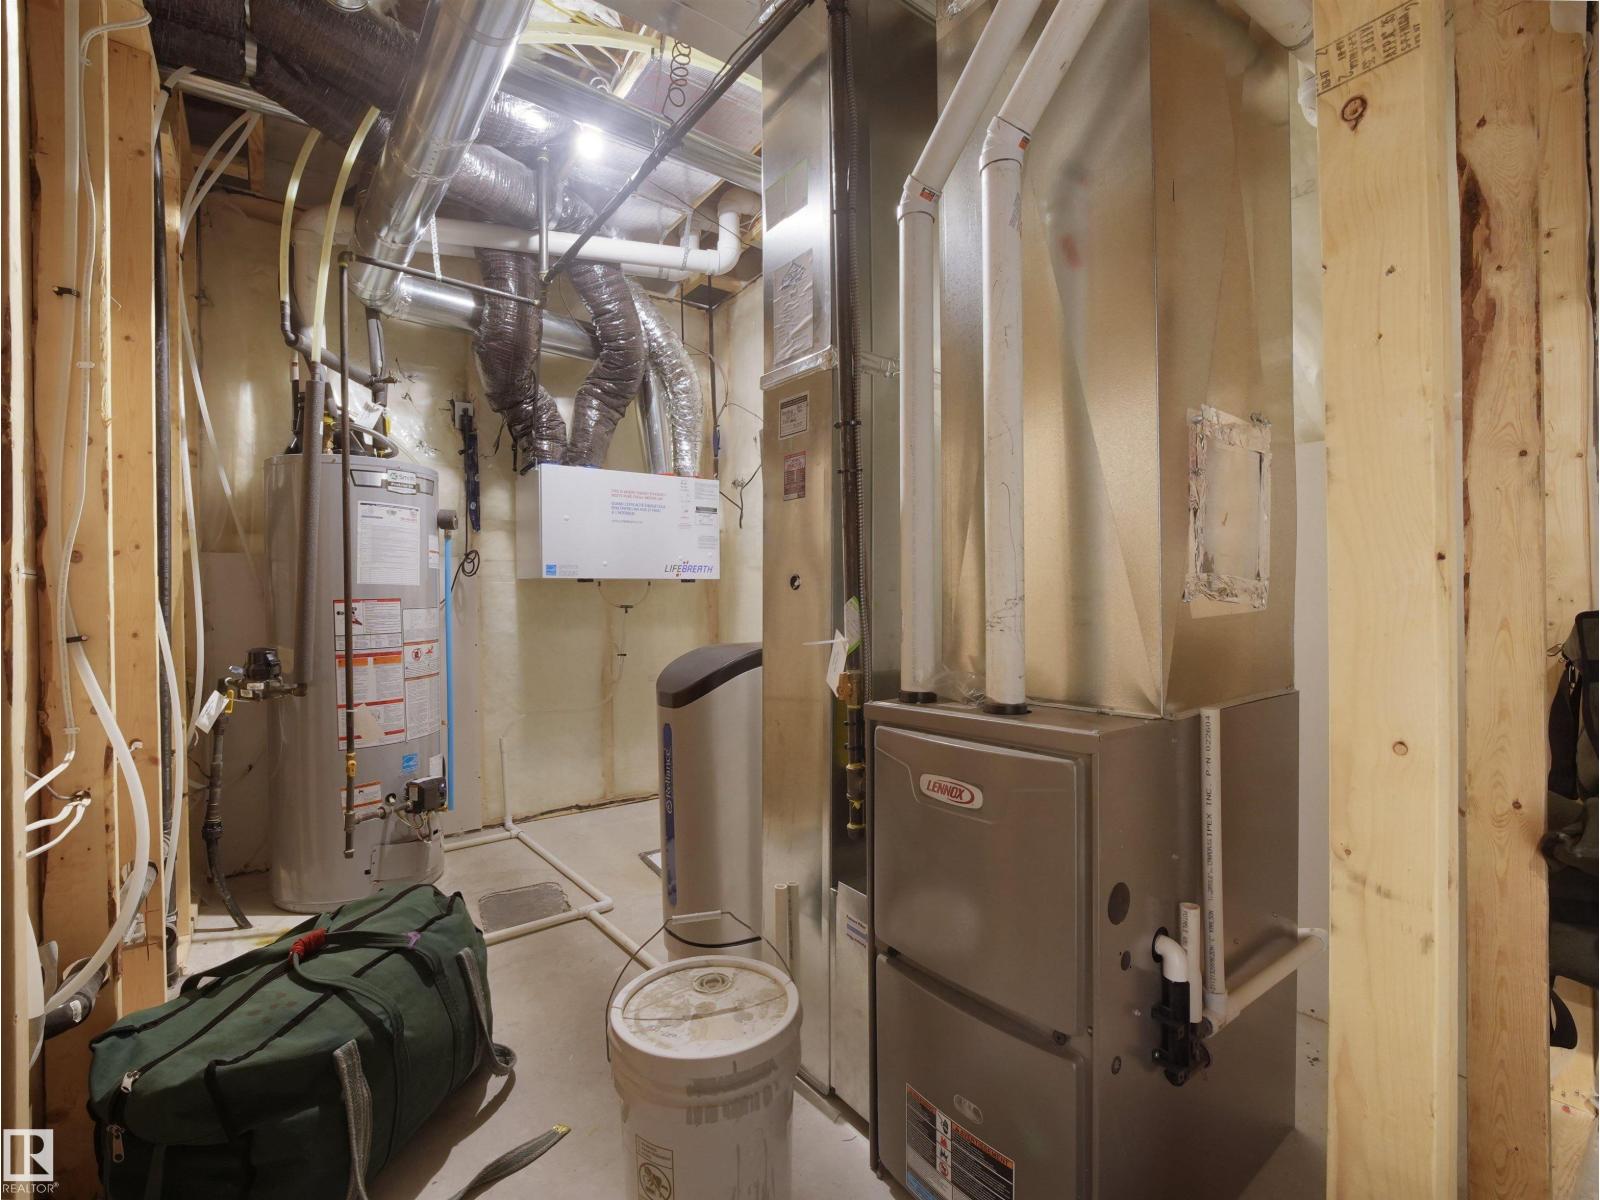
| Basement | Utility Room | Measurements not available | ||
| Main Level | Living Room | 3.72 m | 5.66 m | 3.72 m x 5.66 m |
| Main Level | Dining Room | 4.24 m | 3.59 m | 4.24 m x 3.59 m |
| Main Level | Kitchen | 5.16 m | 3.39 m | 5.16 m x 3.39 m |
| Main Level | Den | 3.39 m | 2.72 m | 3.39 m x 2.72 m |
| Upper Level | Primary Bedroom | 4.28 m | 3.71 m | 4.28 m x 3.71 m |
| Upper Level | Bedroom 2 | 4.01 m | 3.54 m | 4.01 m x 3.54 m |
| Upper Level | Bedroom 3 | 3.09 m | 3.32 m | 3.09 m x 3.32 m |
| Upper Level | Bonus Room | 4.32 m | 4.15 m | 4.32 m x 4.15 m |
| Upper Level | Laundry Room | Measurements not available |
https://www.realtor.ca/real-estate/30465360/4627-175-av-nw-edmonton-cy-becker
Contact Us
Contact us for more information
Sam H. Shah
Associate
(780) 481-1144
www.samshah.ca/
www.facebook.com/genious.sam
www.linkedin.com/in/sam-shah-yeg
www.youtube.com/@samshahrealtorinedmontonab2263
201-5607 199 St NW
Edmonton, Alberta T6M 0M8
(780) 481-2950
(780) 481-1144

Rohit Patel
Associate
rohit-patel.excellenceyeg.com/
www.facebook.com/profile.php?id=100000559258221
www.instagram.com/rkpatel9065
201-5607 199 St NW
Edmonton, Alberta T6M 0M8
(780) 481-2950
(780) 481-1144

The trademarks REALTOR®, REALTORS®, and the REALTOR® logo are controlled by The Canadian Real Estate Association (CREA) and identify real estate professionals who are members of CREA. The trademarks MLS®, Multiple Listing Service® and the associated logos are owned by The Canadian Real Estate Association (CREA) and identify the quality of services provided by real estate professionals who are members of CREA. The trademark DDF® is owned by The Canadian Real Estate Association (CREA) and identifies CREA's Data Distribution Facility (DDF®)
November 01 2026 02:01:18
REALTORS® Association of Edmonton
RE/MAX Excellence