
4648 113 Av NW Edmonton, Alberta T5W 0R8

$399,990
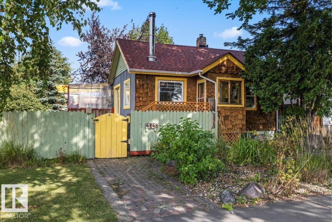
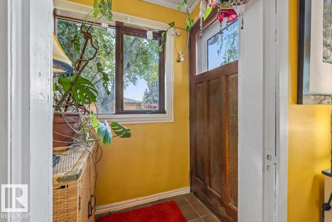
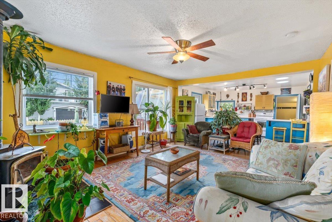
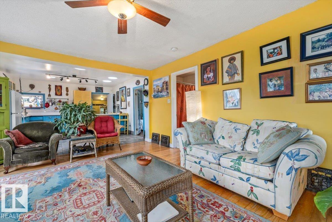
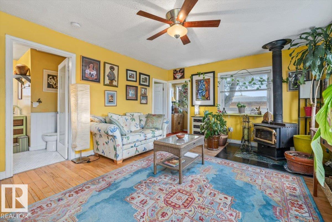
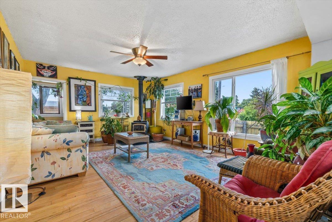
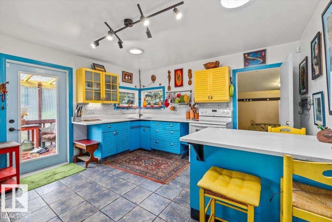
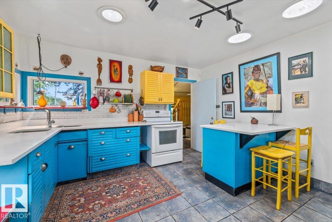
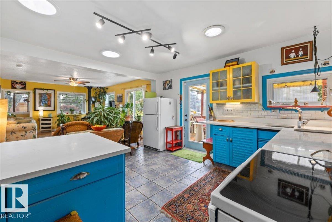
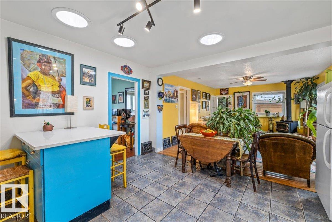
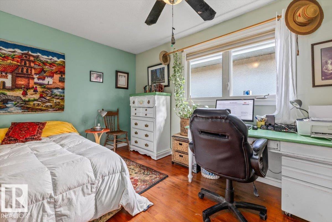
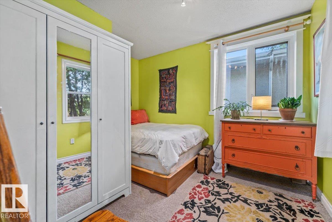
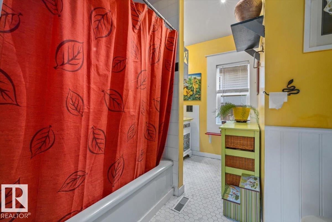
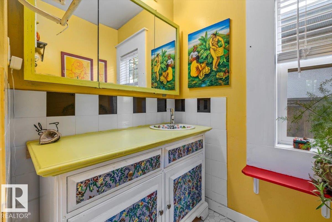
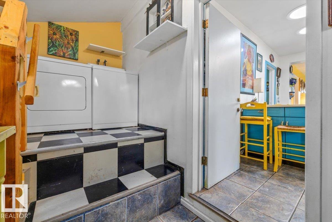
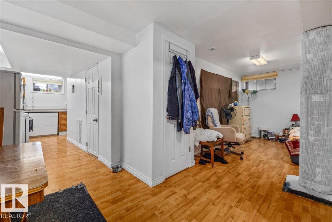
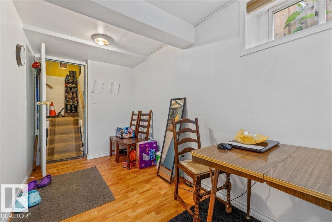
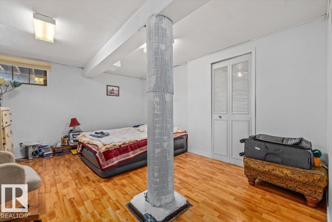
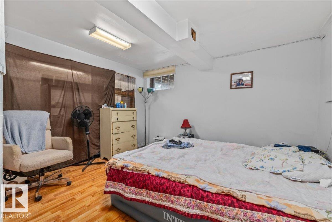
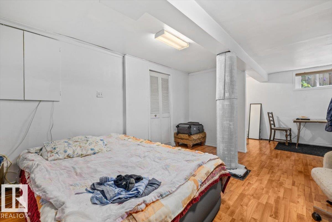
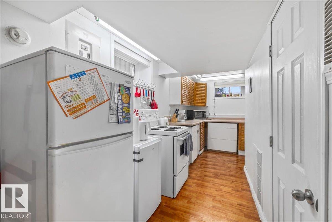
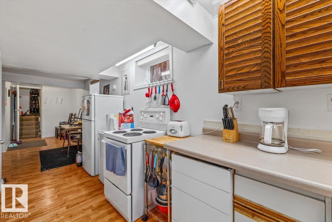
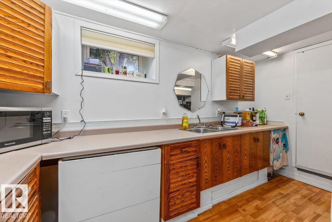
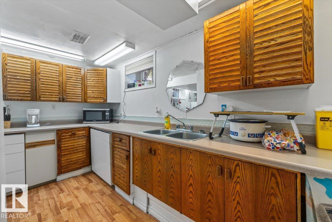
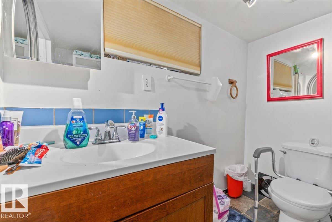
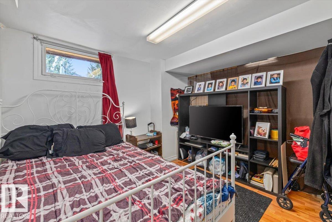
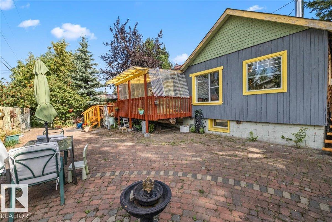
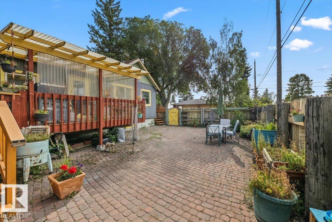
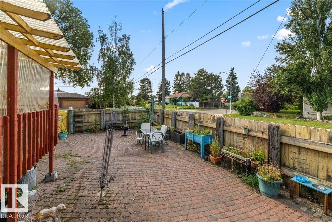
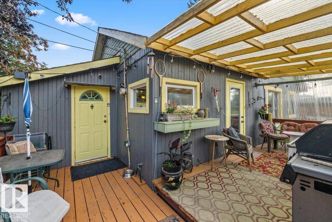
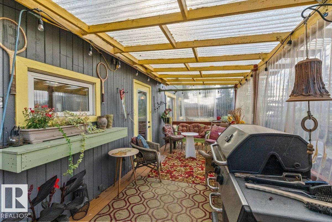
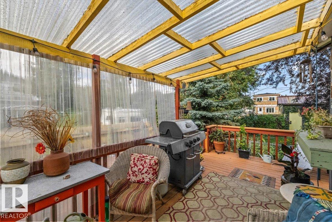
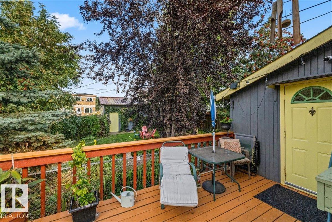
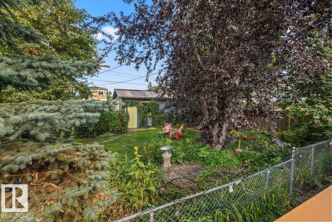
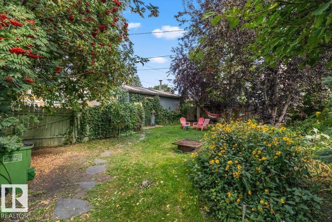
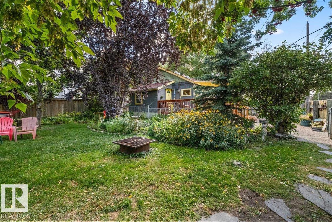
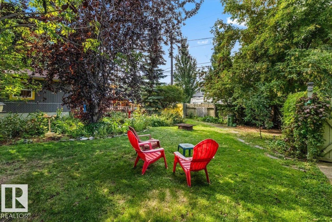
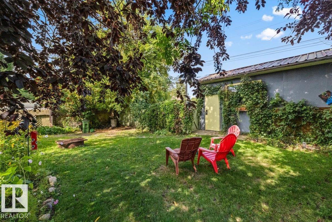
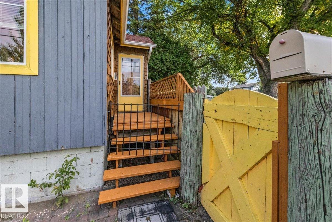
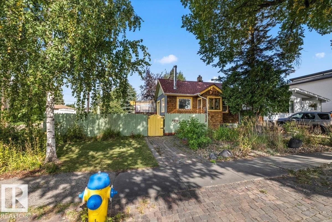
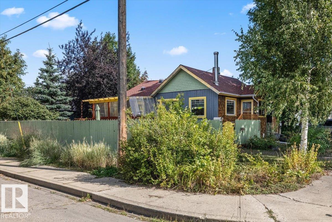
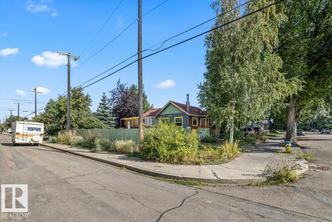
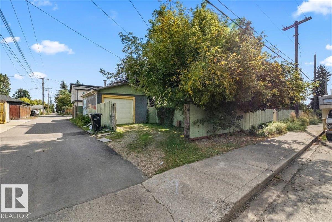
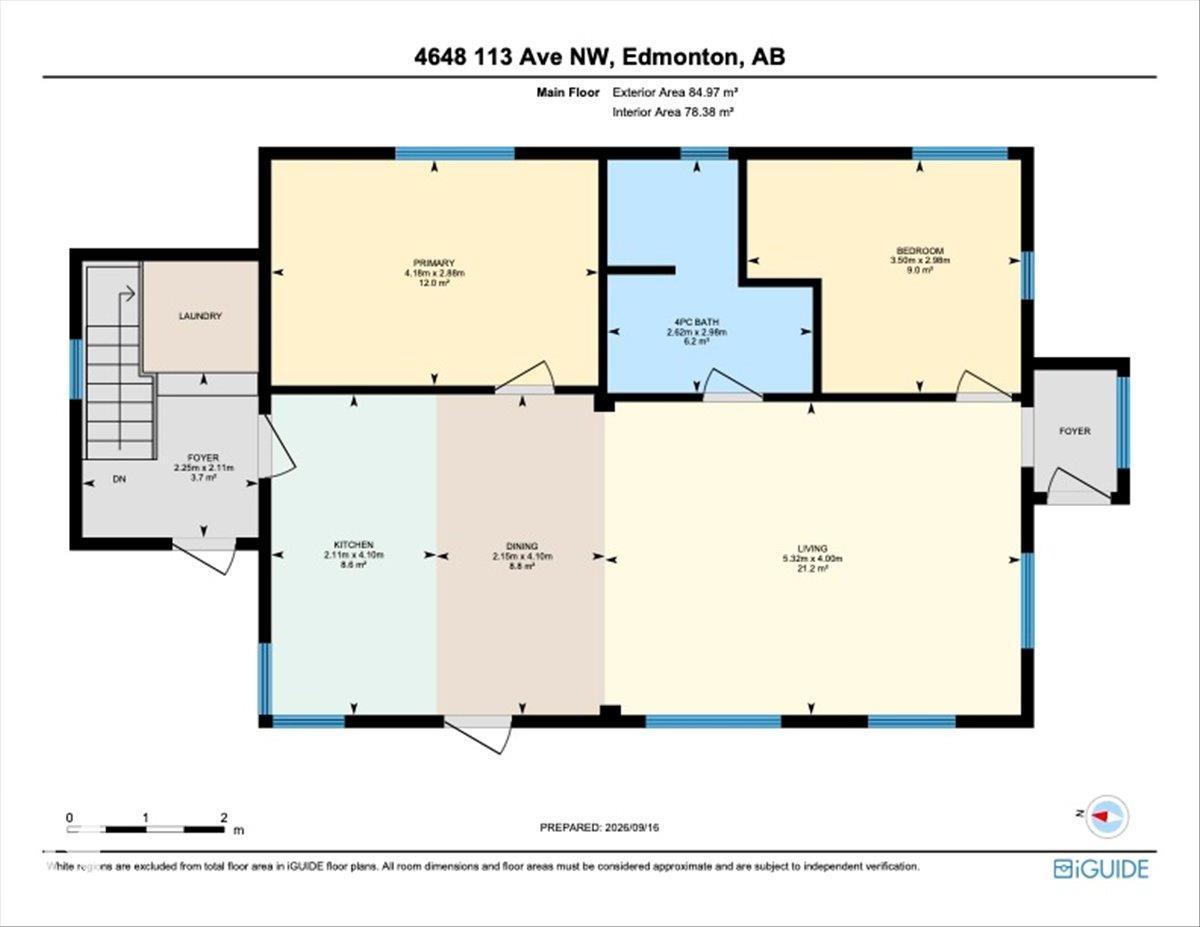
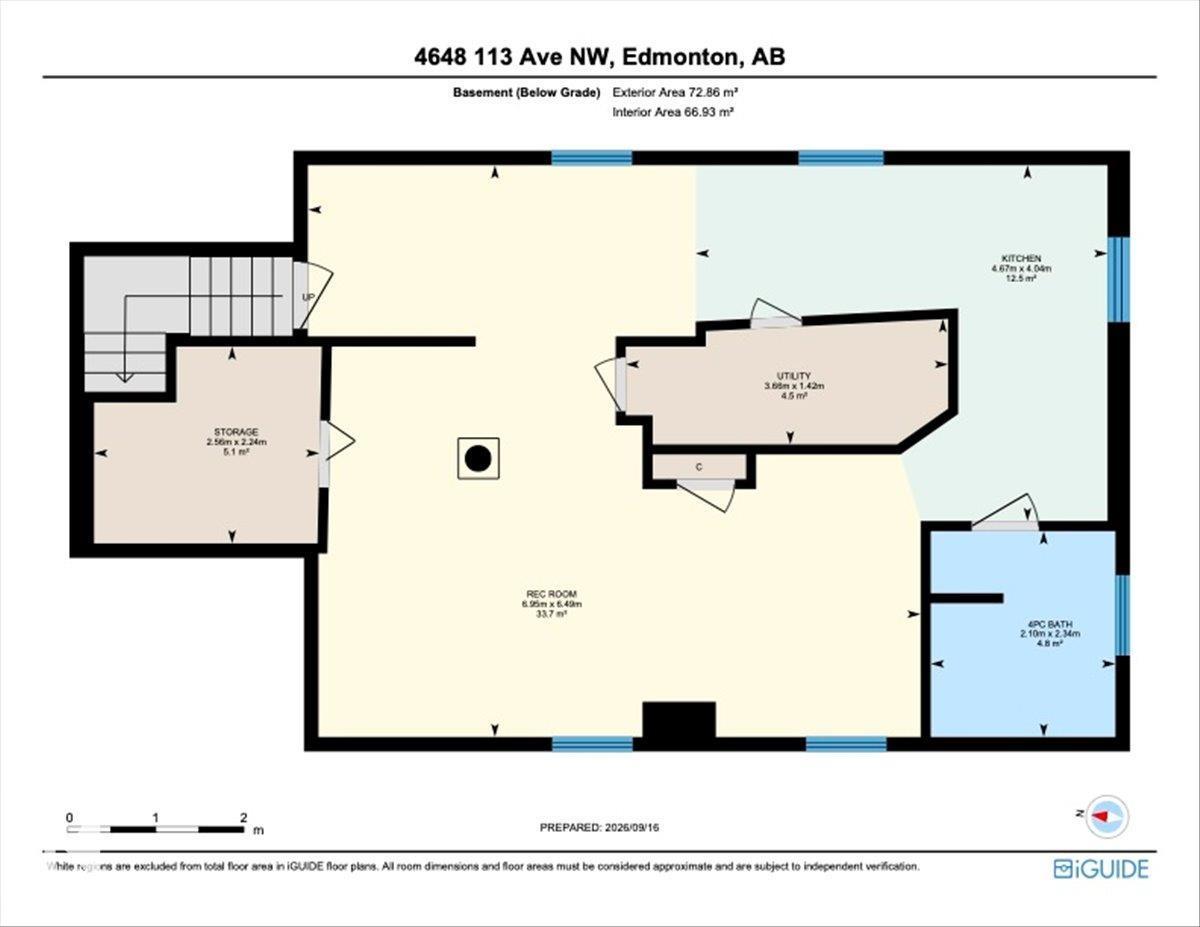
Corner-lot character meets income potential, just one block from Ada Boulevard. Set on a 120' x 50' lot in Beverly Heights, this versatile bungalow offers options for homeowners and investors. The bright main floor features hardwood flooring, a spacious living room with a wood-burning stove, an open dining area, a colourful kitchen with quartz countertops, two bedrooms and a full bathroom. The fully finished basement includes a legal suite with a separate entrance, second kitchen, full bathroom and generous living space. Updates include the roof and eavestroughs in 2019, furnace motor in 2020, and windows and hot water tank in 2021. Outside, the mature yard features a Saskatoon berry shrub, along with apple and plum trees, along with a deck, patio and oversized single detached garage. Close to shopping, parks, golf and river valley trails, and public transit. This property offers flexibility, character and convenience on an impressive corner lot. (id:46923)
Open House
This property has open houses!
2:00 pm
Ends at:4:00 pm
Property Details
| MLS® Number | E4509220 |
| Property Type | Single Family |
| Neigbourhood | Beverly Heights |
| Amenities Near By | Golf Course, Playground, Public Transit, Shopping, Ski Hill |
| Features | Corner Site, Lane, Skylight, Level |
| Structure | Deck |
Building
| Bathroom Total | 2 |
| Bedrooms Total | 2 |
| Amenities | Vinyl Windows |
| Appliances | Dryer, Garage Door Opener Remote(s), Garage Door Opener, Washer, Window Coverings, Two Refrigerators, Two Stoves |
| Architectural Style | Bungalow |
| Basement Development | Finished |
| Basement Features | Suite |
| Basement Type | Full (finished) |
| Constructed Date | 1930 |
| Construction Style Attachment | Detached |
| Fire Protection | Smoke Detectors |
| Fireplace Fuel | Wood |
| Fireplace Present | Yes |
| Fireplace Type | Woodstove |
| Heating Type | Forced Air |
| Stories Total | 1 |
| Size Interior | 915 Sqft |
| Type | House |
Parking
| Oversize | |
| Detached Garage |
Land
| Acreage | No |
| Land Amenities | Golf Course, Playground, Public Transit, Shopping, Ski Hill |
| Size Irregular | 557 |
| Size Total | 557 M2 |
| Size Total Text | 557 M2 |
Rooms
| Level | Type | Length | Width | Dimensions |
|---|---|---|---|---|
| Basement | Recreation Room | 21'4" x 22'10 | ||
| Basement | Second Kitchen | 13'3" x 15'4" | ||
| Basement | Storage | 7'4" x 8'5" | ||
| Main Level | Living Room | 13'1" x 15'5" | ||
| Main Level | Dining Room | 13'5" x 6'11" | ||
| Main Level | Kitchen | 13'3" x 15'4" | ||
| Main Level | Primary Bedroom | 9'6" x 13'8" | ||
| Main Level | Bedroom 2 | 9'9" x 11'6" |
https://www.realtor.ca/real-estate/30296112/4648-113-av-nw-edmonton-beverly-heights
Contact Us
Contact us for more information

Fraser Chapman
Associate
3400-10180 101 St NW
Edmonton, Alberta T5J 3S4
(855) 623-6900
www.onereal.ca/
Kristy D. Tillapaugh
Associate
kristy-t.c21.ca/
www.facebook.com/kristy.tillapaughrealtor
130-14315 118 Ave NW
Edmonton, Alberta T5L 4S6
(780) 455-0777
leadingsells.ca/

Carson Langridge
Associate
3400-10180 101 St NW
Edmonton, Alberta T5J 3S4
(855) 623-6900
www.onereal.ca/

The trademarks REALTOR®, REALTORS®, and the REALTOR® logo are controlled by The Canadian Real Estate Association (CREA) and identify real estate professionals who are members of CREA. The trademarks MLS®, Multiple Listing Service® and the associated logos are owned by The Canadian Real Estate Association (CREA) and identify the quality of services provided by real estate professionals who are members of CREA. The trademark DDF® is owned by The Canadian Real Estate Association (CREA) and identifies CREA's Data Distribution Facility (DDF®)
September 17 2026 10:41:08
REALTORS® Association of Edmonton
Real Broker, Century 21 Leading