
47 Mcleod Cr Leduc, Alberta T9E 6N9

$469,900
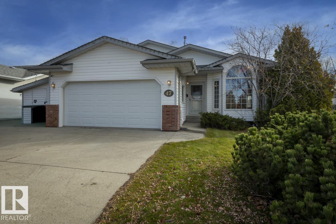
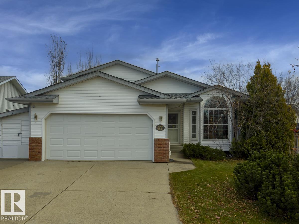
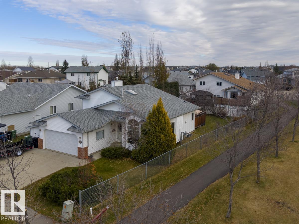
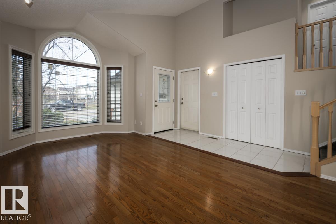
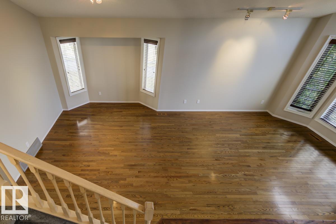
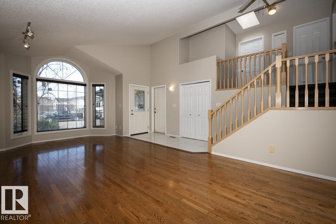
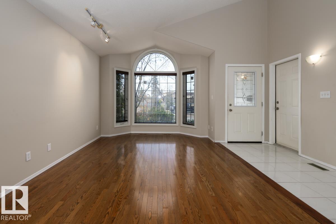
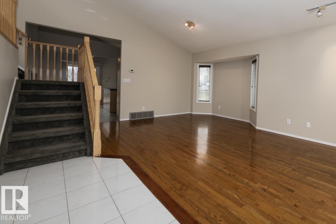
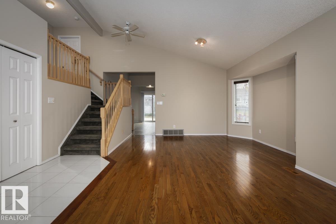
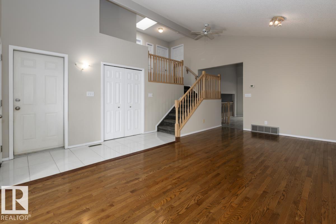
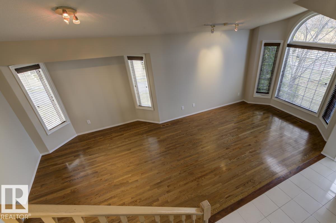
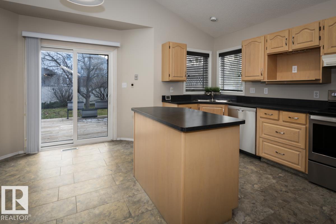
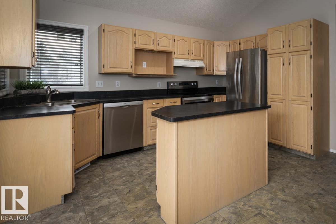
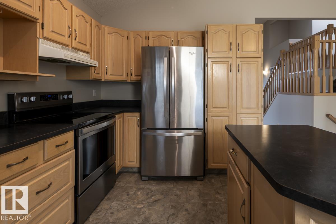
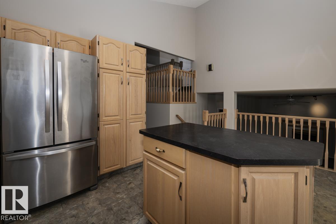
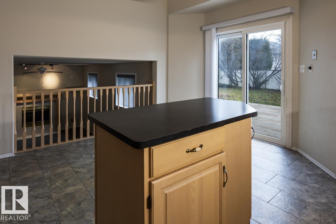
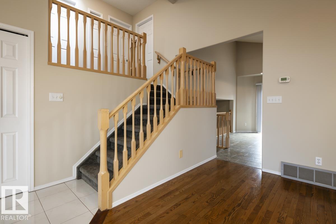
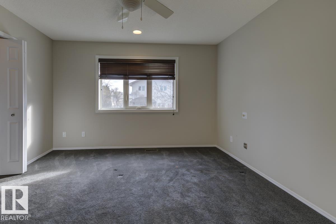
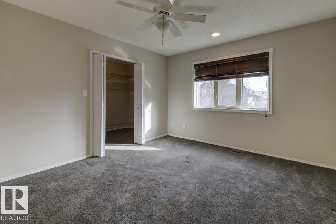
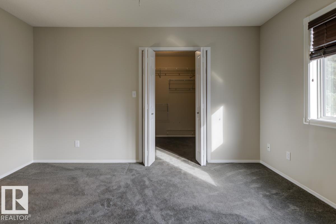
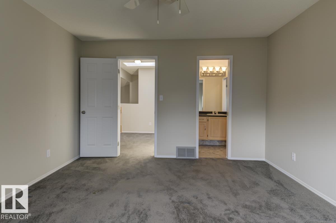
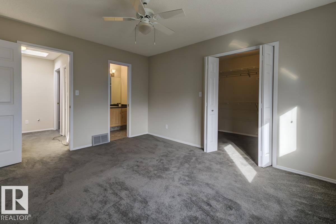
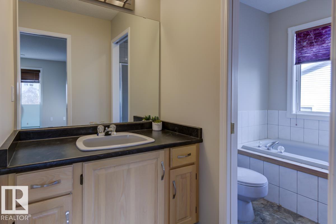
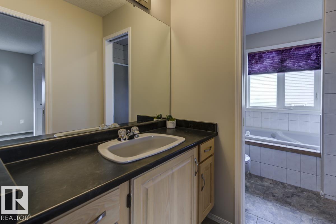
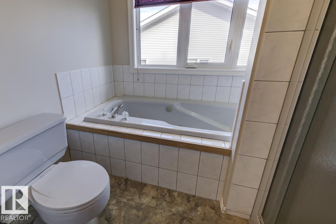
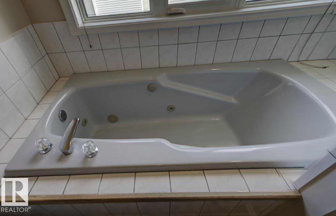
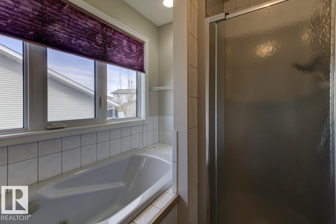
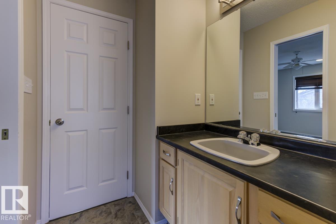
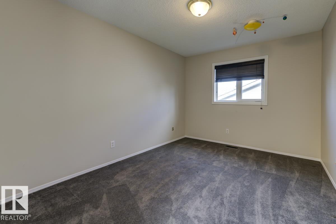
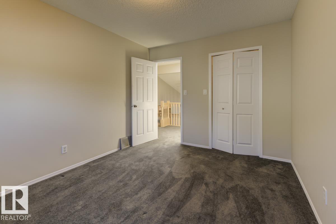
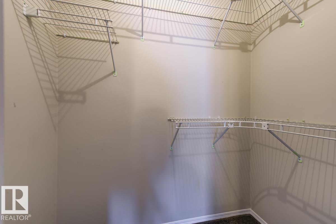
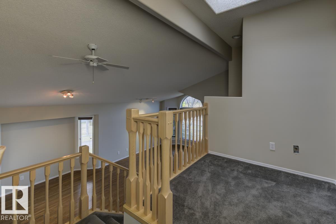
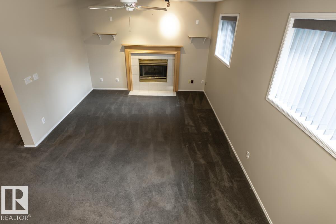
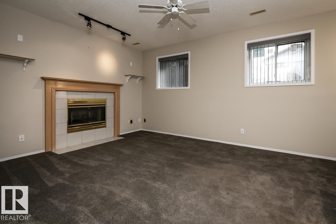
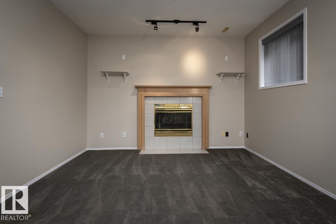
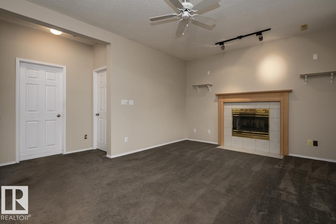
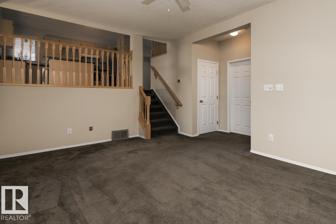
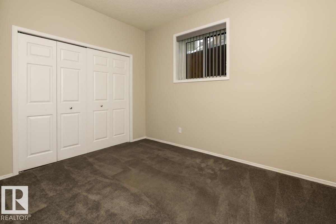
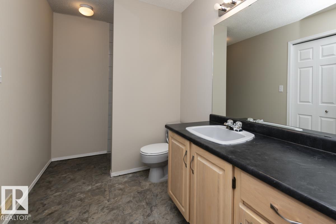
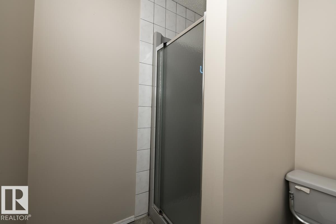
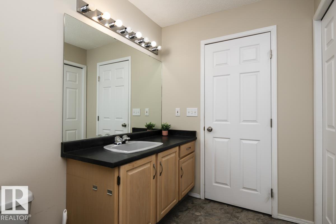
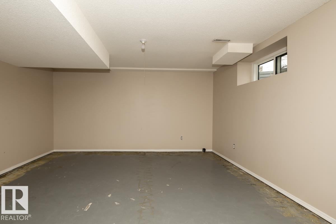
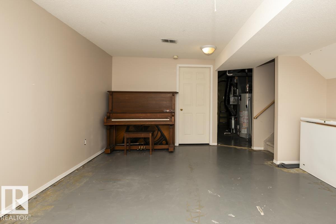
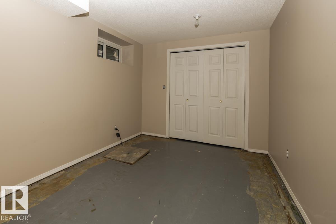
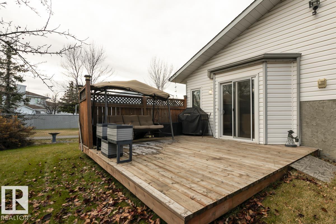
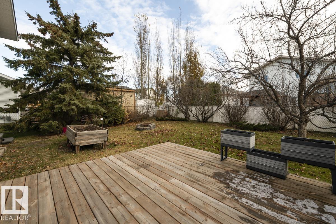
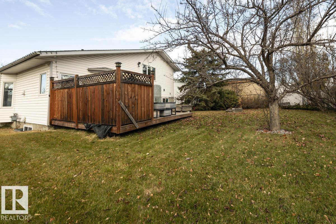
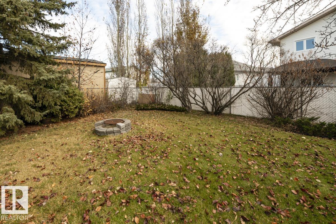
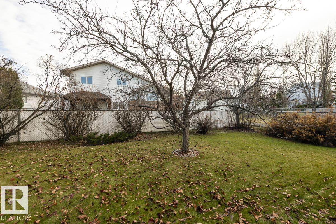
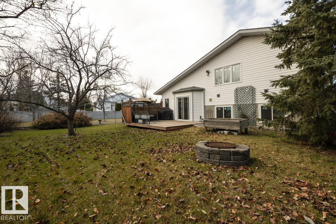
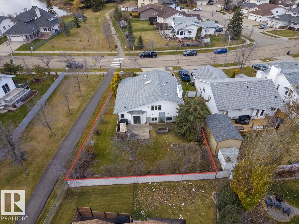
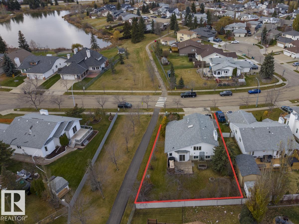
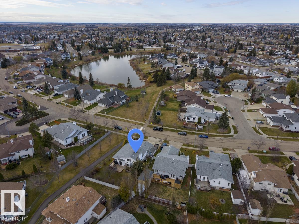
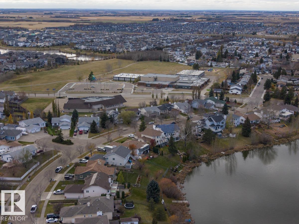
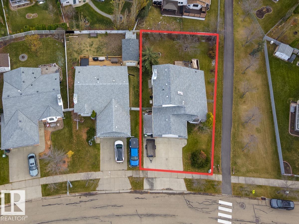
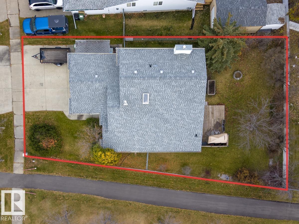
LOCATION, LOCATION, LOCATION! Situated next to a walking path and directly across from beautiful green space leading to a picturesque pond, this bright and spacious 4-level split offers the perfect combination of comfort and convenience! Featuring 1,213 sq. ft., 3 bedrooms, and 2 bathrooms, this home welcomes you with soaring vaulted ceilings and an open, airy layout filled with natural light. The kitchen features stainless steel appliances and sliding patio doors leading to a generous backyard, complete with a firepit—perfect for entertaining! Enjoy cozy nights indoors by the gas fireplace, while the lower levels offer additional living space and the potential for a 4th bedroom in the basement. With an incredible location surrounded by walking trails and green space, this home is a fantastic opportunity you won't want to miss! (id:46923)
Property Details
| MLS® Number | E4514876 |
| Property Type | Single Family |
| Neigbourhood | Meadowview Park_LEDU |
| Amenities Near By | Playground, Schools, Shopping |
| Features | See Remarks, No Back Lane, Park/reserve |
| Parking Space Total | 6 |
| Structure | Deck, Fire Pit |
Building
| Bathroom Total | 2 |
| Bedrooms Total | 4 |
| Appliances | Dishwasher, Dryer, Garburator, Hood Fan, Refrigerator, Stove, Washer, Window Coverings |
| Basement Development | Partially Finished |
| Basement Type | Partial (partially Finished) |
| Constructed Date | 1992 |
| Construction Style Attachment | Detached |
| Fireplace Fuel | Gas |
| Fireplace Present | Yes |
| Fireplace Type | Unknown |
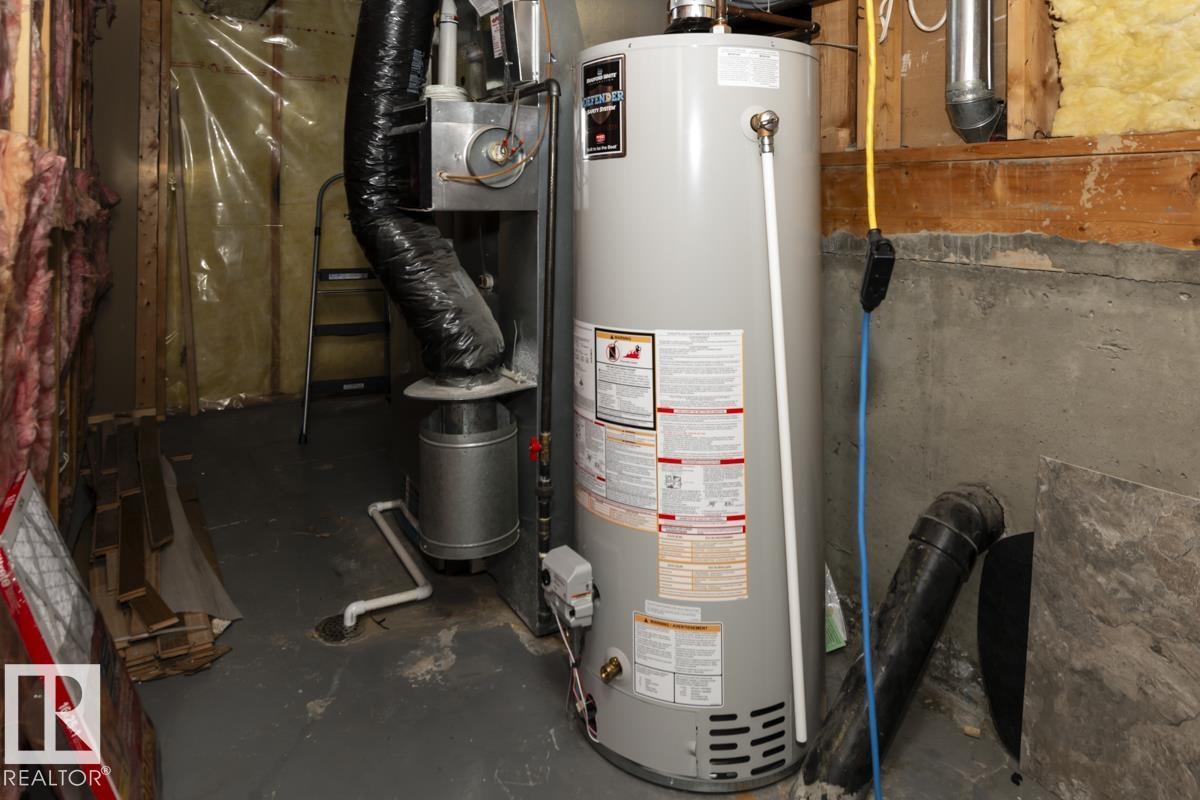
| Heating Type | Forced Air |
| Size Interior | 1,213 Sqft |
| Type | House |
Parking
| Attached Garage | |
| Oversize |
Land
| Acreage | No |
| Fence Type | Fence |
| Land Amenities | Playground, Schools, Shopping |
| Size Irregular | 598.02 |
| Size Total | 598.02 M2 |
| Size Total Text | 598.02 M2 |
Rooms
| Level | Type | Length | Width | Dimensions |
|---|---|---|---|---|
| Basement | Bedroom 4 | Measurements not available | ||
| Lower Level | Family Room | Measurements not available | ||
| Lower Level | Bedroom 3 | Measurements not available | ||
| Main Level | Living Room | Measurements not available | ||
| Main Level | Dining Room | Measurements not available | ||
| Main Level | Kitchen | Measurements not available | ||
| Upper Level | Primary Bedroom | Measurements not available | ||
| Upper Level | Bedroom 2 | Measurements not available |
https://www.realtor.ca/real-estate/30462851/47-mcleod-cr-leduc-meadowview-parkledu
Contact Us
Contact us for more information

Laurel M. Mctavish
Associate
(780) 432-6513
www.instagram.com/laurelsellshomesyeg
2852 Calgary Trail NW
Edmonton, Alberta T6J 6V7
(780) 485-5005

The trademarks REALTOR®, REALTORS®, and the REALTOR® logo are controlled by The Canadian Real Estate Association (CREA) and identify real estate professionals who are members of CREA. The trademarks MLS®, Multiple Listing Service® and the associated logos are owned by The Canadian Real Estate Association (CREA) and identify the quality of services provided by real estate professionals who are members of CREA. The trademark DDF® is owned by The Canadian Real Estate Association (CREA) and identifies CREA's Data Distribution Facility (DDF®)
October 30 2026 08:22:06
REALTORS® Association of Edmonton
RE/MAX River City