
4704 109a Av NW Edmonton, Alberta T6A 1S4

$474,900
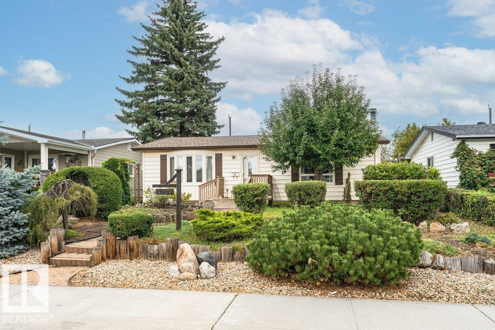
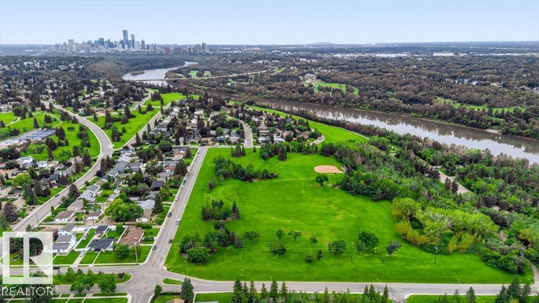
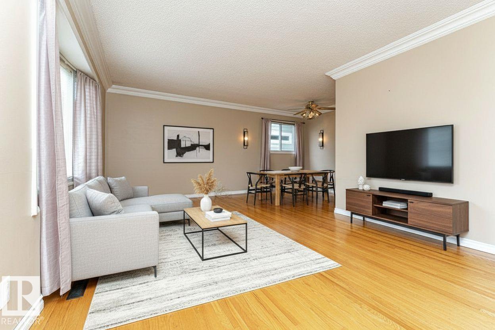
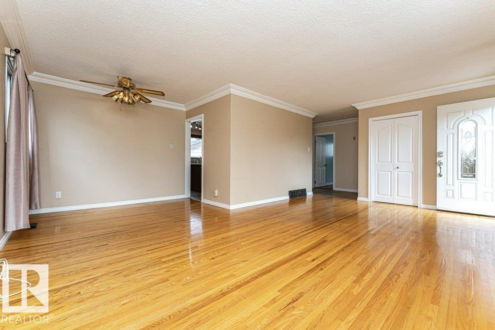
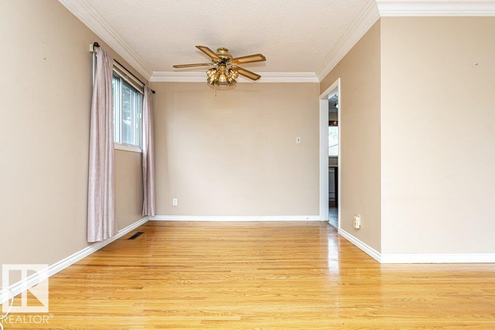
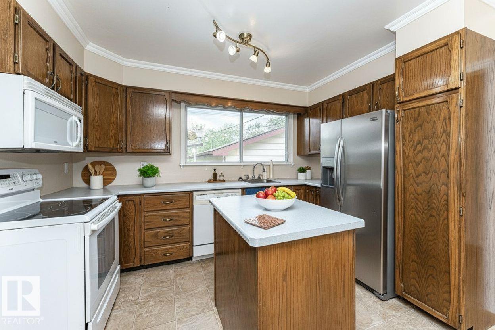
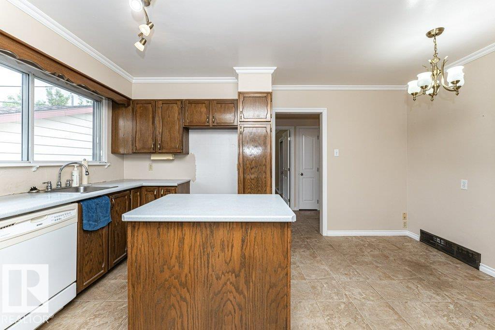
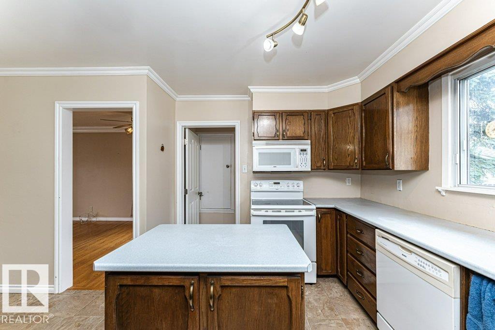
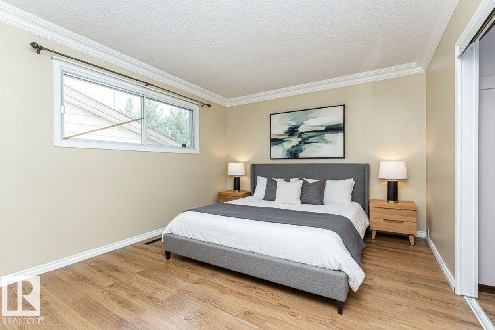
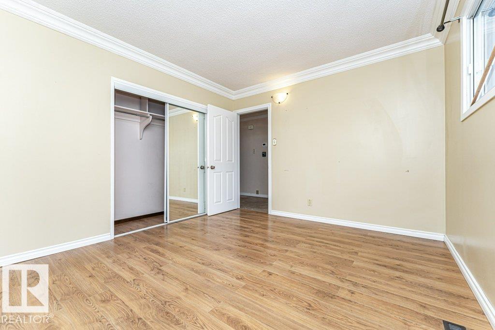
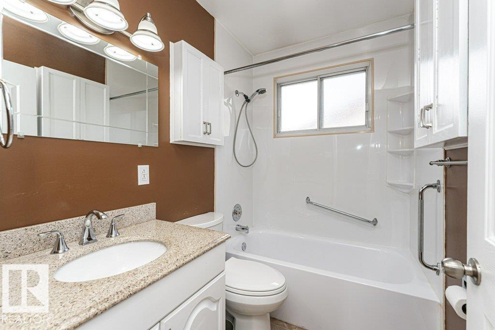
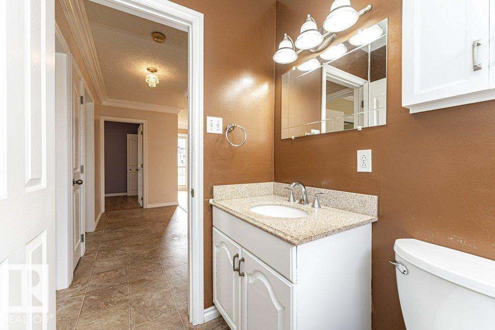
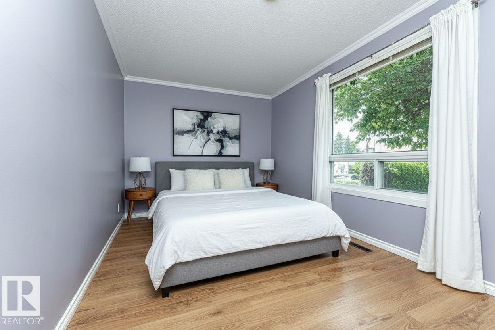
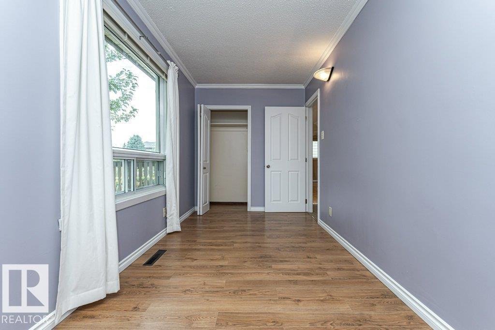
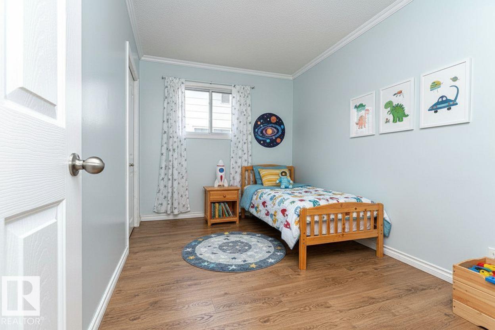
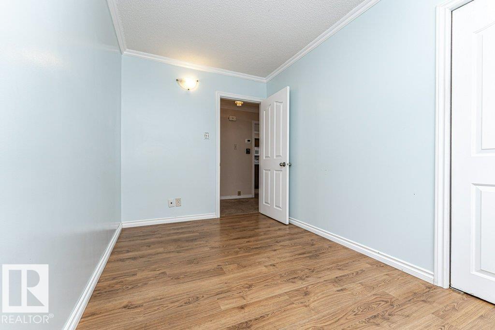
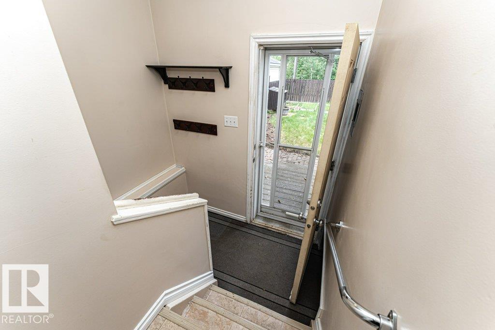
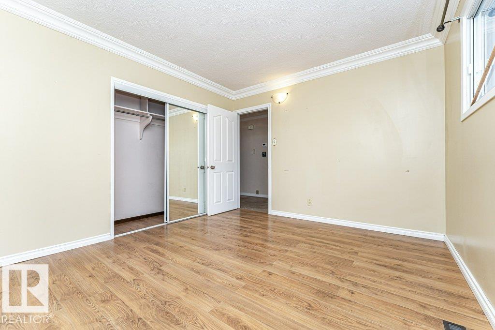
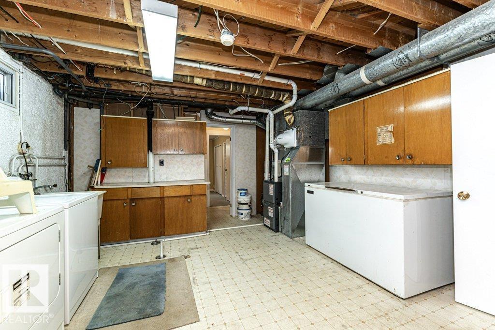
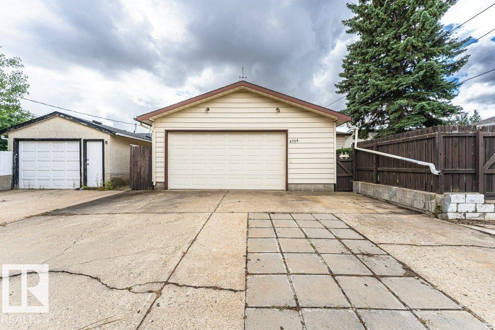
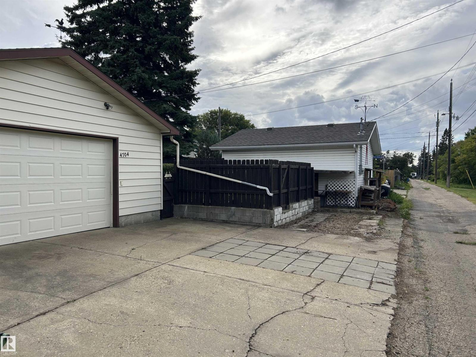
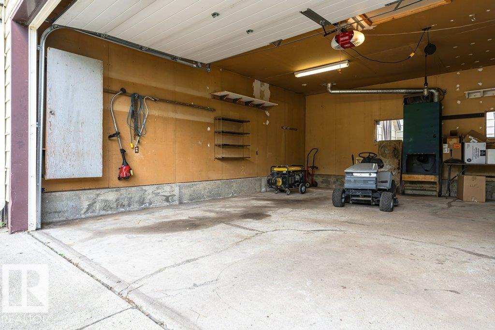
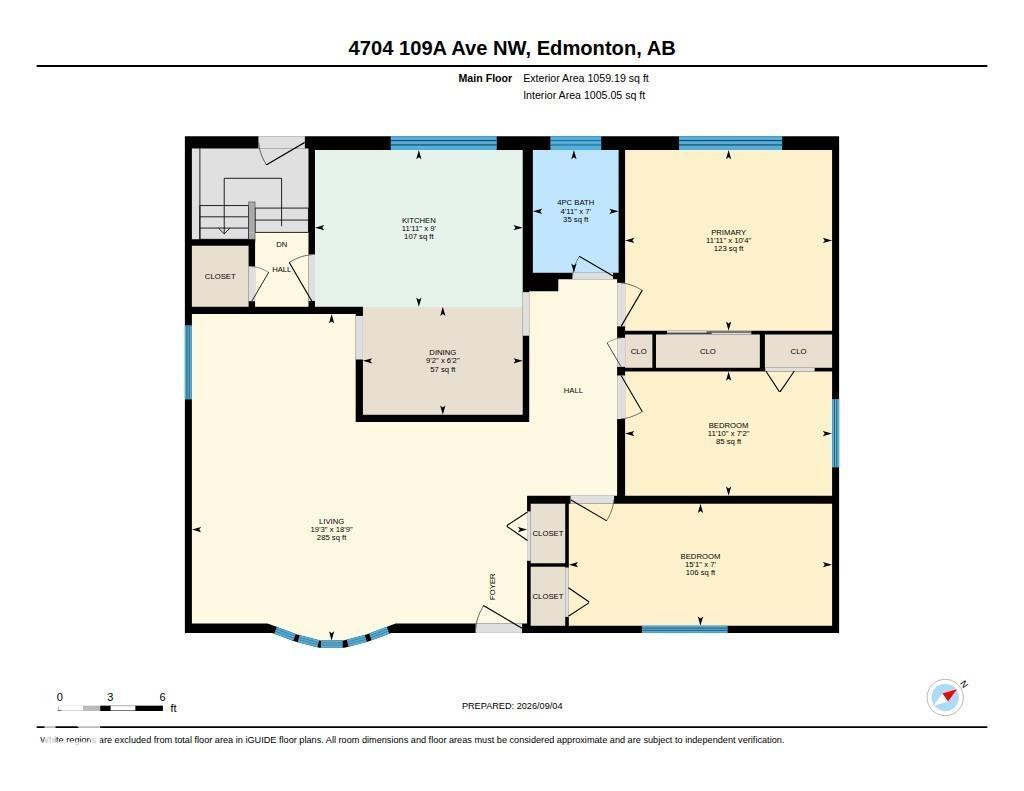
Capilano Bungalow - Backing onto Edmonton's river valley, ski & bike trails. Numerous updates over the years include ; Sewer line, shingles, windows throughout, main floor bathroom, high efficiency furnace 2026, hot water tank 2022, 100 amp service, siding and more. Notable features ; 4 bedrooms, 2 full bathrooms, OVERSIZED mechanic's garage, RV parking, original hardwood floors, fully fenced yard with deck and raised garden beds. Close to schools, shopping, downtown and transit. Available with quick possession. (id:46923)
Property Details
| MLS® Number | E4507671 |
| Property Type | Single Family |
| Neigbourhood | Capilano |
| Amenities Near By | Playground, Public Transit, Schools, Shopping |
| Features | See Remarks, Ravine, Paved Lane, Lane |
| Parking Space Total | 5 |
| View Type | Ravine View |
Building
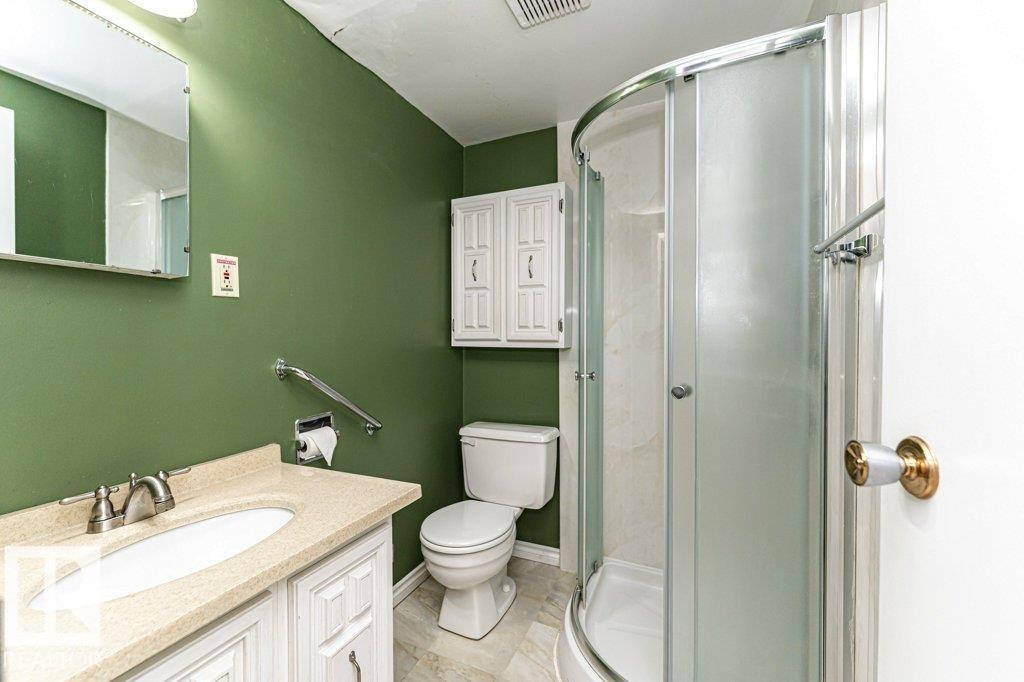
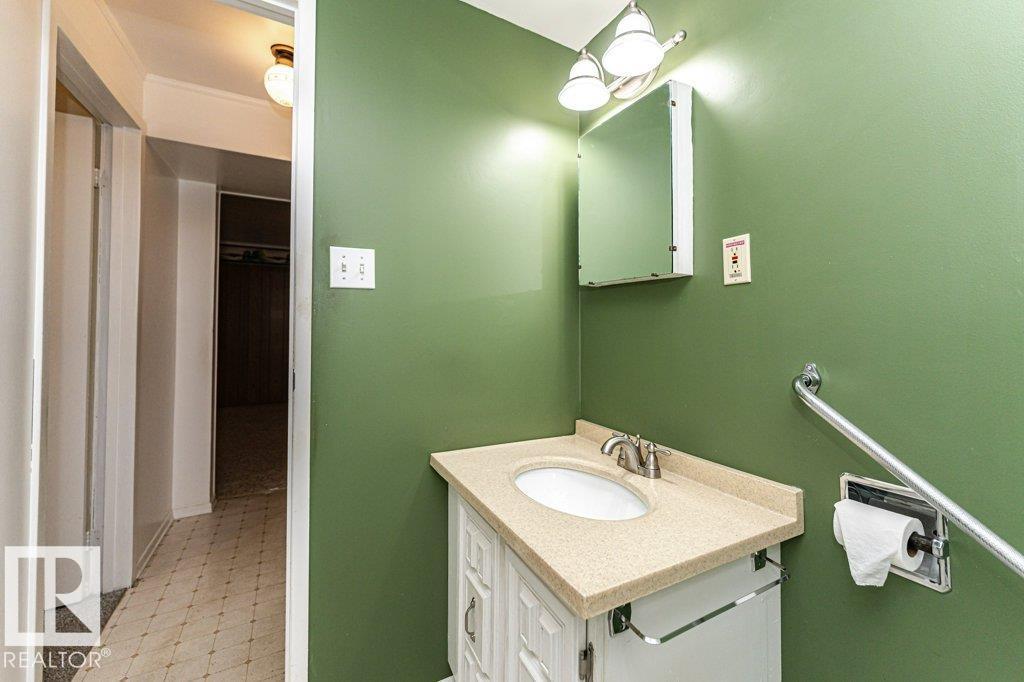
| Bathroom Total | 2 |
| Bedrooms Total | 4 |
| Appliances | Dishwasher, Dryer, Freezer, Garage Door Opener, Refrigerator, Storage Shed, Stove, Washer, Window Coverings |
| Architectural Style | Bungalow |
| Basement Development | Finished |
| Basement Type | Full (finished) |
| Constructed Date | 1958 |
| Construction Style Attachment | Detached |
| Heating Type | Forced Air |
| Stories Total | 1 |
| Size Interior | 1,059 Sqft |
| Type | House |
Parking
| Oversize | |
| R V |
Land
| Acreage | No |
| Fence Type | Fence |
| Land Amenities | Playground, Public Transit, Schools, Shopping |
| Size Irregular | 490.09 |
| Size Total | 490.09 M2 |
| Size Total Text | 490.09 M2 |
Rooms
| Level | Type | Length | Width | Dimensions |
|---|---|---|---|---|
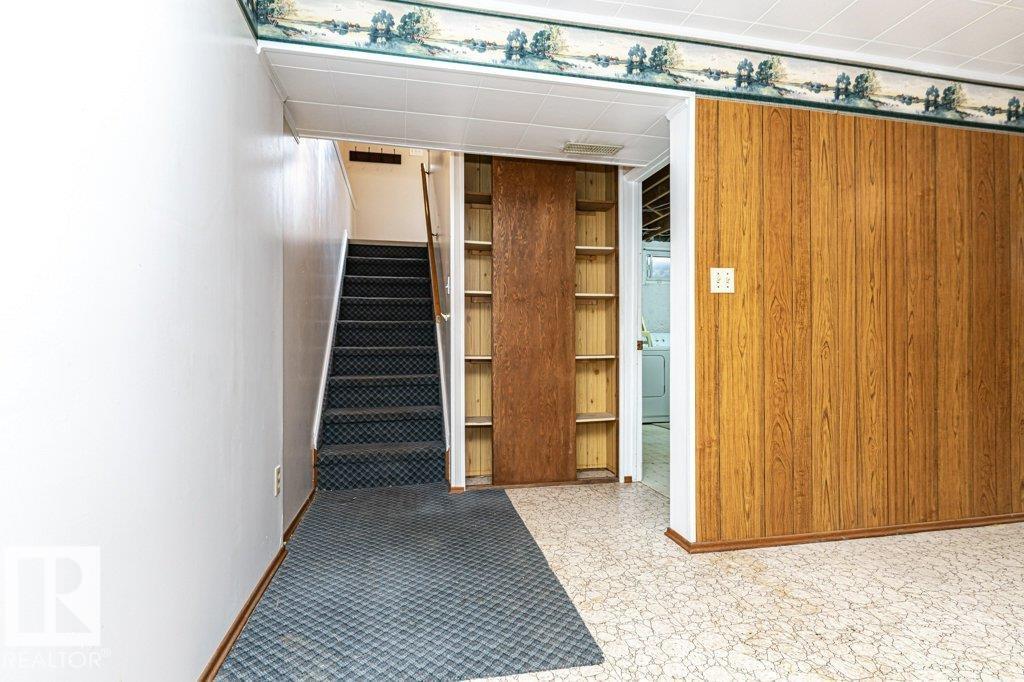
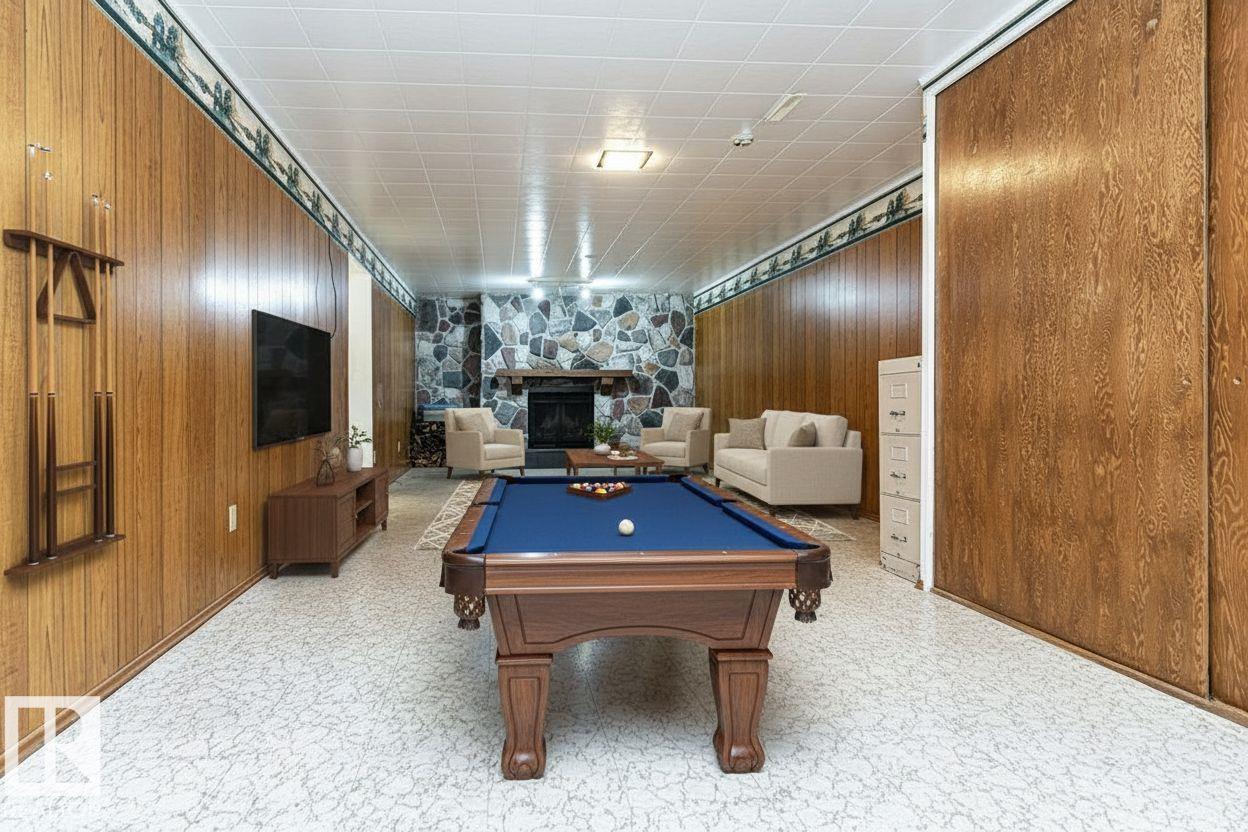
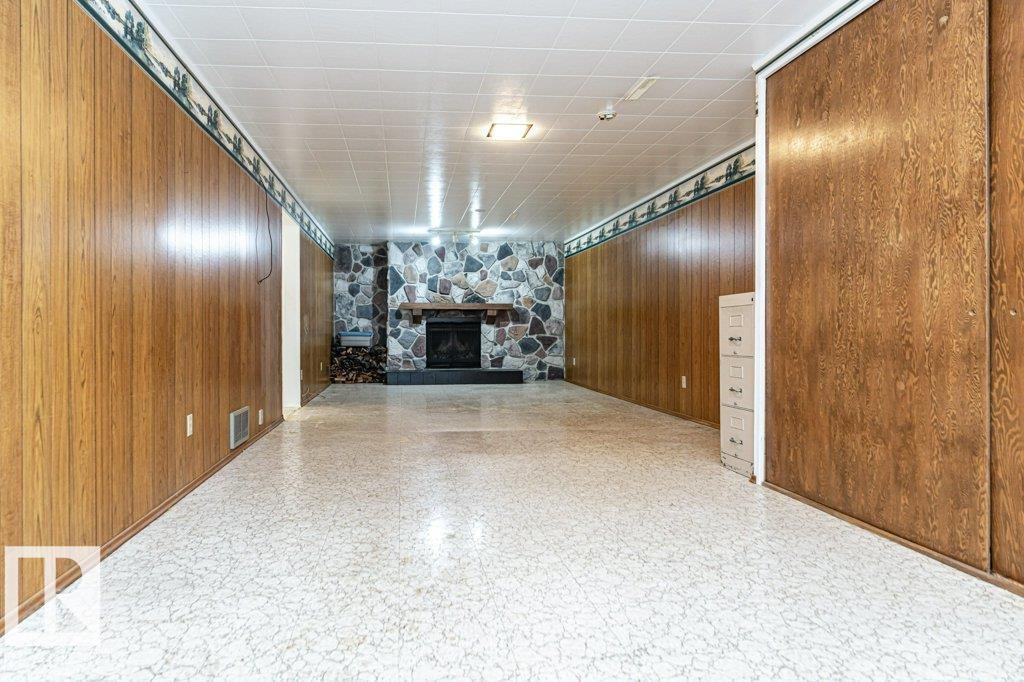
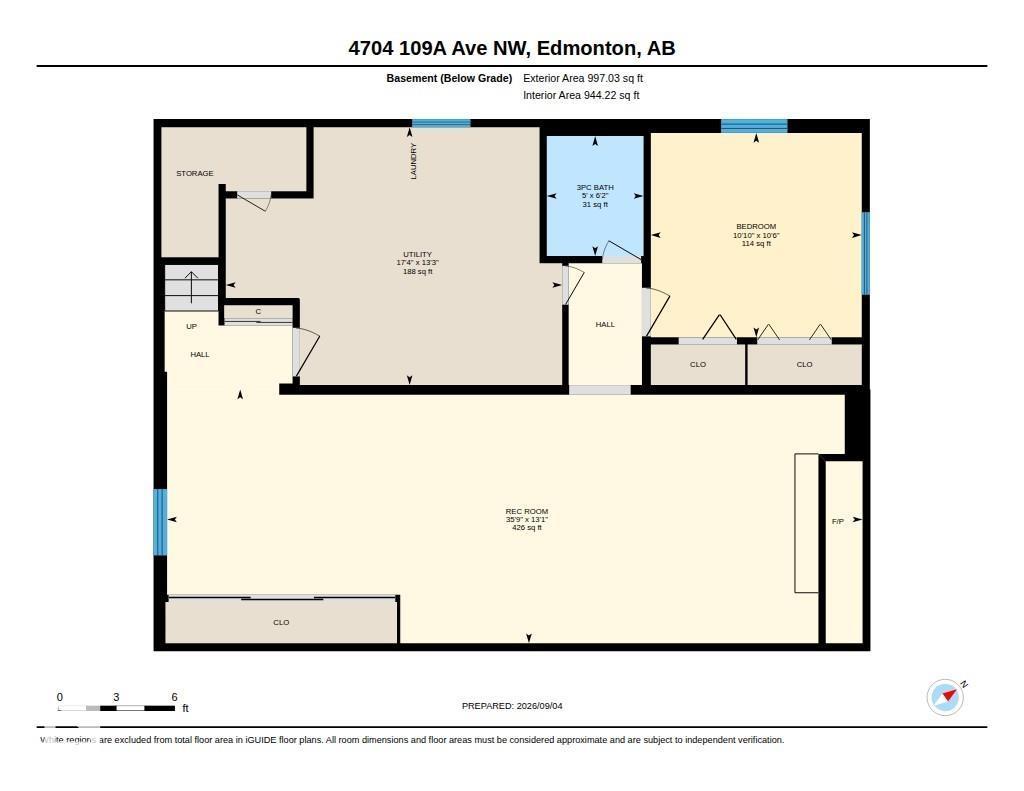
| Basement | Family Room | 10.91 m | 3.91 m | 10.91 m x 3.91 m |
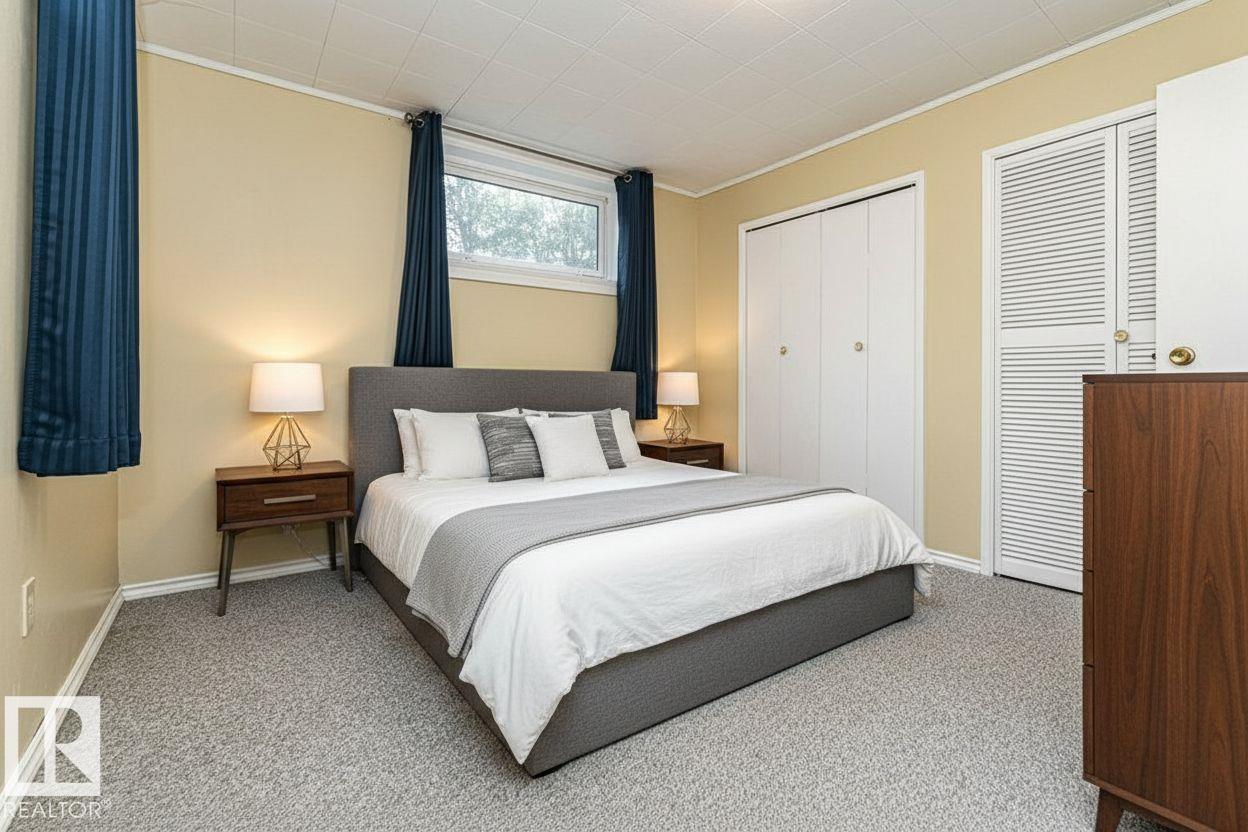
| Basement | Bedroom 4 | 3.31 m | 3.2 m | 3.31 m x 3.2 m |
| Basement | Laundry Room | 5.28 m | 4.05 m | 5.28 m x 4.05 m |
| Main Level | Living Room | 5.71 m | 5.56 m | 5.71 m x 5.56 m |
| Main Level | Dining Room | 2.8 m | 1.9 m | 2.8 m x 1.9 m |
| Main Level | Kitchen | 2.74 m | 3.63 m | 2.74 m x 3.63 m |
| Main Level | Primary Bedroom | 3.62 m | 3.16 m | 3.62 m x 3.16 m |
| Main Level | Bedroom 2 | 3.62 m | 2.17 m | 3.62 m x 2.17 m |
| Main Level | Bedroom 3 | 4.6 m | 2.13 m | 4.6 m x 2.13 m |
https://www.realtor.ca/real-estate/30251719/4704-109a-av-nw-edmonton-capilano
Contact Us
Contact us for more information
Greg A. Dunham
Associate
(780) 457-5240
10630 124 St NW
Edmonton, Alberta T5N 1S3
(780) 478-5478
(780) 457-5240

The trademarks REALTOR®, REALTORS®, and the REALTOR® logo are controlled by The Canadian Real Estate Association (CREA) and identify real estate professionals who are members of CREA. The trademarks MLS®, Multiple Listing Service® and the associated logos are owned by The Canadian Real Estate Association (CREA) and identify the quality of services provided by real estate professionals who are members of CREA. The trademark DDF® is owned by The Canadian Real Estate Association (CREA) and identifies CREA's Data Distribution Facility (DDF®)
September 09 2026 05:11:50
REALTORS® Association of Edmonton
Maxwell Progressive