
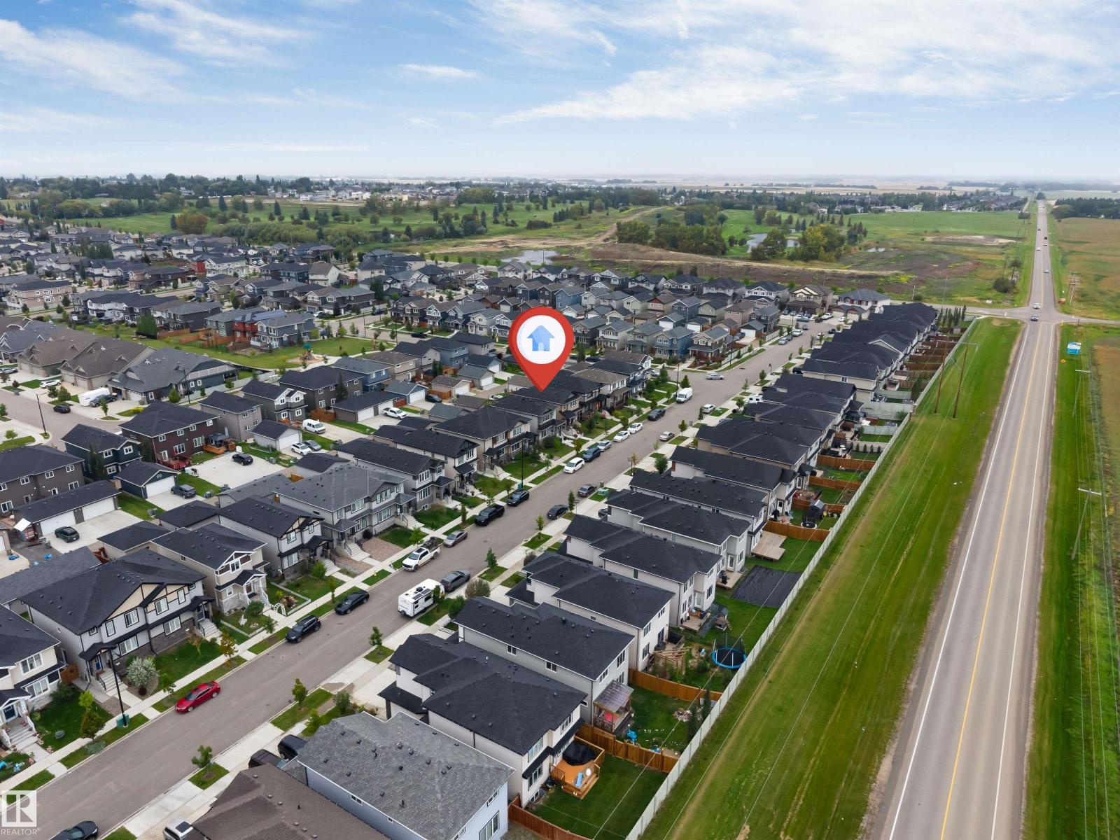
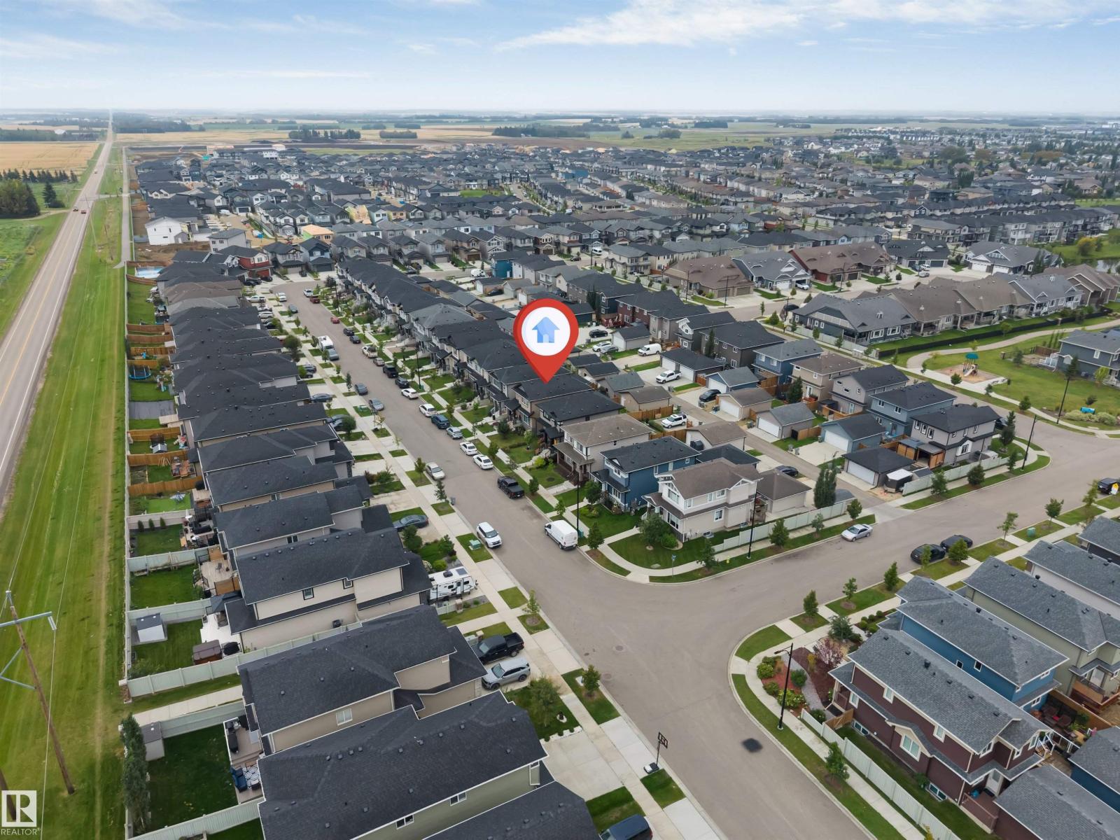
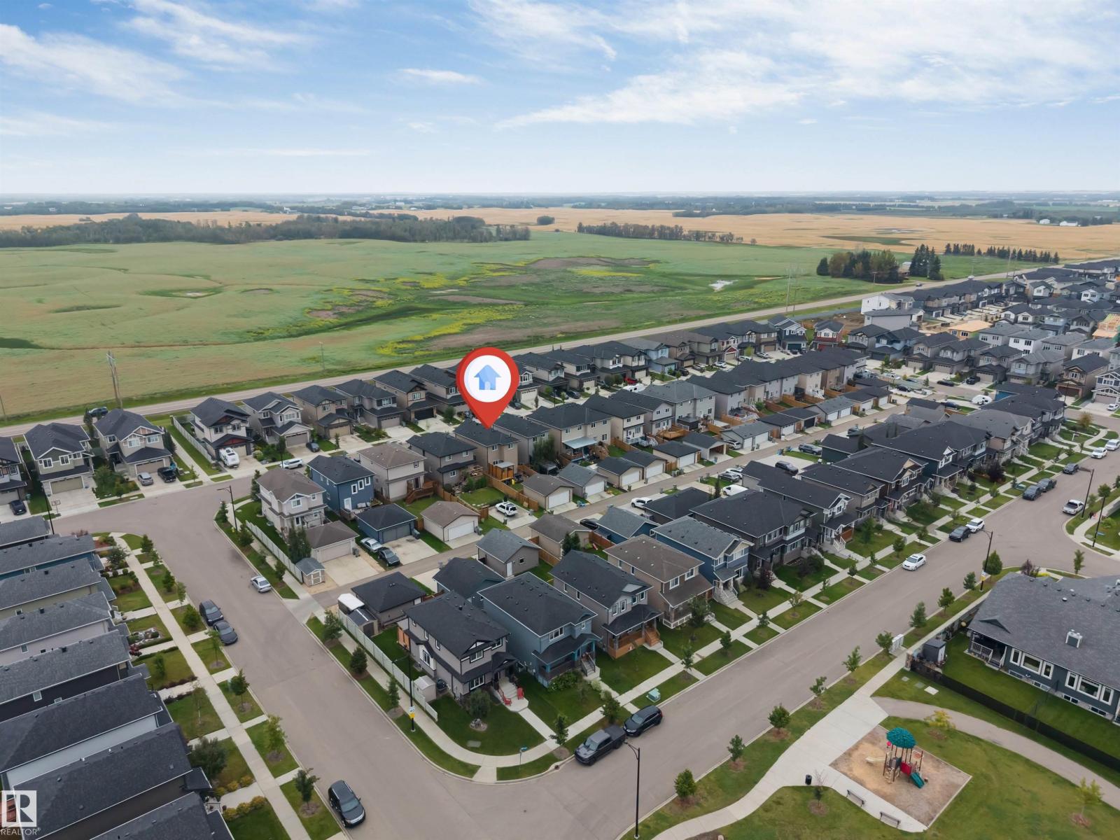
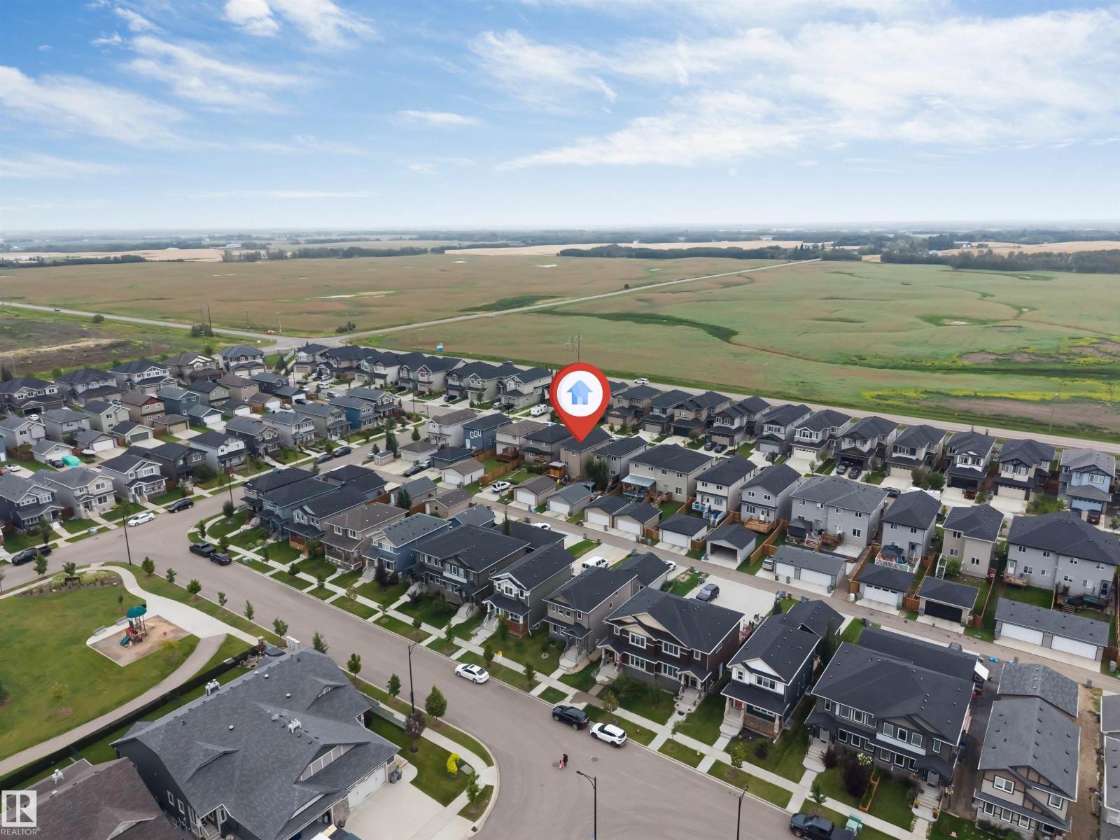
4712 35 St Beaumont, Alberta T4X 2C4

$459,900
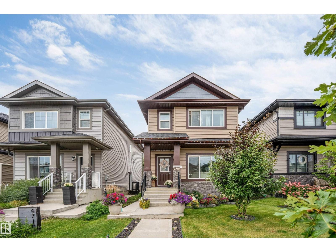
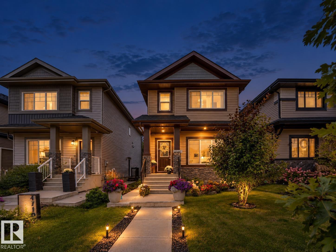
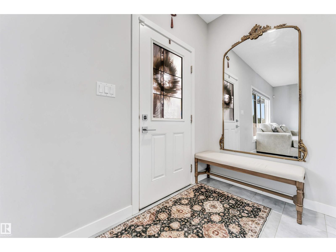
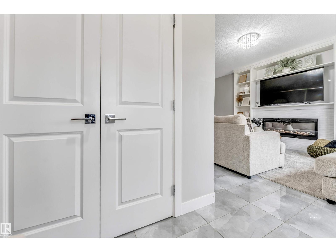
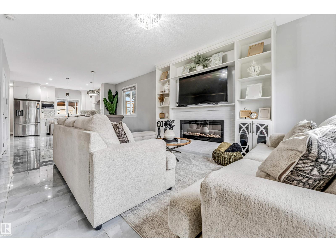
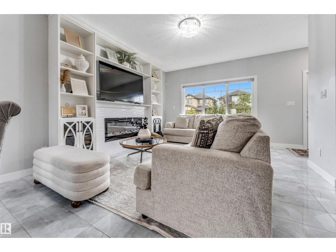
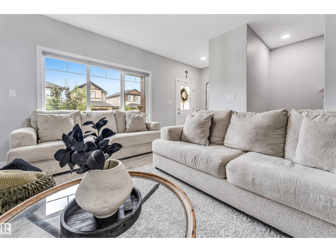
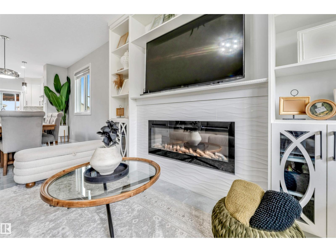
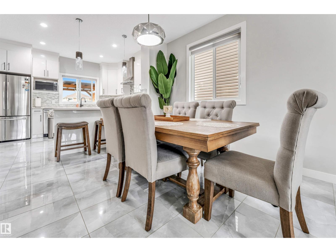
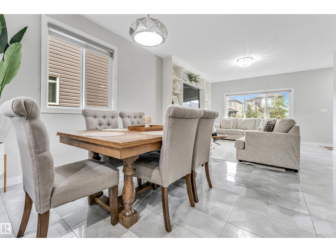
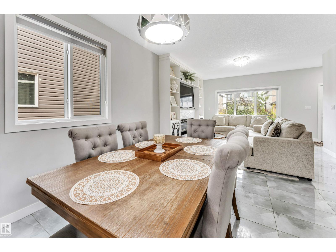
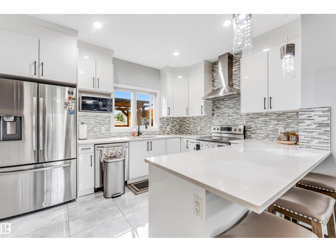
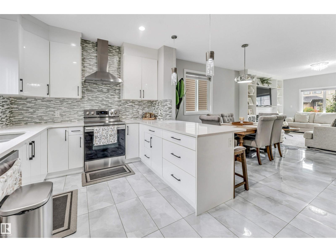
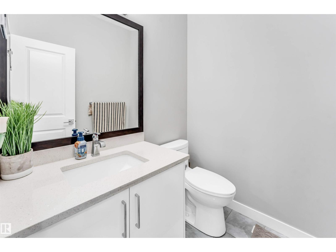
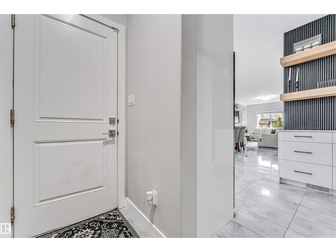
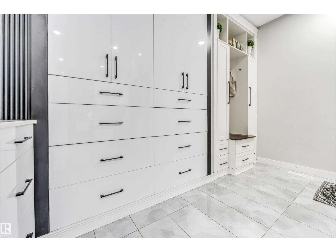
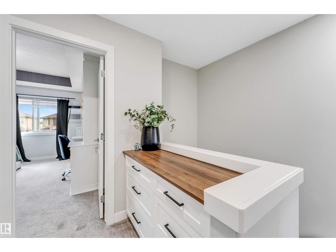
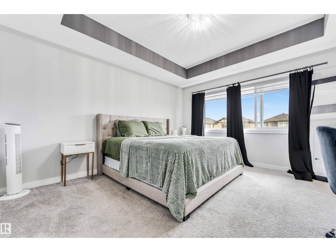
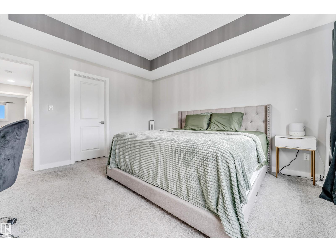
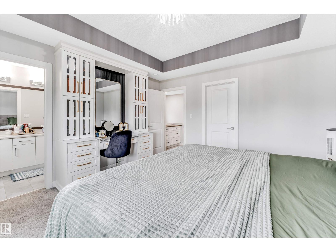
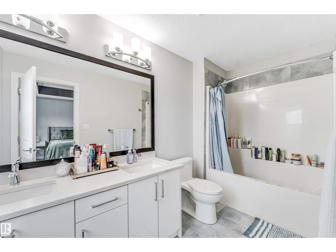
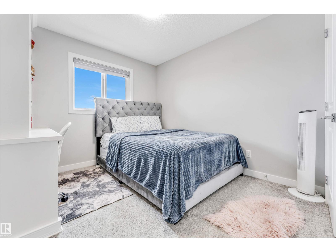
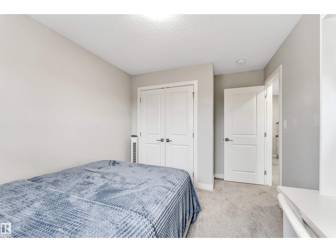
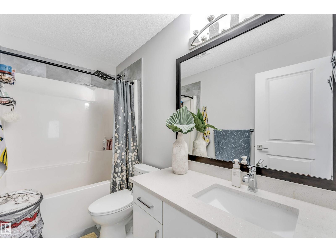
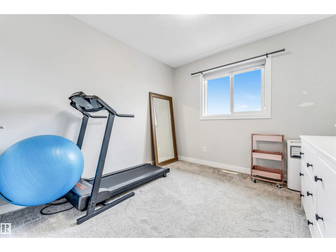
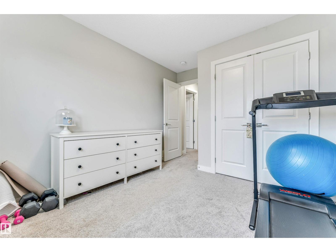
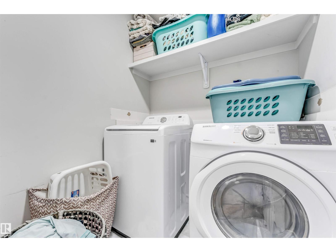
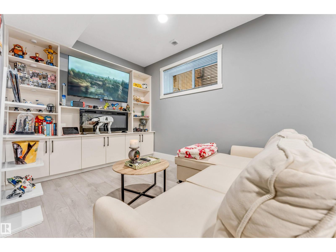
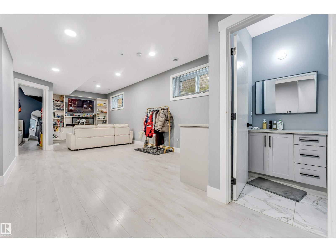
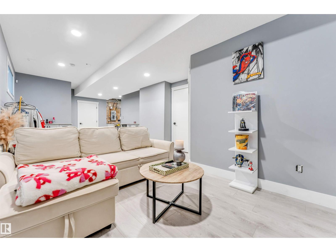
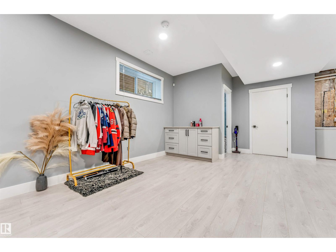
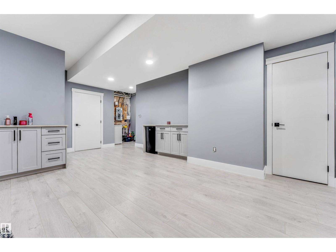
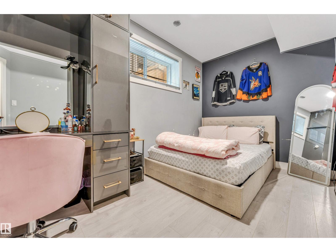
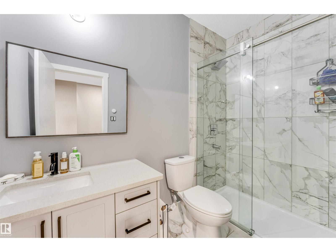
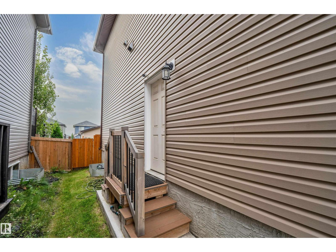
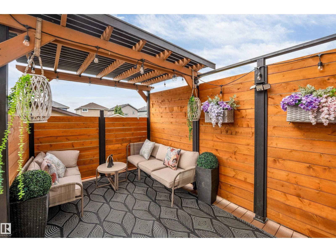
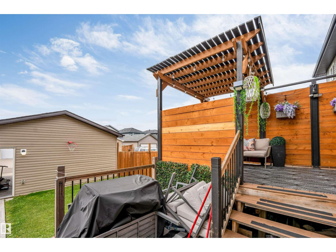
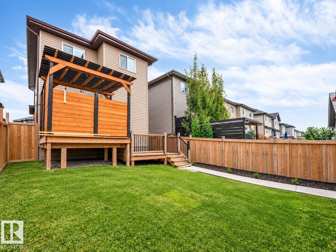
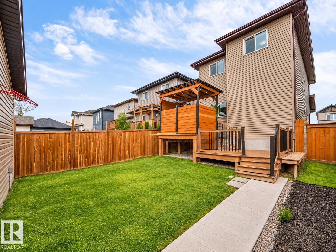
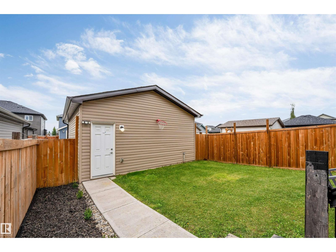
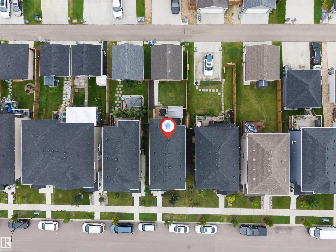
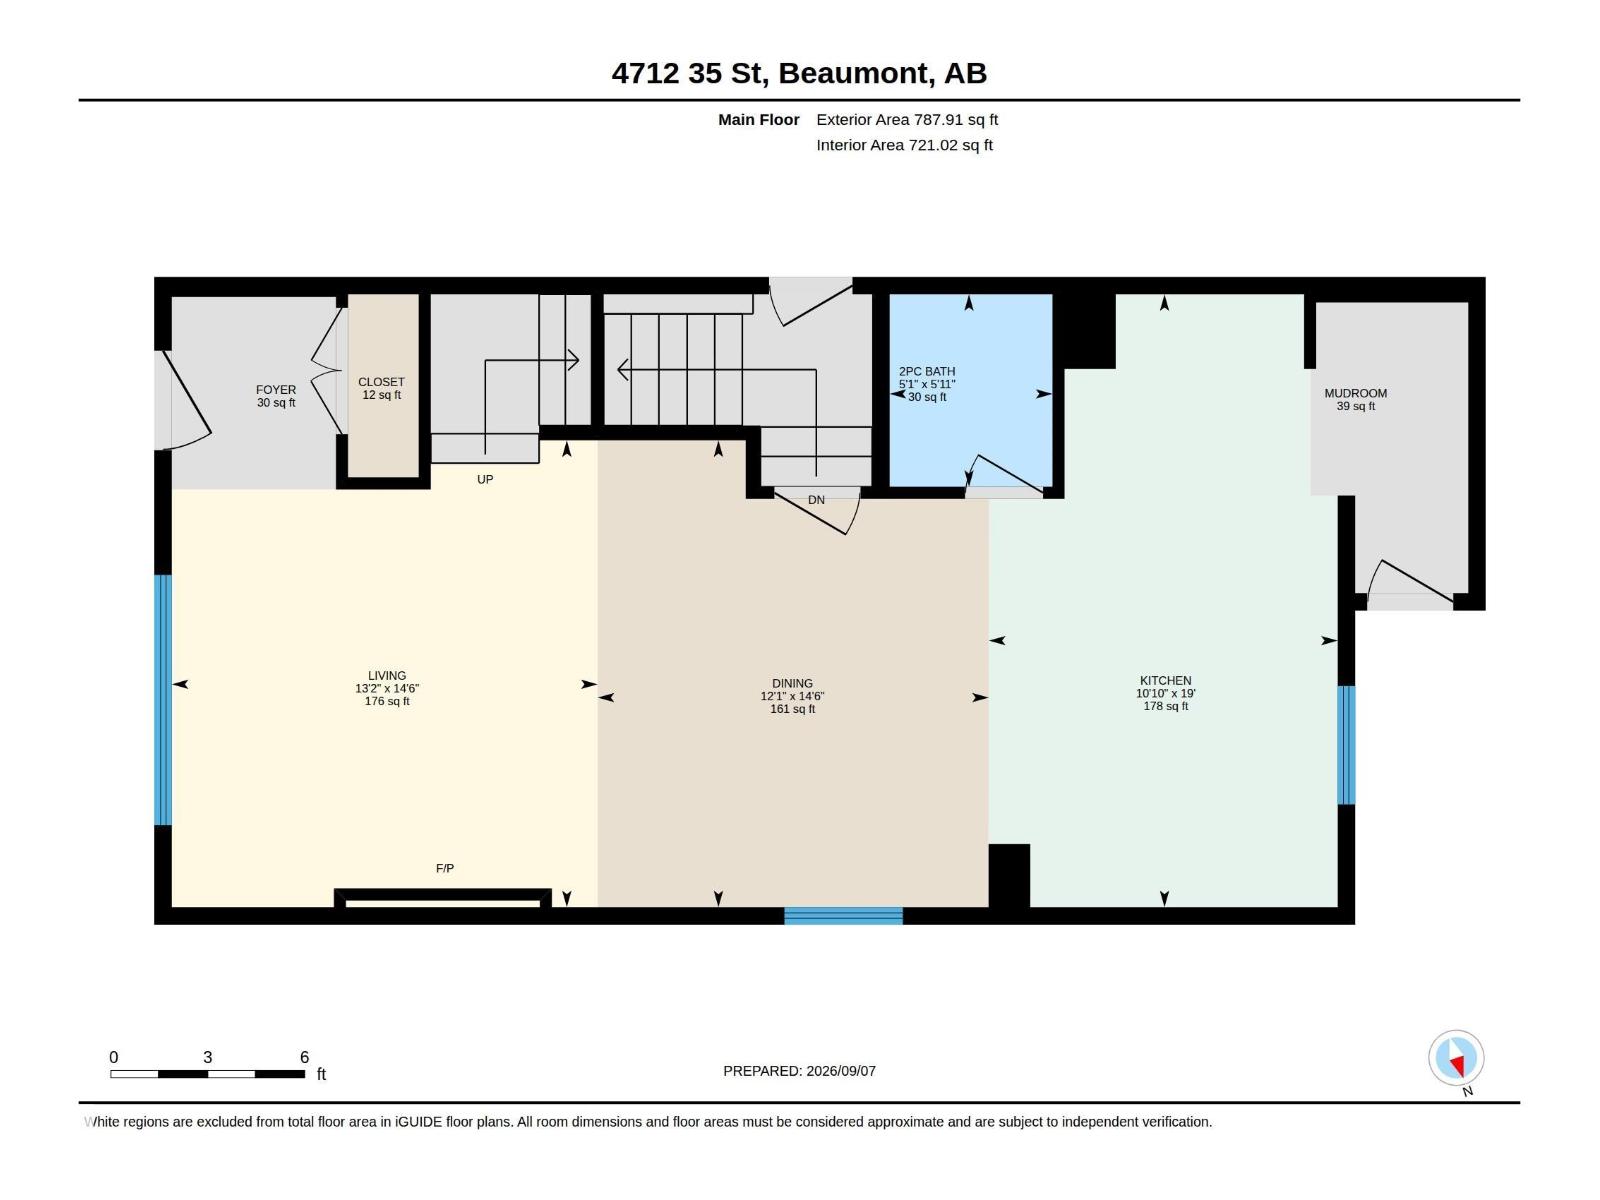
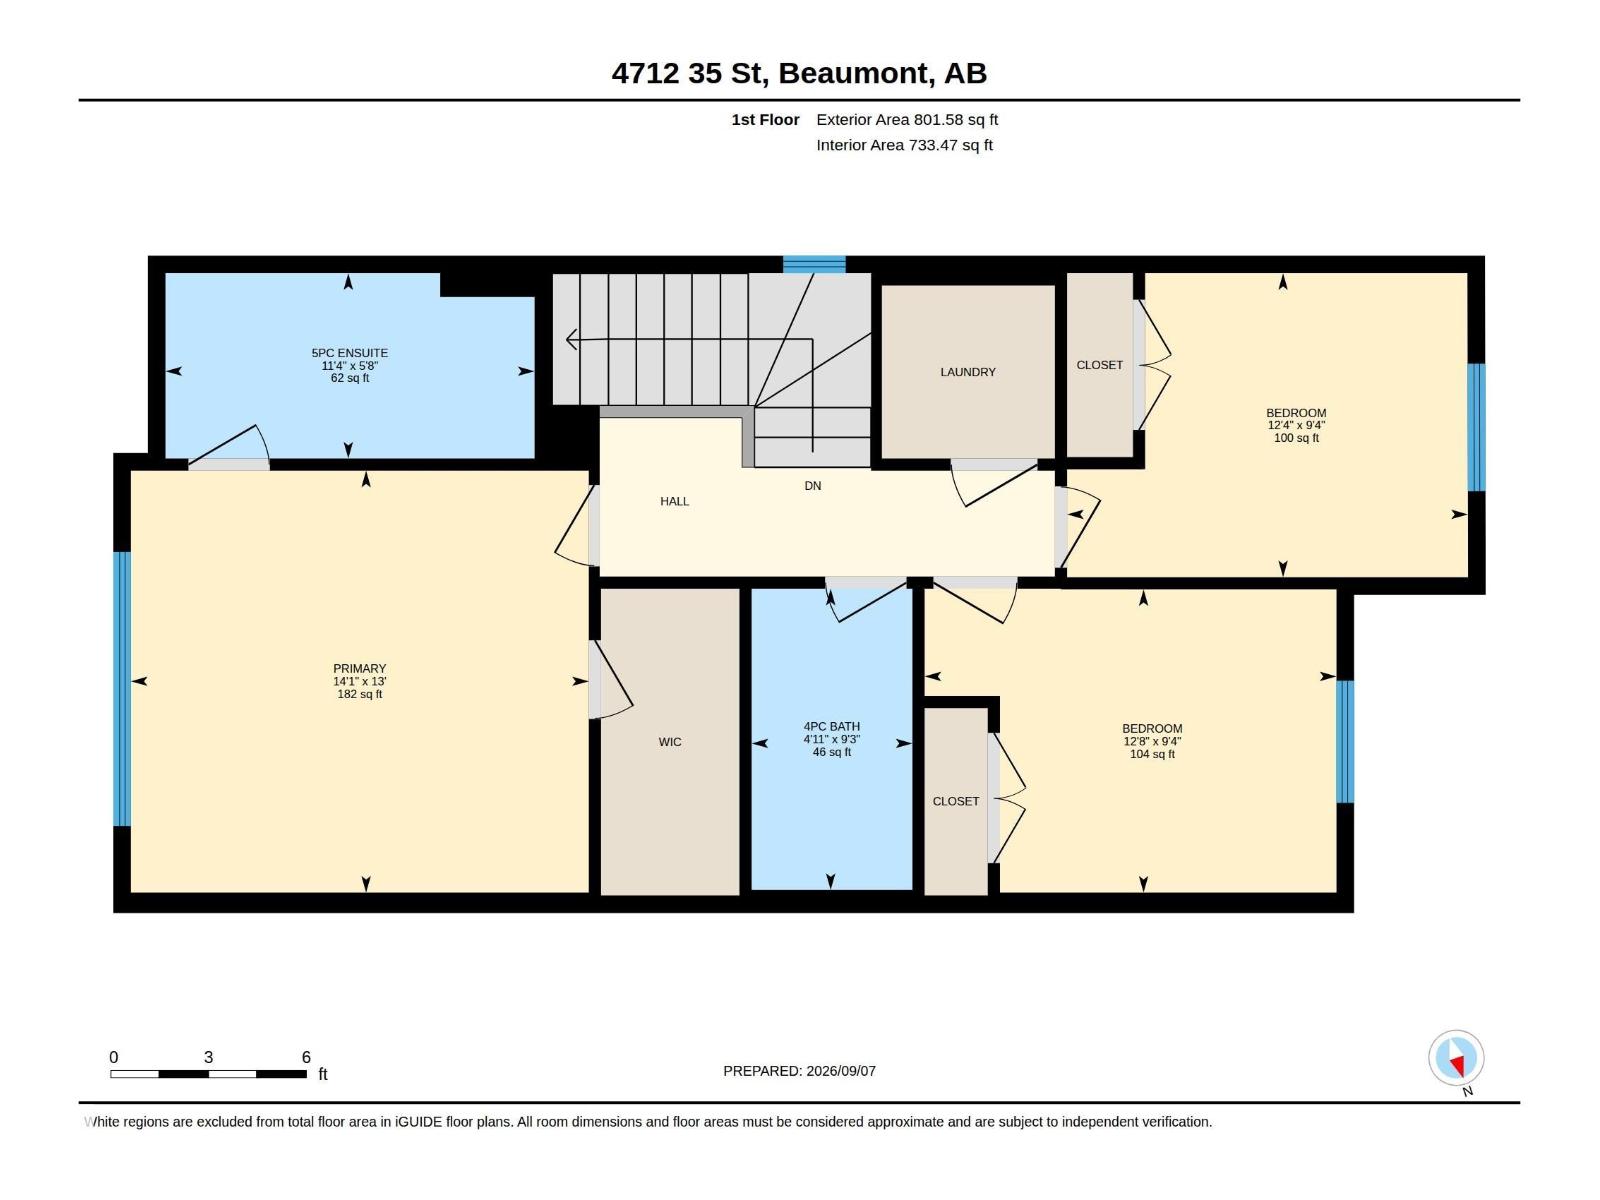
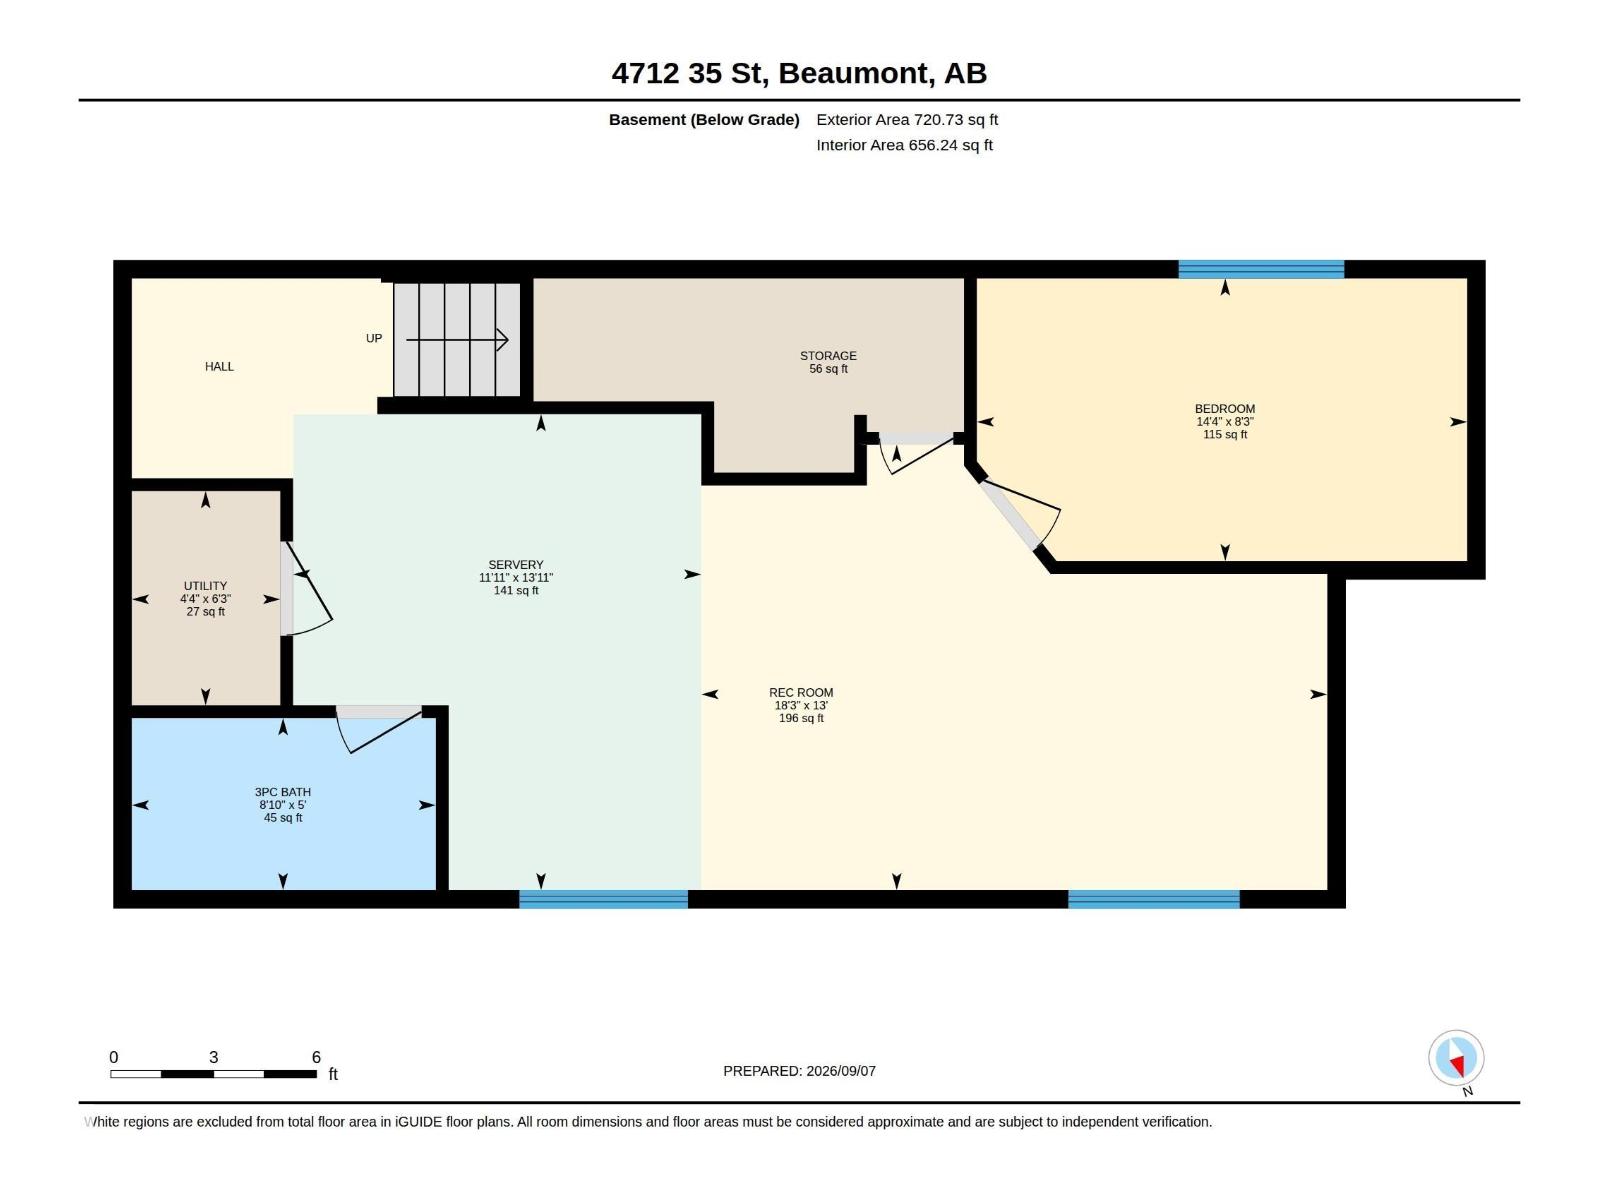
STUNNING, FULLY FINISHED & MOVE-IN READY! Discover this beautifully upgraded home offering approximately 2,300 sq. ft. of total living space, exceptional craftsmanship, stylish finishes, and incredible functionality! The bright, inviting main floor showcases a spacious kitchen with elegant cabinetry, ample storage, a generous dining area, cozy living room, mudroom, and convenient 2-piece bath. Upstairs, enjoy a spacious primary retreat with a 4-piece ensuite, two additional bedrooms, full bathroom, and laundry. The fully finished basement offers an additional bedroom, 3-piece bath, large recreation room, and extra storage—perfect for growing or extended families! Step outside to a beautifully landscaped yard featuring a lovely patio/deck, ideal for entertaining. Complete with a SEPARATE SIDE ENTRANCE and DOUBLE DETACHED GARAGE! A perfect combination of comfort, quality, space, and value—THIS HOME IS A MUST-SEE! (id:46923)
Property Details
| MLS® Number | E4515165 |
| Property Type | Single Family |
| Neigbourhood | Forest Heights (Beaumont) |
| Amenities Near By | Airport |
| Structure | Deck, Patio(s) |
Building
| Bathroom Total | 4 |
| Bedrooms Total | 4 |
| Appliances | Dishwasher, Dryer, Garage Door Opener, Hood Fan, Refrigerator, Stove, Washer |
| Basement Development | Finished |
| Basement Type | Full (finished) |
| Constructed Date | 2020 |
| Construction Style Attachment | Detached |
| Fireplace Fuel | Electric |
| Fireplace Present | Yes |
| Fireplace Type | Unknown |
| Half Bath Total | 1 |
| Heating Type | Forced Air |
| Stories Total | 2 |
| Size Interior | 1,590 Sqft |
| Type | House |
Parking
| Detached Garage |
Land
| Acreage | No |
| Fence Type | Fence |
| Land Amenities | Airport |
Rooms
| Level | Type | Length | Width | Dimensions |
|---|---|---|---|---|
| Basement | Family Room | 18.3 m | Measurements not available x 18.3 m | |
| Basement | Bedroom 4 | 14.3 m | Measurements not available x 14.3 m | |
| Main Level | Living Room | 14.5 m | 13.2 m | 14.5 m x 13.2 m |
| Main Level | Dining Room | 14.5 m | 12.1 m | 14.5 m x 12.1 m |
| Main Level | Kitchen | 10.8 m | Measurements not available x 10.8 m | |
| Upper Level | Primary Bedroom | 14.1 m | Measurements not available x 14.1 m | |
| Upper Level | Bedroom 2 | 12.3 m | Measurements not available x 12.3 m | |
| Upper Level | Bedroom 3 | 12.6 m | Measurements not available x 12.6 m |
https://www.realtor.ca/real-estate/30469788/4712-35-st-beaumont-forest-heights-beaumont
Contact Us
Contact us for more information

. Ravinder Singh Gill
Associate
(780) 450-6670
1400-10665 Jasper Ave NW
Edmonton, Alberta T5J 3S9
(403) 262-7653

The trademarks REALTOR®, REALTORS®, and the REALTOR® logo are controlled by The Canadian Real Estate Association (CREA) and identify real estate professionals who are members of CREA. The trademarks MLS®, Multiple Listing Service® and the associated logos are owned by The Canadian Real Estate Association (CREA) and identify the quality of services provided by real estate professionals who are members of CREA. The trademark DDF® is owned by The Canadian Real Estate Association (CREA) and identifies CREA's Data Distribution Facility (DDF®)
November 02 2026 08:22:30
REALTORS® Association of Edmonton
Exp Realty