
4733 49 Av Legal, Alberta T0G 1L0

$309,900
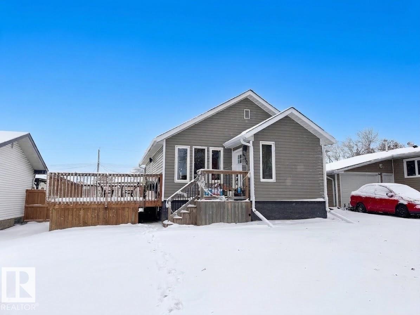
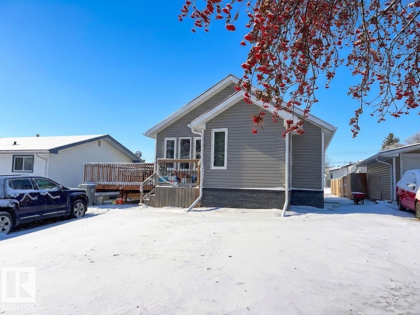
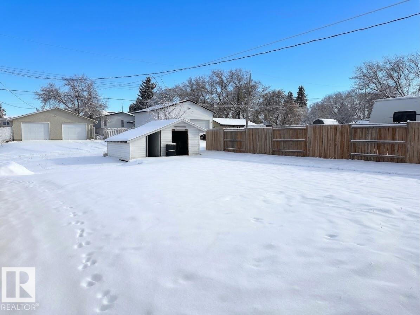
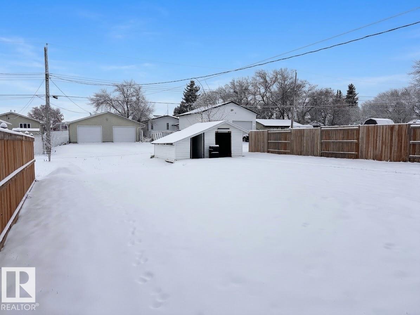
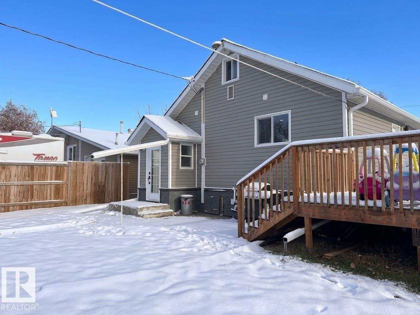
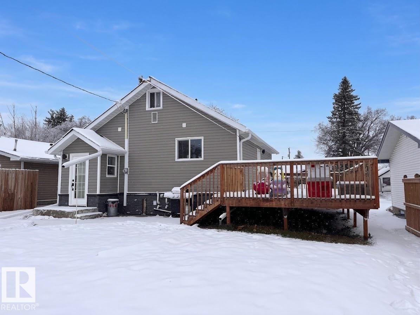
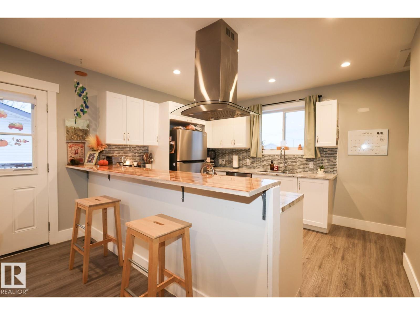
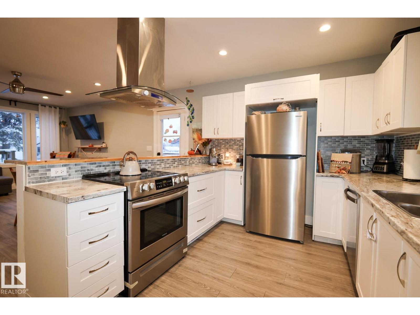
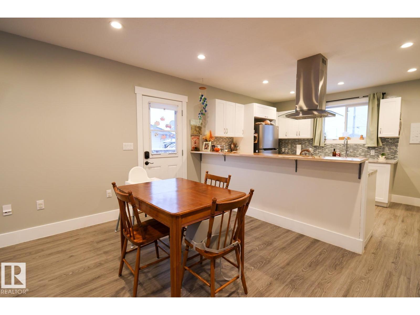
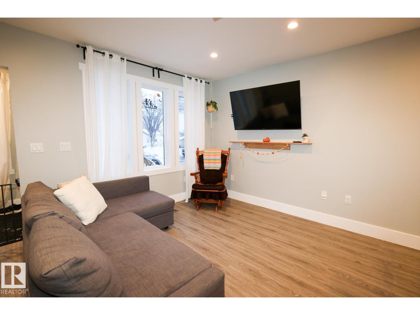
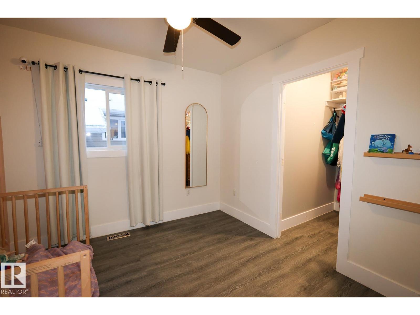
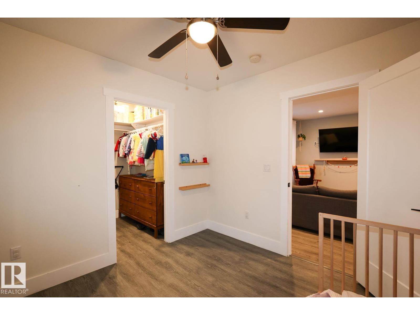
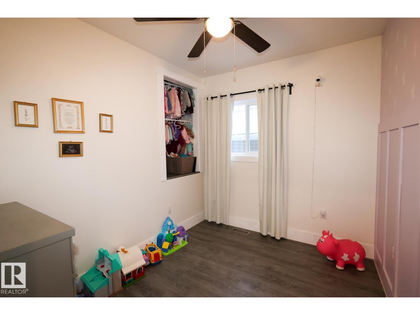
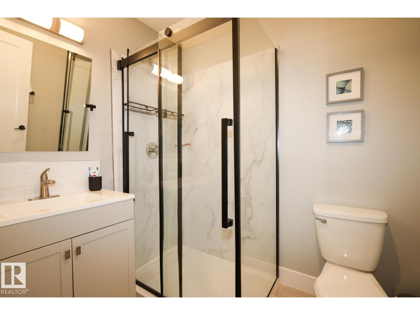
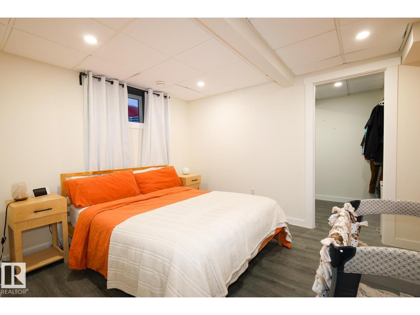
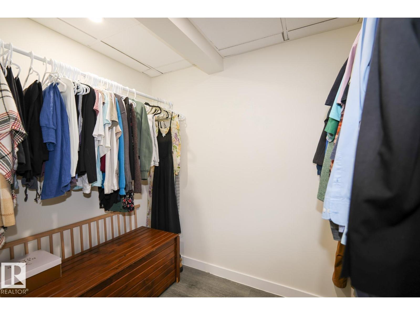
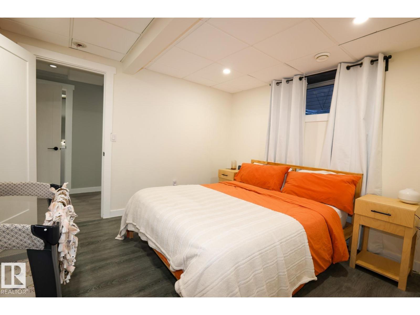
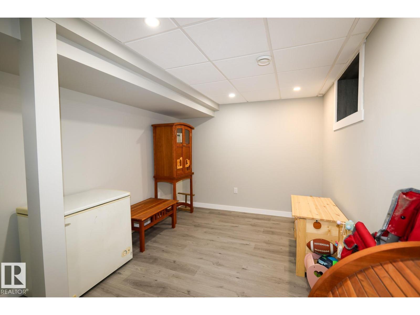
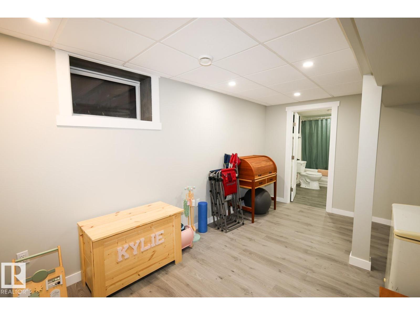
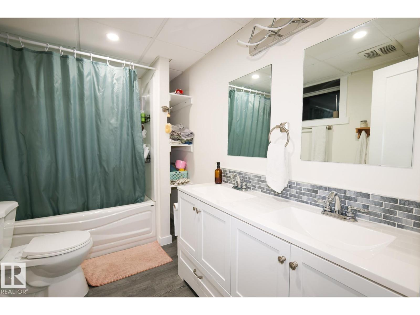
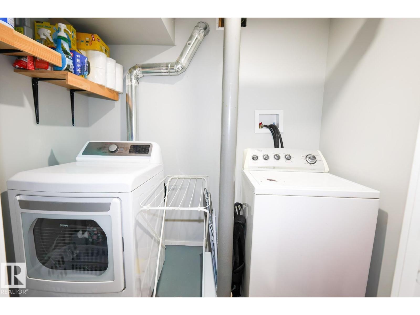
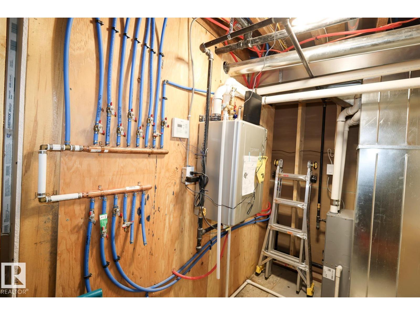
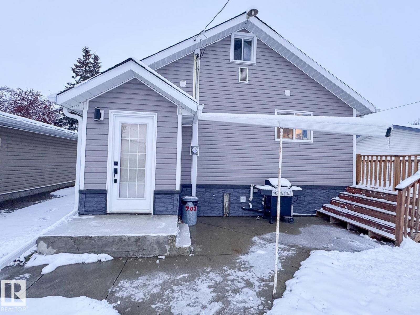
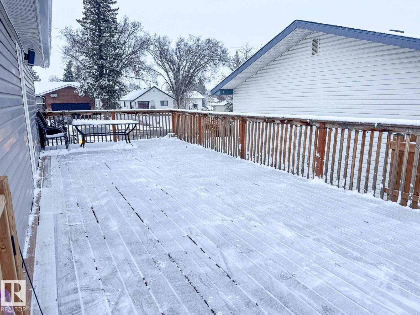
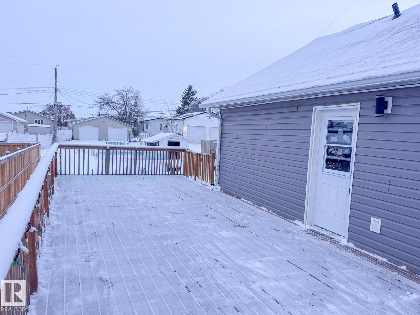
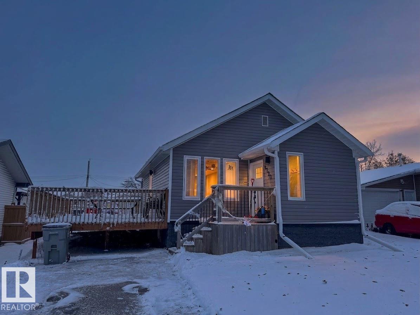
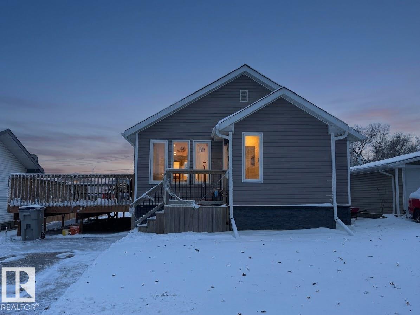
Step inside a home where all the hard work has already been done for you. Reimagined through an extensive top-to-bottom transformation. Natural light pours through brand-new windows and doors, illuminating the stylish vinyl plank floors, bright LED lighting, and open-concept main living area. Whether prepping weeknight dinners or hosting friends, the new kitchen serves as a natural gathering spot—complete with soft-close cabinets, a striking lacquered wood eating bar island, and brand-new appliances including a stove, fridge, built-in dishwasher, and island hood fan. Two comfortable bedrooms and a 3-piece bath sit tucked away on the main floor, while the fully updated lower level offers a cozy family room, large third bedroom, 4-piece bath, and laundry room. With a new high-efficiency furnace and tankless hot water on demand, comfort is built right in. Outside, enjoy morning coffee on the oversized East-facing deck and all-day sun in the South-facing huge backyard with convenient back lane access. (id:46923)
Property Details
| MLS® Number | E4514649 |
| Property Type | Single Family |
| Neigbourhood | Legal |
| Amenities Near By | Playground, Schools, Shopping |
| Features | Lane, No Animal Home, No Smoking Home |
| Structure | Deck |
Building
| Bathroom Total | 2 |
| Bedrooms Total | 3 |
| Amenities | Vinyl Windows |
| Appliances | Dishwasher, Dryer, Hood Fan, Refrigerator, Storage Shed, Stove, Washer |
| Architectural Style | Bungalow |
| Basement Development | Finished |
| Basement Type | Full (finished) |
| Constructed Date | 1953 |
| Construction Style Attachment | Detached |
| Fire Protection | Smoke Detectors |
| Heating Type | Forced Air |
| Stories Total | 1 |
| Size Interior | 789 Sqft |
| Type | House |
Parking
| Stall | |
| Rear | |
| R V |
Land
| Acreage | No |
| Land Amenities | Playground, Schools, Shopping |
| Size Irregular | 696.77 |
| Size Total | 696.77 M2 |
| Size Total Text | 696.77 M2 |
Rooms
| Level | Type | Length | Width | Dimensions |
|---|---|---|---|---|
| Lower Level | Family Room | Measurements not available | ||
| Lower Level | Bedroom 3 | 3.65 m | 3.11 m | 3.65 m x 3.11 m |
| Main Level | Living Room | 4.06 m | 2.91 m | 4.06 m x 2.91 m |
| Main Level | Dining Room | 4.06 m | 2.43 m | 4.06 m x 2.43 m |
| Main Level | Kitchen | 3.67 m | 2.97 m | 3.67 m x 2.97 m |
| Main Level | Primary Bedroom | 2.92 m | 2.86 m | 2.92 m x 2.86 m |
| Main Level | Bedroom 2 | 2.92 m | 2.41 m | 2.92 m x 2.41 m |
https://www.realtor.ca/real-estate/30456461/4733-49-av-legal-legal
Contact Us
Contact us for more information

Glen R. Good
Associate
(780) 939-3116
www.glengood.com/
twitter.com/remaxmorinville
www.facebook.com/Ralayne-Glen-Good-with-ReMax-Real-Estate-Morinville-100860869990039/
10018 100 Avenue
Morinville, Alberta T8R 1P7
(780) 939-1111
(780) 939-3116

Aaron Good
Associate
(780) 939-3116
10018 100 Avenue
Morinville, Alberta T8R 1P7
(780) 939-1111
(780) 939-3116

The trademarks REALTOR®, REALTORS®, and the REALTOR® logo are controlled by The Canadian Real Estate Association (CREA) and identify real estate professionals who are members of CREA. The trademarks MLS®, Multiple Listing Service® and the associated logos are owned by The Canadian Real Estate Association (CREA) and identify the quality of services provided by real estate professionals who are members of CREA. The trademark DDF® is owned by The Canadian Real Estate Association (CREA) and identifies CREA's Data Distribution Facility (DDF®)
October 29 2026 02:51:12
REALTORS® Association of Edmonton
RE/MAX Real Estate