
4803 52 St Smoky Lake Town, Alberta T0A 3C0

$165,000
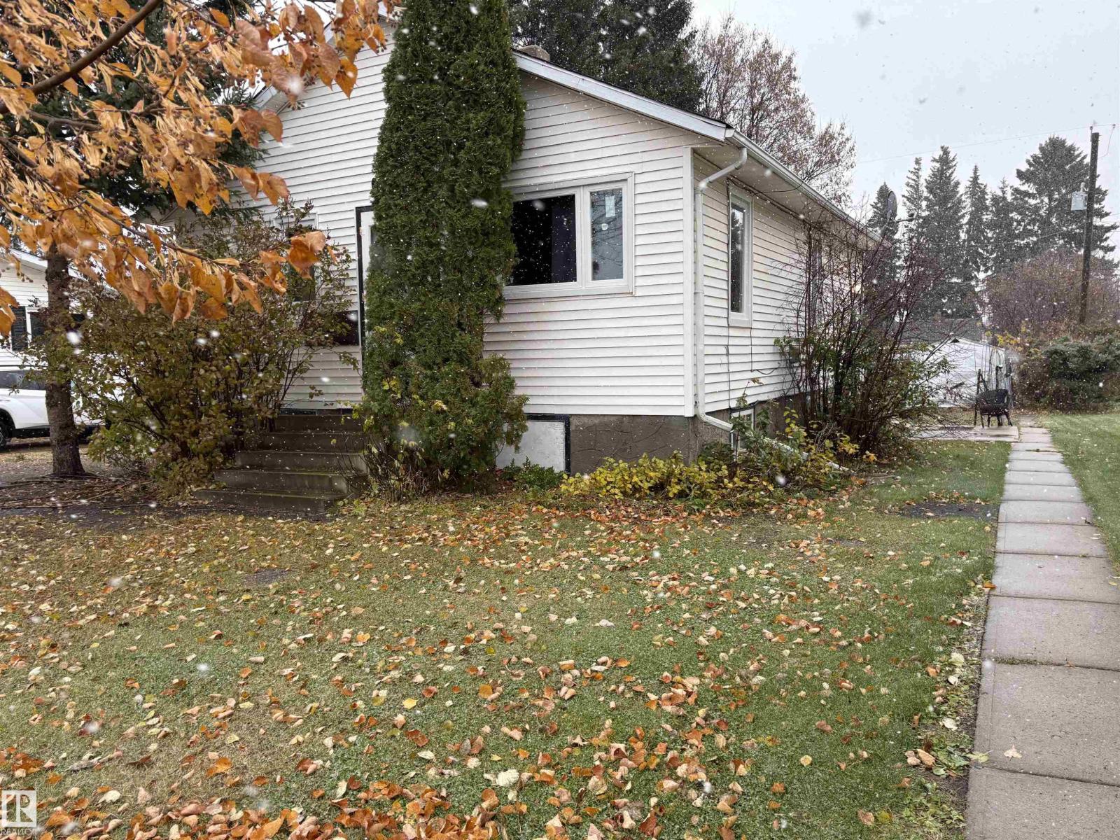
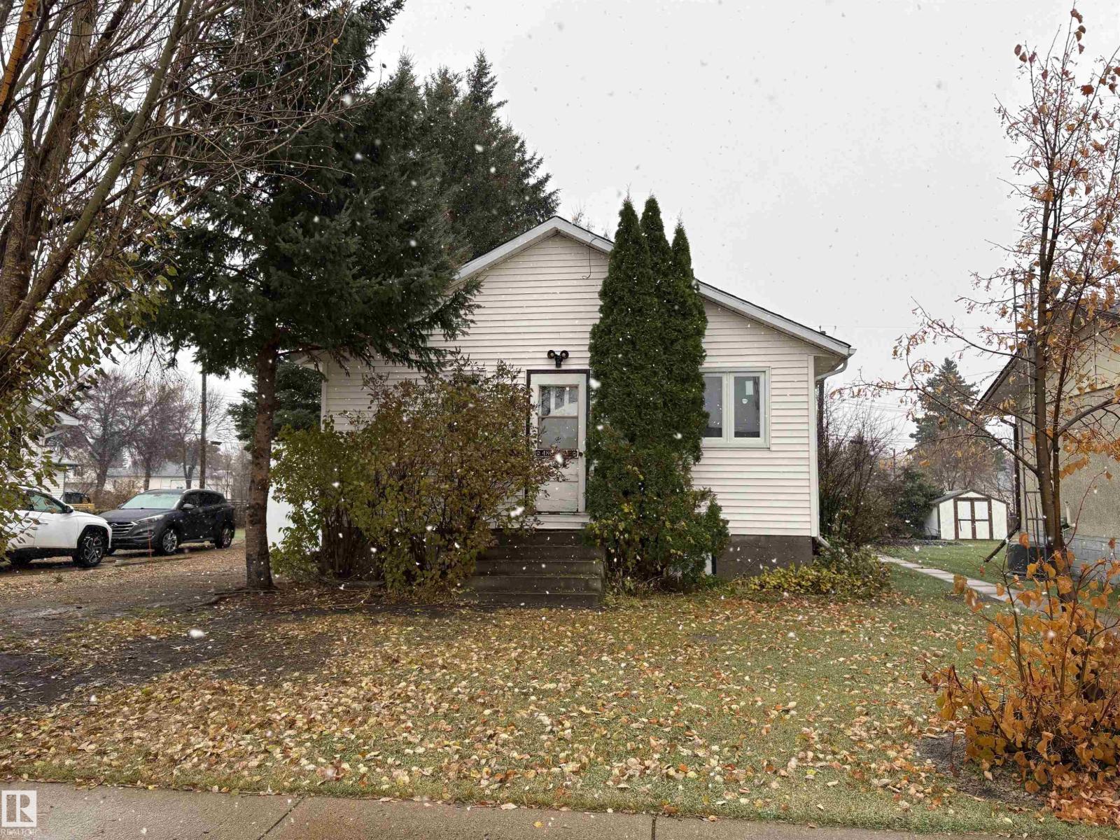
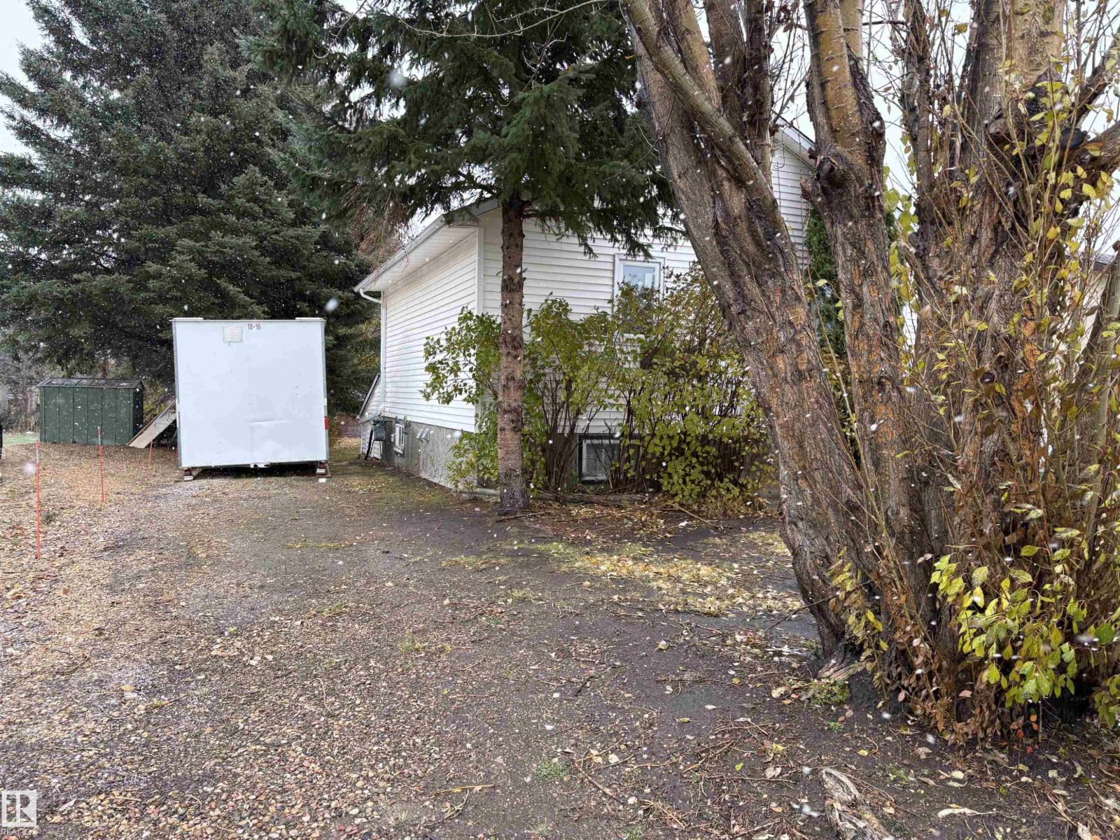
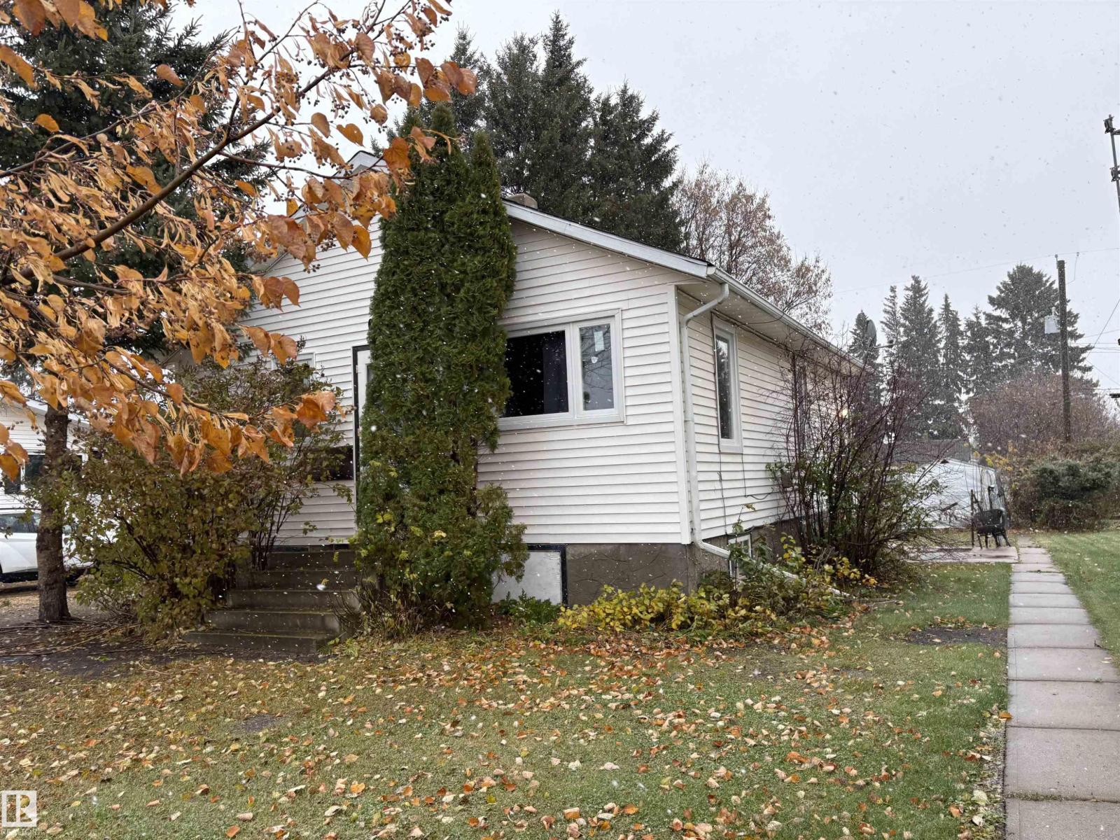
A very cute 2 up 1 down bedroom house on a lovely street in Smoky Lake, where rural and urban meet in total synergy. The upstairs has all new windows and some new flooring. The basement is being totally overhauled. A new sump pump has been installed, newer hot water tank, Furnace has lots of years of life still. A 4-piece bathroom, kitchen and living room with many windows allowing natural light. 3 garden sheds for oodles of storage and a carport. Big back yard. Located close to all amenities. (id:46923)
Property Details
| MLS® Number | E4514183 |
| Property Type | Single Family |
| Neigbourhood | Smoky Lake Town |
| Amenities Near By | Golf Course, Playground, Schools, Shopping |
| Features | Flat Site, Lane, No Animal Home, No Smoking Home |
Building
| Bathroom Total | 1 |
| Bedrooms Total | 3 |
| Amenities | Vinyl Windows |
| Appliances | Dishwasher, Dryer, Freezer, Refrigerator, Storage Shed, Stove, Washer |
| Architectural Style | Bungalow |
| Basement Development | Other, See Remarks |
| Basement Type | Full (other, See Remarks) |
| Constructed Date | 1945 |
| Construction Style Attachment | Detached |
| Heating Type | Forced Air |
| Stories Total | 1 |
| Size Interior | 818 Sqft |
| Type | House |
Parking
| No Garage | |
| Carport |
Land
| Acreage | No |
| Land Amenities | Golf Course, Playground, Schools, Shopping |
| Size Irregular | 663.79 |
| Size Total | 663.79 M2 |
| Size Total Text | 663.79 M2 |
Rooms
| Level | Type | Length | Width | Dimensions |
|---|---|---|---|---|
| Basement | Den | Measurements not available | ||
| Basement | Bedroom 3 | Measurements not available | ||
| Basement | Laundry Room | Measurements not available | ||
| Main Level | Living Room | Measurements not available | ||
| Main Level | Kitchen | Measurements not available | ||
| Main Level | Primary Bedroom | Measurements not available | ||
| Main Level | Bedroom 2 | Measurements not available |
https://www.realtor.ca/real-estate/30441086/4803-52-st-smoky-lake-town-smoky-lake-town
Contact Us
Contact us for more information

Helen G. Axford
Associate
(780) 444-8017
201-6650 177 St NW
Edmonton, Alberta T5T 4J5
(780) 483-4848
(780) 444-8017

The trademarks REALTOR®, REALTORS®, and the REALTOR® logo are controlled by The Canadian Real Estate Association (CREA) and identify real estate professionals who are members of CREA. The trademarks MLS®, Multiple Listing Service® and the associated logos are owned by The Canadian Real Estate Association (CREA) and identify the quality of services provided by real estate professionals who are members of CREA. The trademark DDF® is owned by The Canadian Real Estate Association (CREA) and identifies CREA's Data Distribution Facility (DDF®)
October 24 2026 04:51:05
REALTORS® Association of Edmonton
Maxwell Challenge Realty